812 Ideal Way
812 Ideal Way
812 Ideal Way
812 Ideal Way
812 Ideal Way
812 Ideal Way
812 Ideal Way
812 Ideal Way
812 Ideal Way
812 Ideal Way
812 Ideal Way
812 Ideal Way
812 Ideal Way
812 Ideal Way
812 Ideal Way
812 Ideal Way
812 Ideal Way
812 Ideal Way
812 Ideal Way
812 Ideal Way
812 Ideal Way
812 Ideal Way
812 Ideal Way
812 Ideal Way
812 Ideal Way
812 Ideal Way
812 Ideal Way
812 Ideal Way
812 Ideal Way
812 Ideal Way
812 Ideal Way
812 Ideal Way
812 Ideal Way
812 Ideal Way
812 Ideal Way
812 Ideal Way
812 Ideal Way
812 Ideal Way
812 Ideal Way
812 Ideal Way
812 Ideal Way
812 Ideal Way
812 Ideal Way
812 Ideal Way
812 Ideal Way
812 Ideal Way
812 Ideal Way
812 Ideal Way
VIEW PHOTOS
Courtesy of Ivester Jackson Distinctive Properties, Ryan Palmer Listing Contact: [email protected] 
$1,415,000

812 Ideal Way

3 Beds 5 Baths 2,961 Sq.Ft. 9,147.6 Sq.Ft.

Description

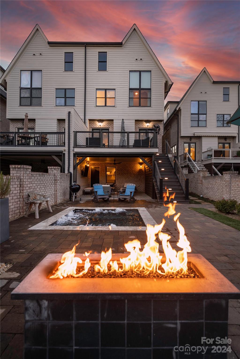
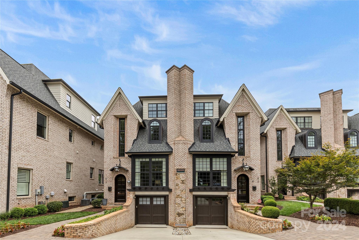
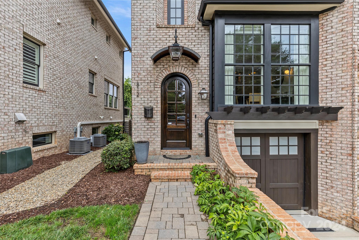
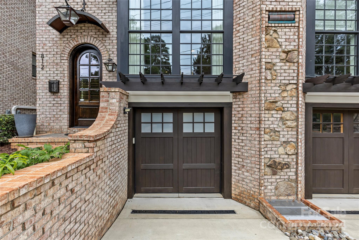
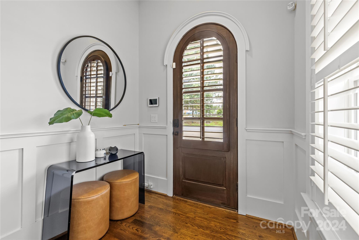
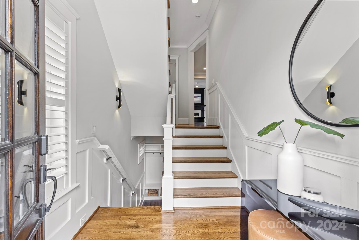
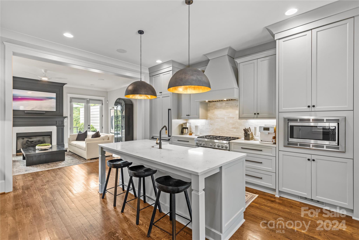
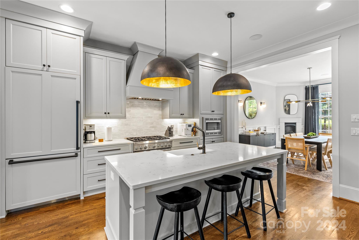
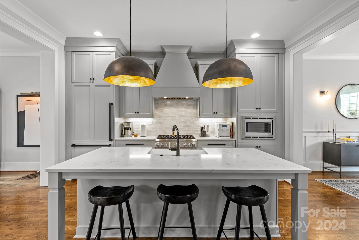
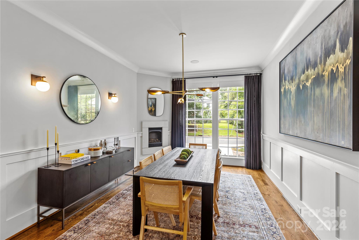
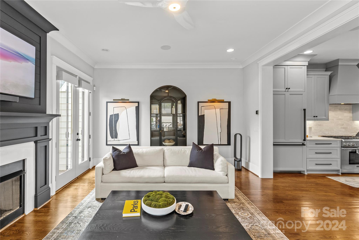
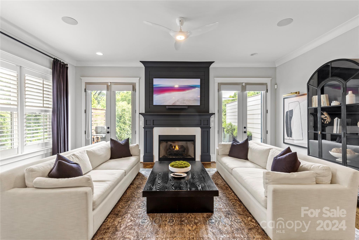
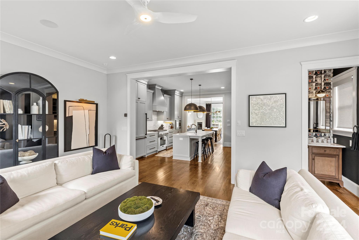
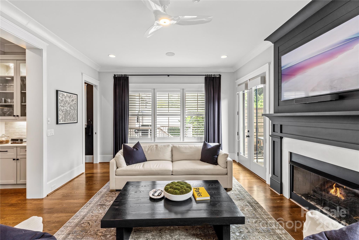
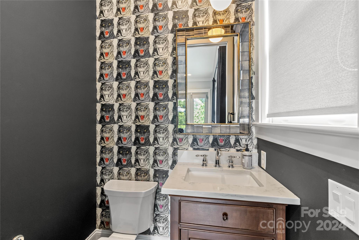
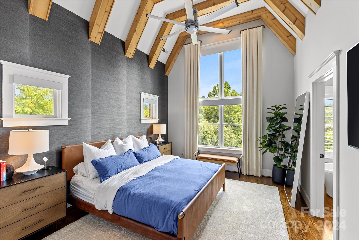
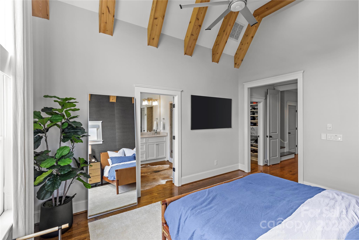
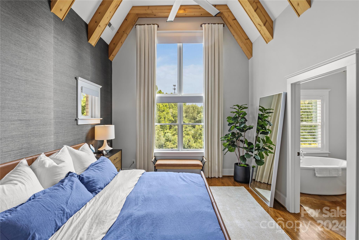
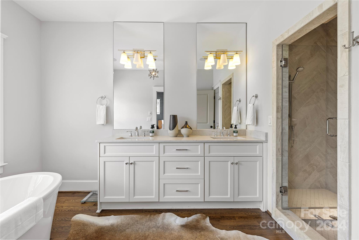
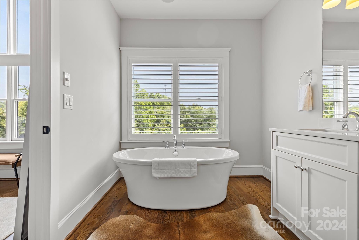
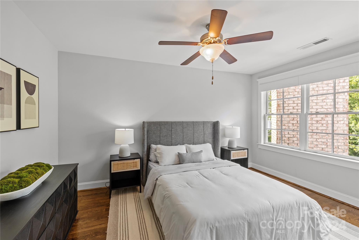
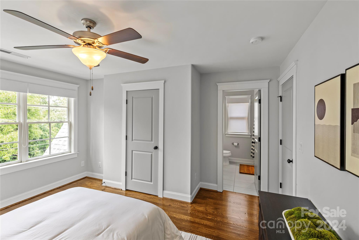
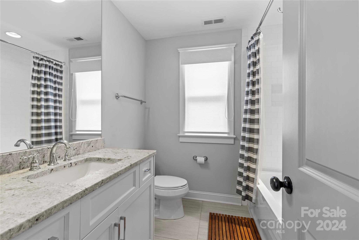
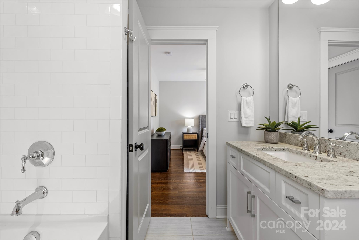
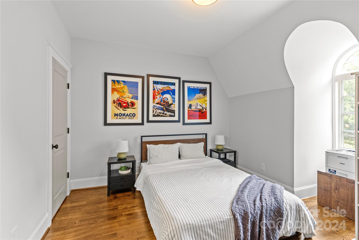
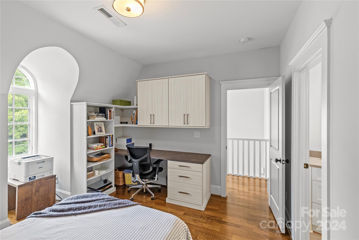
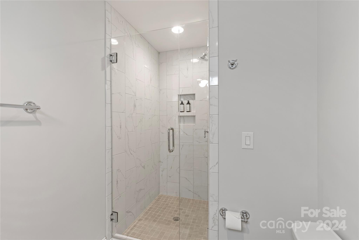
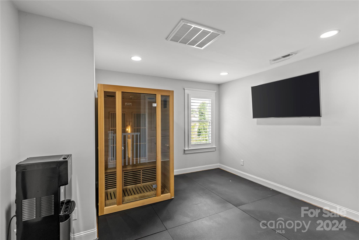
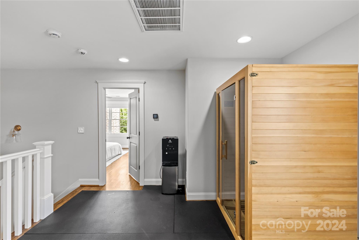
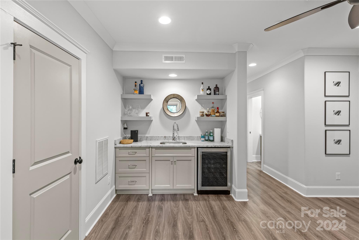
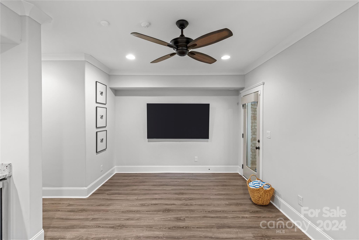
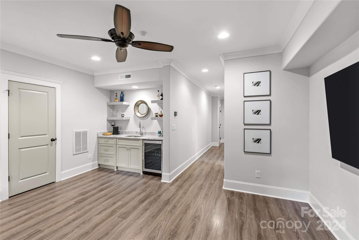
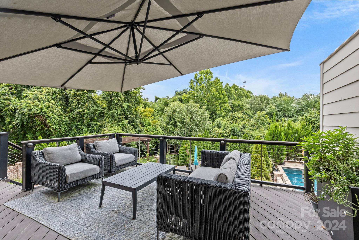
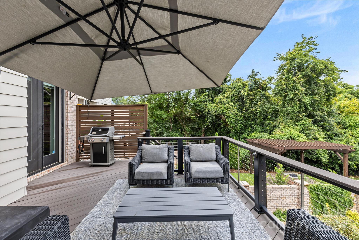
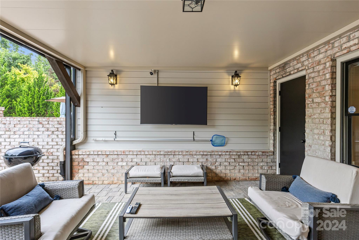
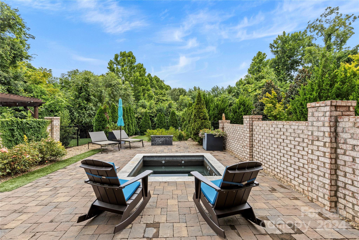
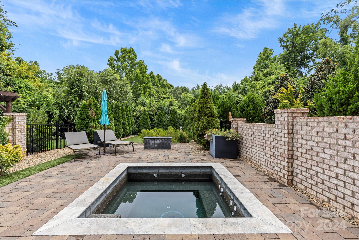
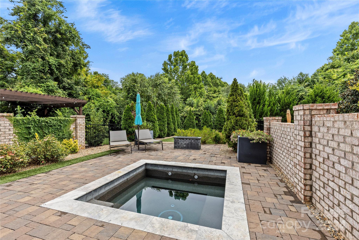
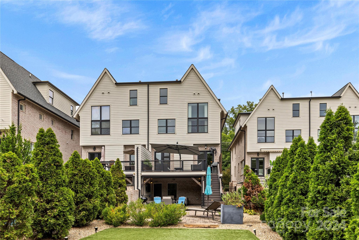
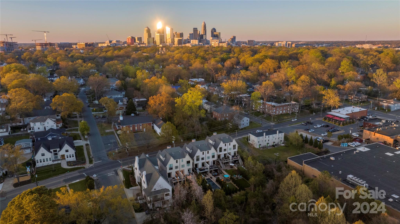
This home offers resort-like amenities, including in-ground spa/dipping pool, gas fire pit, integrated Sonos/Airplay speaker system both indoors & outdoors, retractable screen on the covered patio, RH planters with irrigation, & option to add an elevator. The fenced-in backyard is complete with premium turf & mature privacy trees. Home updates include a brand new composite deck with integrated low-voltage lighting, epoxied garage floor, & California Closet systems. Inside, immerse yourself in the bright neutral paint, cedar beams, grasscloth wallpaper, plantation shutters & shades throughout. Additional highlights include oak floors, two gas fireplaces in the living & dining rooms, balcony off the living room, & a covered patio with retractable screen. The primary bedroom boasts a vaulted ceiling with two walk-in closets. Meticulously designed, this home provides a Ideal retreat. With walkability this residence offers unparalleled living. HOA includes landscaping (front) & insurance.

Share Property

Location

812 Ideal Way, Charlotte, NC 28203

Status

Sold

Date Sold

September 4, 2024
Ryan Palmer

Ryan Palmer

TITLE

Real Estate Agent | Founding Director, Luxury Division – The Agency Charlotte & Lake Norman

Property Amenities

Interior
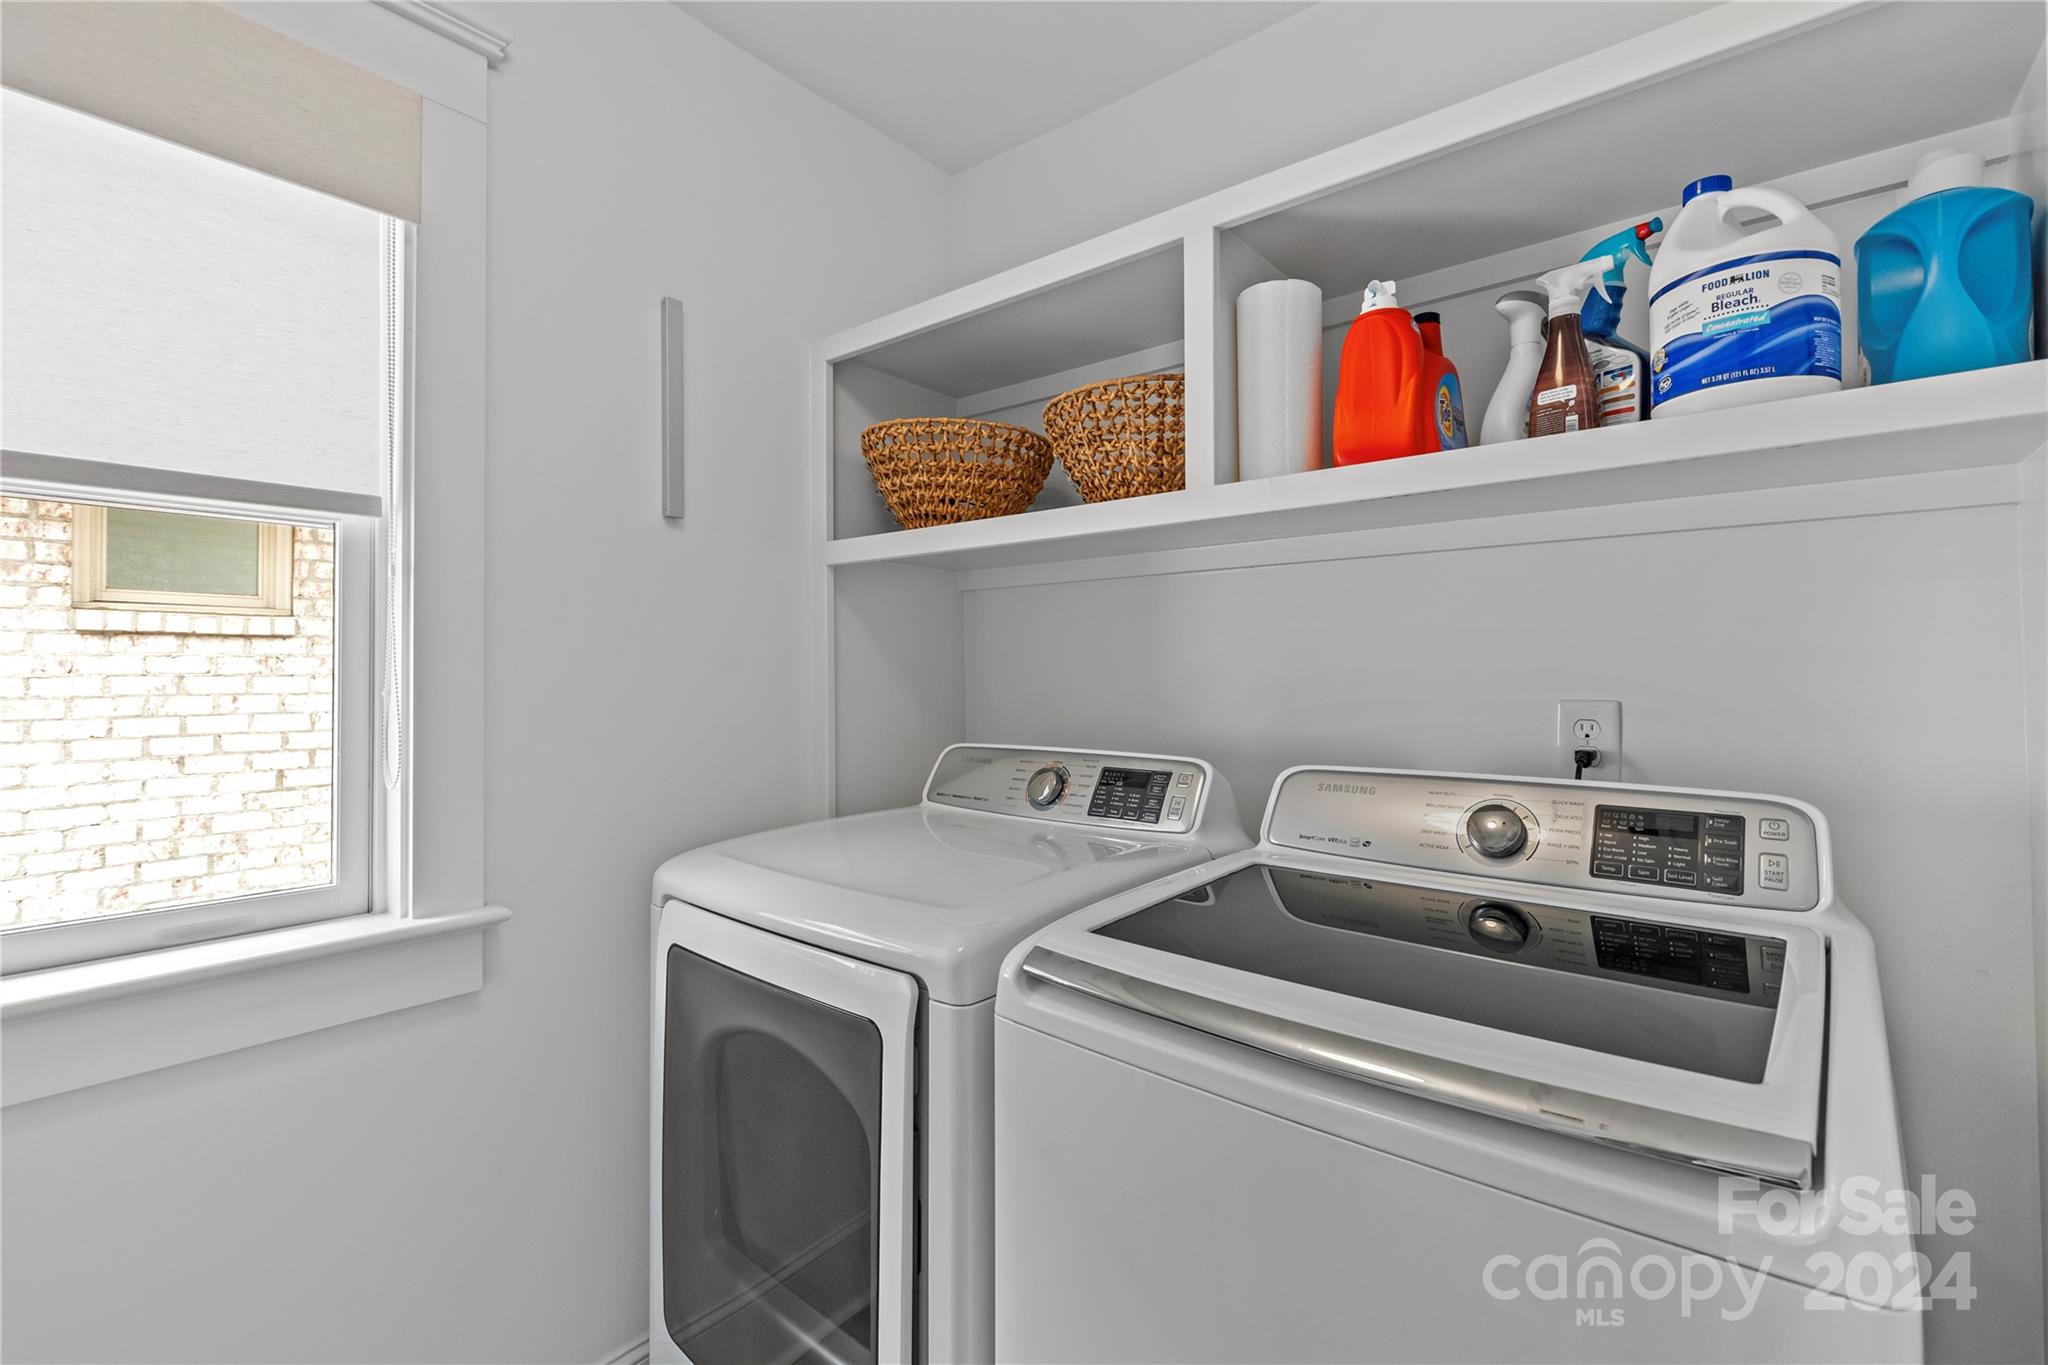
Laundry room Inside, Laundry Room, Main Level
Fireplace Fire Pit, Gas Log, Gas Vented, Living Room
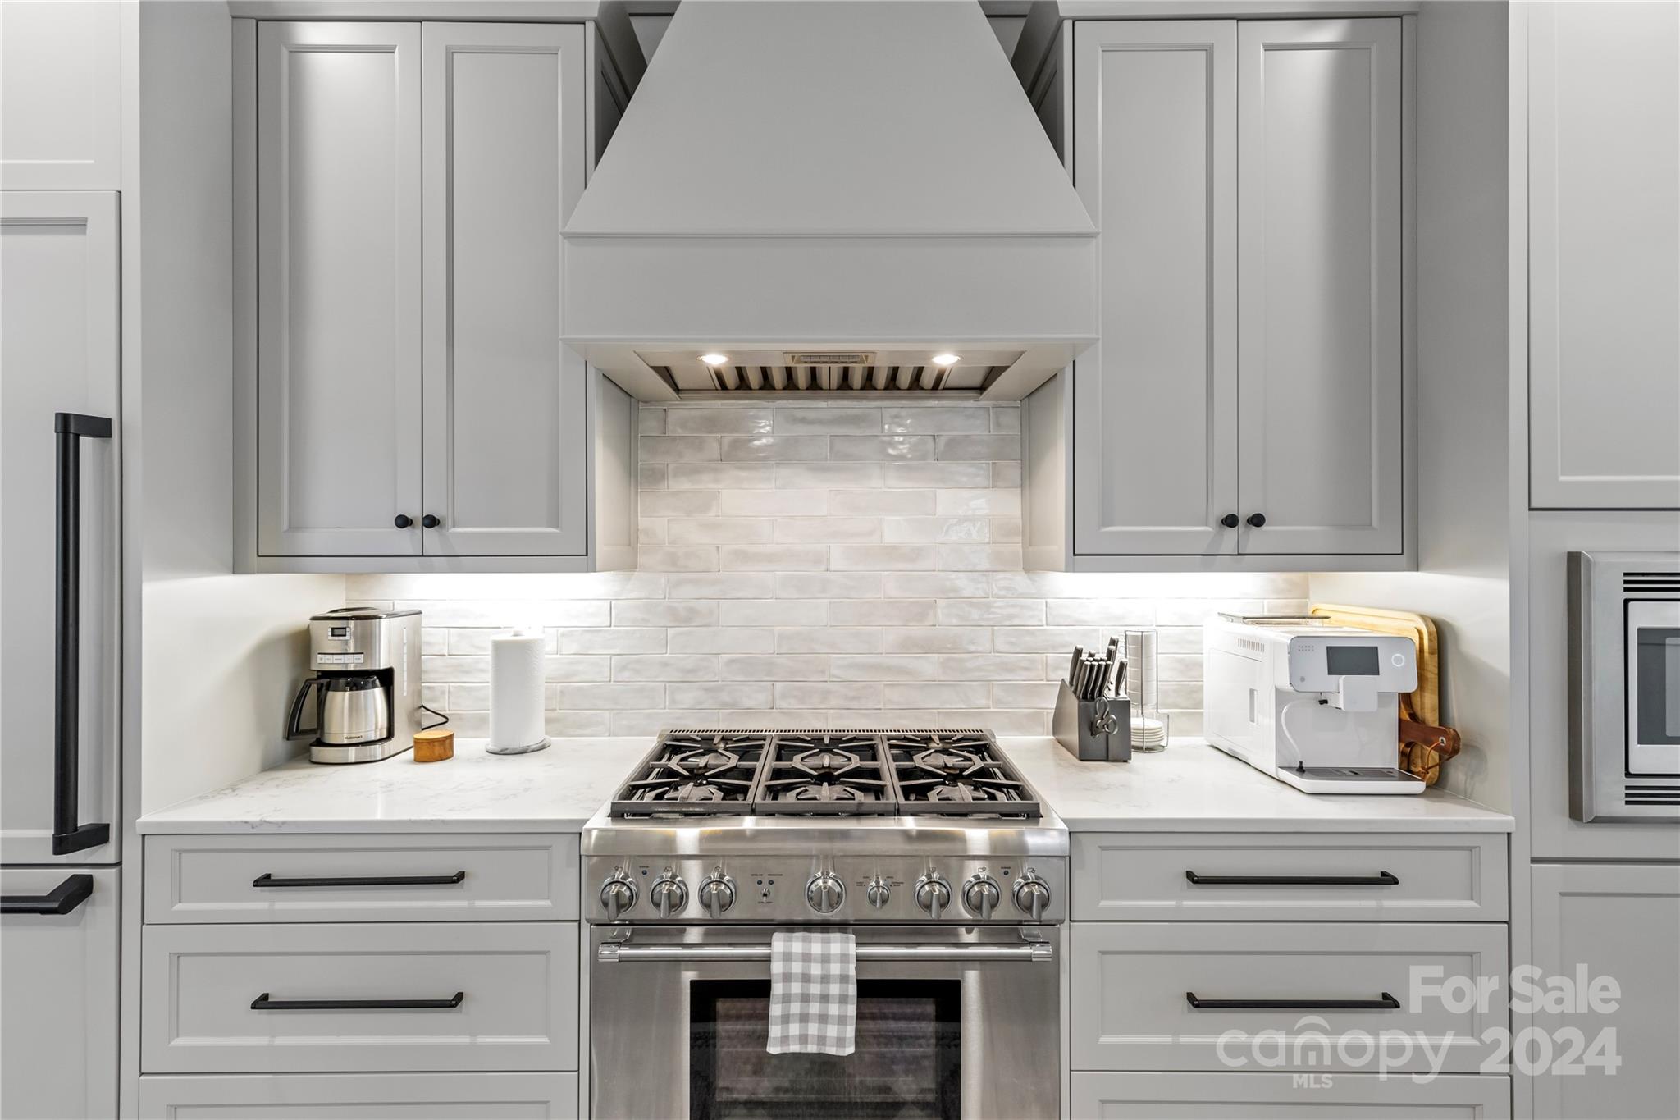
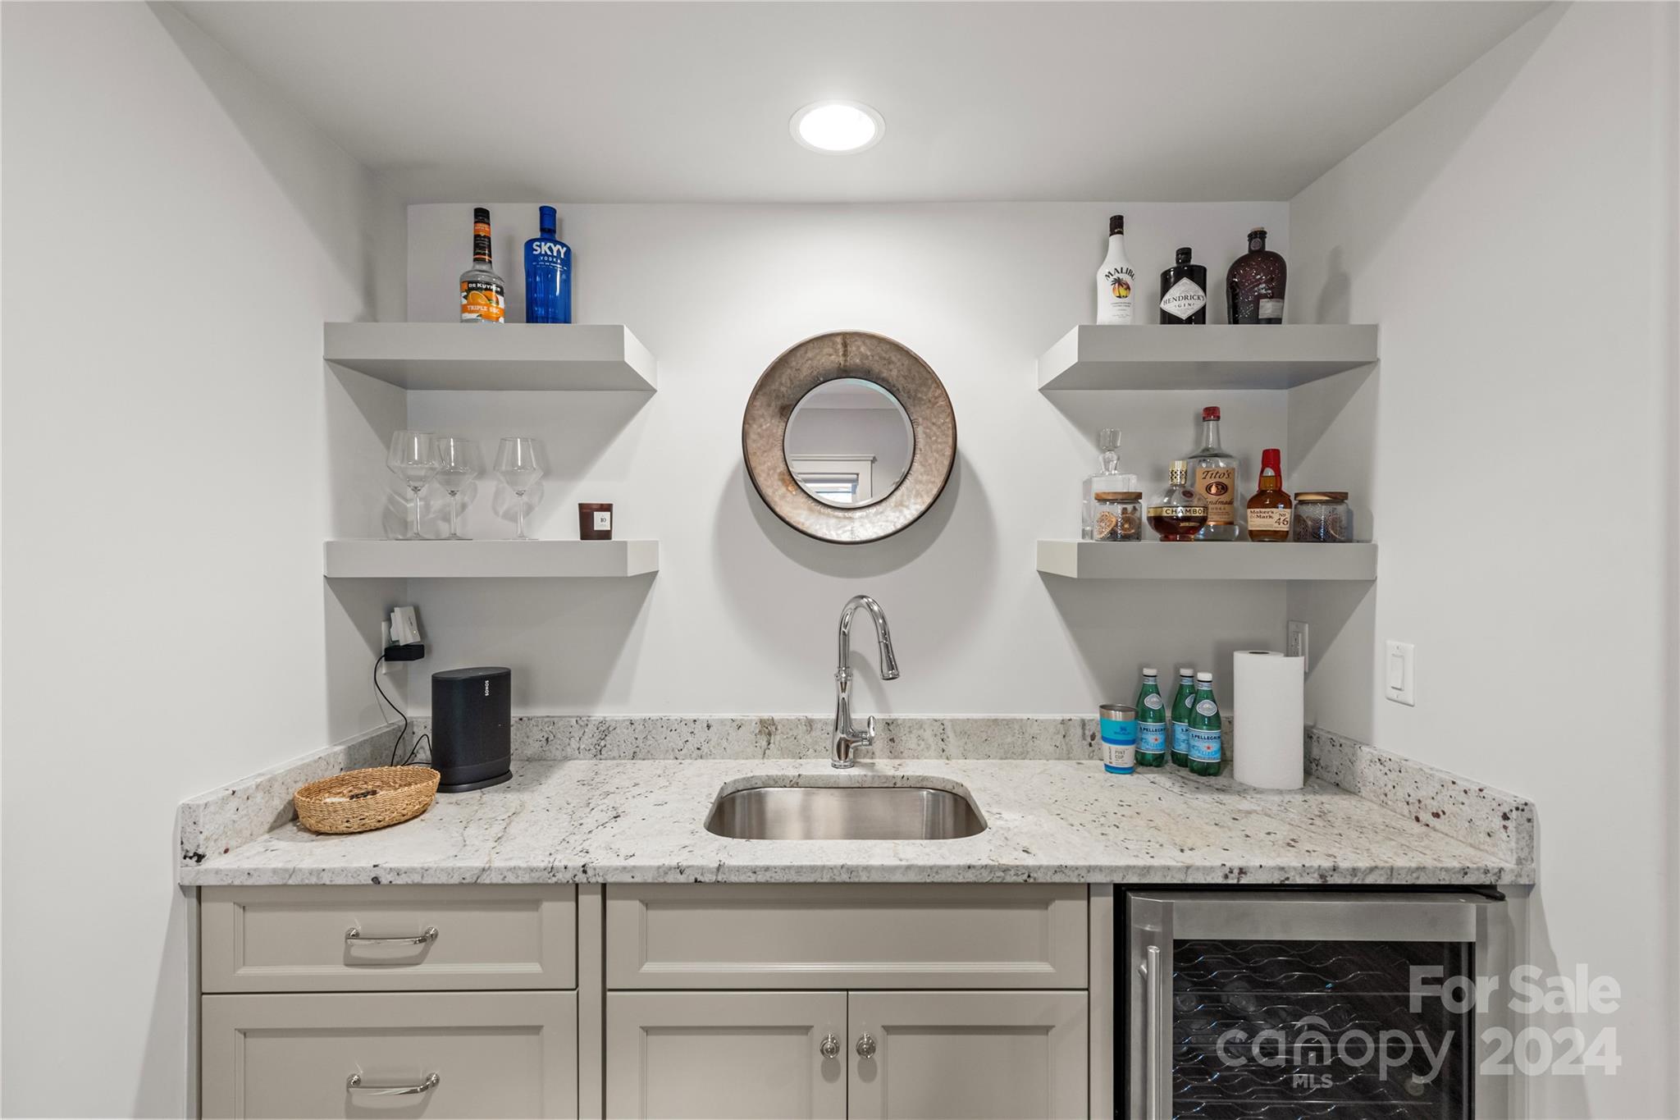
Appliances Bar Fridge, Dishwasher, Disposal, Dryer, ENERGY STAR Qualified Dishwasher, ENERGY STAR Qualified Refrigerator, Exhaust Hood, Gas Oven, Gas Range, Ice Maker, Microwave, Oven, Refrigerator, Washer, Washer/Dryer, Wine Refrigerator
Flooring Tile, Wood
Total Bedrooms: 3
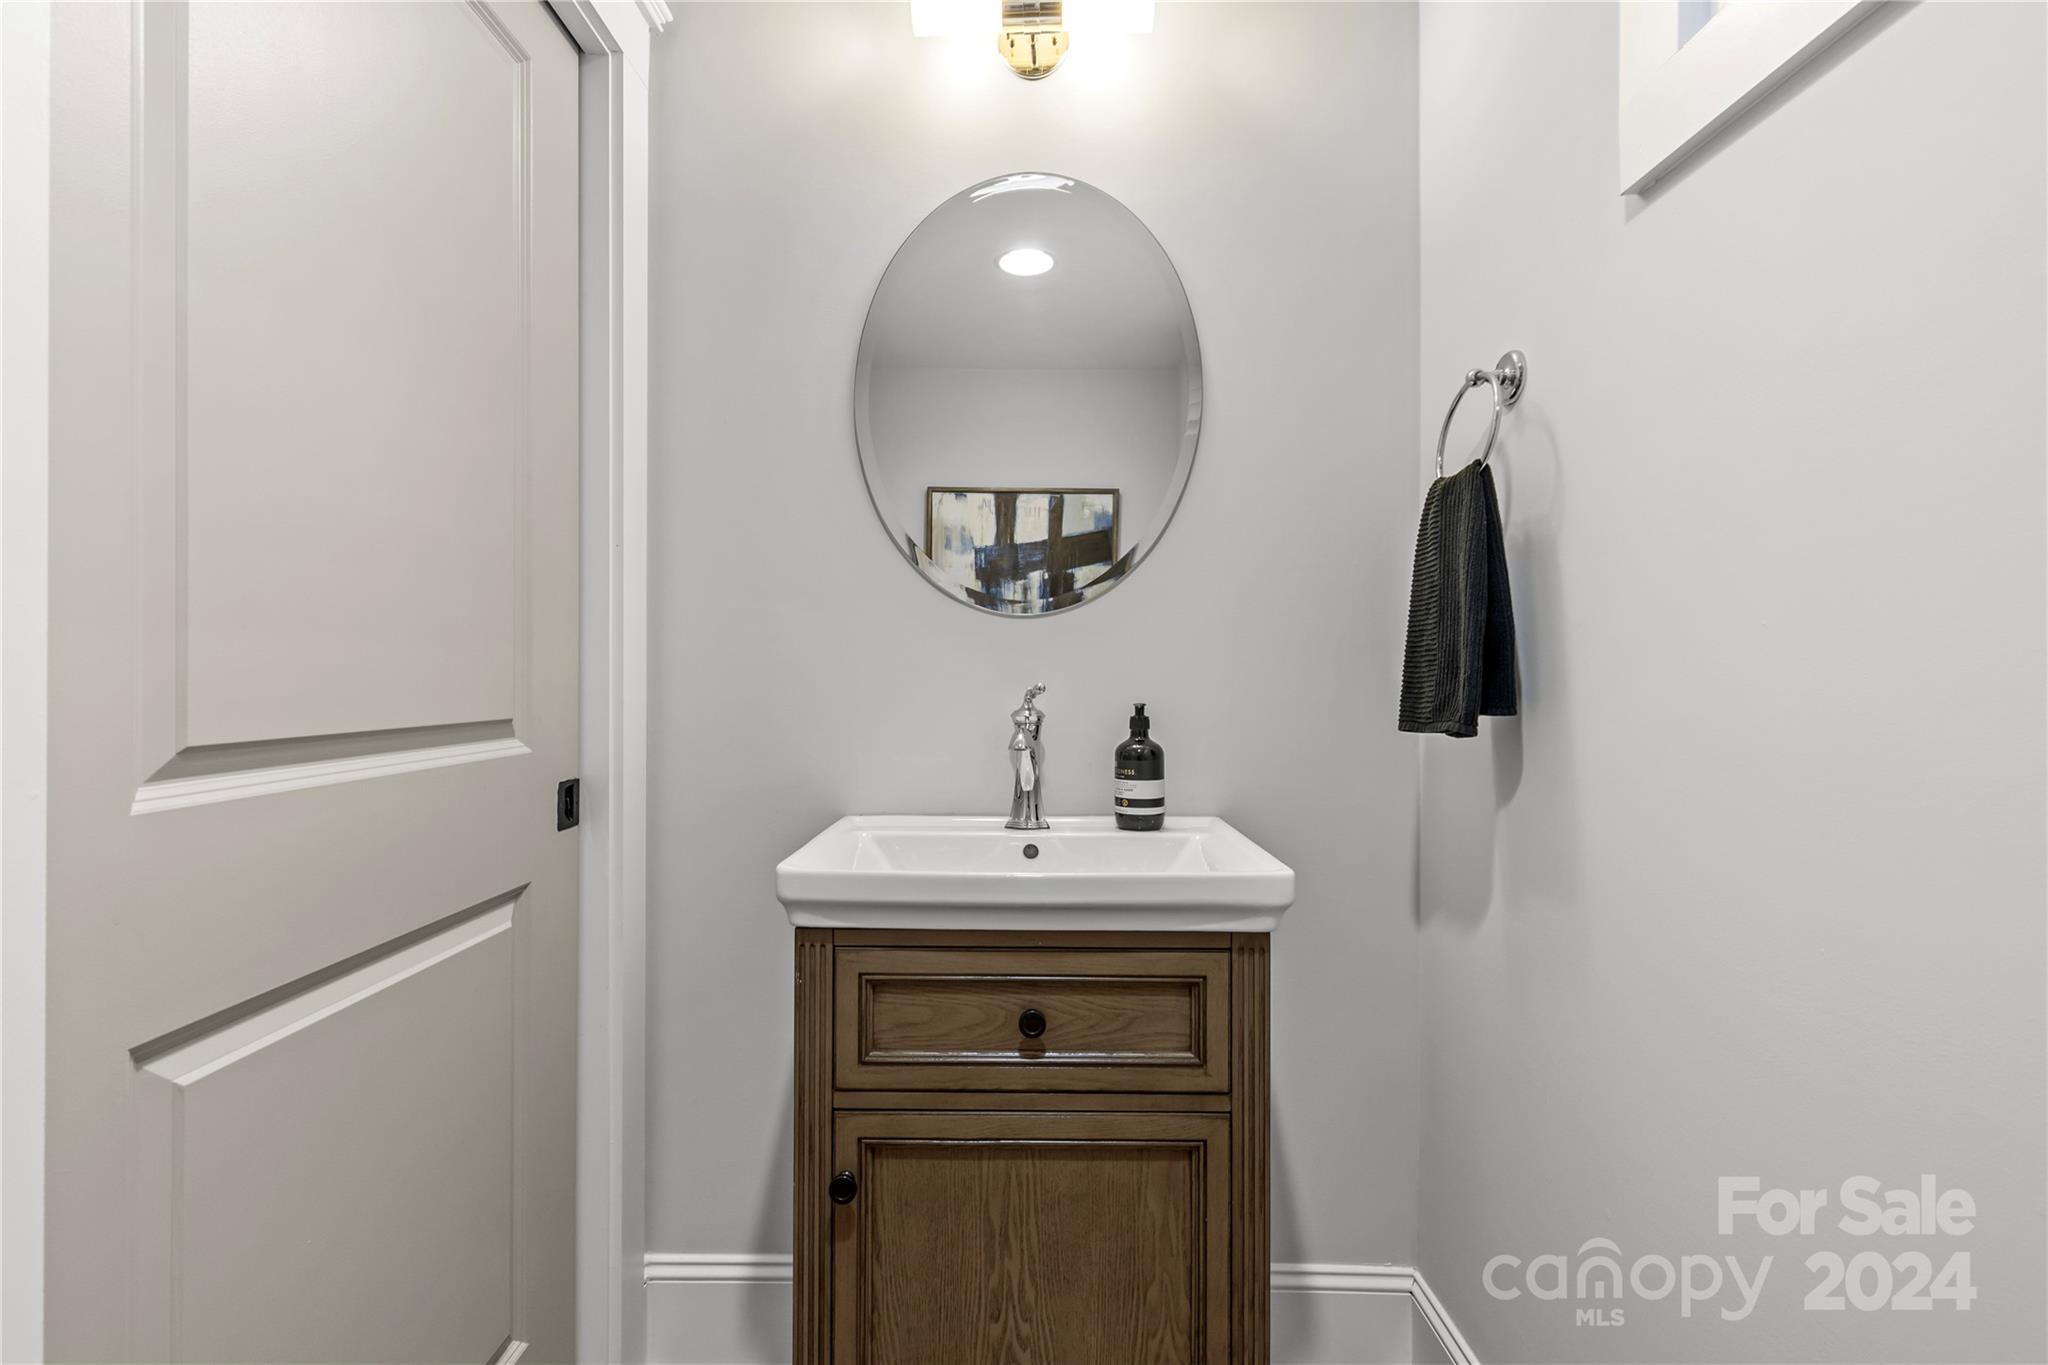
Half Bathrooms: 2
Full Bathrooms: 3
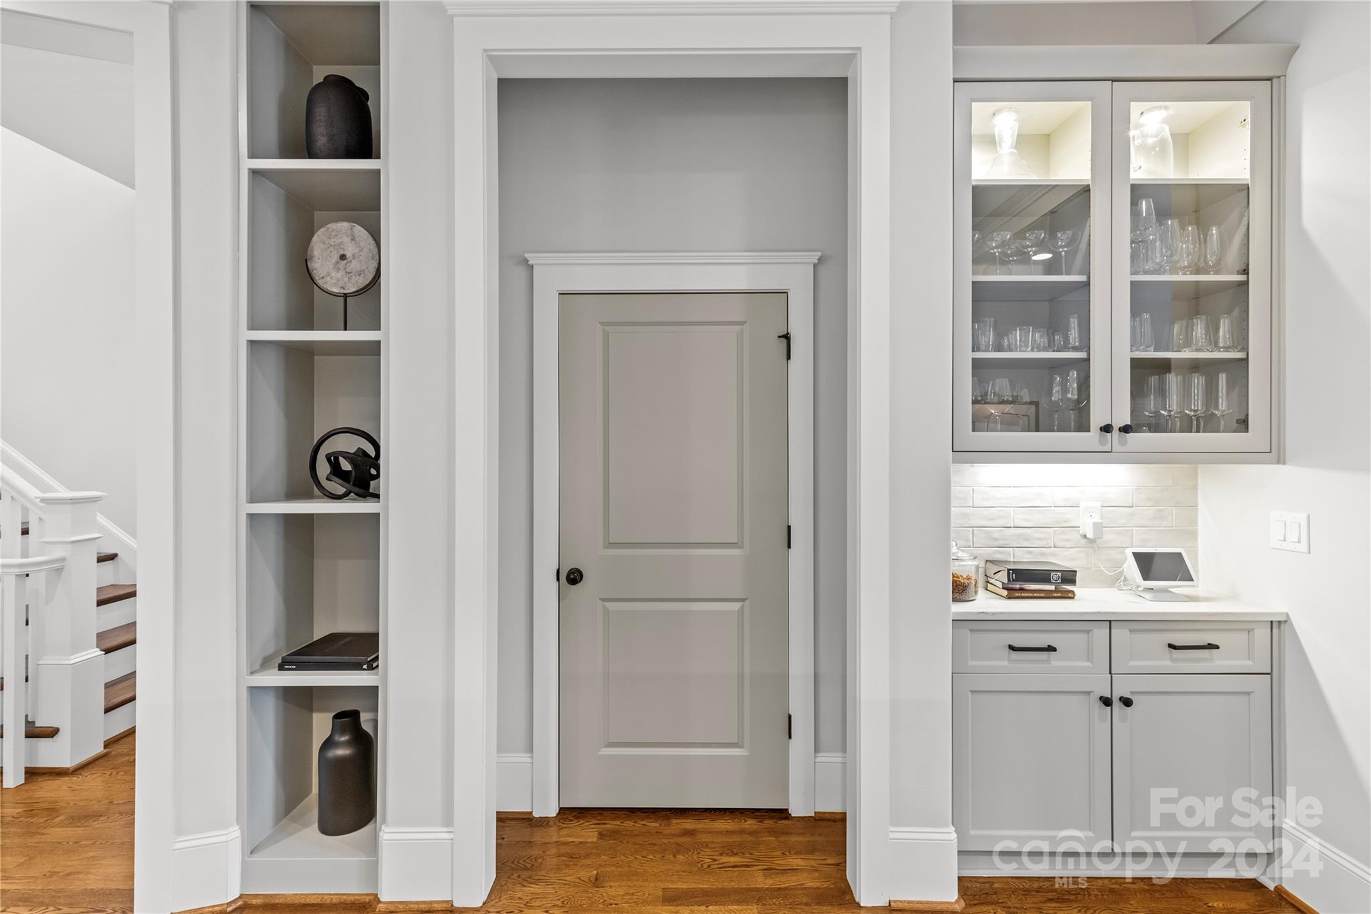
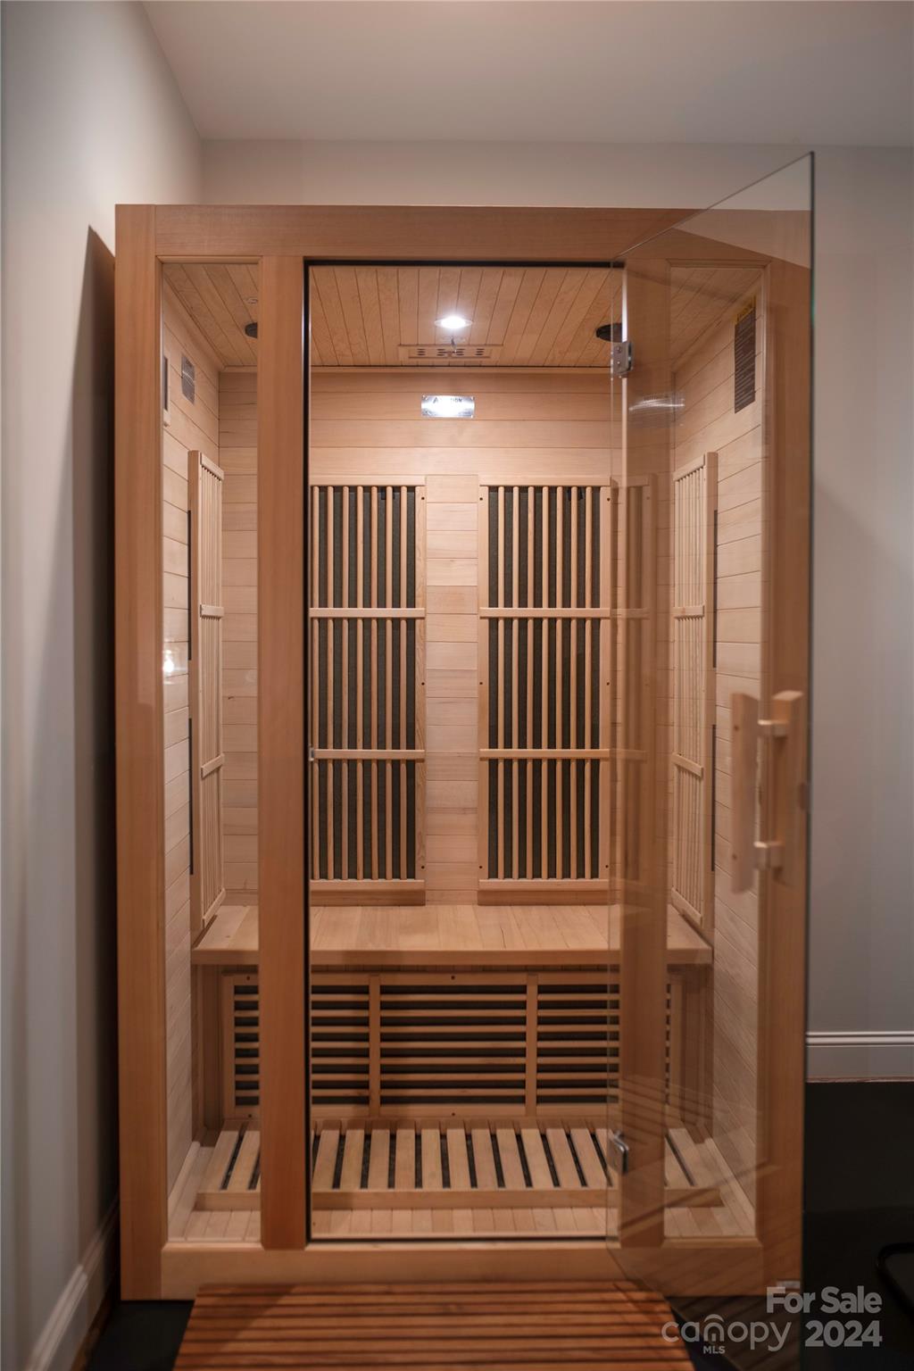
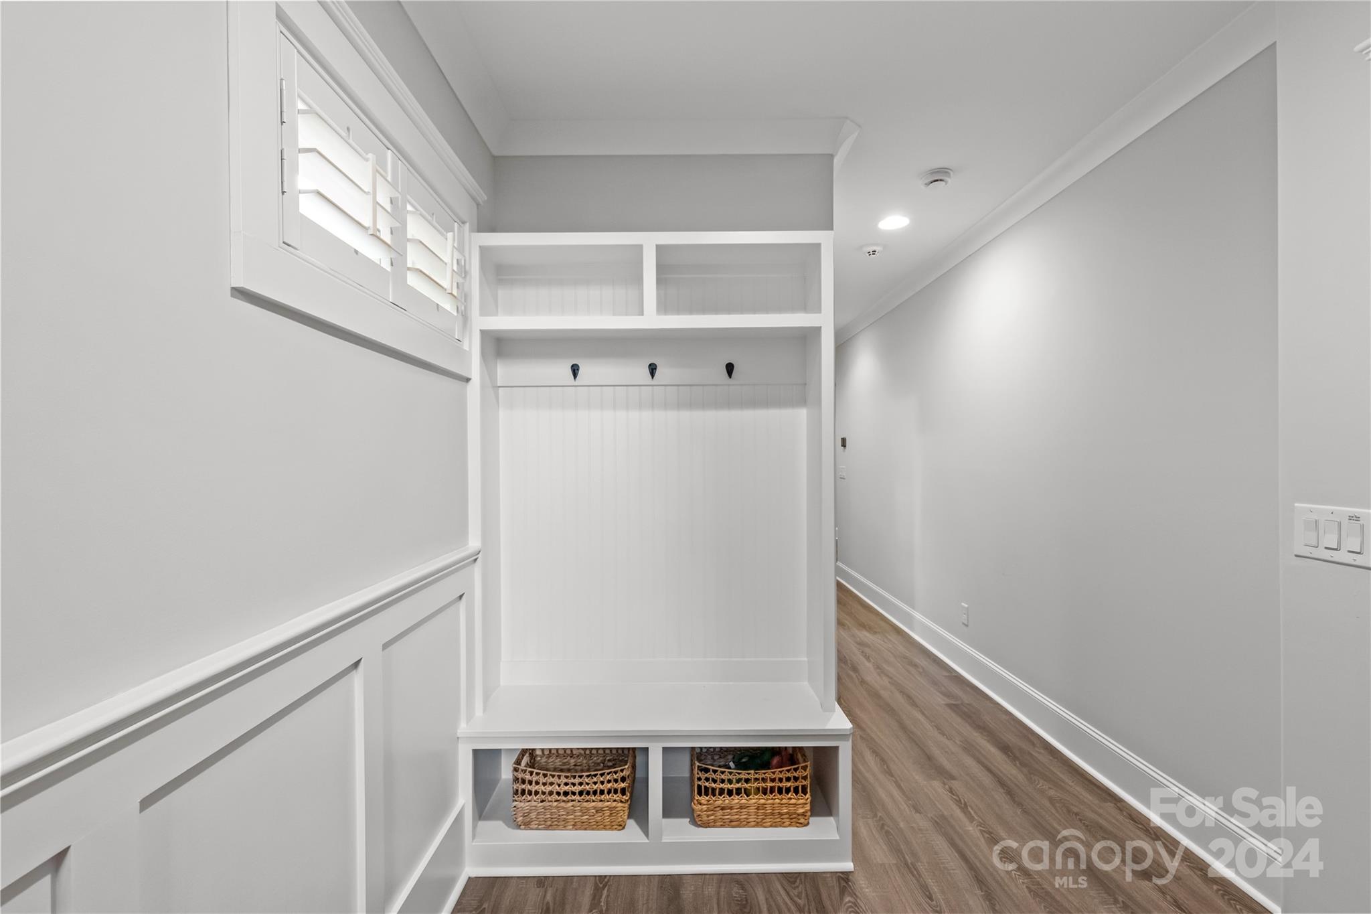
Other Interior Features Attic Walk In, Breakfast Bar, Built-in Features, Cable Prewire, Entrance Foyer, Garden Tub, Kitchen Island, Open Floorplan, Pantry, Sauna, Walk-In Closet(s), Walk-In Pantry, Wet Bar
Area & Lot
Lot Area 9,147.6 Sq.Ft.
Living area 2,961 Sq.Ft.
MLS® ID 4145710
Year Built 2017
High School Myers Park
Middle School Sedgefield
Elementary School Dilworth / Sedgefield
Type Condo
Status Sold
Exterior
Stories 3
Air conditioning Ceiling Fan(s), Central Air
Heat type Central
Water Source City
Garage Space 2.0
Security Features Carbon Monoxide Detector(s), Security System
Sewer Public Sewer
Other Exterior Features Fire Pit, Hot Tub, In-Ground Irrigation, Storage
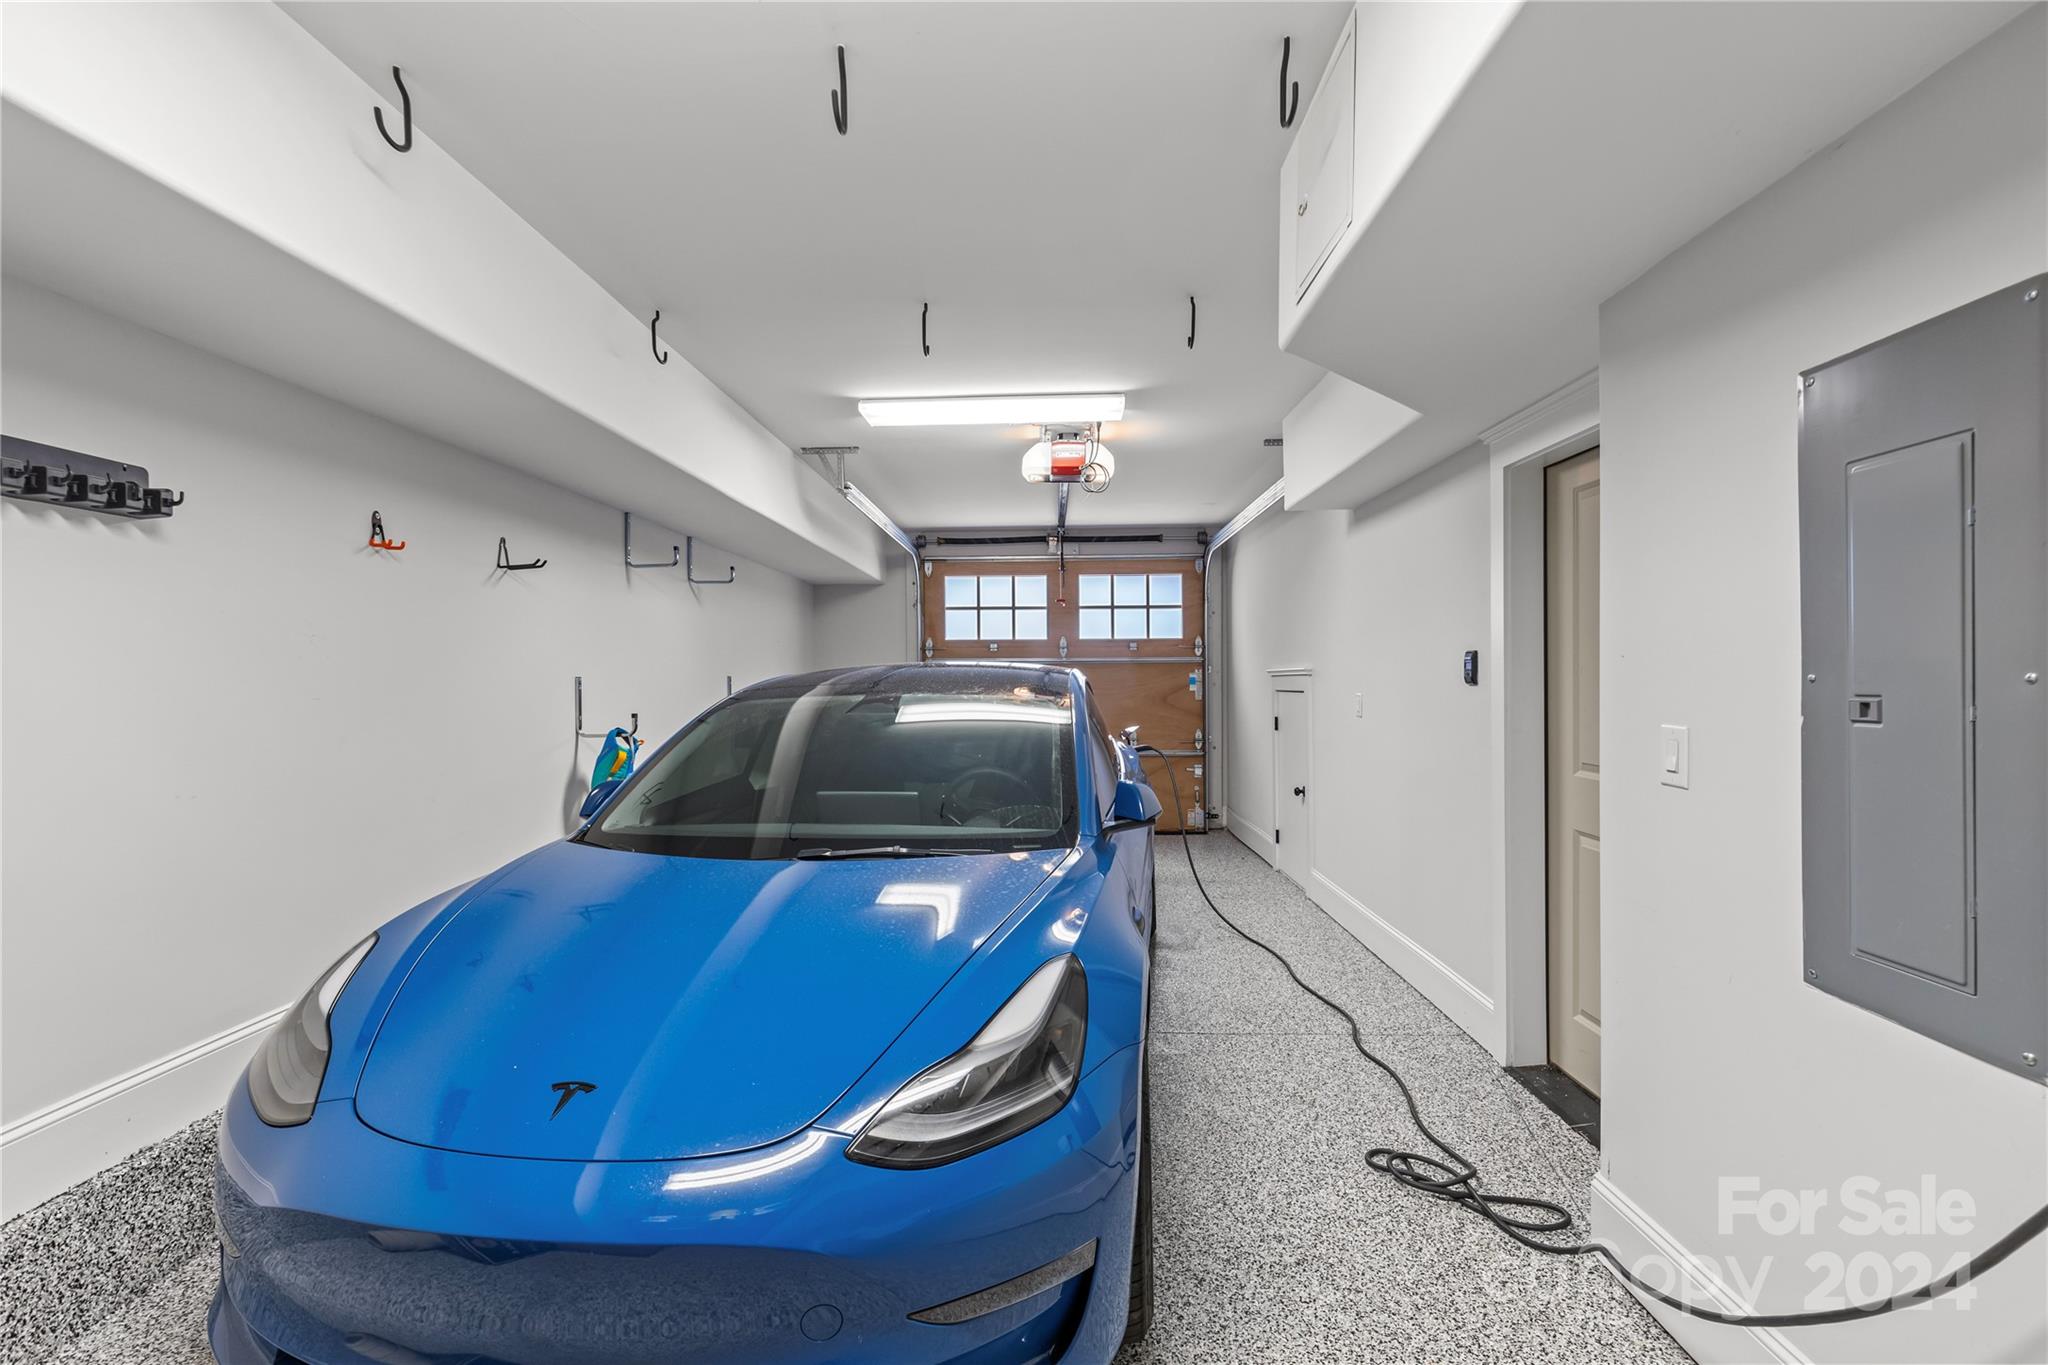
Parking Driveway, Electric Vehicle Charging Station(s), Attached Garage, Keypad Entry, Tandem
Lot Features Level
Roof Shingle
Utilities Gas, Wired Internet Available
Finance
Sales Price $1,415,000
HOA Fees $316 monthly

Dilworth

Work With Us

We're a collective of passionate experts dedicated to elevating your Charlotte real estate experience. Whether you're a seasoned seller seeking top-dollar results or a discerning buyer searching for a slice of the Queen City magic, we have the market knowledge and global reach to make your vision a reality.