1131 Ryan Meadow Drive
VIEW PHOTOS
Courtesy of The Agency - Charlotte, Vatsana Phommatheth Listing Contact: [email protected] 
$499,000

1131 Ryan Meadow Drive

4 Beds 3 Baths 2,748 Sq.Ft. 5,662.8 Sq.Ft.

Description

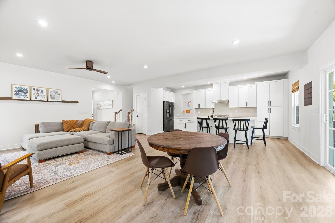
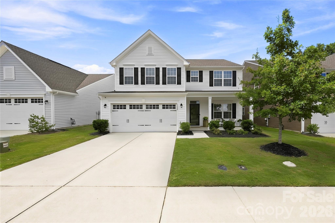
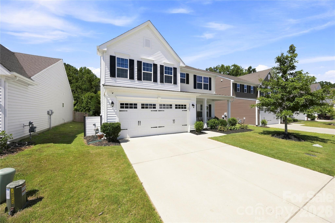
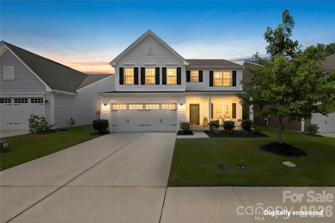
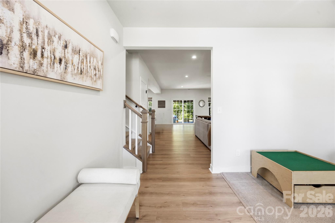
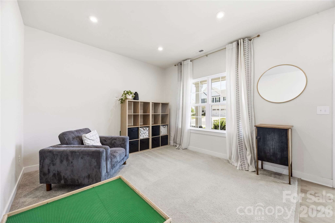
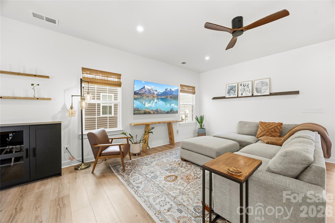
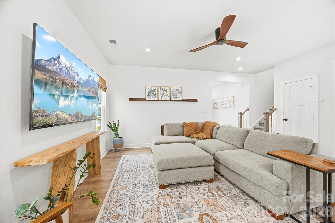
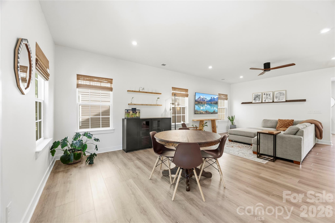
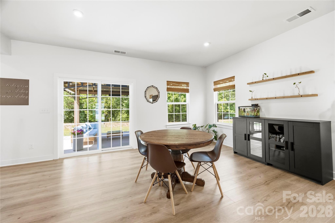
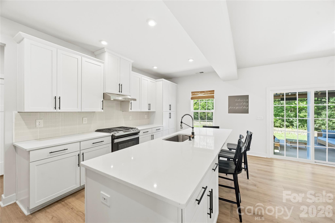
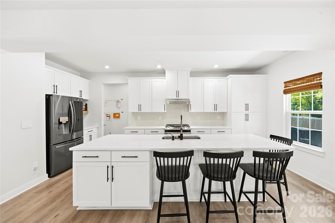
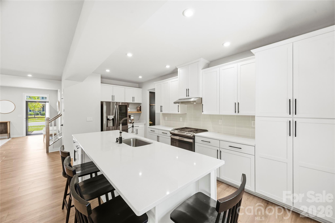
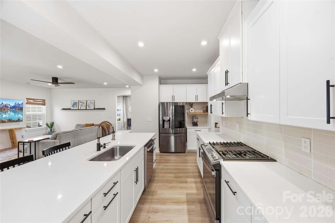
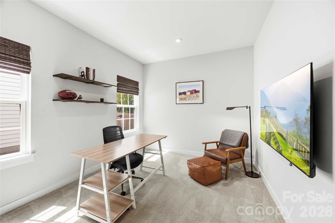
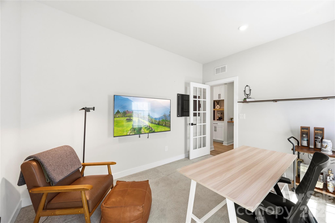
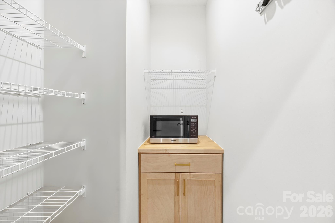
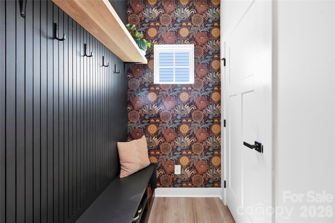
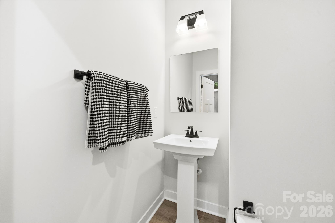
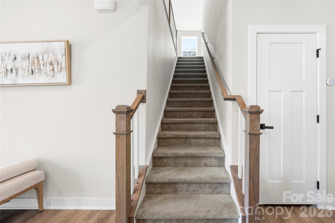
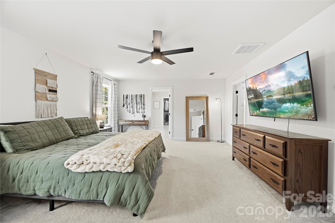
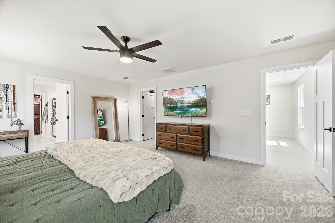
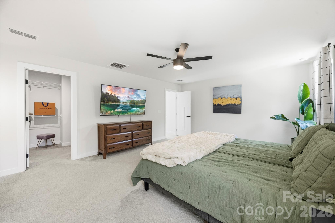
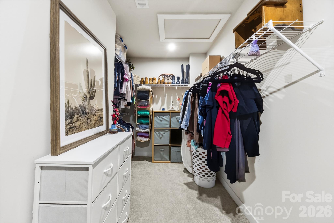
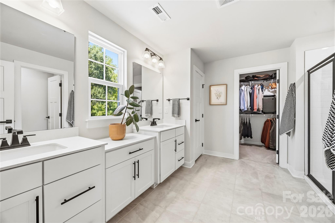
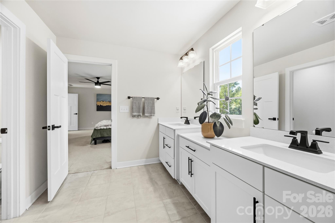
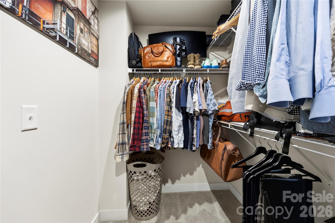
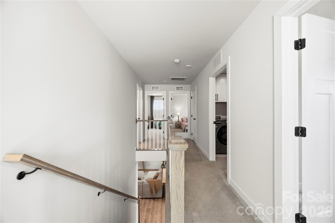
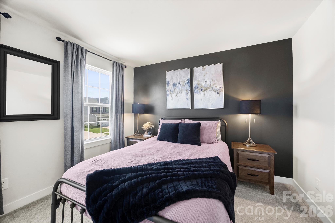
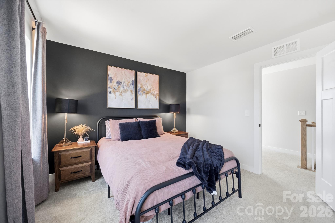
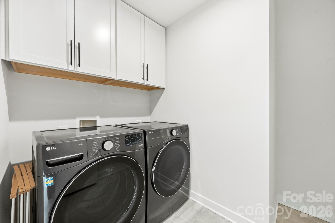
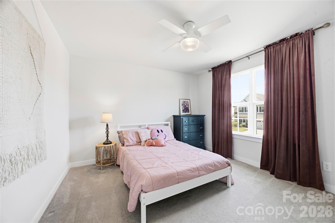
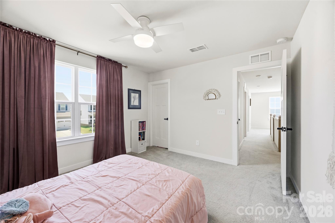
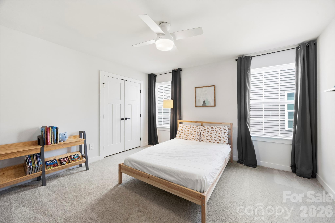
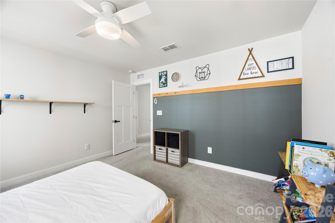
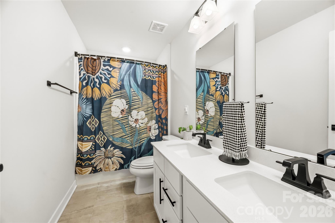
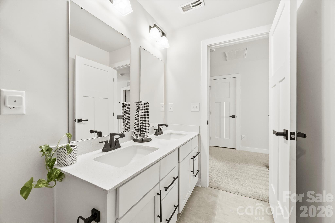
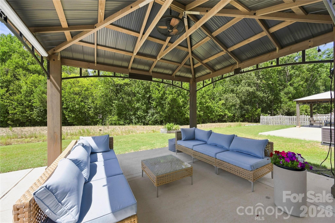
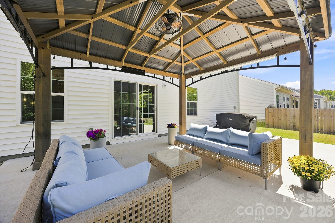
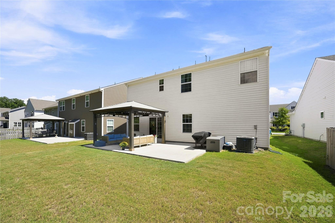
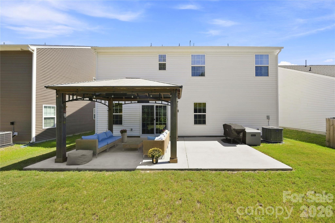
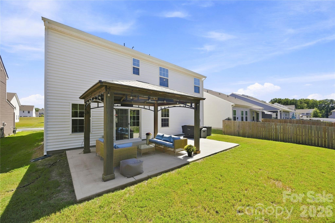
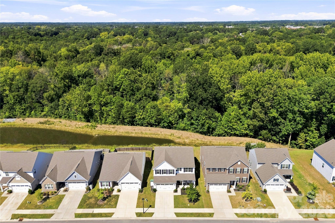
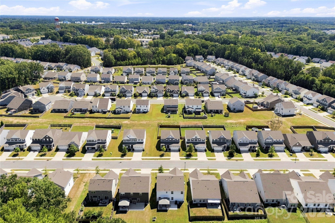
Turn the key and step into a bright, modern home where clean lines and effortless style set the tone from the moment you enter. Greeted with laminate wood floors, this beautifully designed 4-bedroom 2.5 bath home offers 2,708 square feet of thoughtful living space fitting all of your needs. The main level showcases a crisp white kitchen featuring sleek cabinetry, black hardware accents, quartz counters, and a spacious pantry with tons of organized shelving space--perfect for keeping everything organized and within reach. A charming den or home office provides the ideal flex space for work or relaxation. Custom drop zone entry form the garage. Upstairs, the expansive primary suite is a true retreat, complete with two walk-in closets and a stylish ensuite featuring a modern walk-in shower. Three additional bedrooms and a conveniently located upstairs laundry room make everyday living easy and efficient. Step outside and enjoy the best of indoor-outdoor living. The level backyard backs to a peaceful tree line, offering privacy and a serene view. Entertain or unwind under the covered gazebo, or sip your morning coffee on the inviting covered front porch--perfect for enjoying those classic Southern evenings. Home has been lovingly cared for by its owners. The location is hard to beat! Enjoy the tranquility of Monroe living without sacrificing convenience. Everyday shopping, dining, groceries, and services are close by, while Charlotte's Uptown, Charlotte Douglas International Airport, major employment centers, entertainment, and more are an easy drive away.

Share Property

Location

1131 Ryan Meadow Drive, Monroe, NC 28110

Status

Coming Soon

Property Amenities

Interior
Laundry room Laundry Room
Appliances Dishwasher, Gas Oven, Gas Range
Flooring Carpet, Laminate, Tile
Total Bedrooms: 4
Half Bathrooms: 1
Full Bathrooms: 2
Area & Lot
Lot Area 5,662.8 Sq.Ft.
Living area 2,748 Sq.Ft.
MLS® ID 4418951
Year Built 2022
High School Sun Valley
Middle School Sun Valley
Elementary School Shiloh Valley
Architecture Styles Traditional
Type Residential
Status Coming Soon
Exterior
Stories 2
Air conditioning Central Air
Heat type Forced Air
Water Source County Water
Garage Space 2.0
Sewer County Sewer
Parking Driveway, Attached Garage
Lot Features Cul-De-Sac, Level
Roof Architectural Shingle
Utilities Cable Available, Natural Gas
Finance
Sales Price $499,000
HOA Fees $86 monthly

Mortgage Calculator

Estimate your monthly mortgage payment, including the principal and interest, property taxes, and HOA. Adjust the values to generate a more accurate rate.

All estimates are provided for informational purposes only. Actual amounts may vary.
$0,000 Your Payment 20 15 65
$0,000 Your Payment

Indian Trail

Boasts a wide array of architectural styles, from traditional to modern.

Work With Us

We're a collective of passionate experts dedicated to elevating your Charlotte real estate experience. Whether you're a seasoned seller seeking top-dollar results or a discerning buyer searching for a slice of the Queen City magic, we have the market knowledge and global reach to make your vision a reality.