WR 29 Sierra Trail Unit: 29
VIEW PHOTOS
Courtesy of The Agency - Charlotte, Shaun Collyer Listing Contact: [email protected] 
$2,345,000

WR 29 Sierra Trail Unit: 29

3 Beds 4 Baths 3,939 Sq.Ft. 1.32 Acres

Description

A Wellness Retreat in the High Country

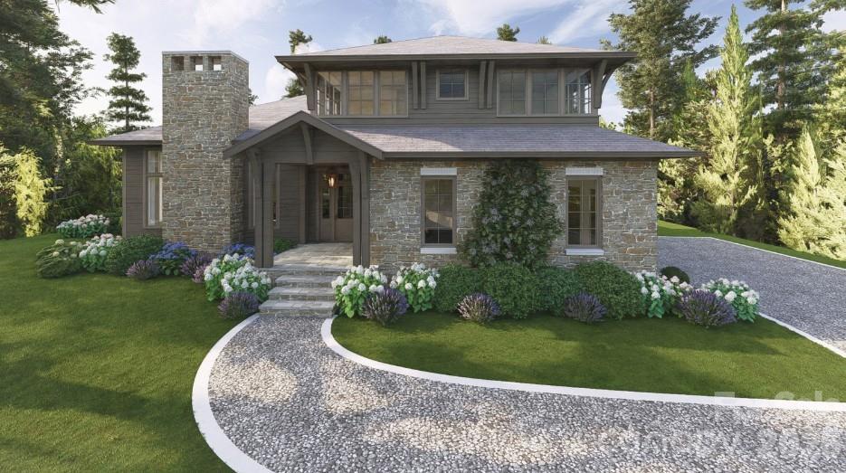
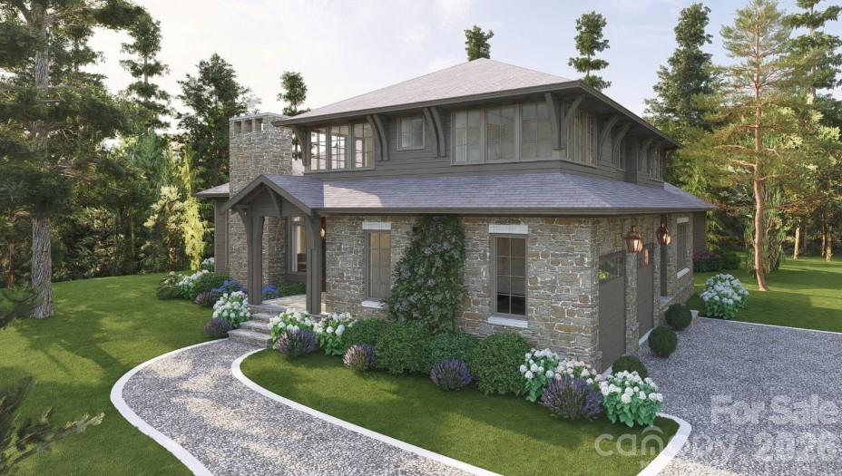
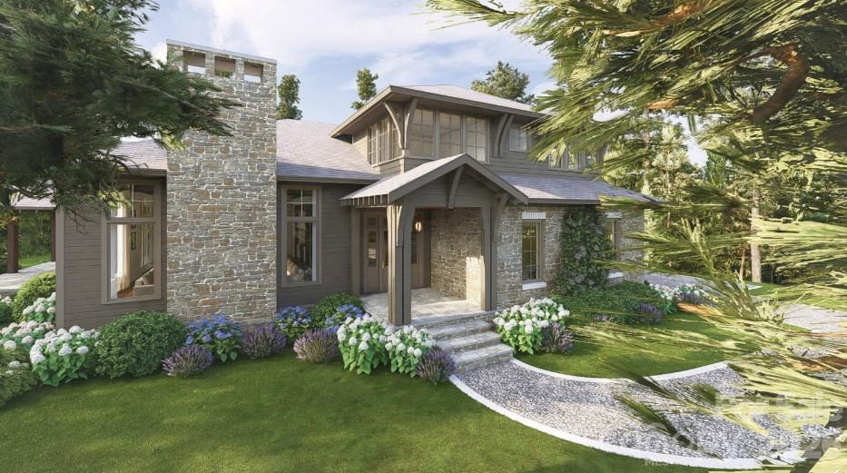
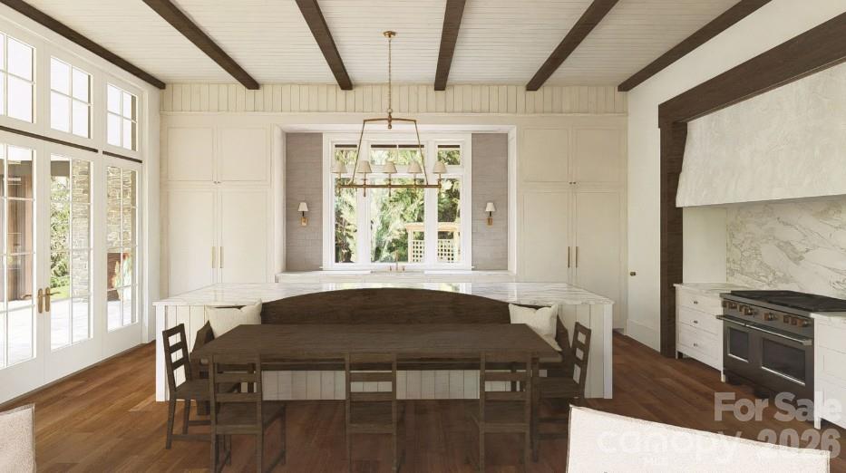
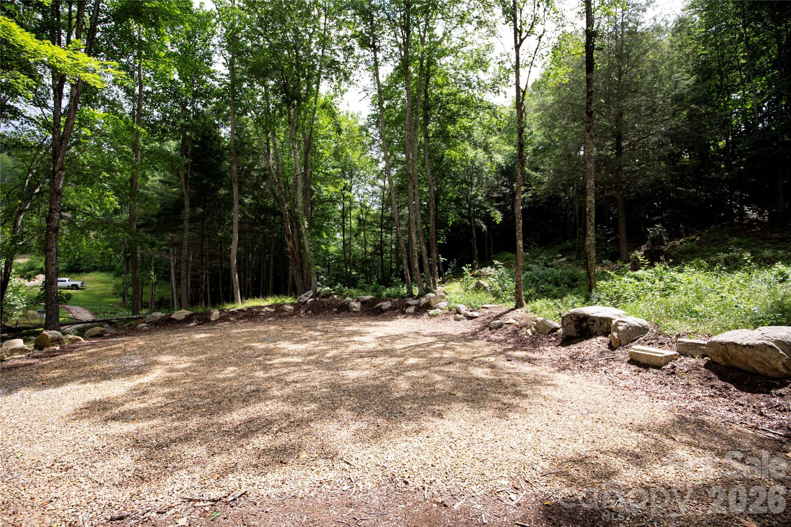
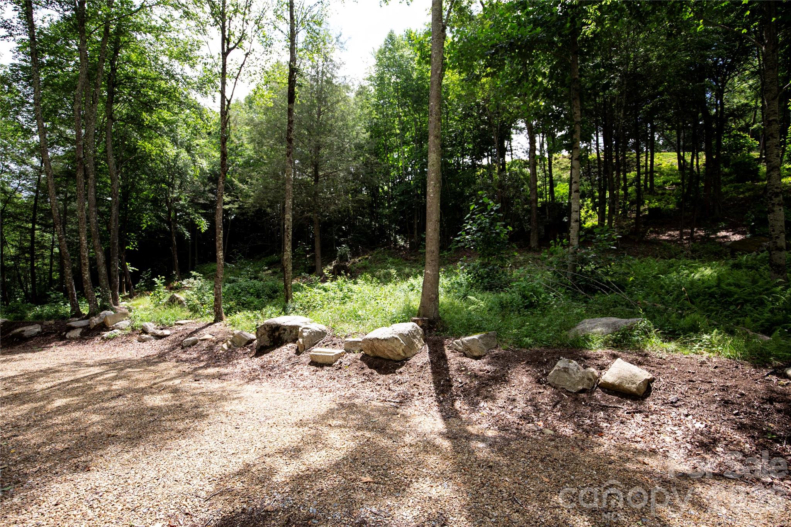
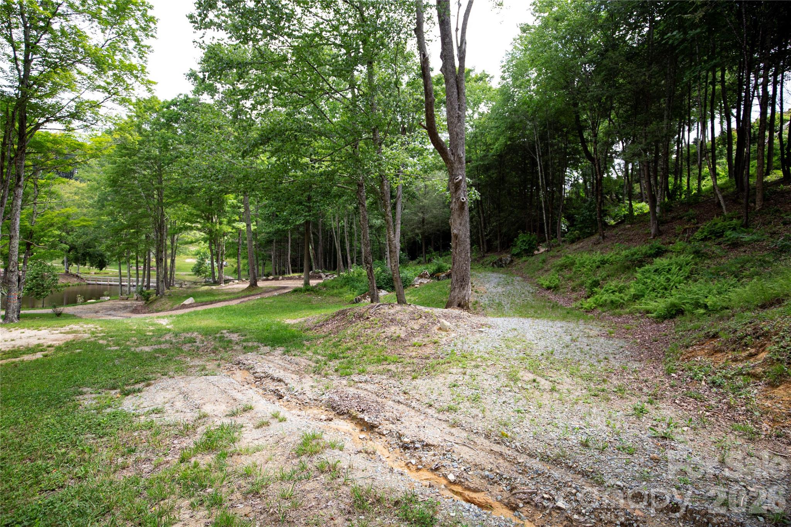
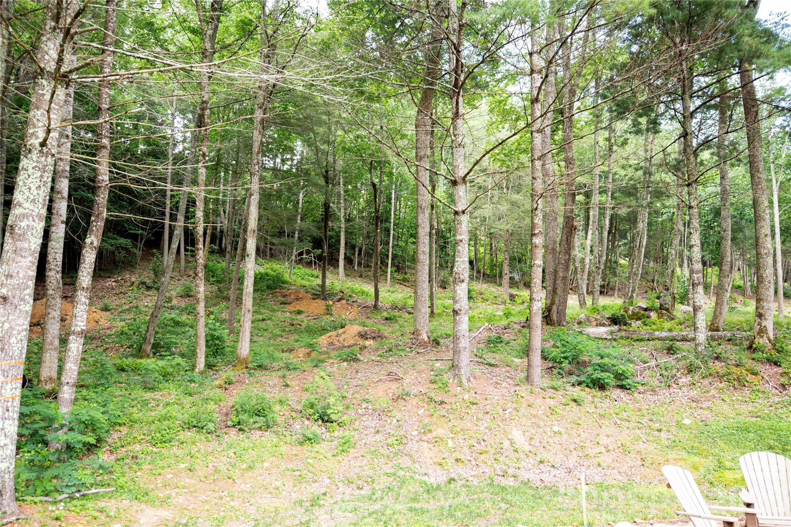
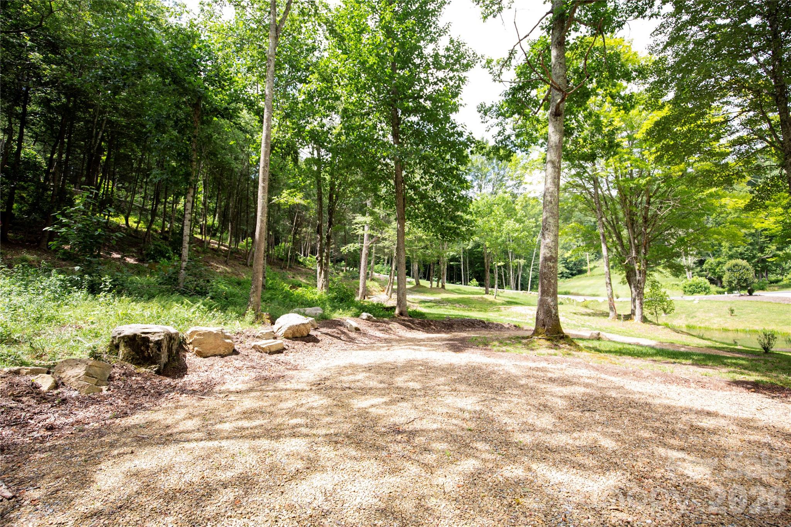
This new construction lot/home package by Vyne Homecrafters redefines mountain living for those who prioritize connection to nature, to wellness, and to gathering. Tucked away in a charming wooded lot, this 3,939 square foot heated residence offers a rare blend of architectural sophistication and restorative living, all within the gated exclusivity of Eagles Nest.

A Floor Plan Built for the Way You Actually Live

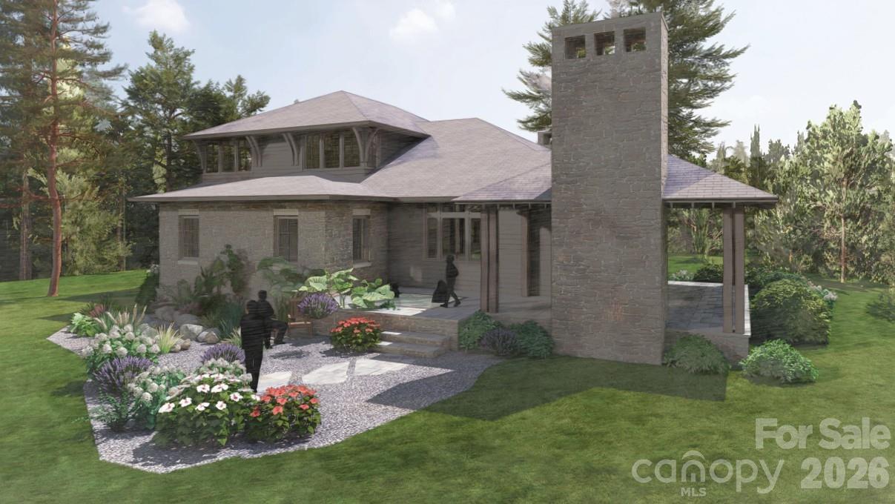
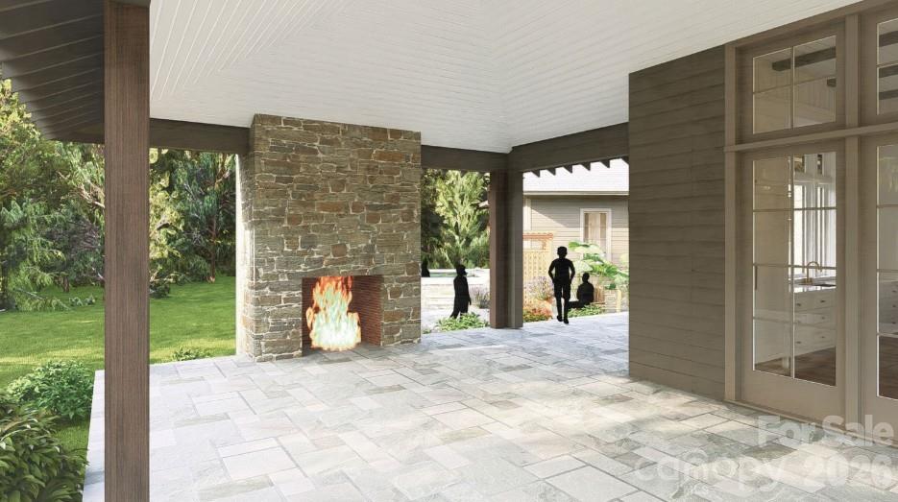
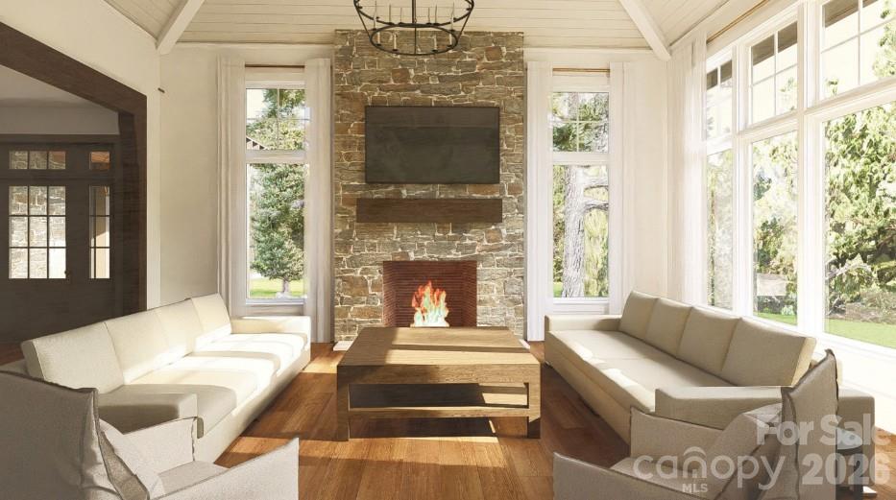
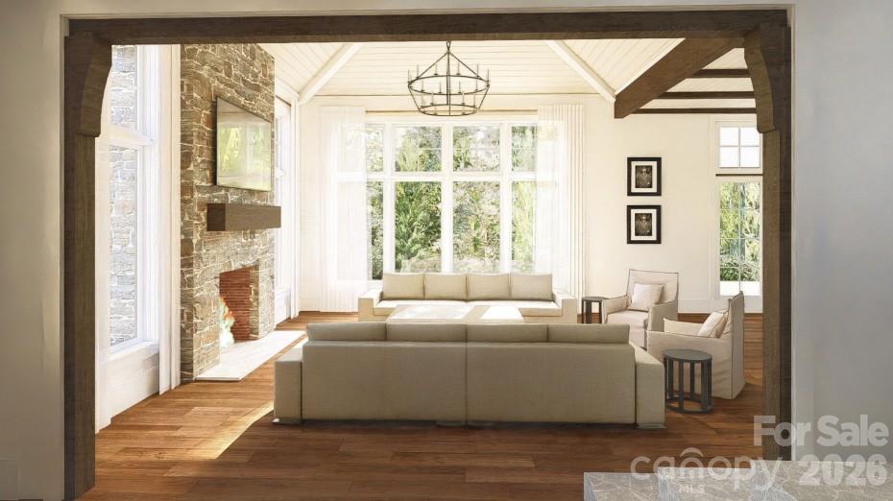
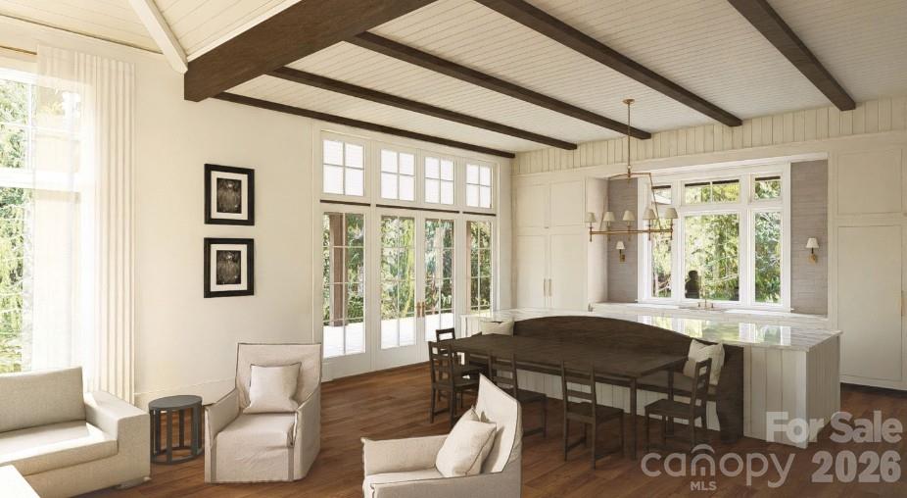
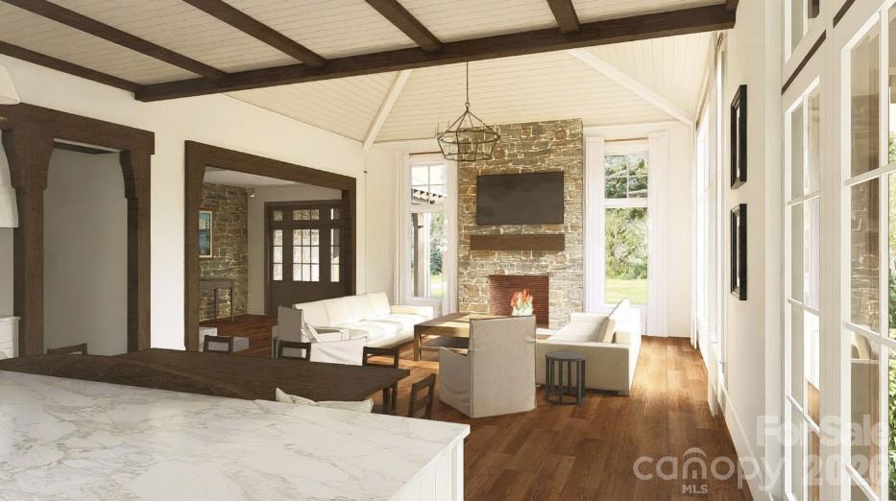
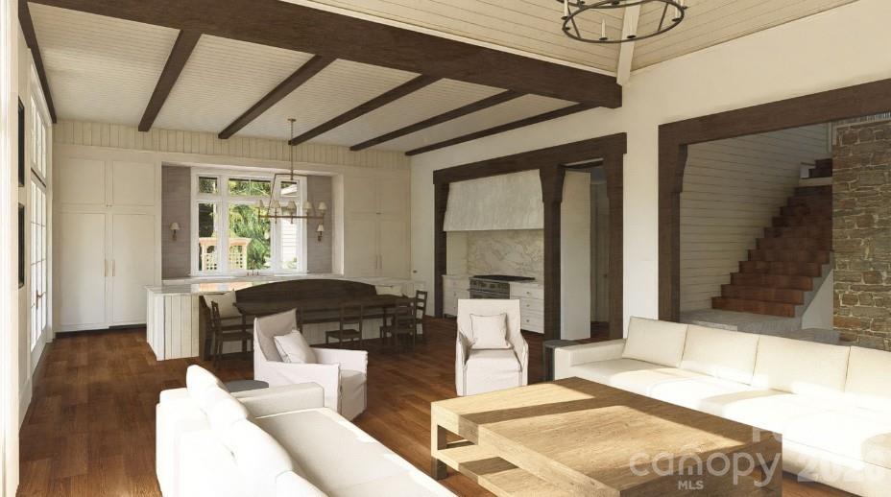
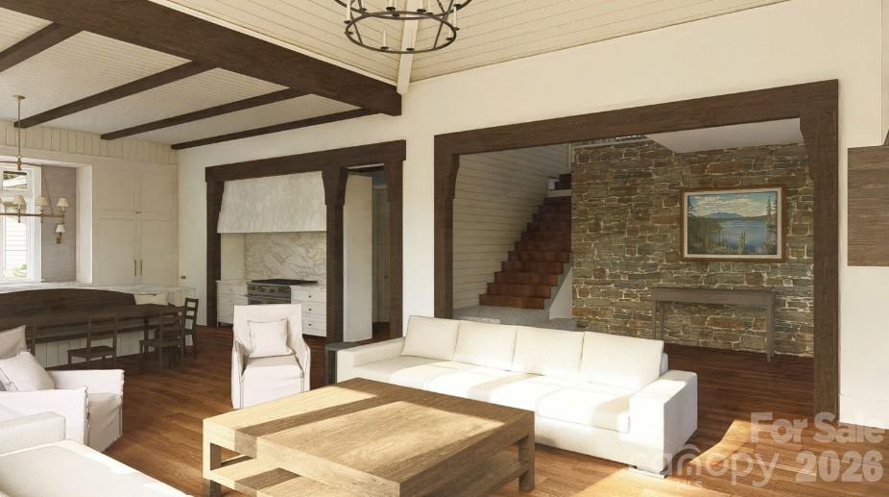
The two-story main living wing centers around an open family, dining, and kitchen layout beneath vaulted ceilings lined with wood beams, anchored by a stone fireplace, large windows and glass doors that frame the surrounding tree canopy. A covered porch with a wood burning fireplace and dedicated grill area extends entertaining outdoors, while the primary suite, complete with a spa style bath and generous walk in closet, anchors the main level.

What sets this home apart is its conditioned glass breezeway, a striking architectural gesture that links the main residence to a private wellness wing featuring a dedicated sauna with plenty of room for workout equipment and a stunning 7'X10' stainless steel in ground hot tub on the terrace overlooking the garden with the sound of the stream in the background. It's a layout designed not just for daily living, but for daily recovery, a true retreat at home for the owner who values wellness.

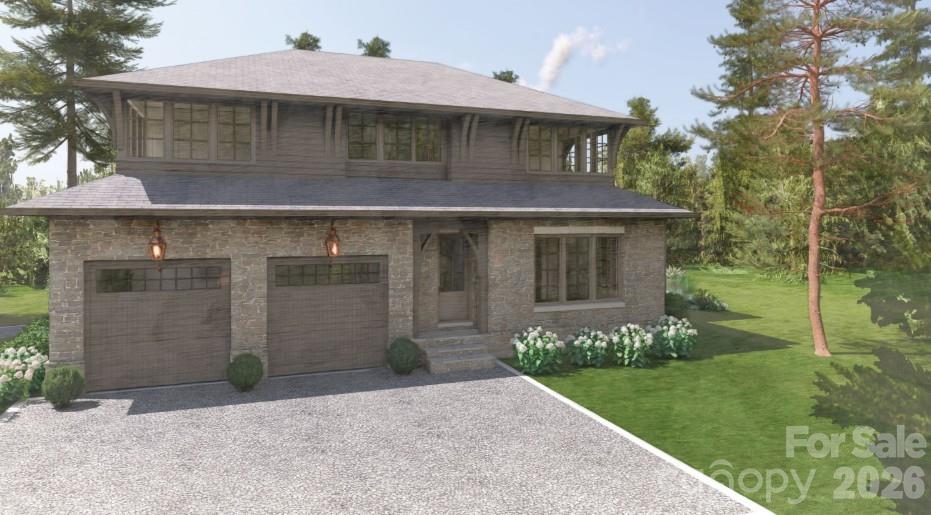
Upstairs, two additional bedrooms, a bunk room, and a private office provide flexible space for family and guests, connected by an open landing and balcony overlook. A two car garage, private well and septic, and fiber internet.

The Setting

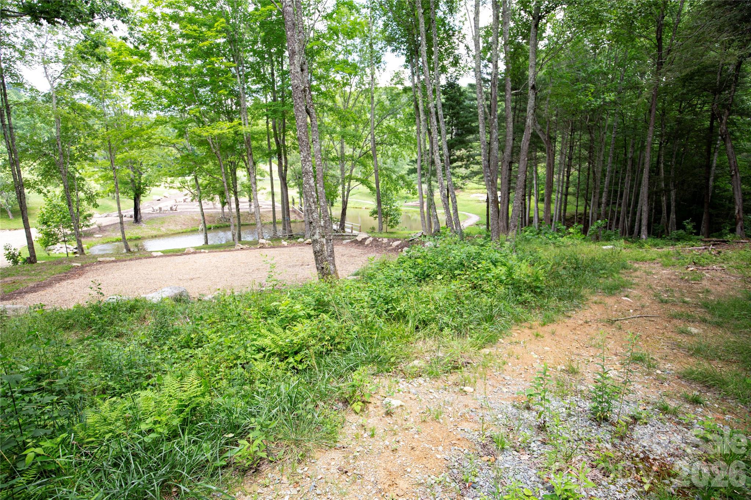
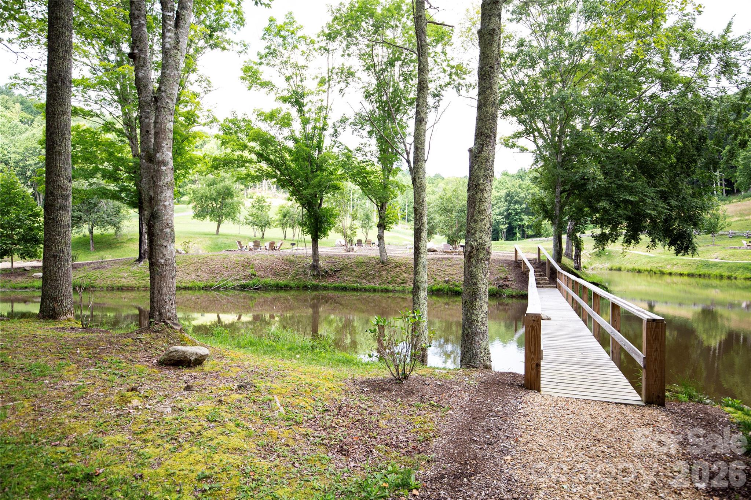
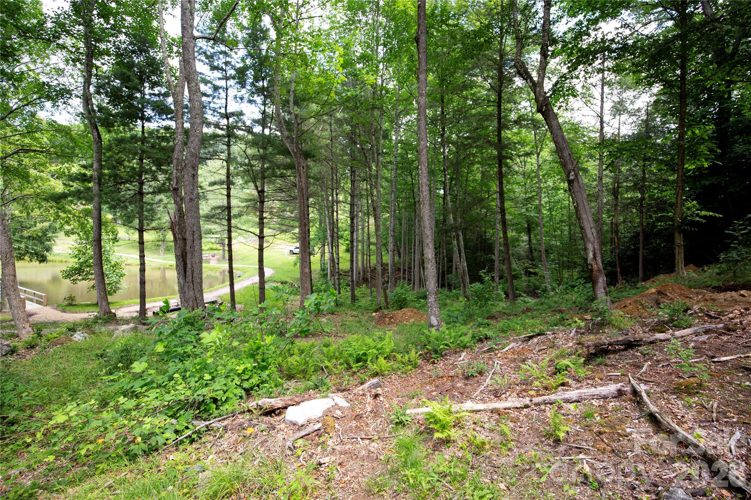
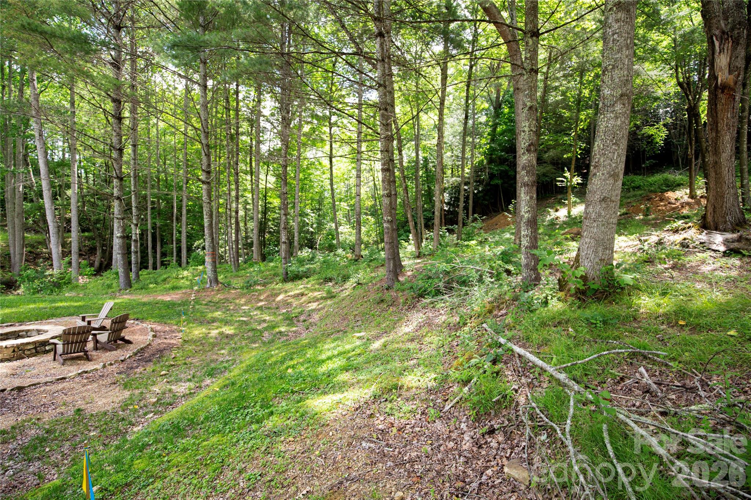
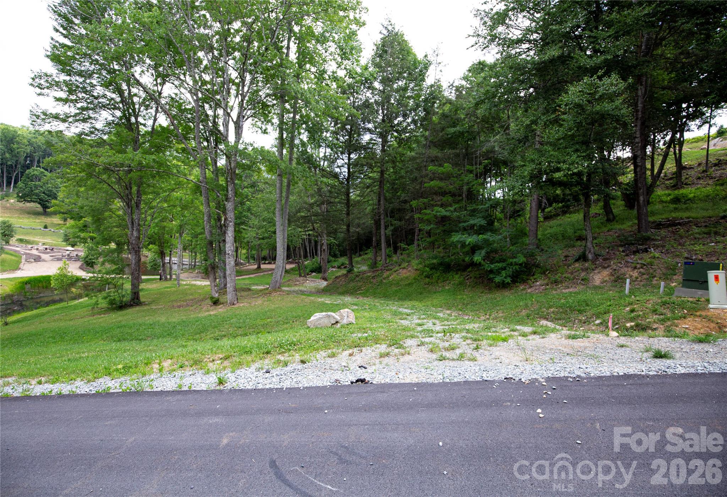
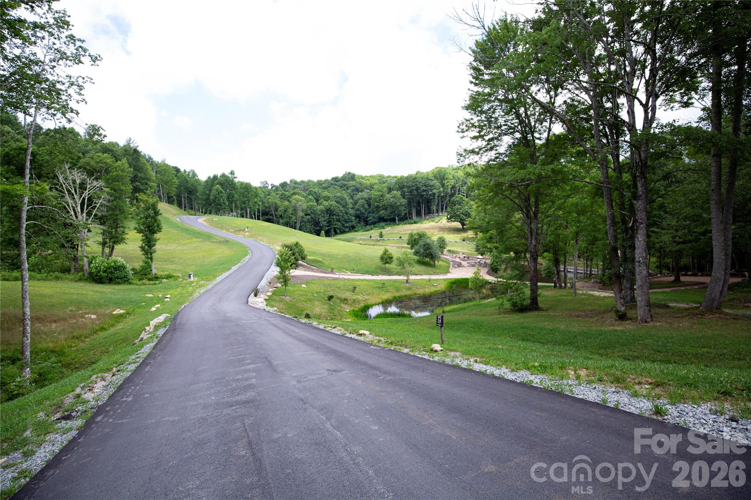
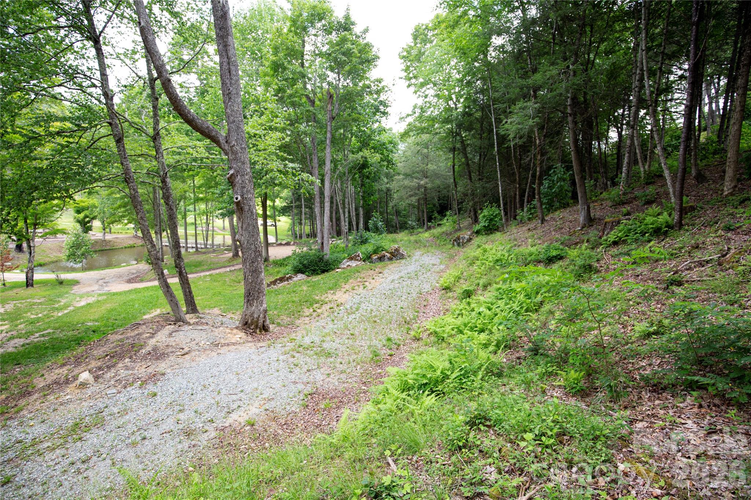
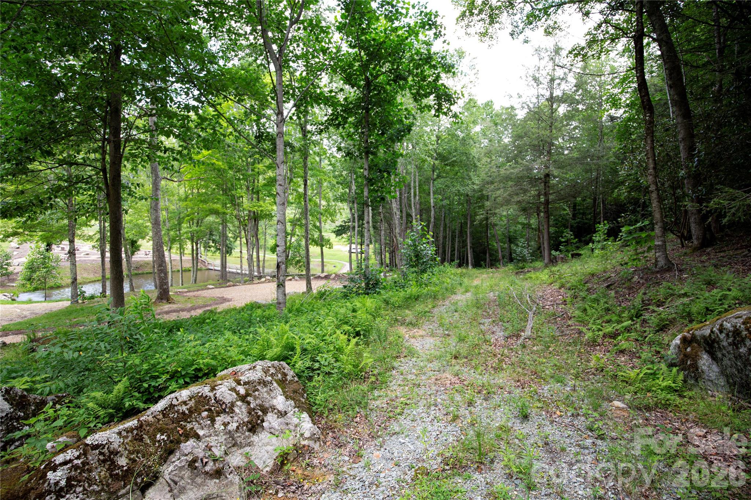
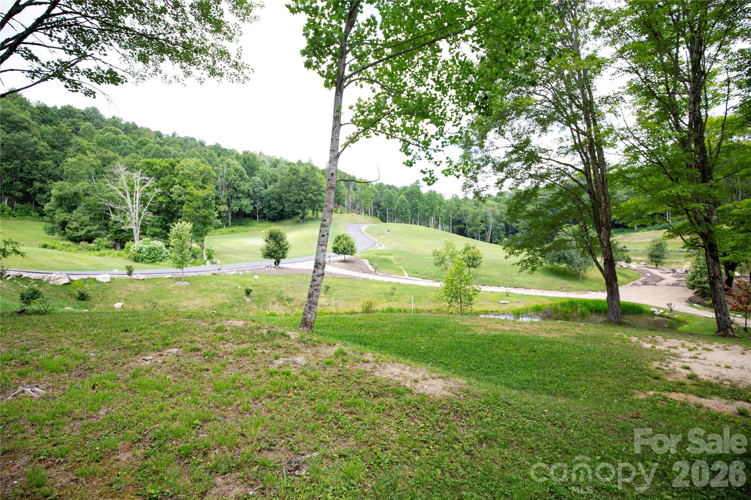
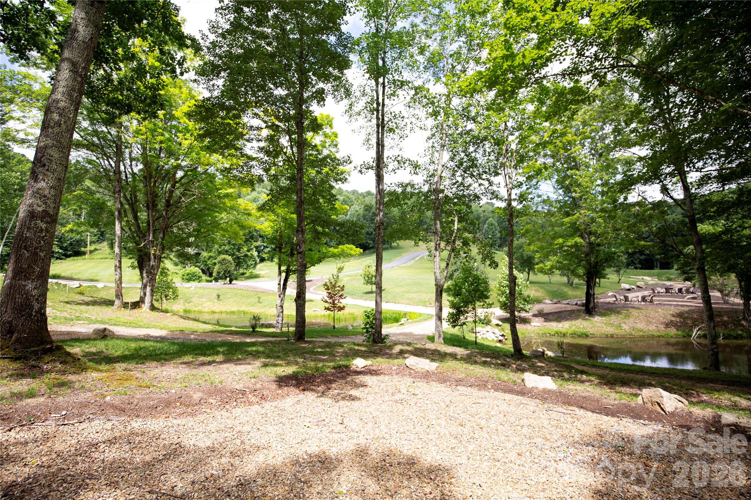
Few homesites in Eagles Nest offer this level of amenity proximity. Situated directly beside the community pond and firepit gathering area, right in the enclave everyone's talking about, this lot delivers effortless access to Eagles Nest's social heart while maintaining privacy behind mature trees and layered landscaping of hydrangea, lavender, and native plantings. Enjoy a lifestyle surrounded by some of the community's most sought-after amenities, including Epic Winery, the Amphitheater, scenic trails, and pickleball courts, all just moments from your doorstep.

Share Property

Location

WR 29 Sierra Trail Unit: 29, Elk Park, NC 28622

Status

Coming Soon
Shaun Collyer

Shaun Collyer

TITLE

Real Estate Agent

Property Amenities

Interior
Laundry room Laundry Room
Appliances Dishwasher, Gas Range, Microwave, Refrigerator, Washer/Dryer
Total Bedrooms: 3
Half Bathrooms: 1
Full Bathrooms: 3
Other Interior Features Hot Tub, Sauna, Walk-In Closet(s)
Area & Lot
Lot Area 1.32 Acres
Living area 3,939 Sq.Ft.
MLS® ID 4389934
Year Built 2026
High School Avery County
Middle School Cranberry
Elementary School Freedom Trail
Type Residential
Status Coming Soon
Exterior
Stories 2
Air conditioning Central Air, Zoned
Heat type Electric, Forced Air, Heat Pump, Propane
Water Source Well Needed
Garage Space 2.0
Security Features Carbon Monoxide Detector(s)
Sewer Septic Needed
Parking Attached Garage
Lot Features Creek/Stream
Roof Architectural Shingle
Finance
Sales Price $2,345,000
HOA Fees $6,060 yearly

Mortgage Calculator

Estimate your monthly mortgage payment, including the principal and interest, property taxes, and HOA. Adjust the values to generate a more accurate rate.

All estimates are provided for informational purposes only. Actual amounts may vary.
$0,000 Your Payment 20 15 65
$0,000 Your Payment

Work With Us

We're a collective of passionate experts dedicated to elevating your Charlotte real estate experience. Whether you're a seasoned seller seeking top-dollar results or a discerning buyer searching for a slice of the Queen City magic, we have the market knowledge and global reach to make your vision a reality.