Description
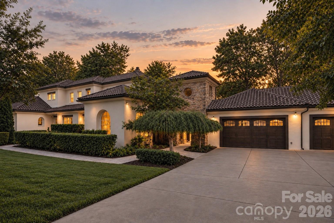
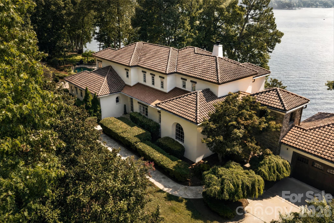
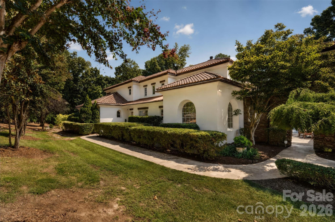
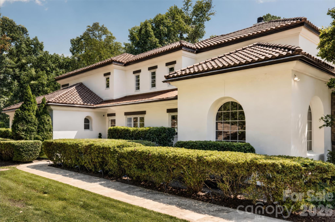
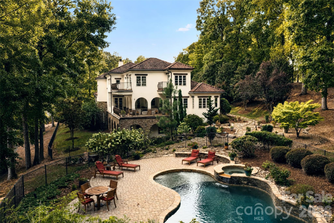
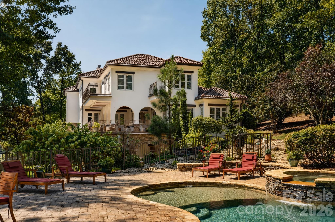
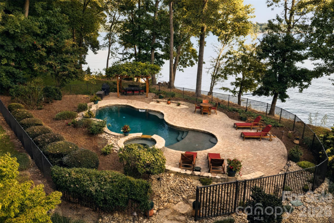
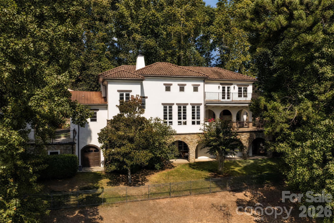
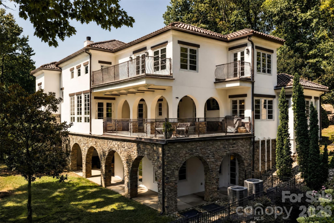
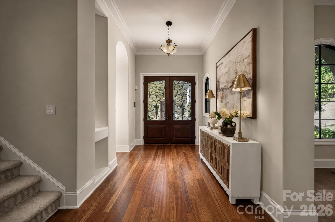
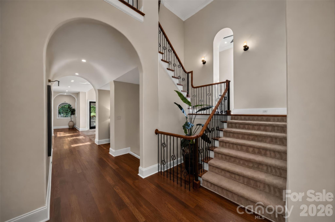
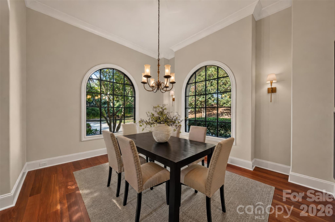
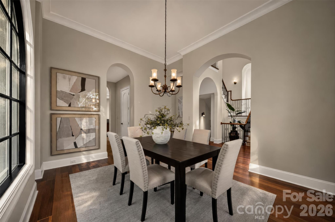
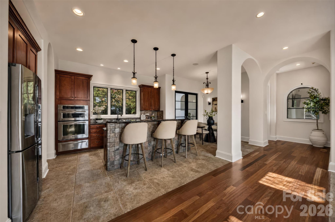
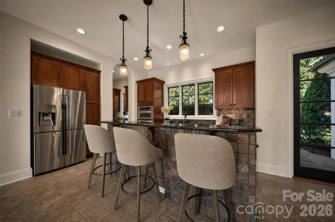
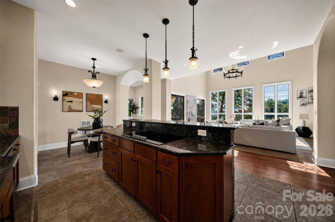
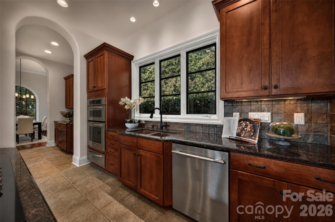
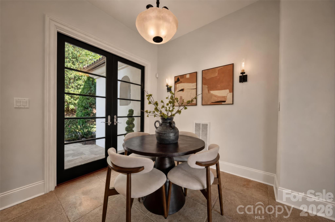
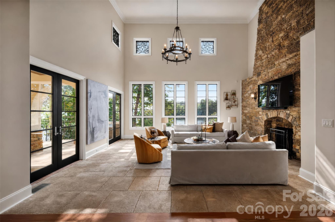
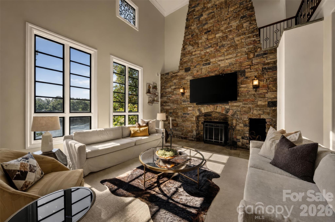
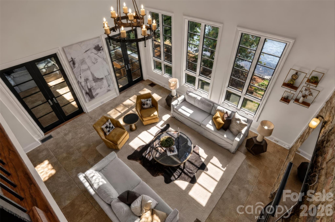
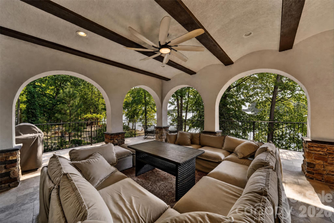
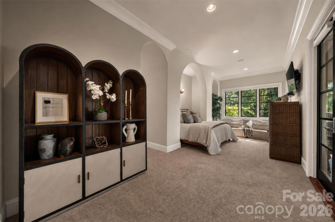
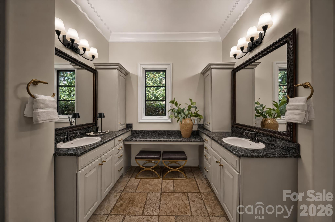
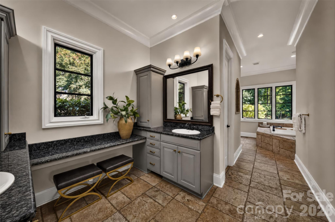
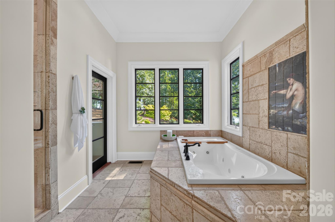
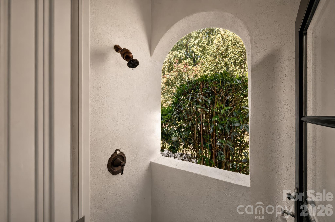
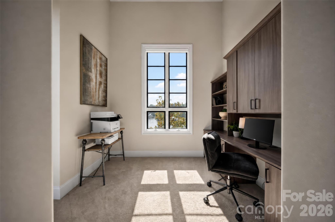
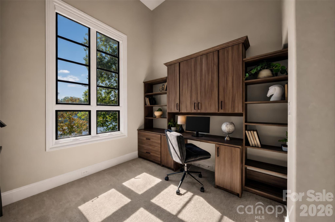
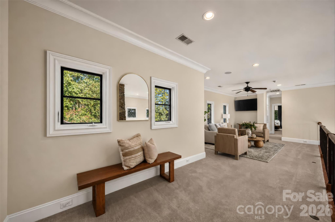
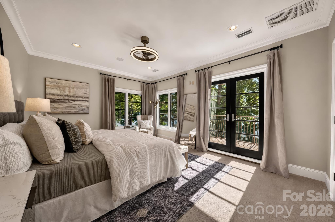
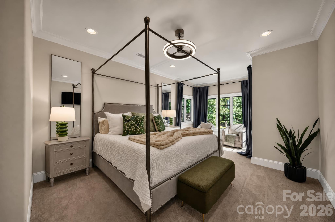
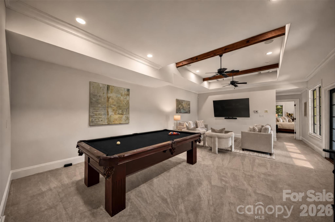
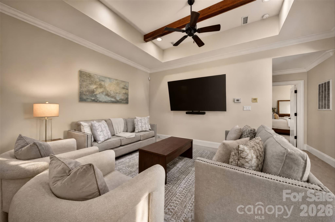
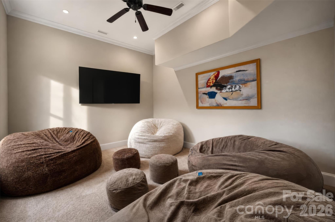
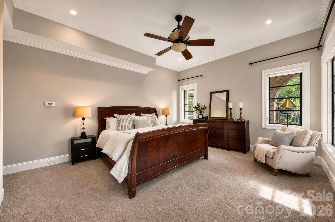
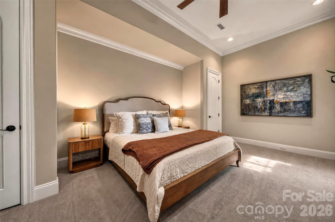
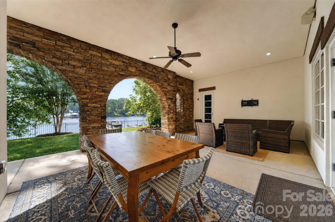
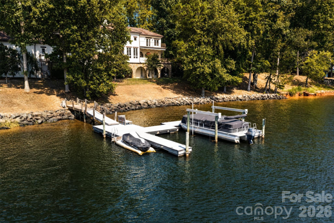
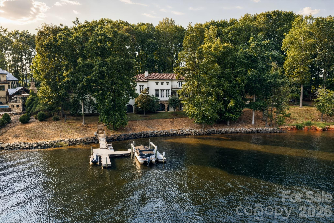
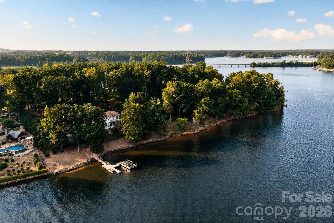
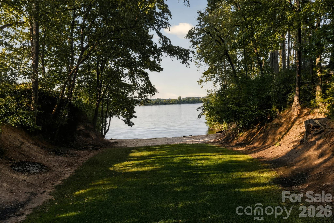
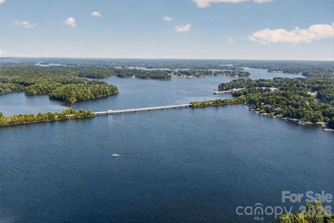
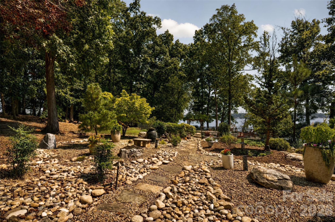
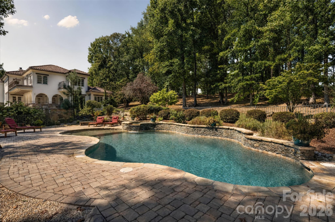
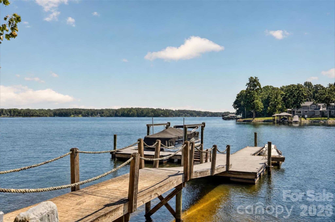
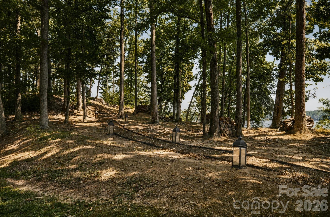
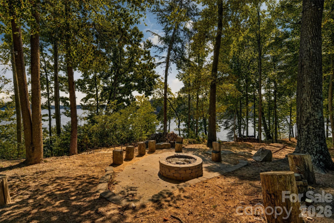
Tucked along the shores of Lake Norman in Avalon Point, this exceptional Mediterranean-inspired estate unfolds across approximately 4.26 acres and offers a rare sense of privacy, scale and connection to the water. From the moment you arrive, timeless stucco and stone architecture, a tile roof, manicured grounds and extensive hardscaping set the tone for a property created to feel both elevated and inviting. Inside, approximately 5,633 square feet of heated living space is arranged across two above-grade levels and a finished walk-out basement, with 5 bedrooms, 5 full baths and 1 half bath, along with approximately 540 square feet of additional unfinished lower-level storage. The main level is designed around a dramatic great room and flows naturally into the formal dining room, spacious kitchen, walk-in pantry, butler's pantry, dedicated office and main-level laundry. The primary suite is also located on the main floor, offering a private retreat with generous proportions, substantial closet space and a spa-inspired bath enhanced by a Mr. Steam shower system. Resurfaced hardwood flooring, custom wood shelving and remote-controlled blinds and shades add warmth, polish and thoughtful functionality throughout. Upstairs, two generously sized bedroom suites with private baths are joined by an expansive loft overlooking the living spaces below, creating a comfortable retreat for family or guests. The finished lower level extends the home's versatility with two additional bedrooms, two full baths, a large bonus room, flex space and abundant storage, making it ideal for recreation, fitness, media, extended guest stays or additional living space. The outdoor experience is every bit as compelling as the interiors. More than 1,700 square feet of patio space creates multiple areas for dining, entertaining and relaxing, with lake-facing and exterior patios rebuilt in travertine stone and complementary masonry finishes. The heated gunite pool, measuring approximately 19 by 40 feet, is surrounded by extensively landscaped pool and water-feature areas, hardscaping and landscape lighting, creating a true resort-style setting. Beyond the pool, landscaped pathways and hardscaped trails lead through the property toward the shoreline, where a refreshed private beach area, reconfigured and rebuilt boathouse, boat dock and additional waterfront lighting create a seamless transition from home to lake. The acreage itself has been thoughtfully improved with cleared grounds, vehicle and ATV access paths, a hardscaped ridgeline trail and drainage-focused landscape enhancements, making the property as functional as it is beautiful. The home has also benefited from a substantial collection of improvements, including a tankless water heater, pool heater, replaced hardscape pump system, repaired and rewired electrical systems, a replaced gutter system with new flashing and leaf guards, and an upgraded garage roof with structural reinforcement and water protection. Additional lifestyle enhancements include an Aroma360 whole-house fragrance system, custom closet and pantry shelving, remote-controlled shades, newer ceiling fans and upgraded garage organization. A detached garage of approximately 1,042 square feet is connected to the residence by a covered breezeway and offers generous space for vehicles, lake equipment, storage and recreational gear. Served by private well and septic, the estate combines more than four acres of privacy with beautifully scaled interiors, flexible guest and recreation spaces, extensive travertine outdoor living, a heated pool, private beach, rebuilt boathouse and dock, substantial garage space and direct access to Lake Norman. This is more than a home on the water. It is a private Lake Norman retreat where architecture, acreage, recreation and waterfront living come together in a setting designed for poolside afternoons, evenings by the water and effortless days spent on the lake.