87&91 Salt Rock Court
VIEW PHOTOS
$4,025,000

87&91 Salt Rock Court

6 Beds 6 Baths 1.22 Acres

Description

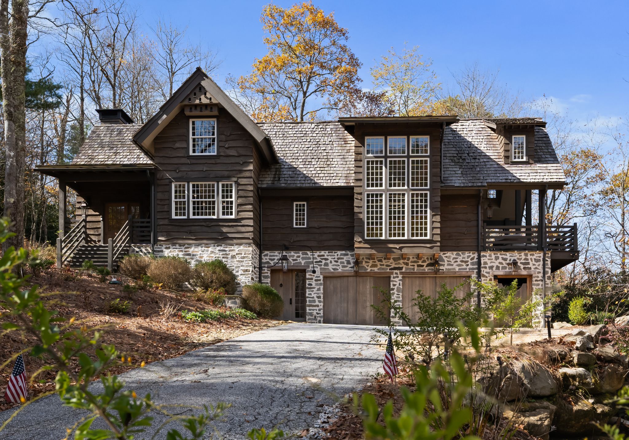
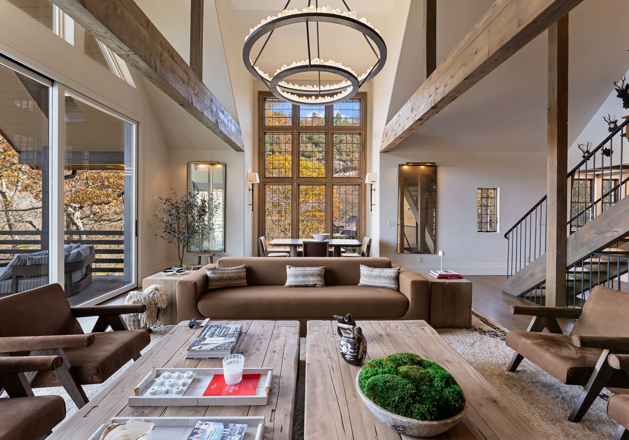
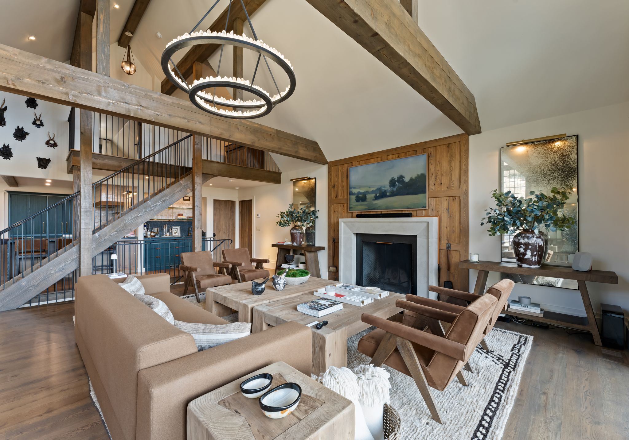
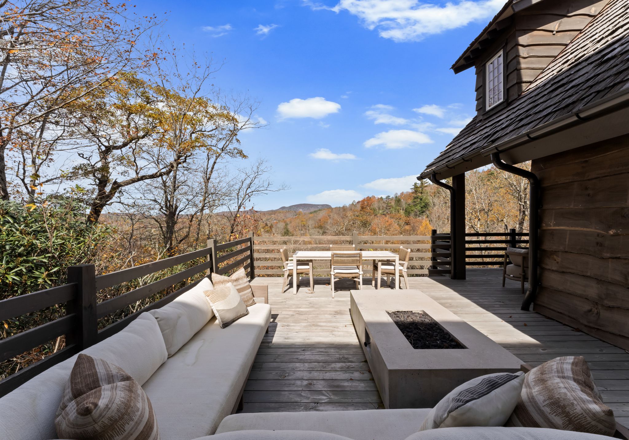
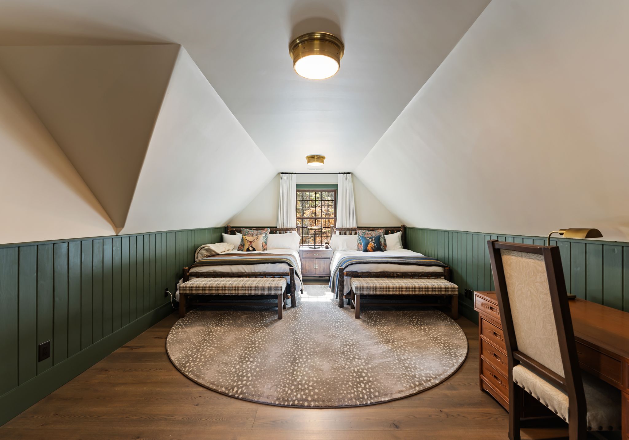
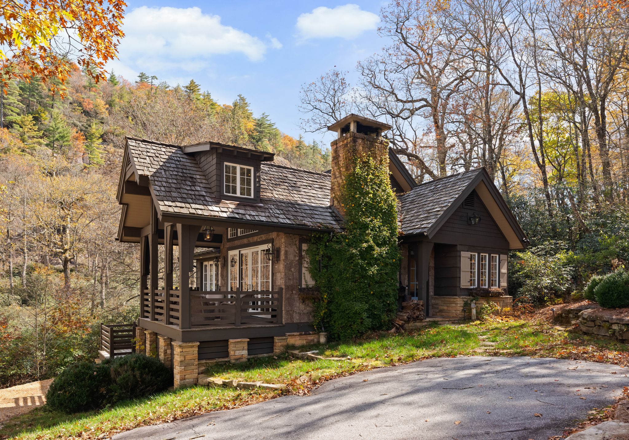
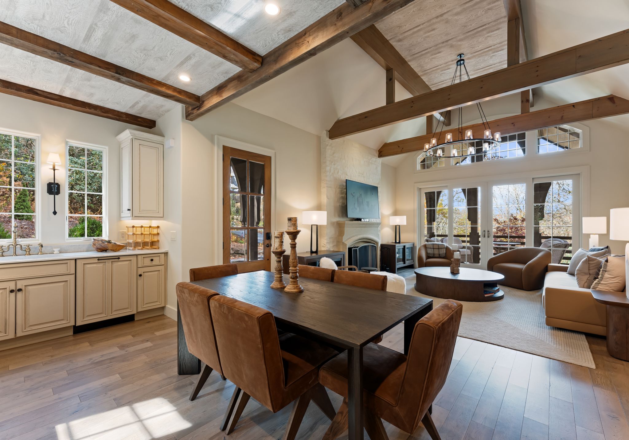
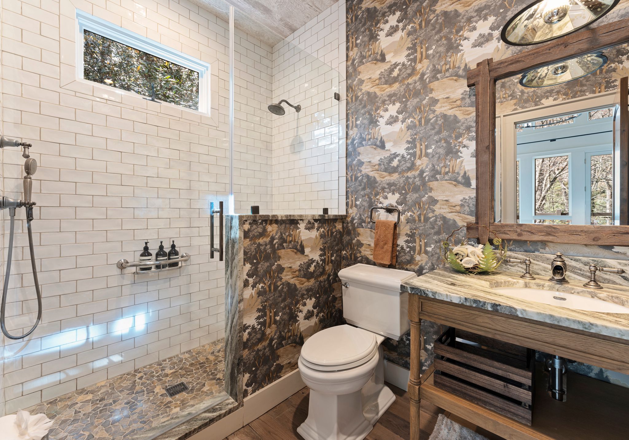
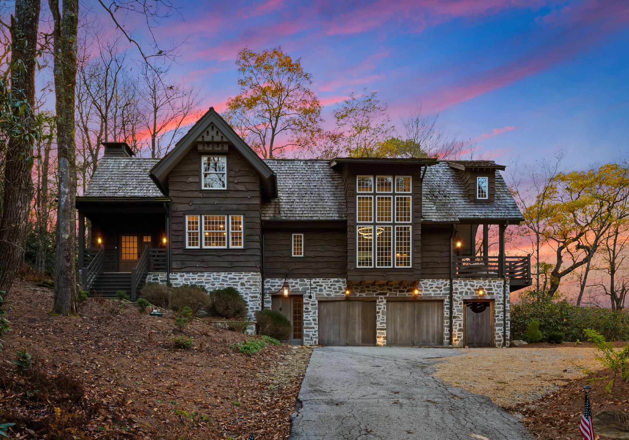
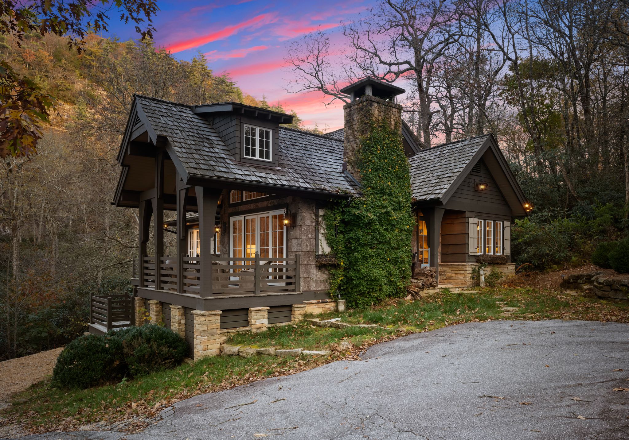
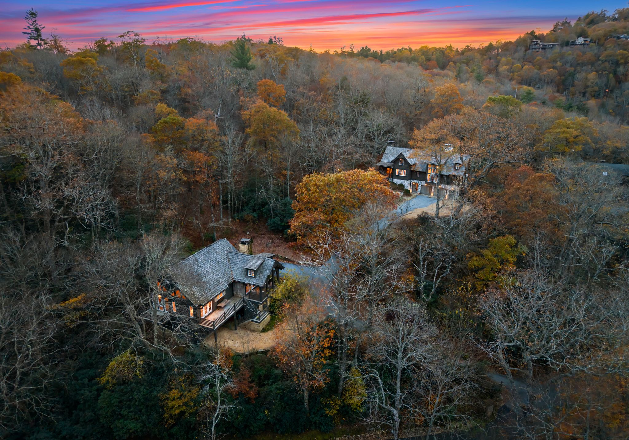
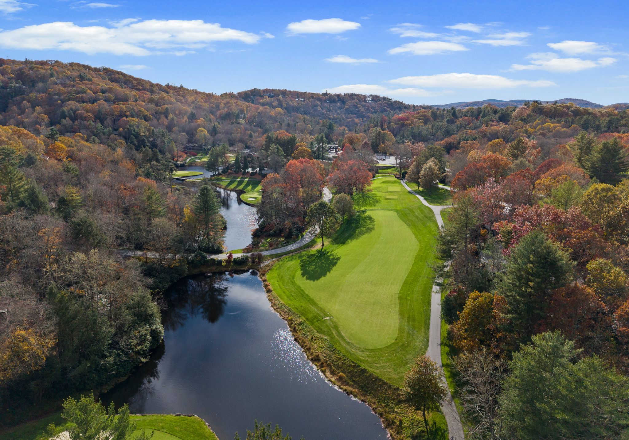
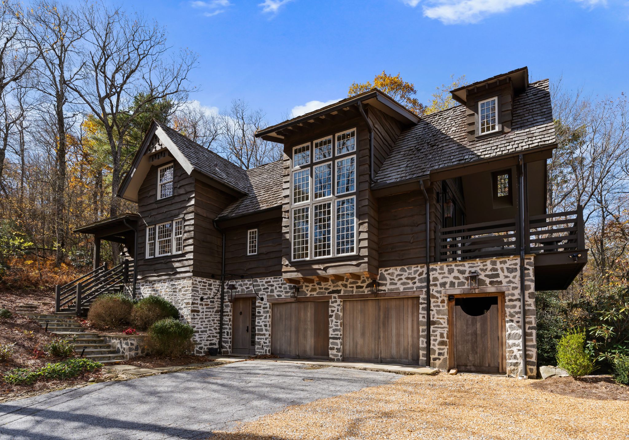
Nestled within the gated community of Highlands Falls Country Club, this exceptional dual-residence estate blends architectural craftsmanship with modern livability and refined mountain serenity. Sited on 1.2 private acres with mature hardwoods and layered views, the property includes a 4BR main residence with a 2-car garage and a fully renovated 2BR guest cottage with its own 2-car garage. All furniture is negotiable for a truly turnkey retreat.

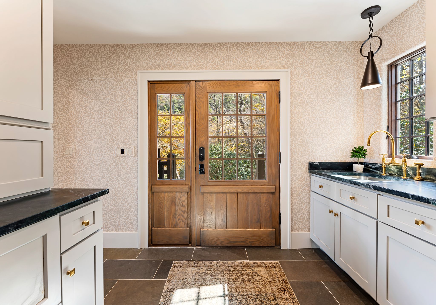
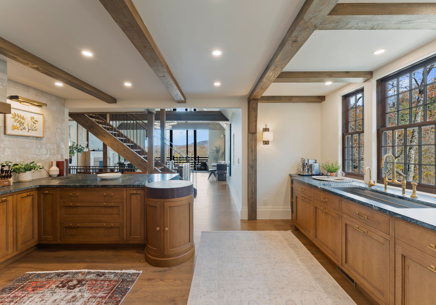
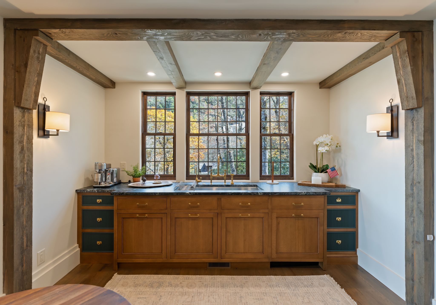
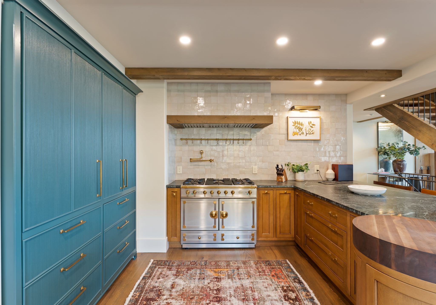
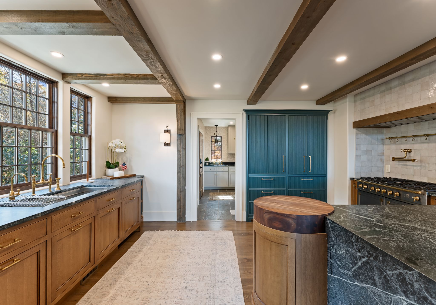
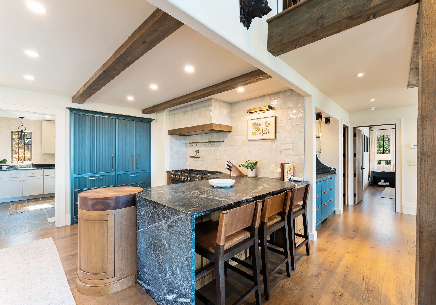
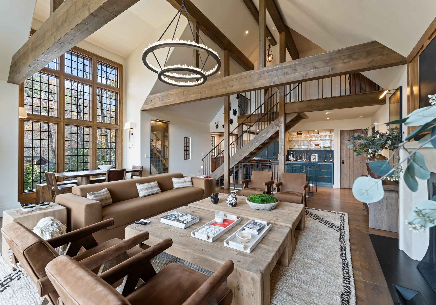
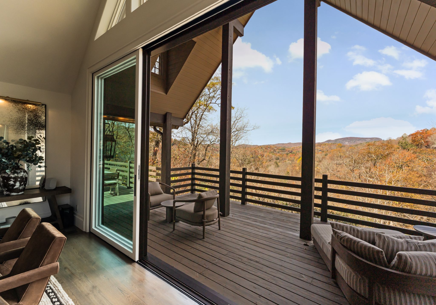
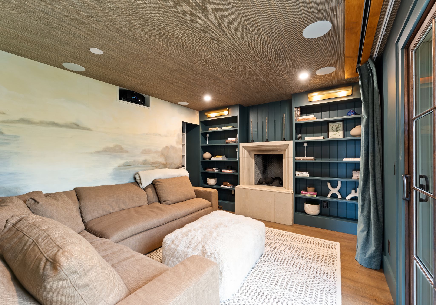
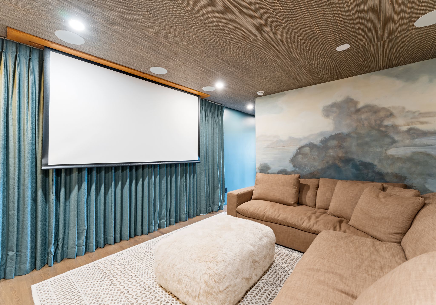
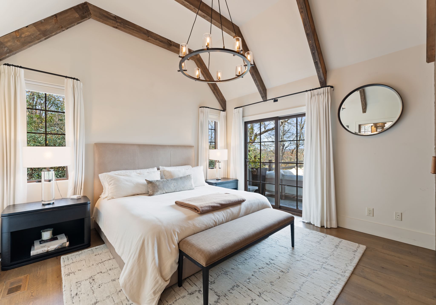
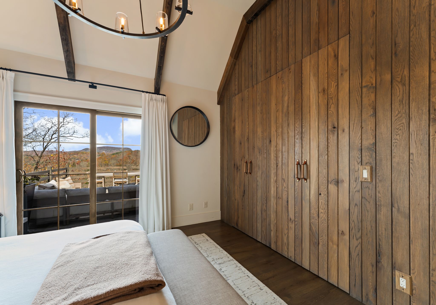
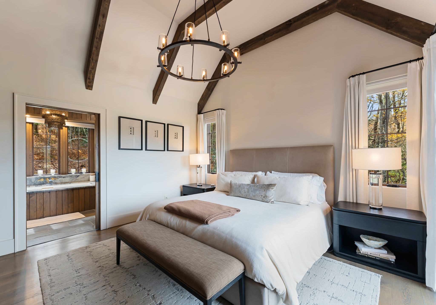
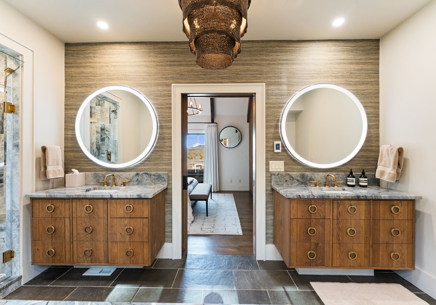
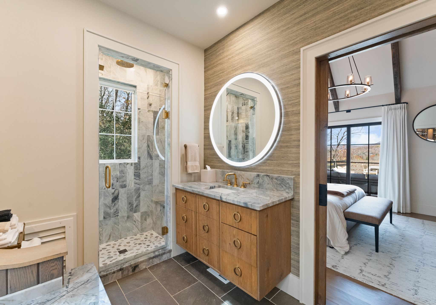
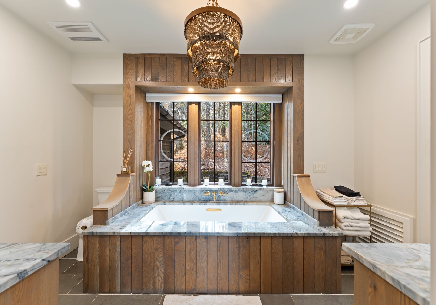
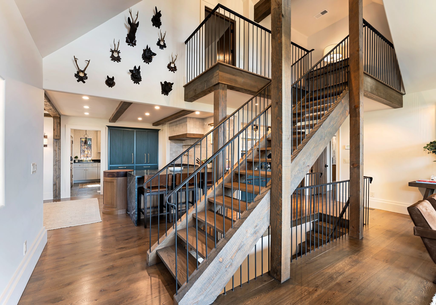
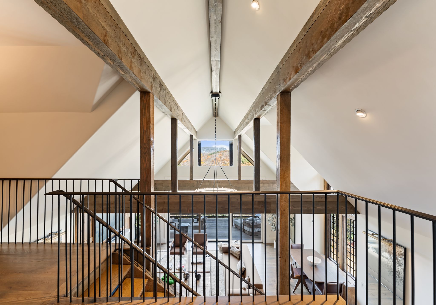
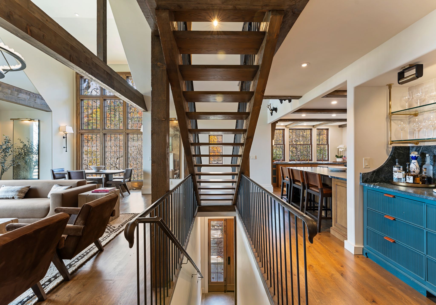
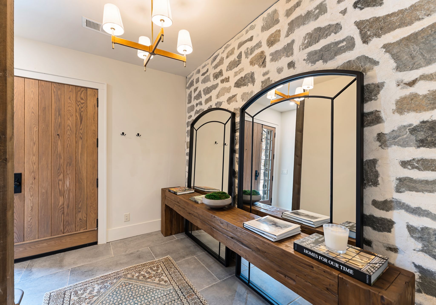
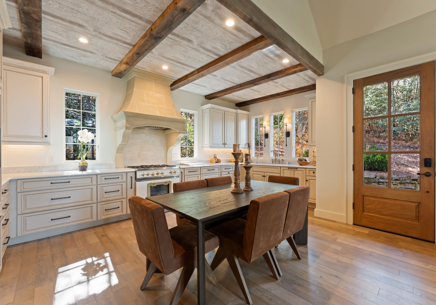
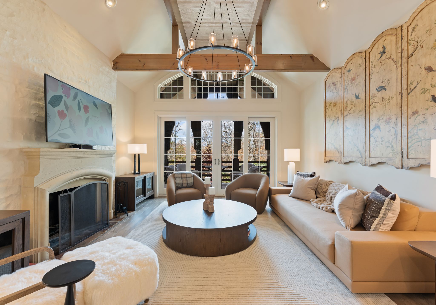
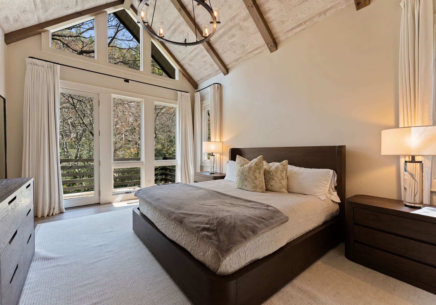
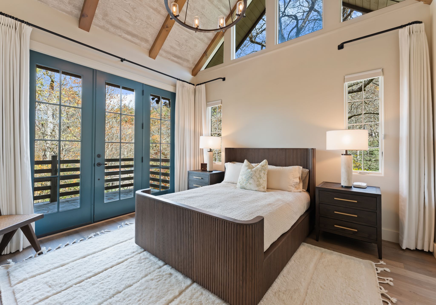
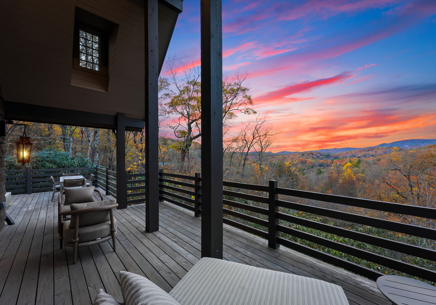
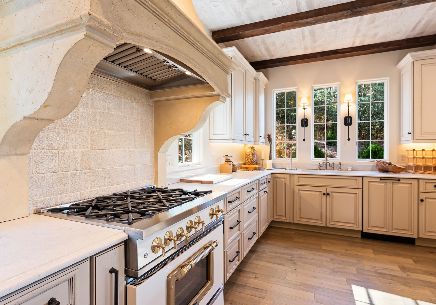
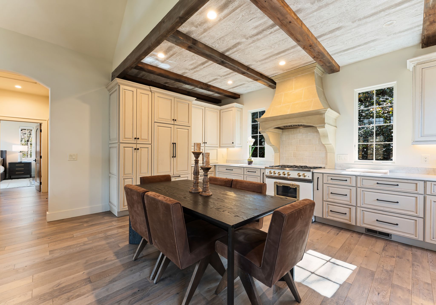
The main house features vaulted ceilings, expansive windows, and long-range vistas that fill the home with natural light. Solid white oak doors, copper gas lanterns, natural stonework, and handcrafted finishes elevate the design. The main level offers a spacious great room with a stone fireplace, a gourmet kitchen with paneled appliances, La Cornue range, quartz countertops, a scullery, and a media room with a pull-down projector screen and its own fireplace. The primary suite provides private forest views and a spa-inspired bath.

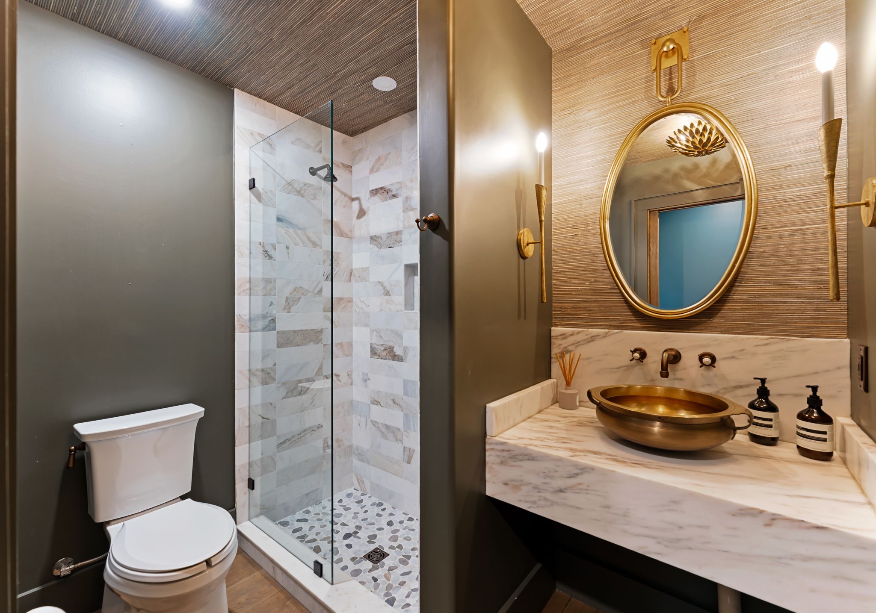
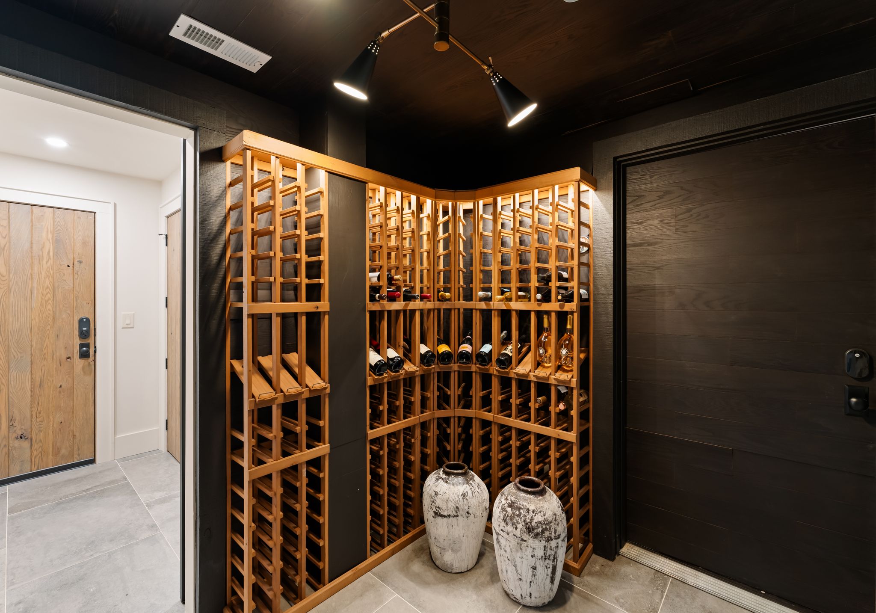
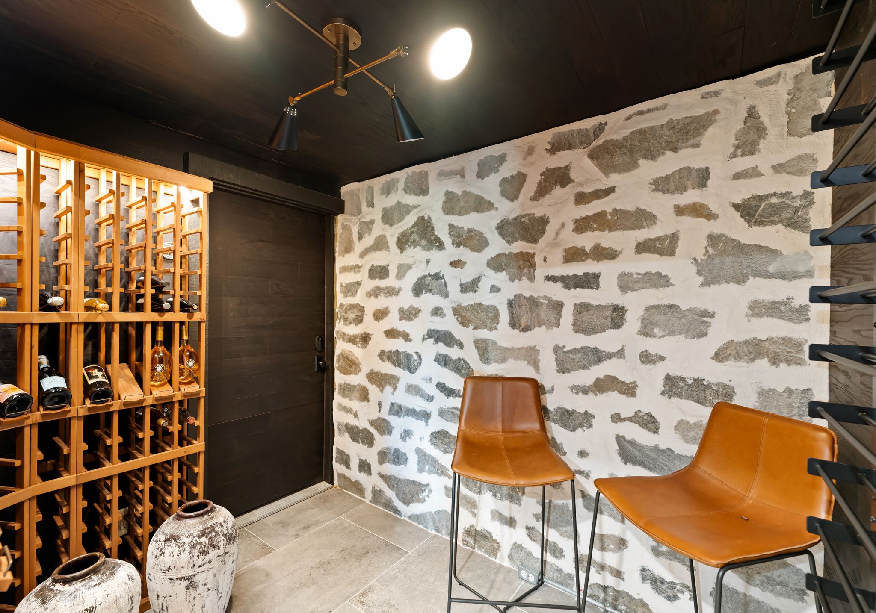
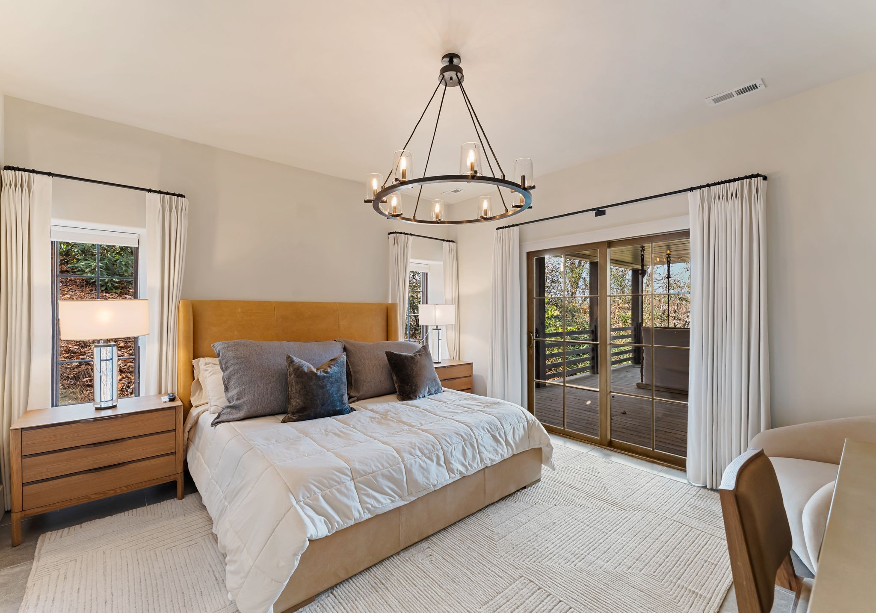
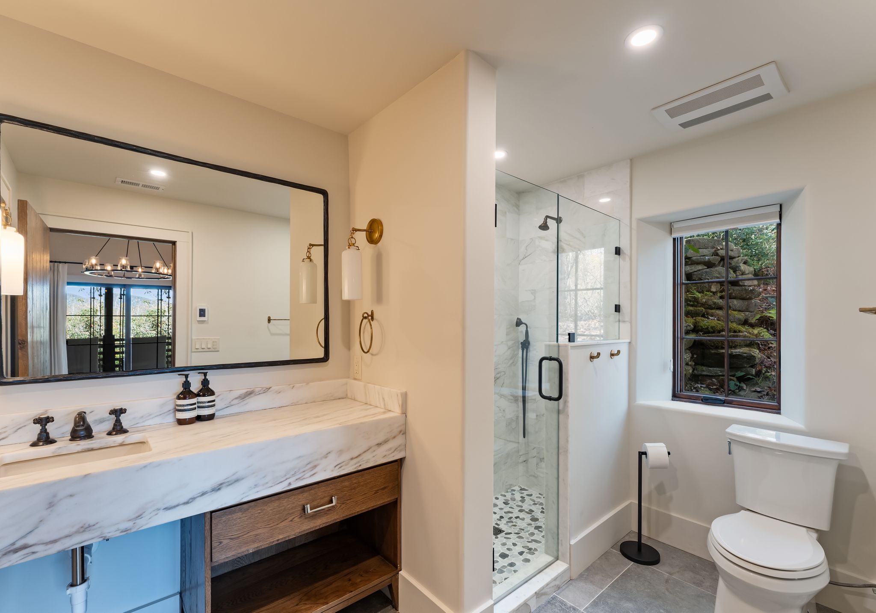
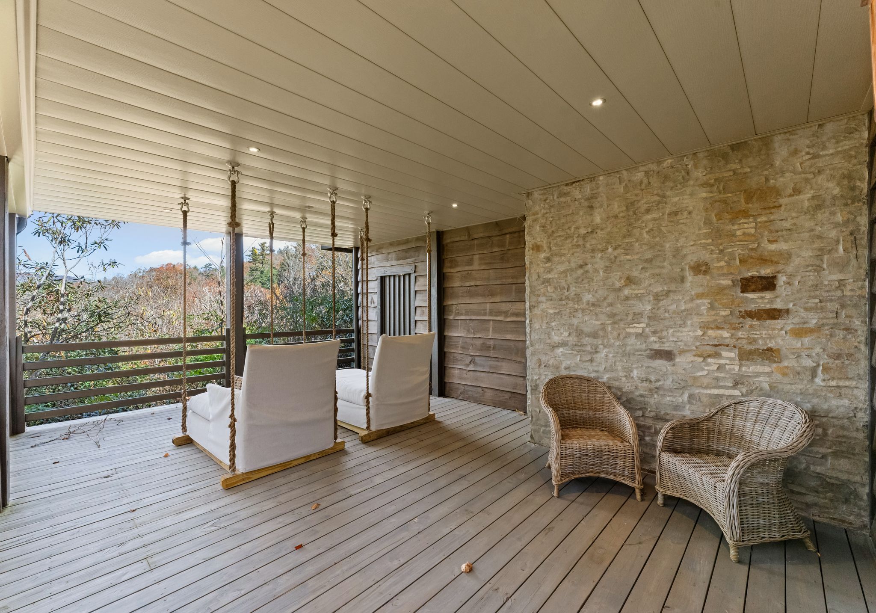
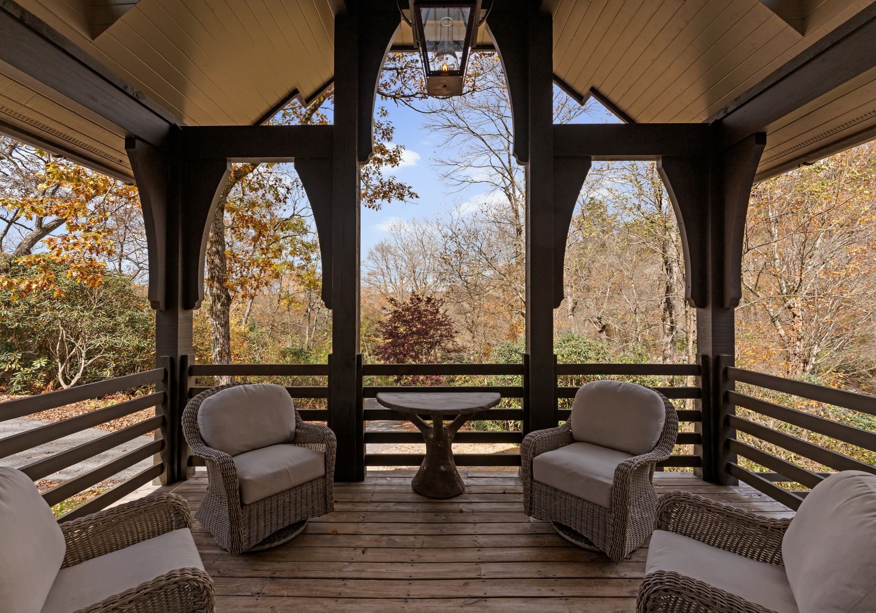
The lower level includes a full guest bedroom with private en-suite bath, a curated wine cellar, and walk-out access to a second covered deck.

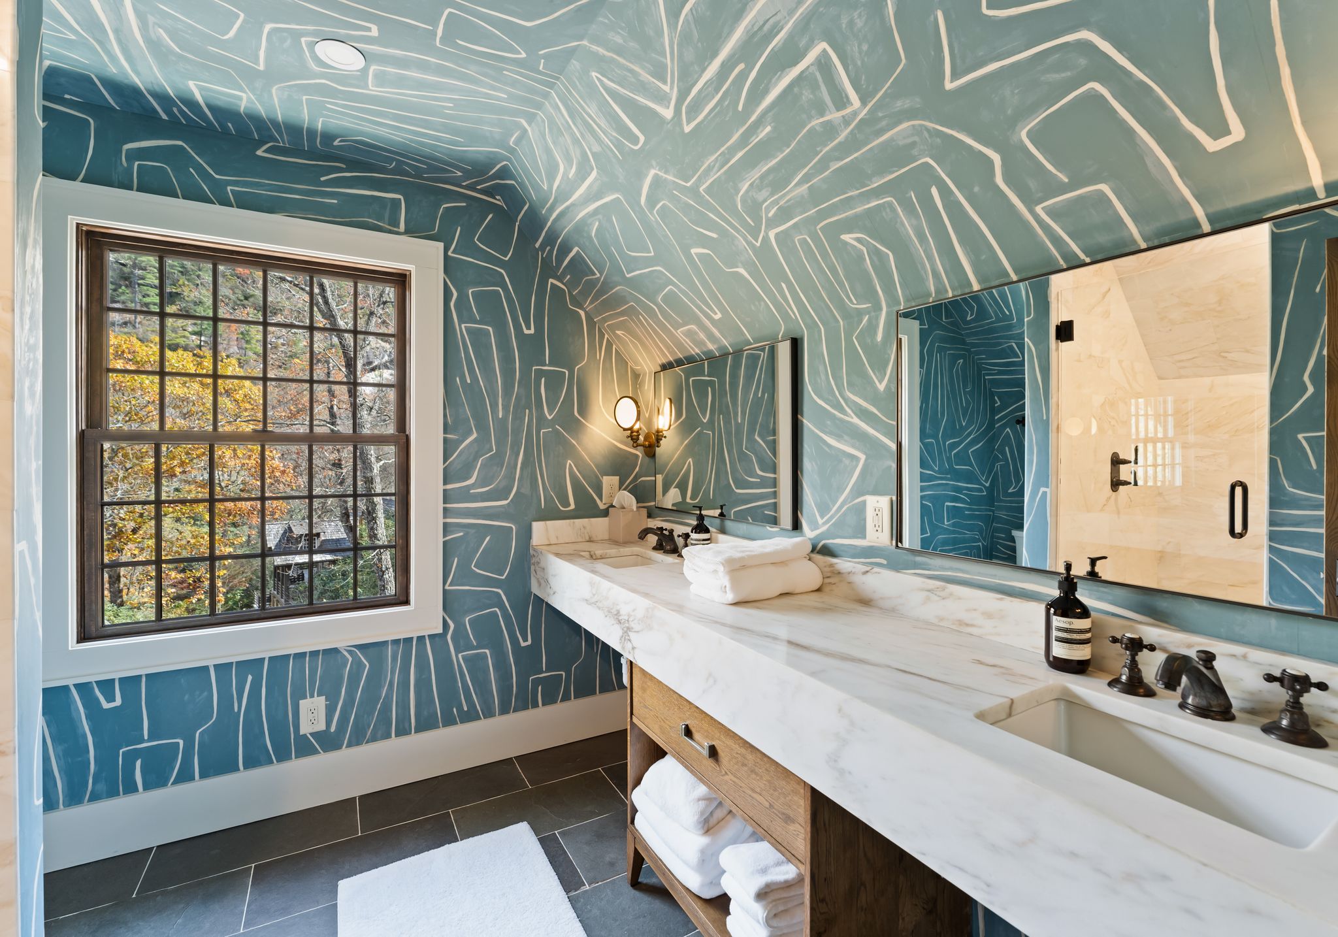
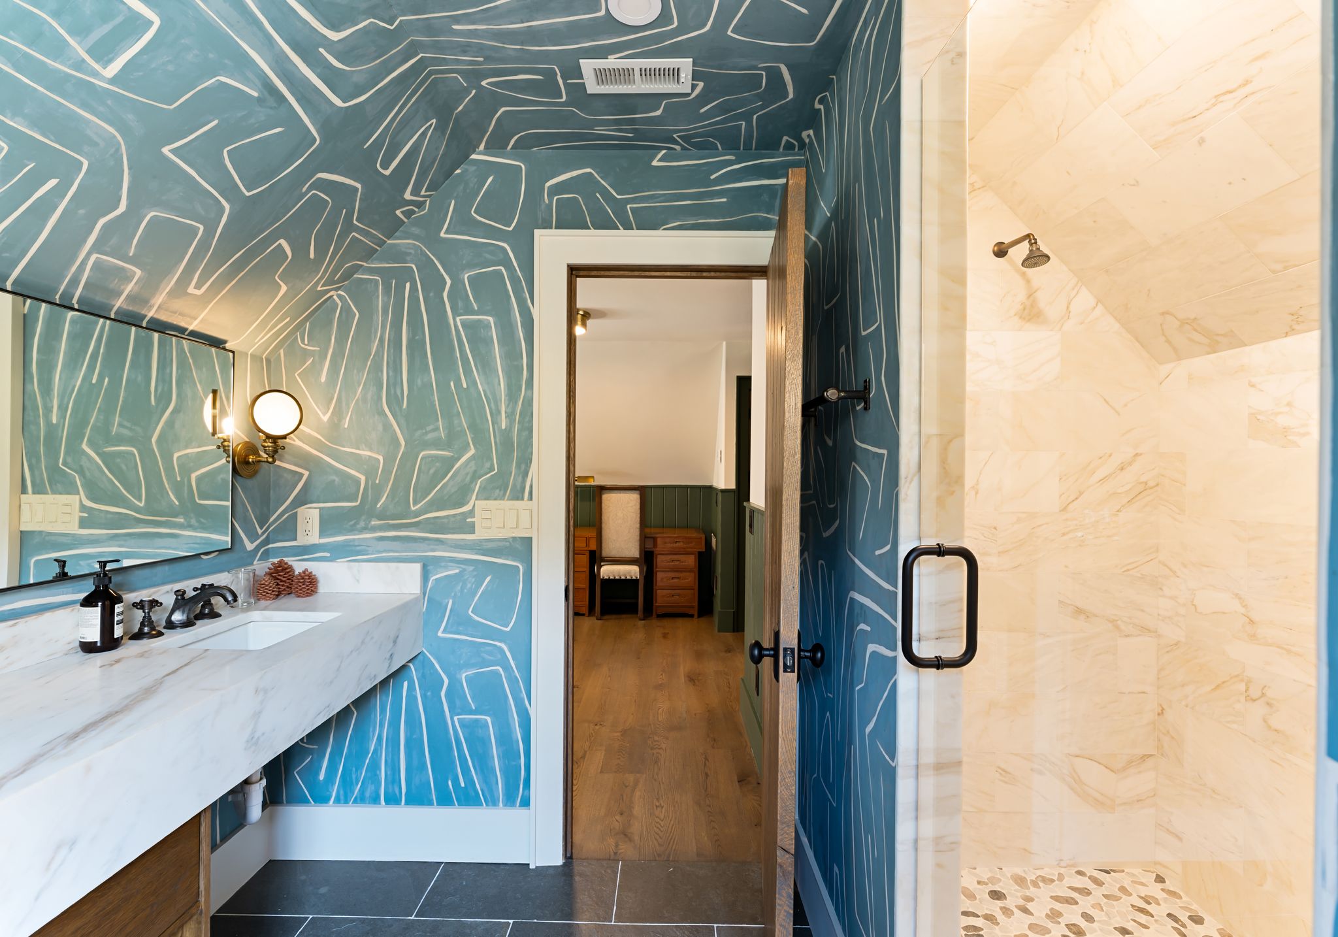
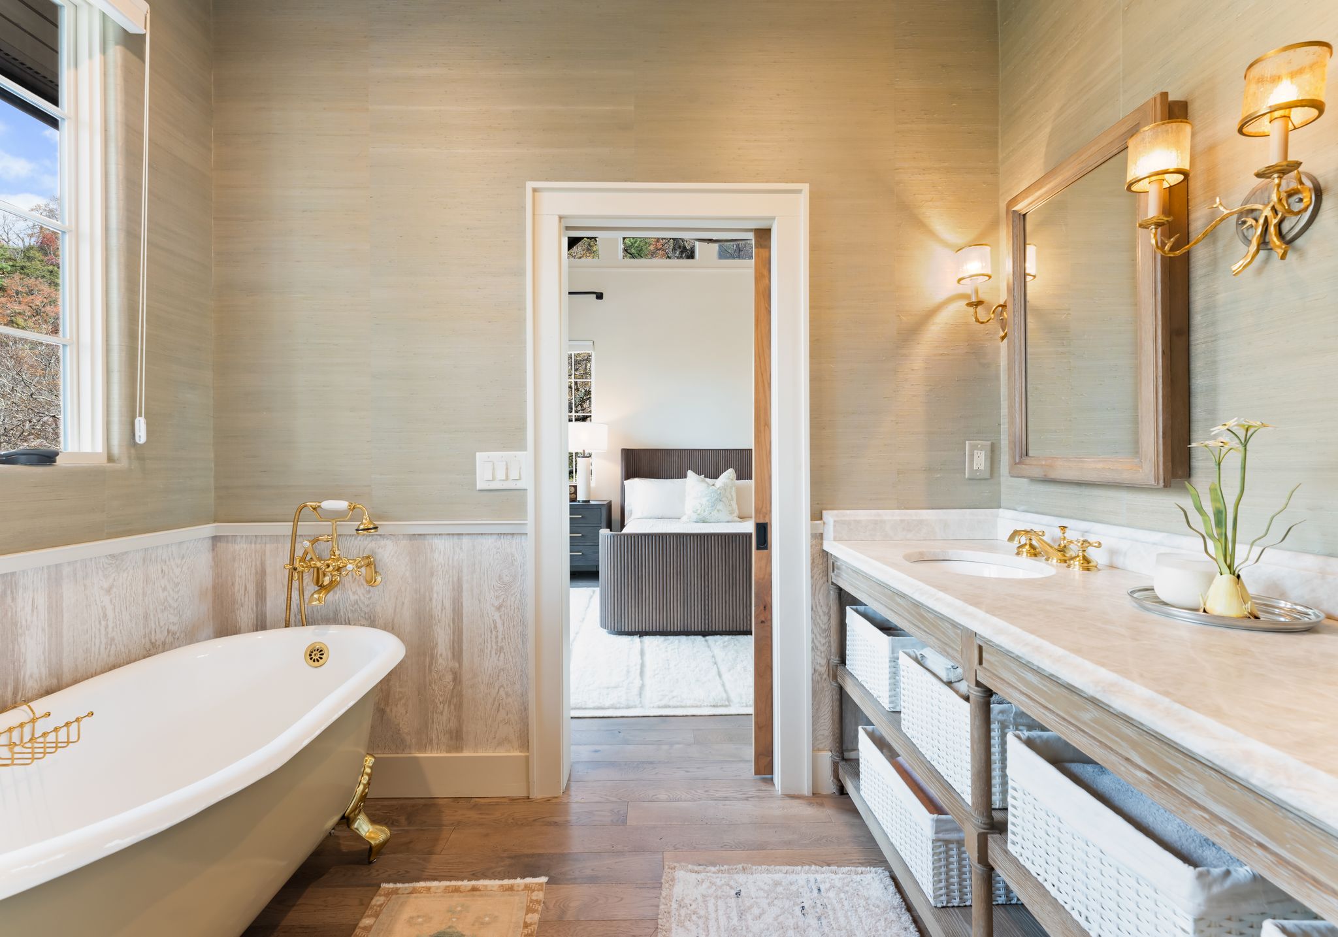
Steps away, the 2020-renovated guest cottage pairs Old Highlands charm with modern luxury. Vaulted ceilings, exposed beams, a stone fireplace, paneled appliances, quartz countertops, and two private en-suite bedrooms--including one with a clawfoot tub--create a warm, peaceful retreat.

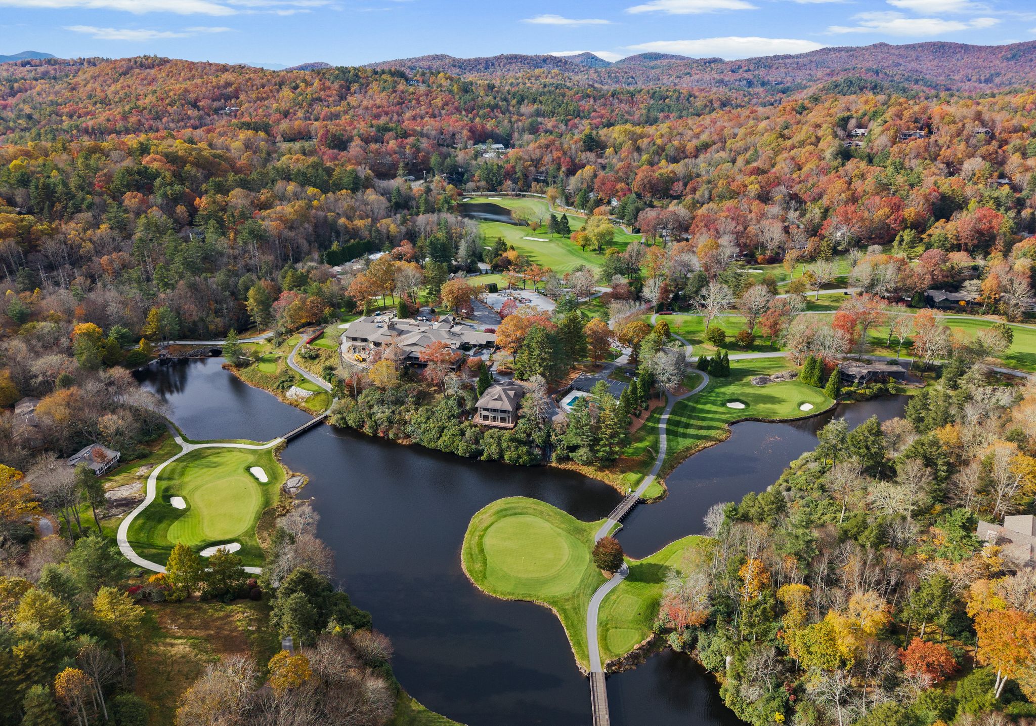
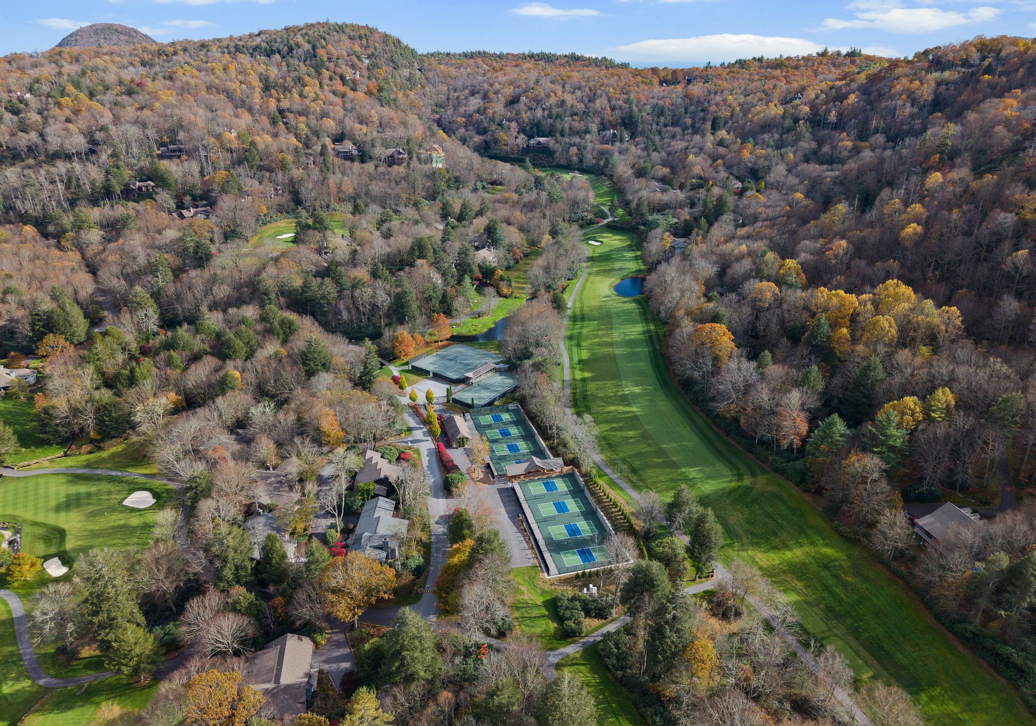
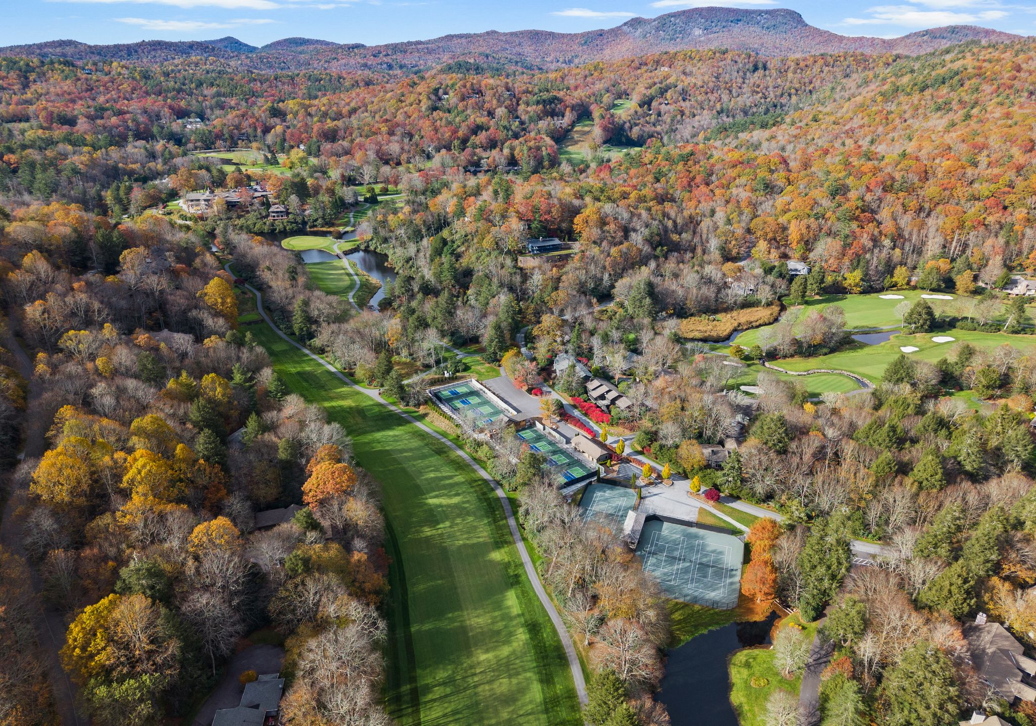
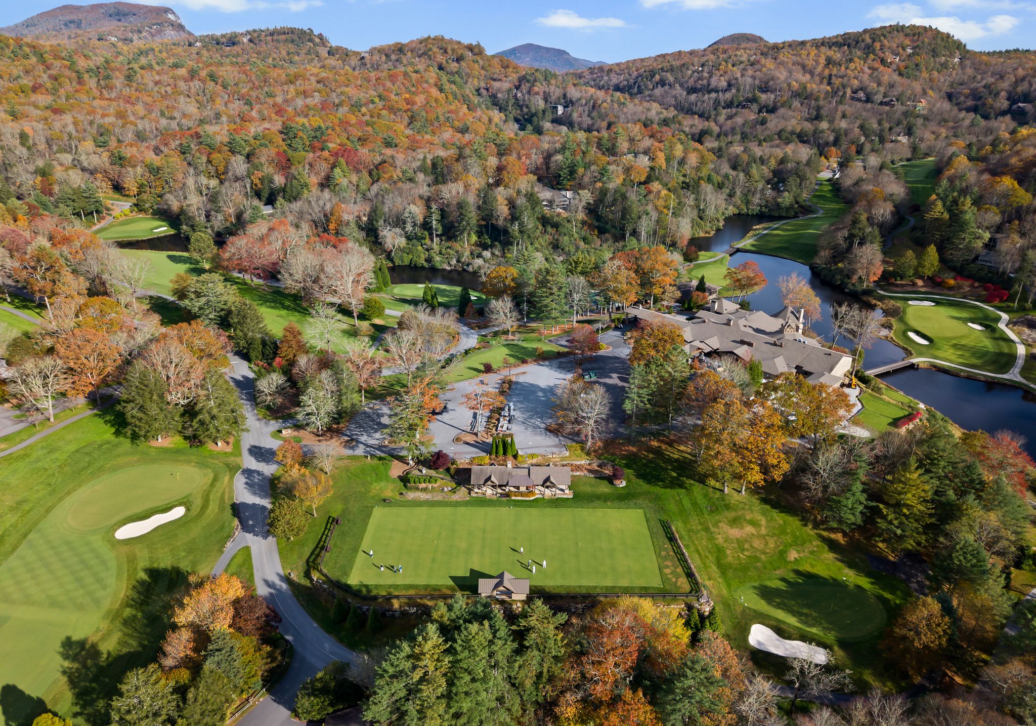
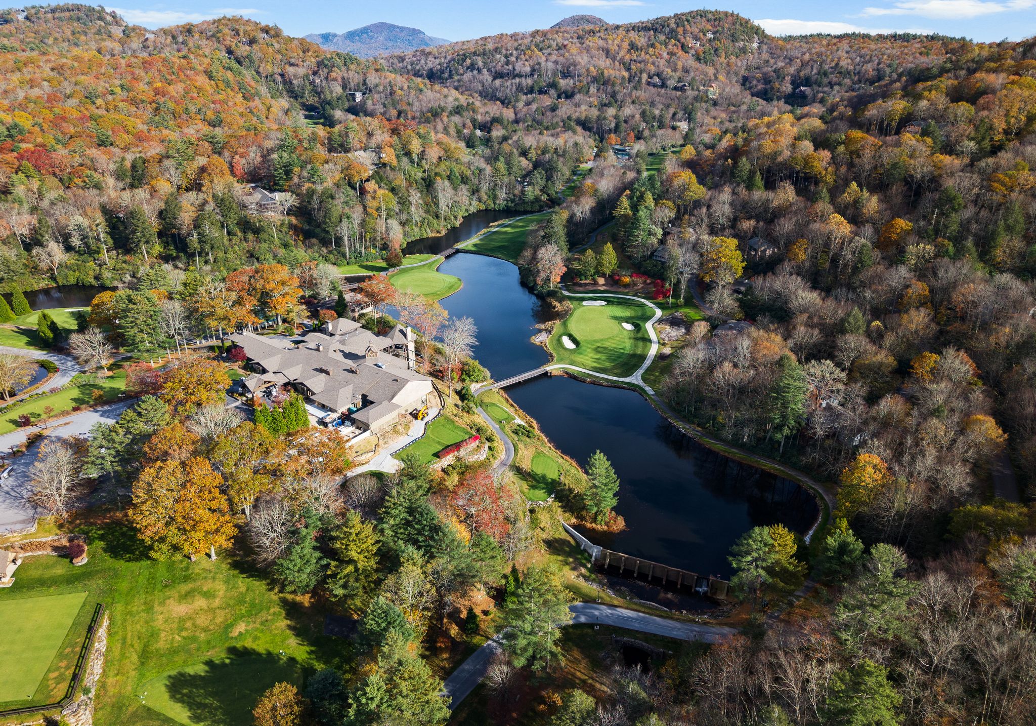
Highlands Falls Country Club enhances the lifestyle with a world-class golf course, tennis and pickleball courts, a fitness and wellness center, spa services, and fine dining. Meandering streams, waterfalls, and panoramic vistas enrich daily life, creating an elevated and welcoming environment.

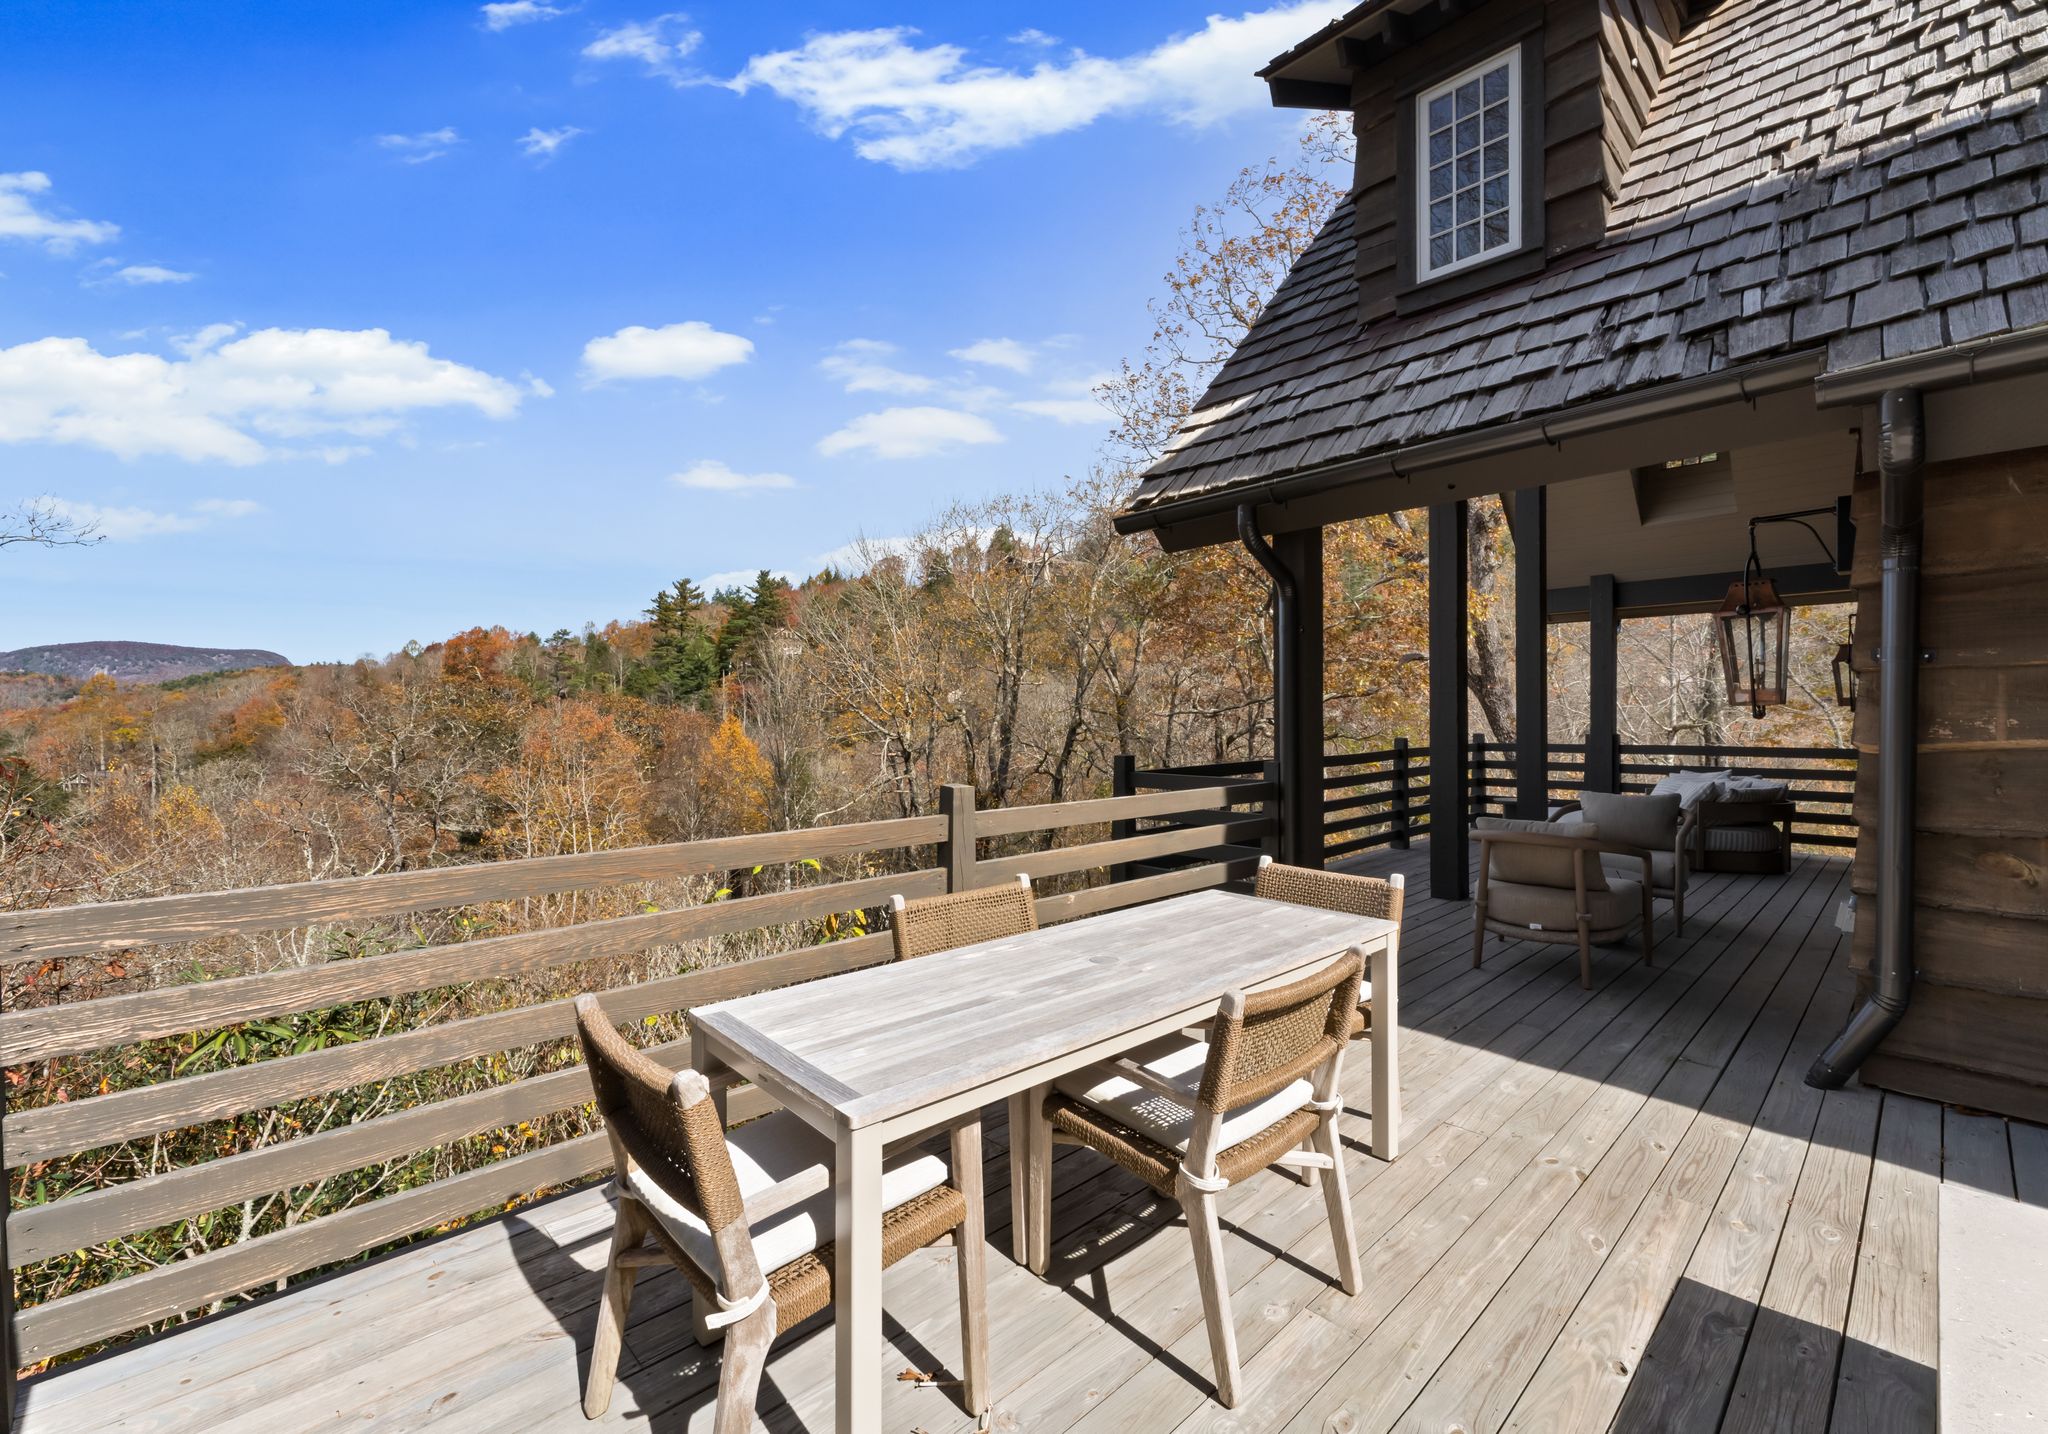
Across the estate, multiple covered porches, outdoor gathering spaces, and landscaped grounds capture the peaceful beauty of Highlands. Whether a full-time residence, multigenerational retreat, or income-producing opportunity, 87 & 91 Salt Rock Court embodies luxury, nature, and timeless mountain living--just minutes from downtown Highlands and HFCC amenities.

Share Property

Location

87&91 Salt Rock Court, Highlands, NC 28741

Status

Sold

Date Sold

May 4, 2026
Abigail Hines Miller

Abigail Hines Miller

TITLE

OWNER | MANAGING PARTNER | REAL ESTATE AGENT

Property Amenities

Interior
Laundry room Common Area, Washer Hookup, Dryer Hookup, Inside, In Hall, Main Level, Laundry Room, Laundry Tub, Multiple Locations, Sink
Fireplace Gas Starter, Living Room, Other, Outside, Stone, Wood Burning, Recreation Room
Appliances Built-In Gas Range, Built-In Refrigerator, Convection Oven, Double Oven, Dryer, Dishwasher, Electric Oven, Built-In Freezer, Gas Oven, Gas Range, Ice Maker, Microwave, Range Hood, Tankless Water Heater, Warming Drawer, Washer
Flooring Other, Slate, Tile, Wood
Total Bedrooms: 6
Full Bathrooms: 6
Other Interior Features Beamed Ceilings, Wet Bar, Built-in Features, Chandelier, Double Vanity, Entrance Foyer, Eat-in Kitchen, Garden Tub/Roman Tub, High Ceilings, In-Law Floorplan, Jetted Tub, Primary Downstairs, Open Floorplan, Other, Pantry, Stone Counters, Recessed Lighting, Storage, Soaking Tub, Vaulted Ceiling(s), Bar
Area & Lot
Lot Area 1.22 Acres
MLS® ID 1000263
Year Built 1990
View Description Mountain(s)
Architecture Styles Traditional
Type Residential
Status Sold
Exterior
Stories 3
Pool Association, Community
Air conditioning Central Air, Humidity Control, Zoned
Heat type Central, Gas, Humidity Control, Zoned
Water Source Private
Garage Space 4.0
Security Features Security System, Gated with Guard, Gated Community, Security Guard
Sewer Private Sewer
Other Exterior Features Balcony, Lighting, Fire Pit
Parking Additional Parking, Attached, Basement, Driveway, Garage Faces Front, Garage, One Car Garage, Two Car Garage, Golf Cart Garage, Garage Door Opener, Guest, Gravel, Inside Entrance, Lighted, On Site, Paved, Private, Garage Faces Side
Lot Features Cul-De-Sac, Near Golf Course, Private, Many Trees, Secluded, Sloped, Views, Wooded, Rolling Slope
Roof Shake, Wood
Utilities Cable Available, Electricity Connected, High Speed Internet Available, Propane, Phone Available, Sewer Connected, Water Available
Finance
Sales Price $4,025,000
HOA Fees $5,384 yearly
Real Estate Tax $11,902 yearly

Work With Us

We're a collective of passionate experts dedicated to elevating your Charlotte real estate experience. Whether you're a seasoned seller seeking top-dollar results or a discerning buyer searching for a slice of the Queen City magic, we have the market knowledge and global reach to make your vision a reality.