8508 Max Meadows Drive
VIEW PHOTOS
Courtesy of The Agency - Charlotte, Maria Korniyenko Listing Contact: [email protected] 
$1,499,000

8508 Max Meadows Drive

5 Beds 5 Baths 4,316 Sq.Ft. 1.14 Acres

Description

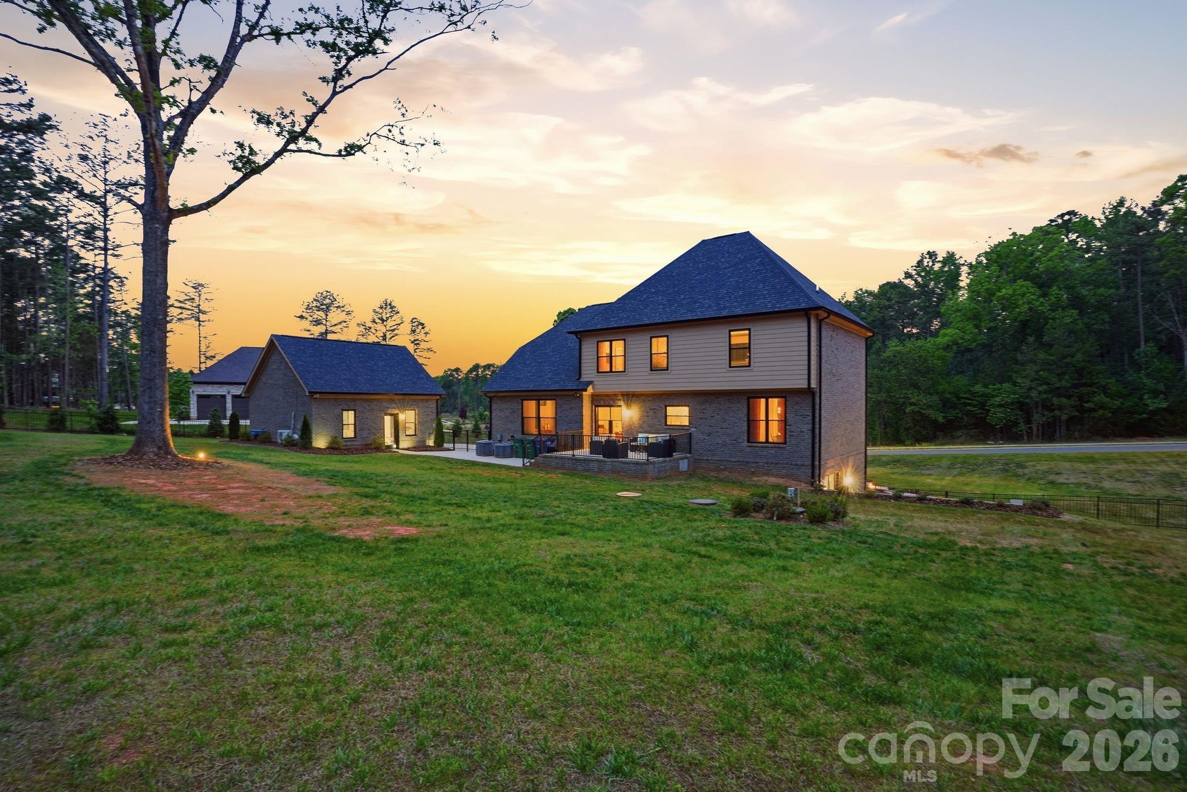
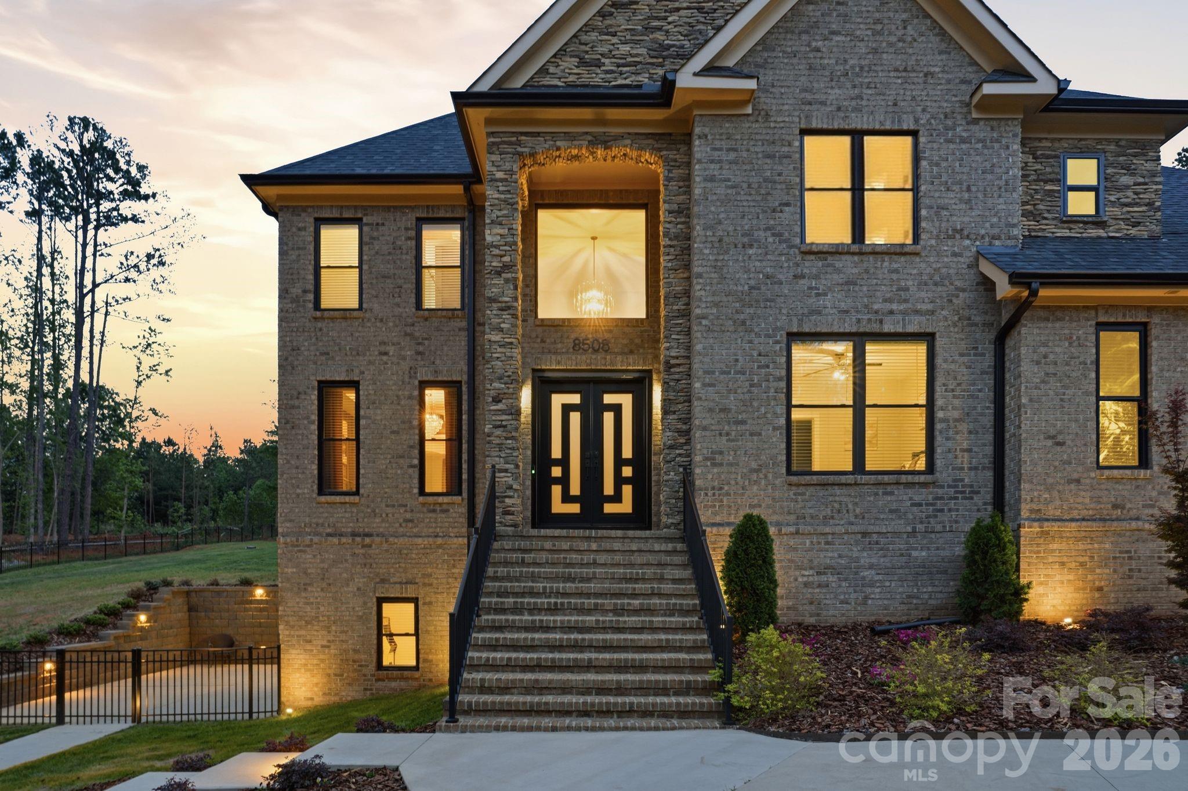
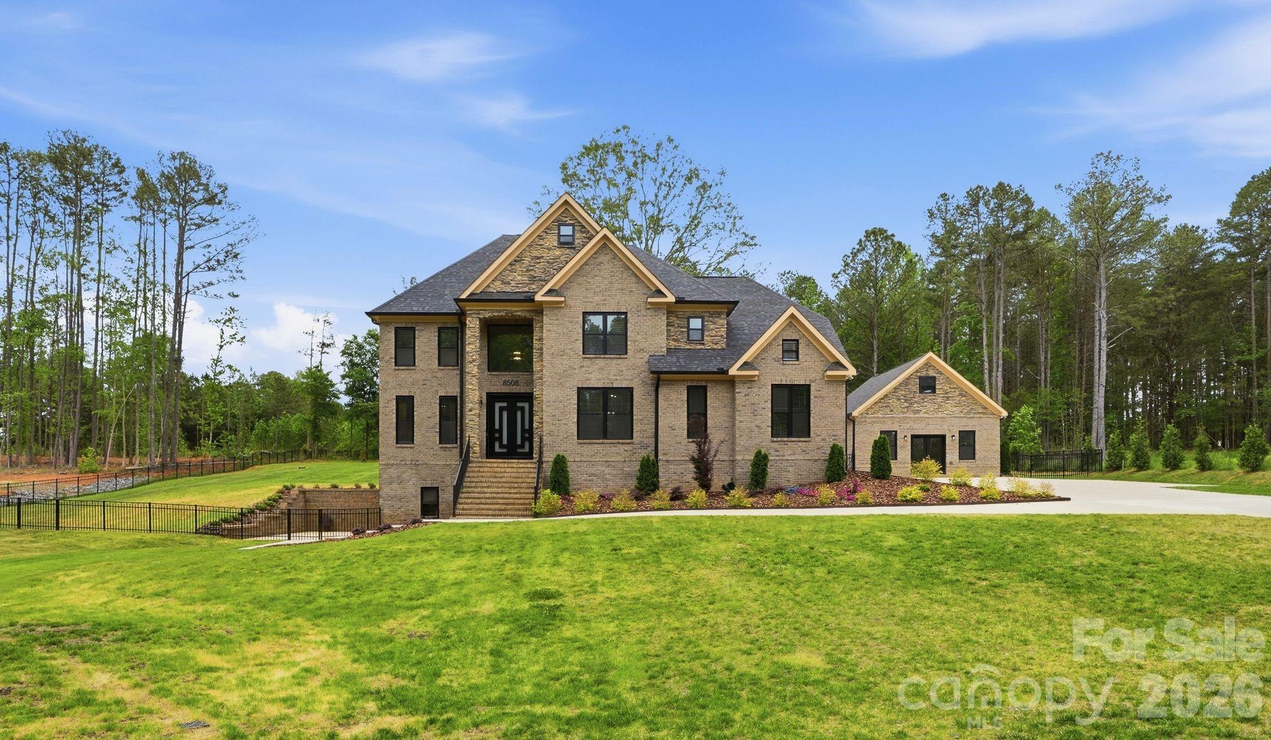
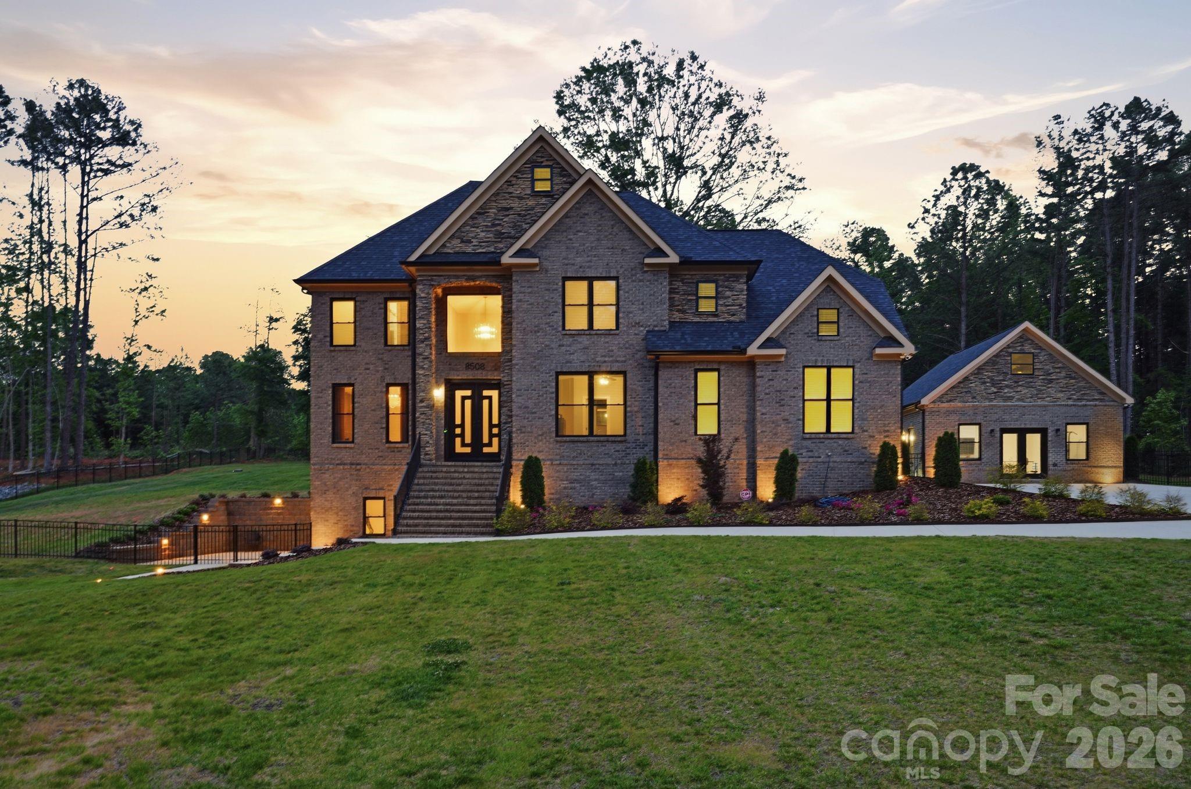
Set on 1.14 private acres, this beautifully designed home offers the perfect balance of space, comfort, and everyday luxury. As you arrive, the setting immediately feels private and peaceful, welcoming you into a home that's both functional and inviting.

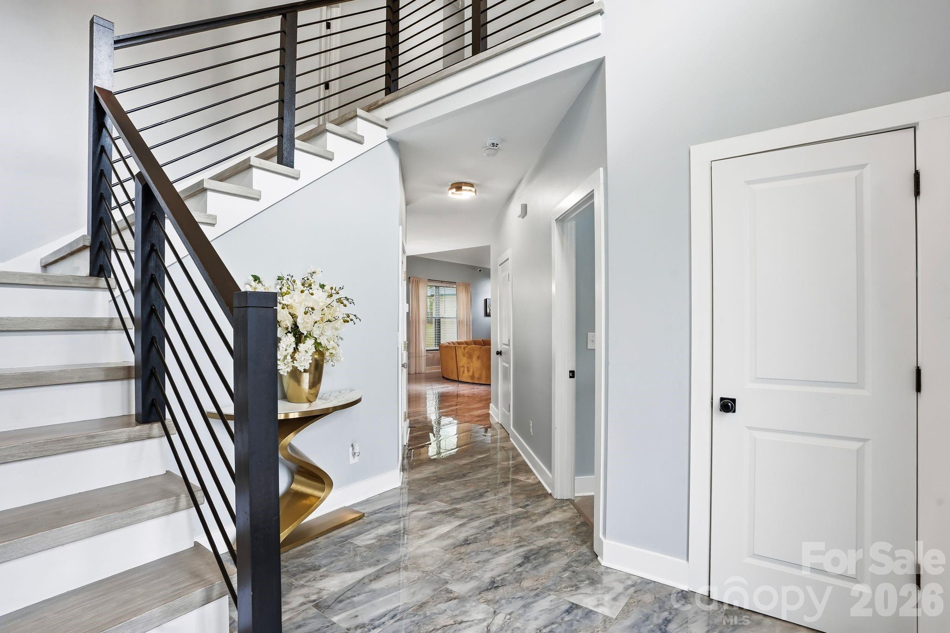
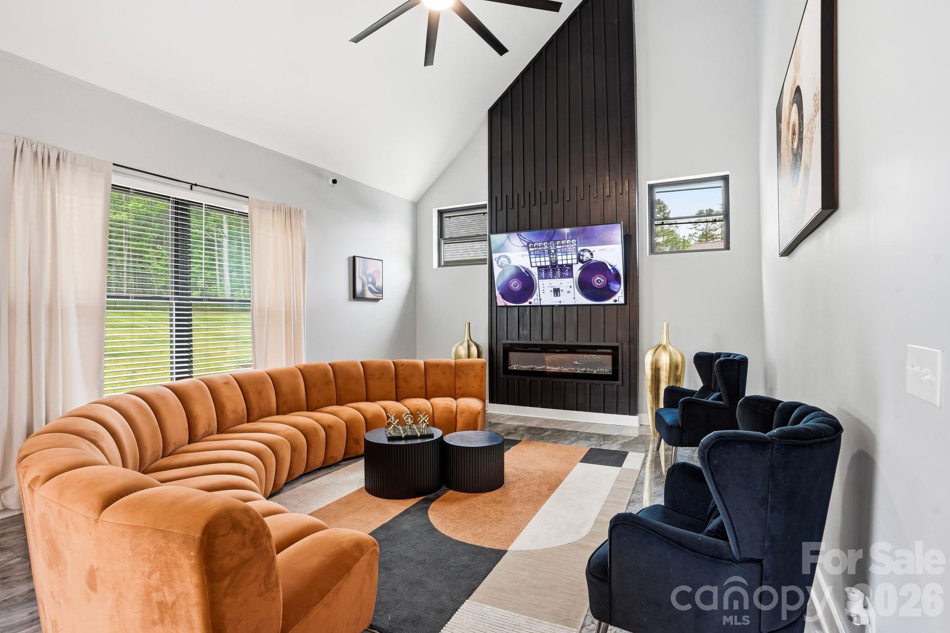
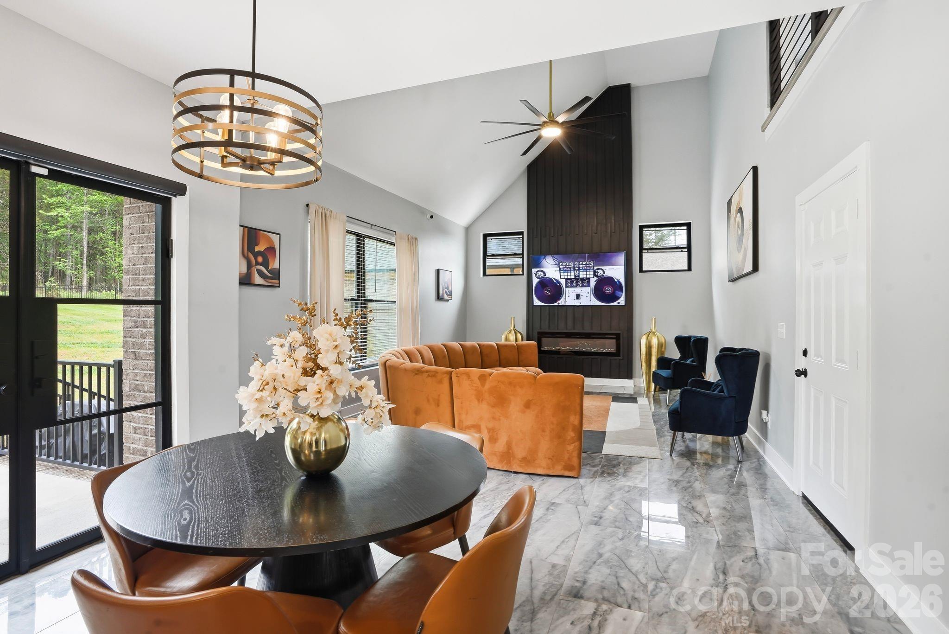
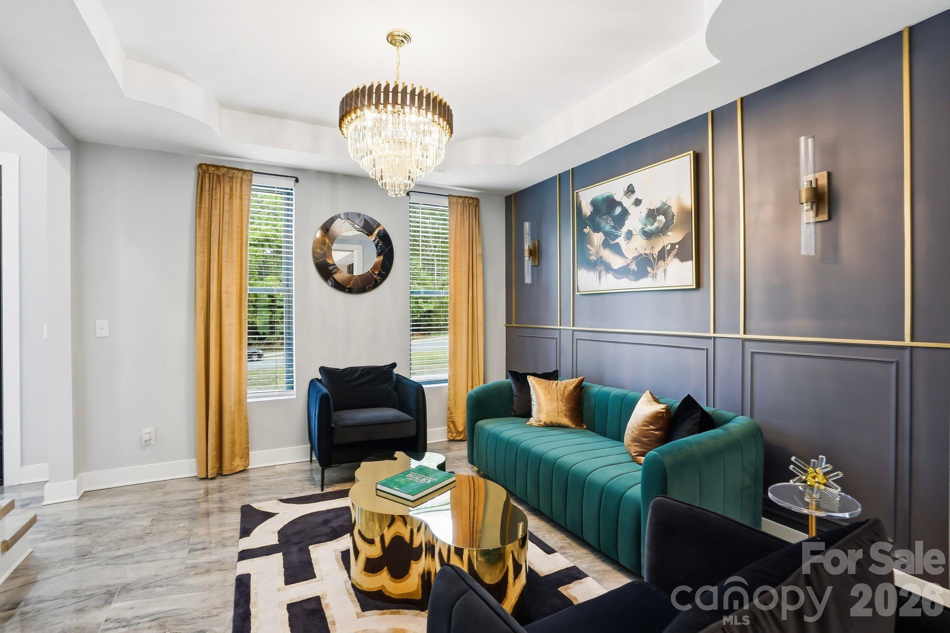
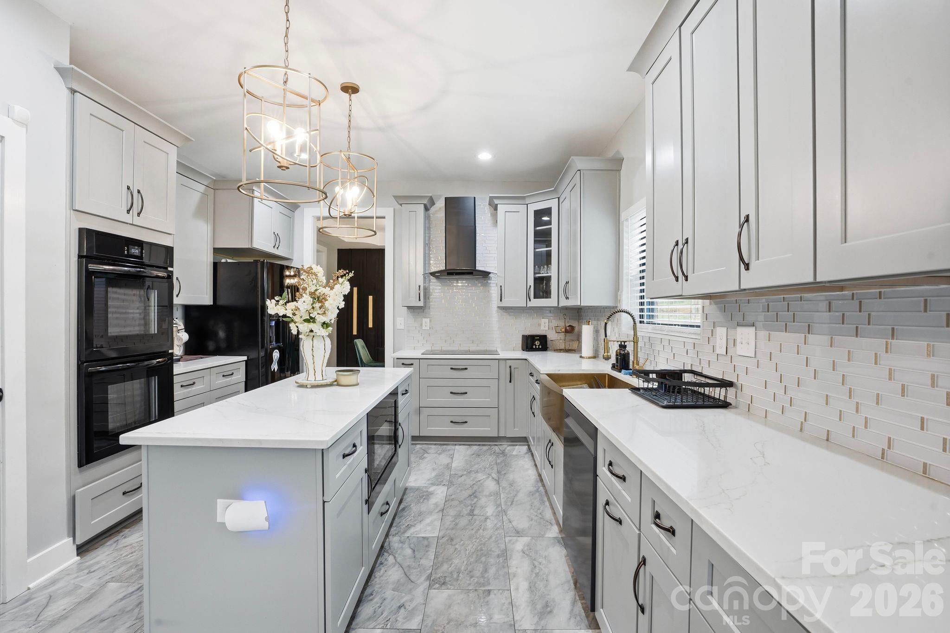
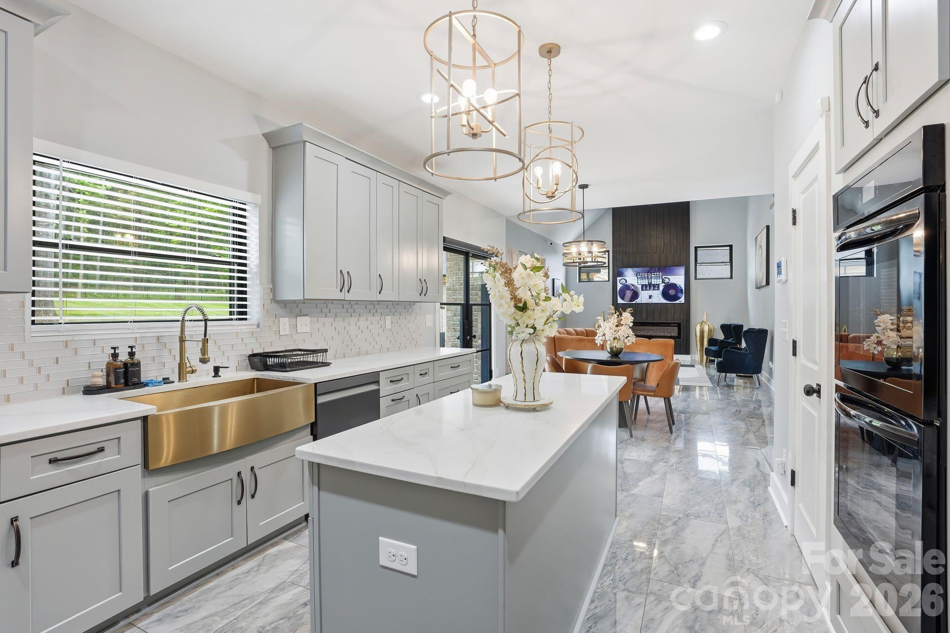
Step inside to a grand staircase entry filled with natural light, creating a bright and open first impression. To the right, the main living area flows effortlessly into the breakfast space and kitchen, making it ideal for both daily living and entertaining. The kitchen is thoughtfully designed with a custom farmhouse sink with exposed apron detail, built-in double wall ovens, and two statement chandeliers that add warmth and character. The living room is centered around a dramatic floor-to-ceiling fireplace with a sleek linear insert and custom panel detailing, creating a standout focal point.

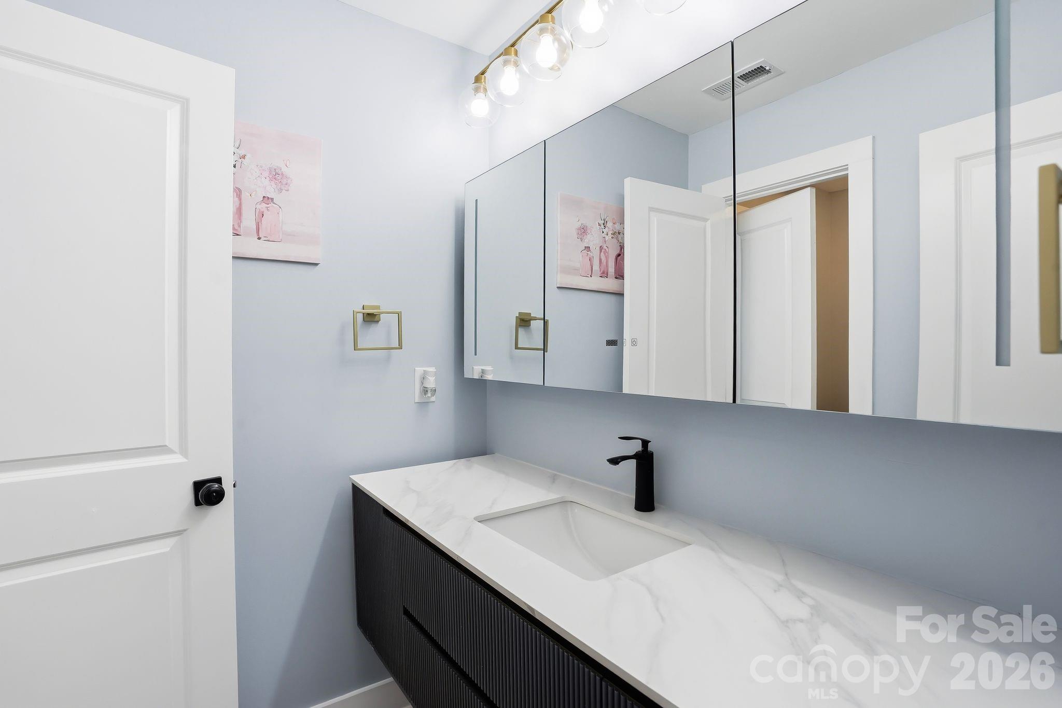
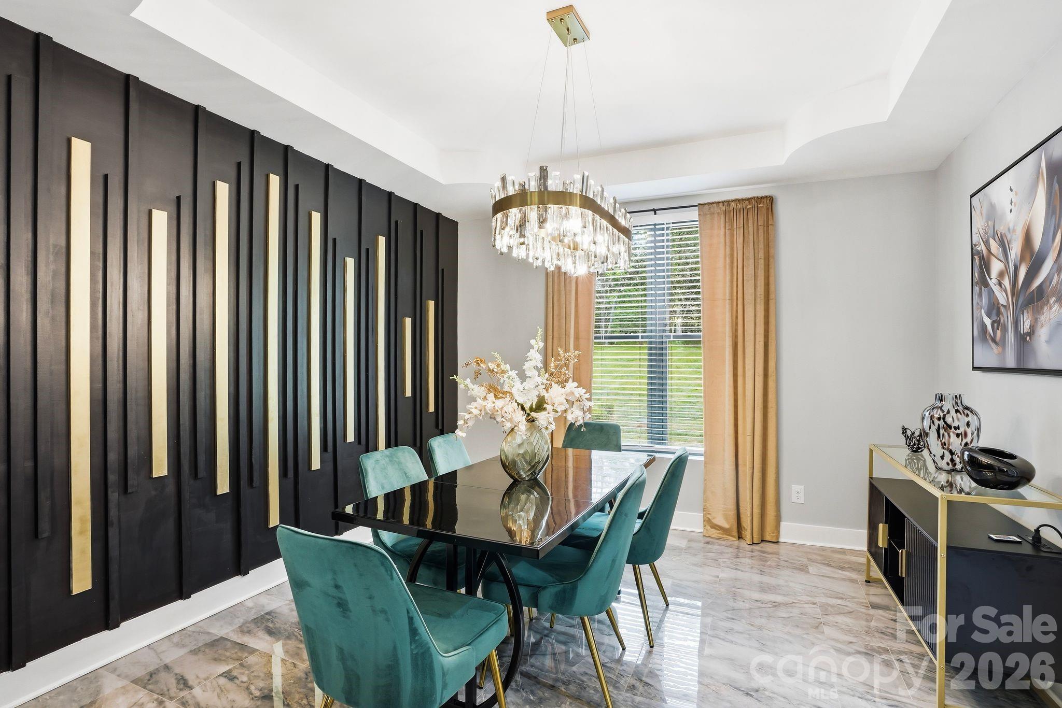
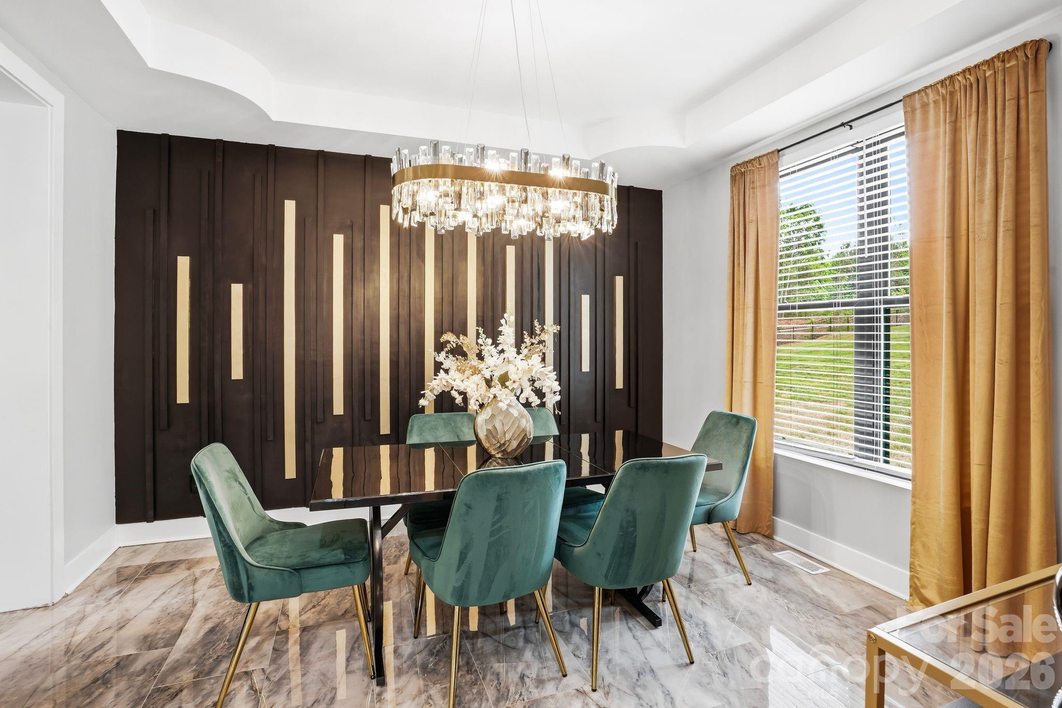
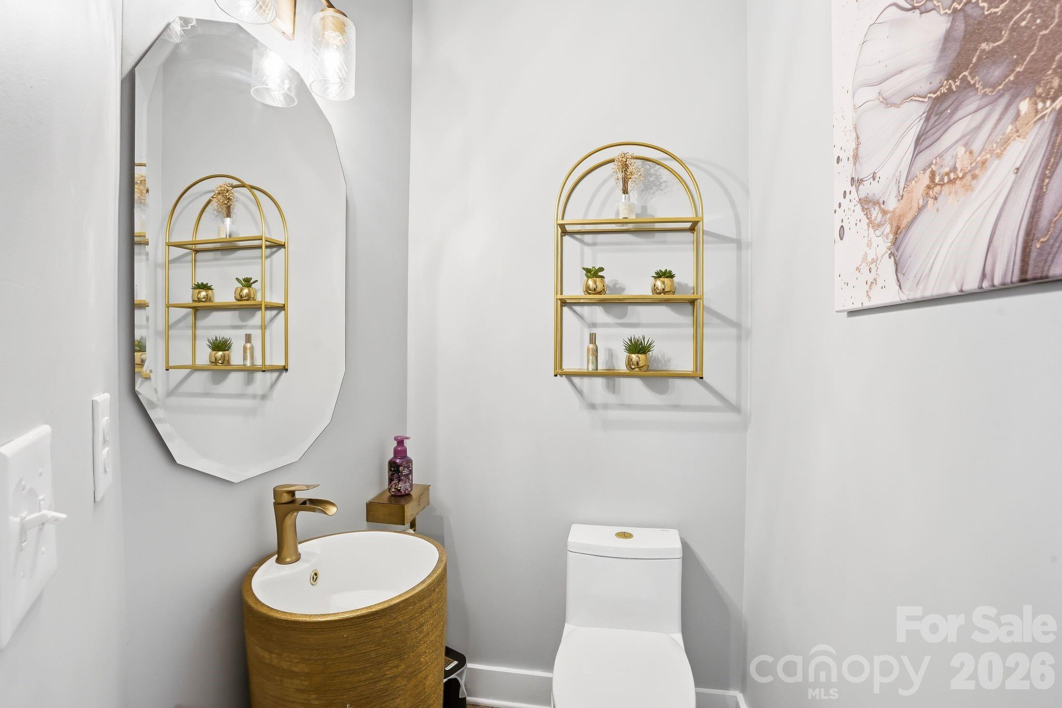
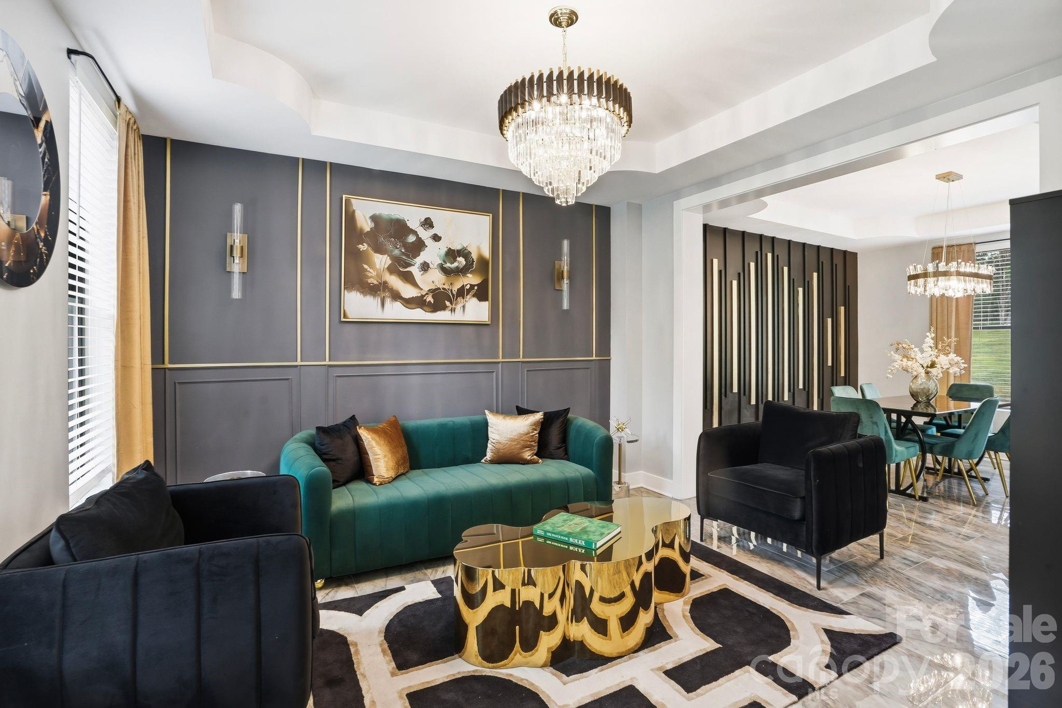
The dining room offers a more intimate setting, featuring a custom accent wall with integrated lighting and a designer chandelier that brings a sense of style and comfort to the space. The main level also includes a bedroom with its own bathroom, along with an additional guest bath, providing flexibility for visitors or multi-use living.

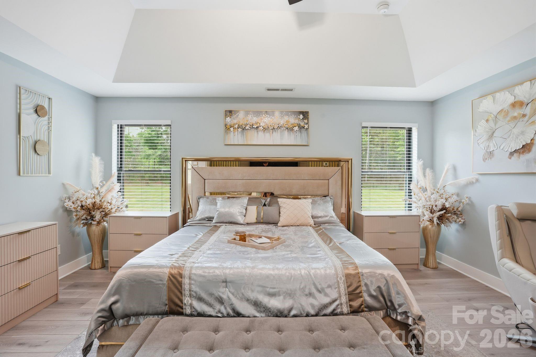
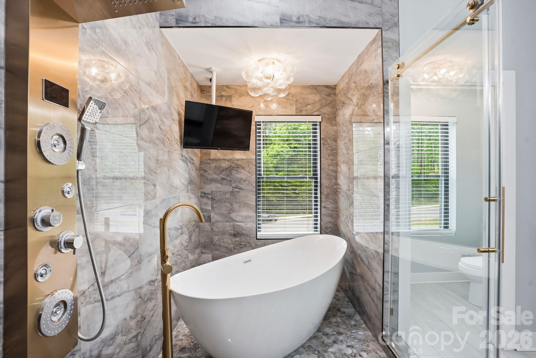
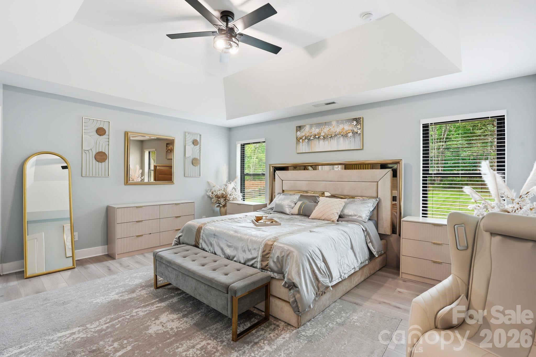
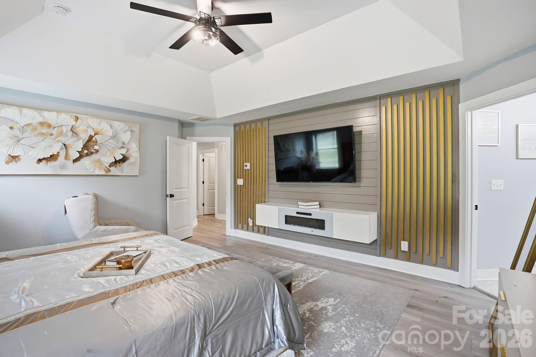
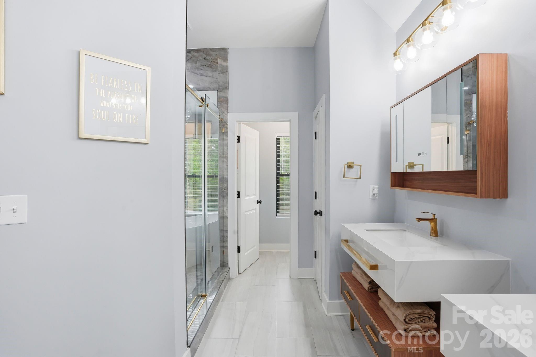
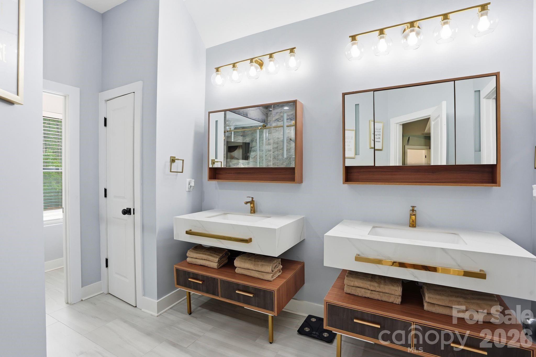
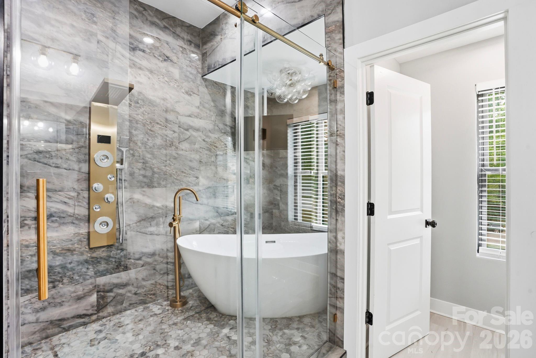
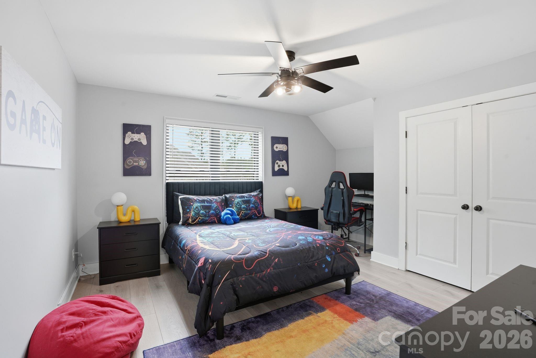
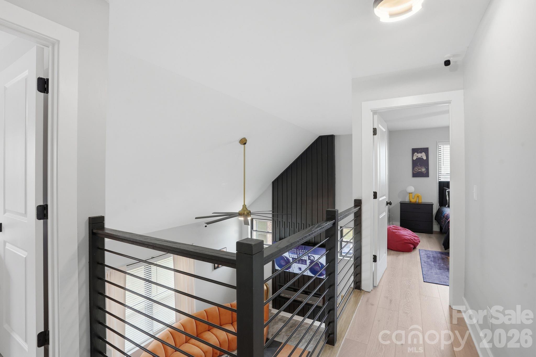
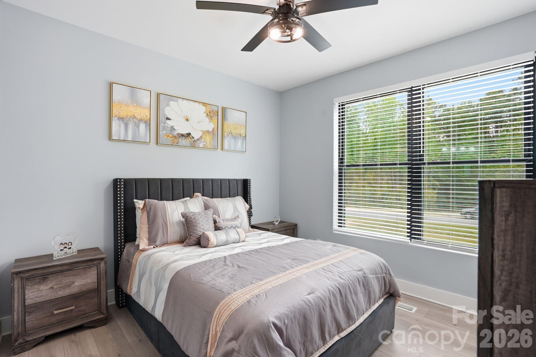
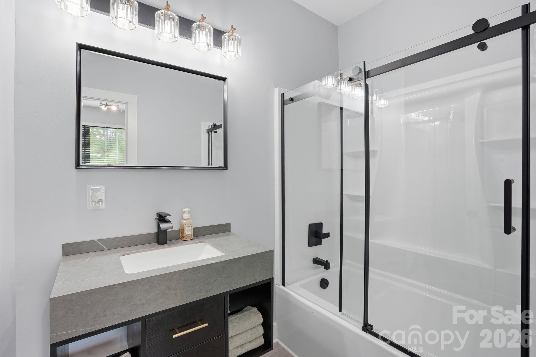
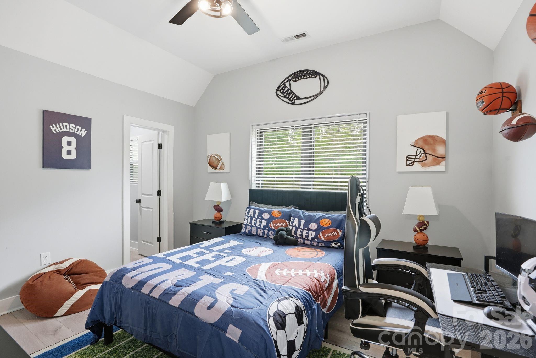
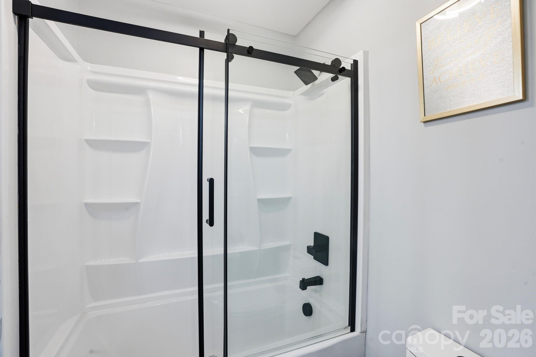
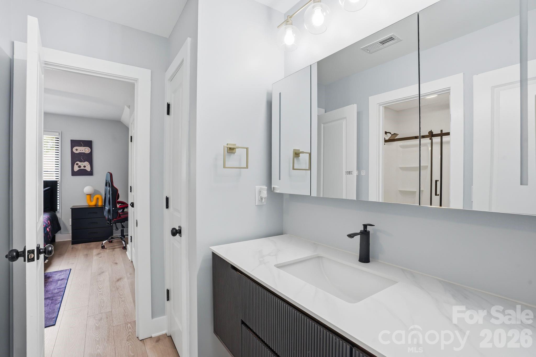
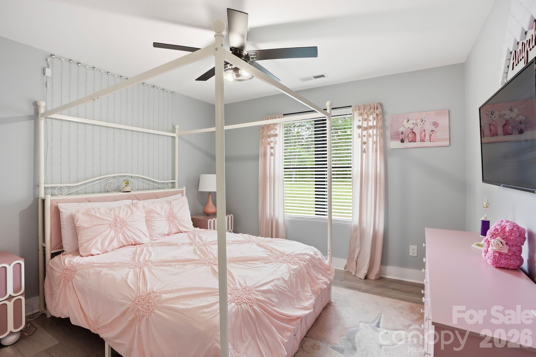
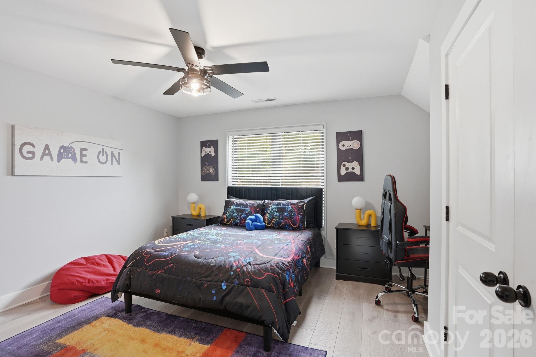
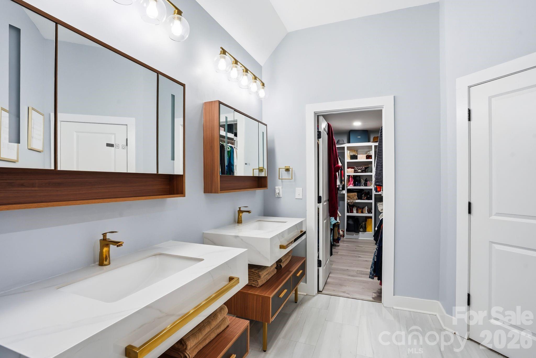
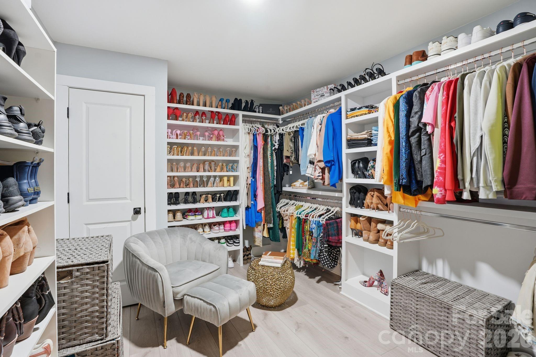
Upstairs, the primary suite is designed as a private retreat, featuring a custom media accent wall and a clean, modern feel. The primary bathroom includes a double floating vanity, freestanding soaking tub, and a glass-enclosed shower with warm, designer finishes throughout. Three additional bedrooms, a full bathroom, and an upstairs laundry room complete the second level, offering both convenience and functionality.

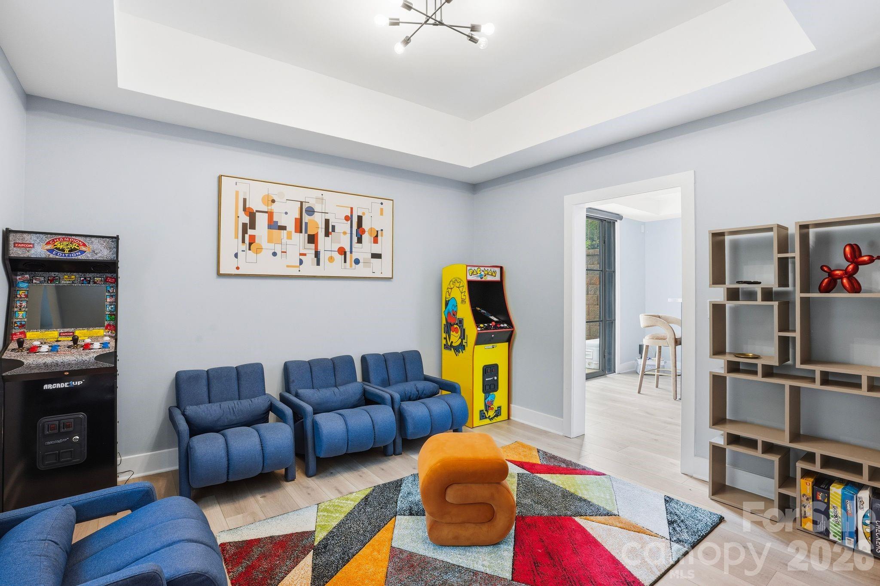
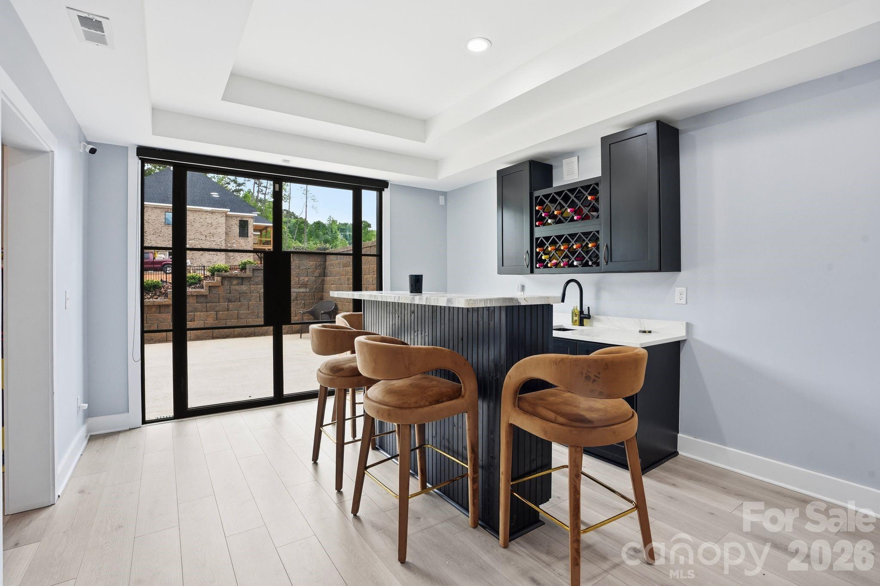
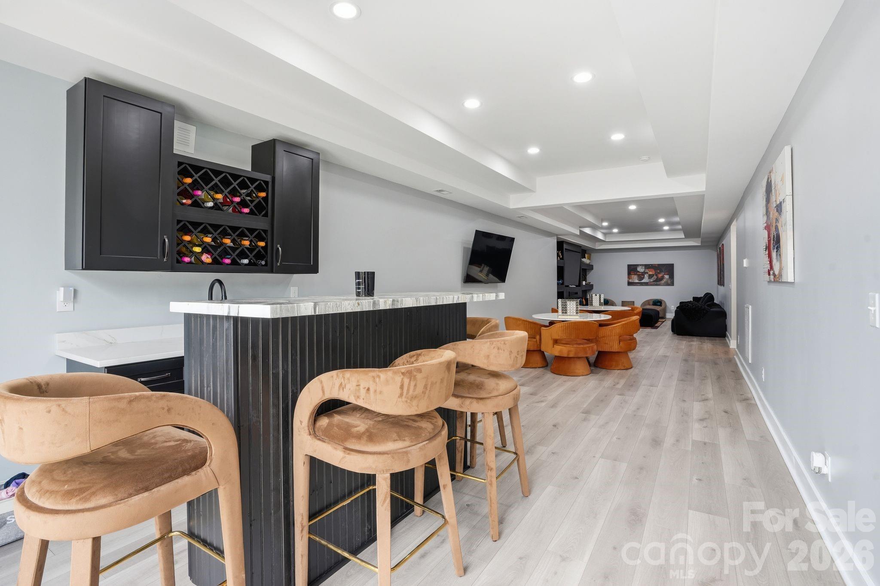
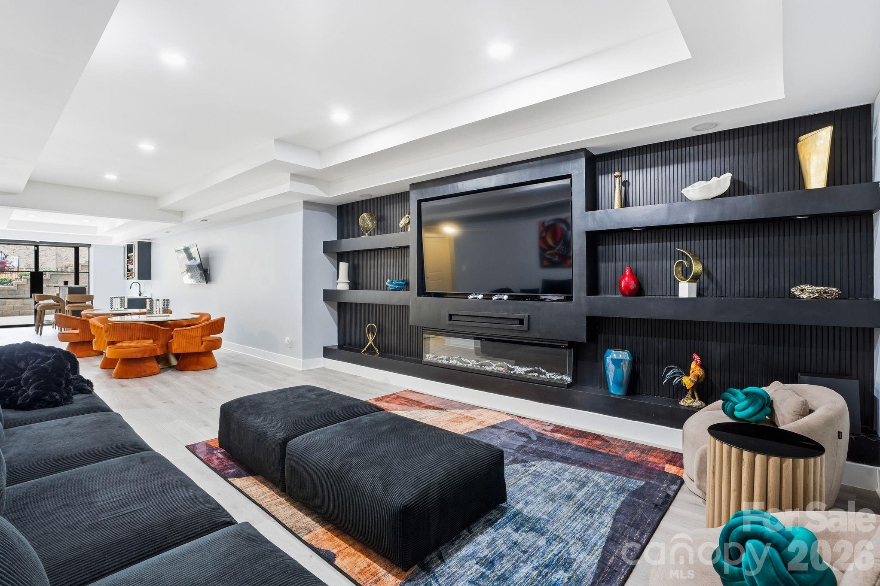
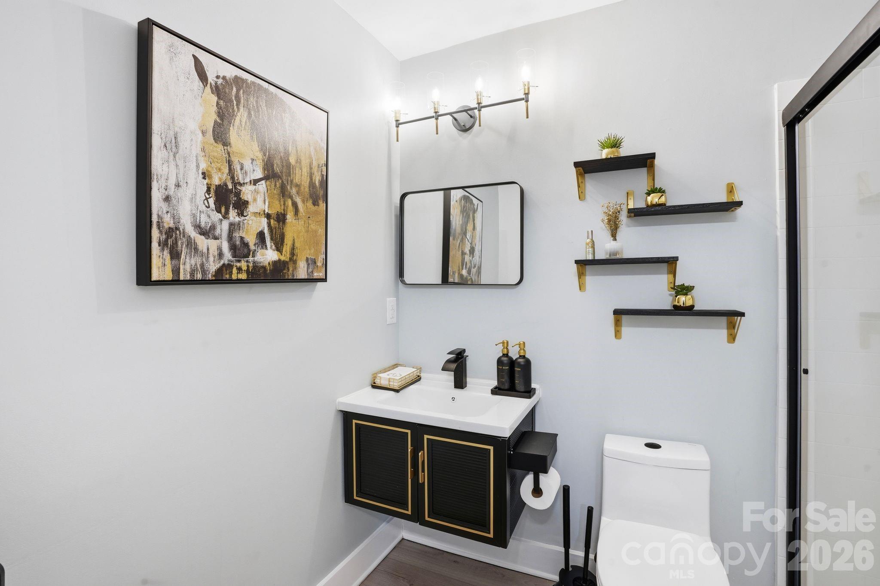
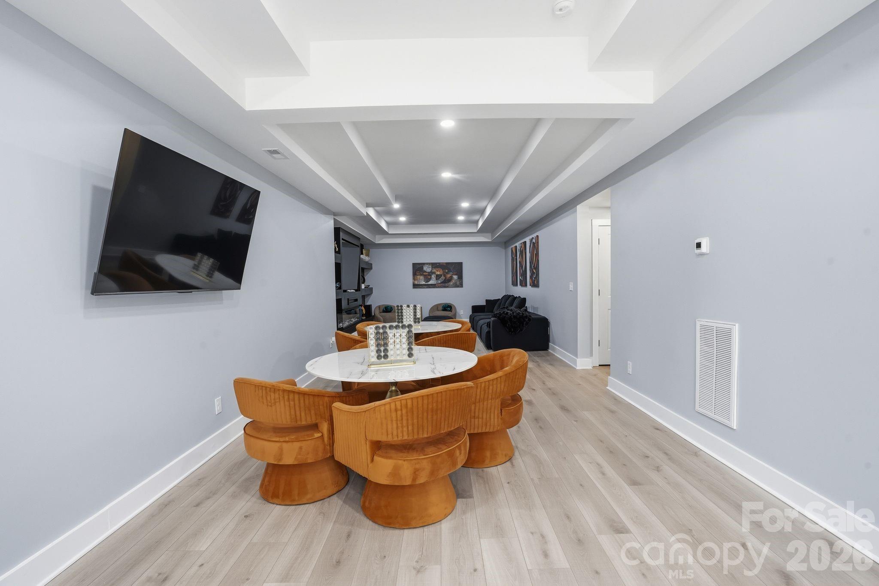
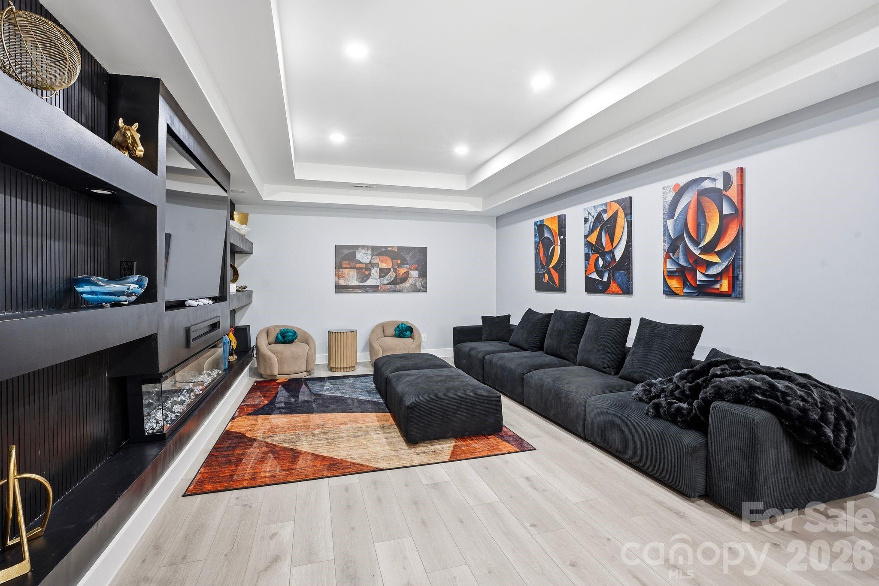
The fully finished basement expands the home's living space and creates an ideal setup for entertaining. A custom built-in bar with seating and wine storage opens directly to the outdoor patio through elegant double glass doors, creating a seamless blend of indoor and outdoor living. The media lounge features a built-in wall with shelving and a sleek fireplace, perfect for relaxing evenings. This level also includes an additional den area, a large storage closet, and a full bathroom.

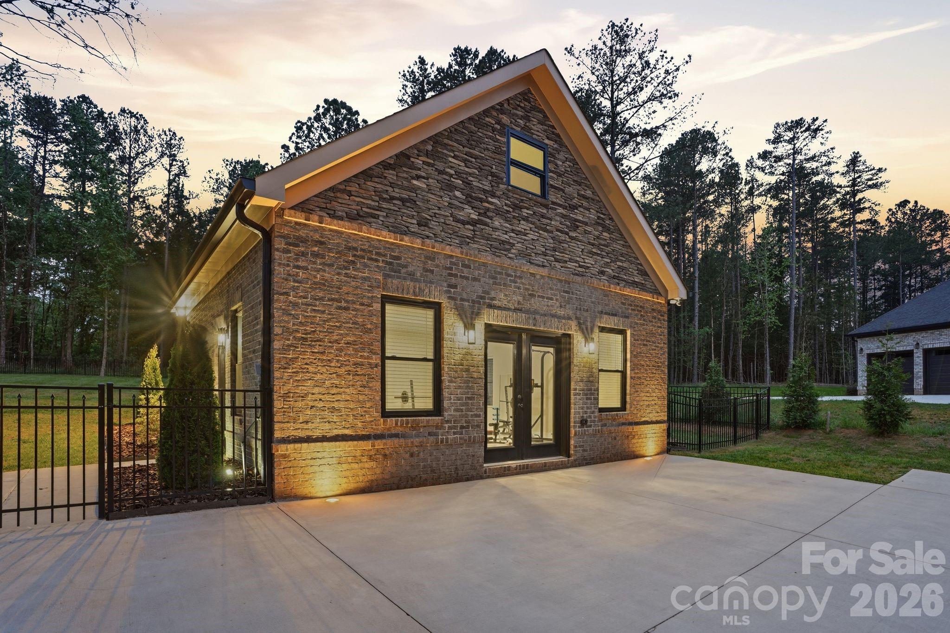
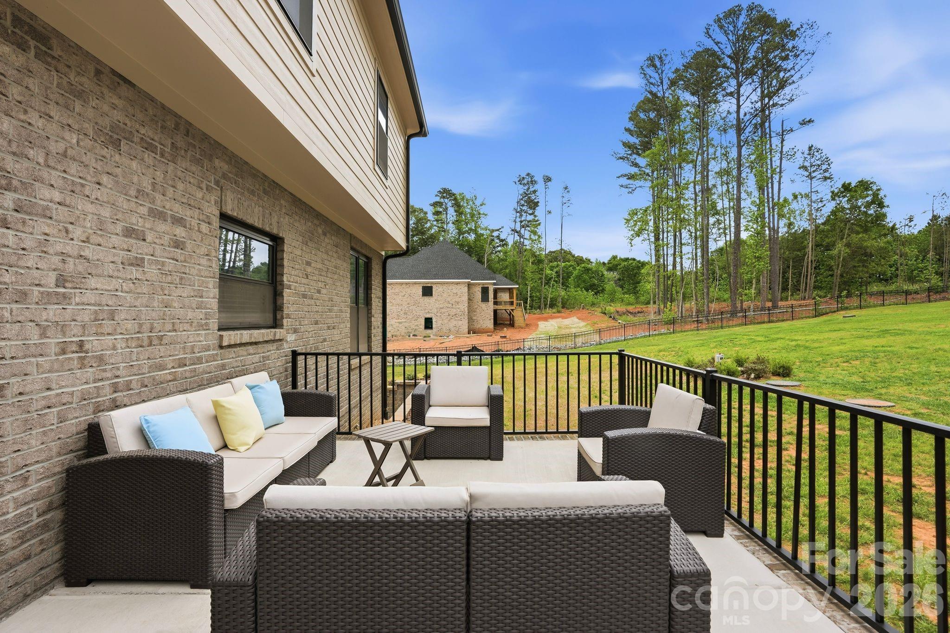
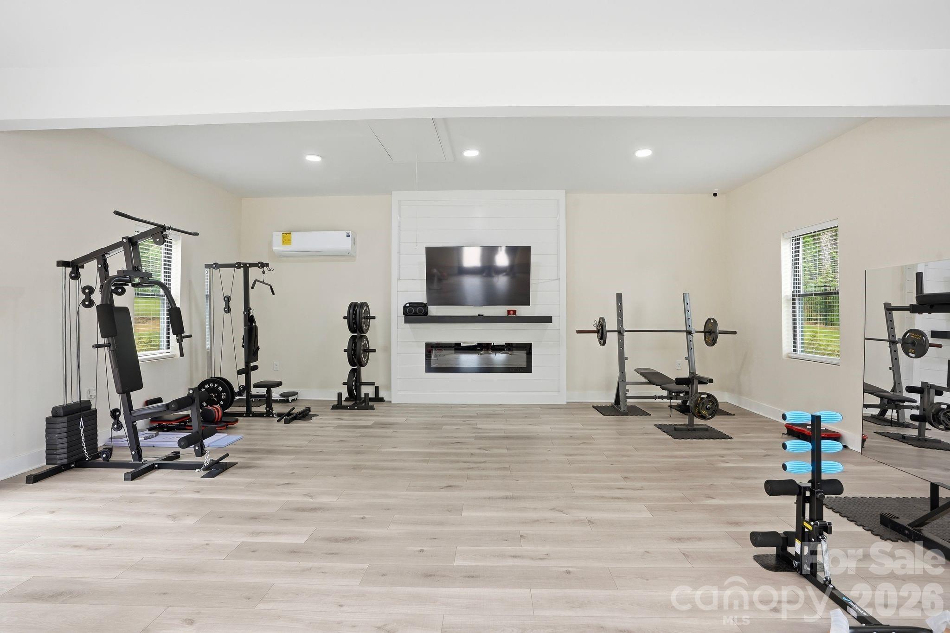
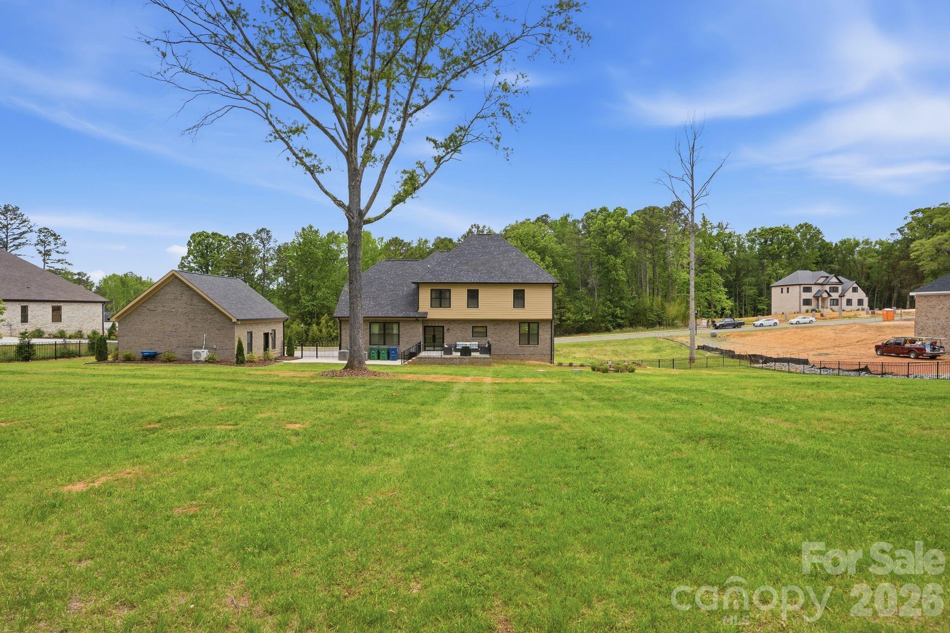
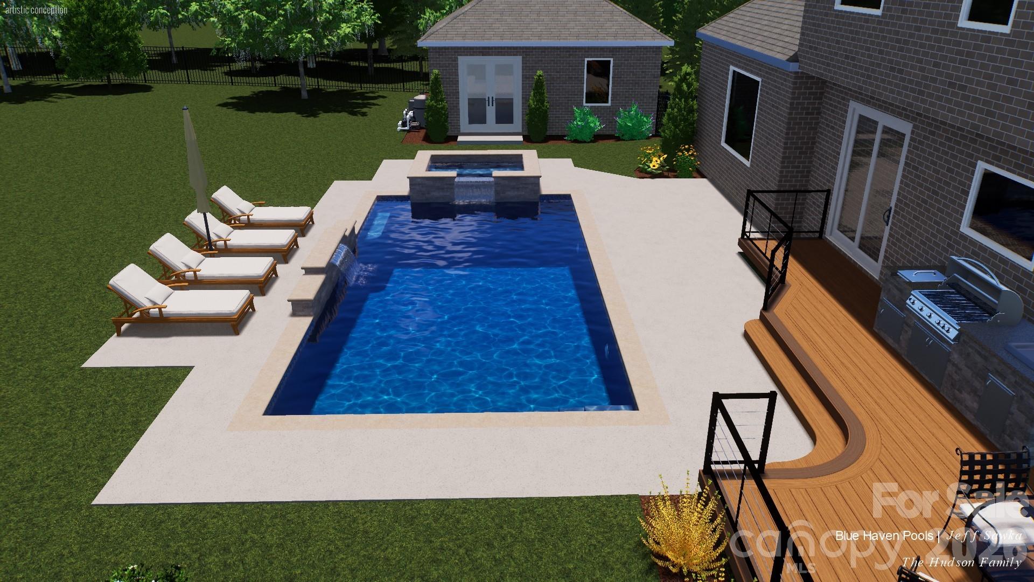
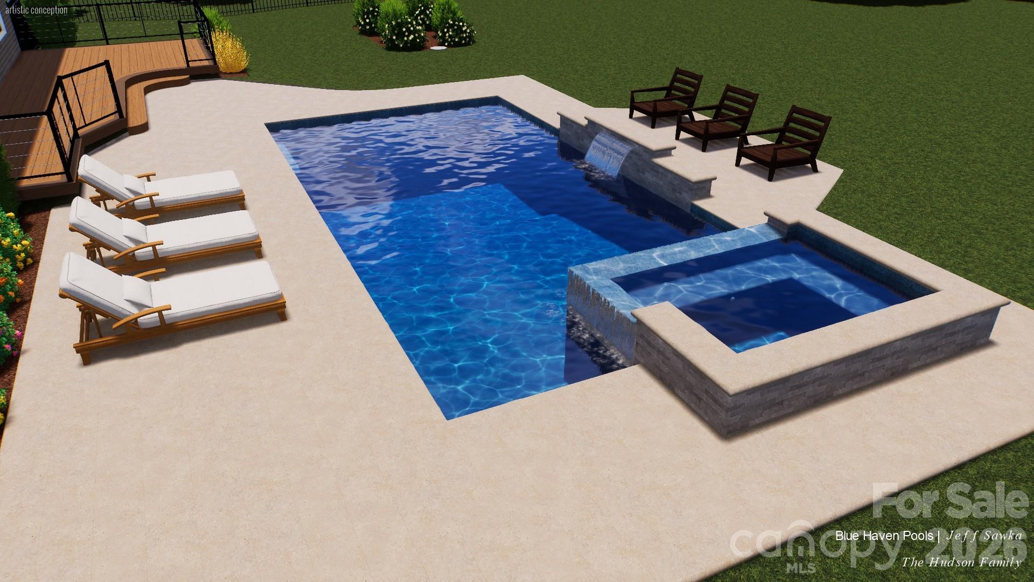
Outside, the property continues to impress with a detached 24x24 outbuilding that can be used as a gym, office, studio, or entertainment space. The expansive yard offers endless possibilities to create your own private outdoor setup, with plenty of space and potential to add a future pool!

With 4,316 heated square feet, 5 bedrooms, 4.5 bathrooms, and a layout designed for both everyday living and hosting, this home offers a lifestyle that adapts to you--whether you're entertaining, working from home, or simply enjoying the space and privacy.
Share Property

Location

8508 Max Meadows Drive, Charlotte, NC 28227

Status

For Sale
Maria Korniyenko

Maria Korniyenko

TITLE

Real Estate Agent

Property Amenities

Interior
Laundry room Laundry Room, Upper Level
Fireplace Family Room, Gas, Living Room
Appliances Dishwasher, Disposal, Double Oven, Refrigerator
Flooring Tile
Total Bedrooms: 5
Half Bathrooms: 1
Full Bathrooms: 4
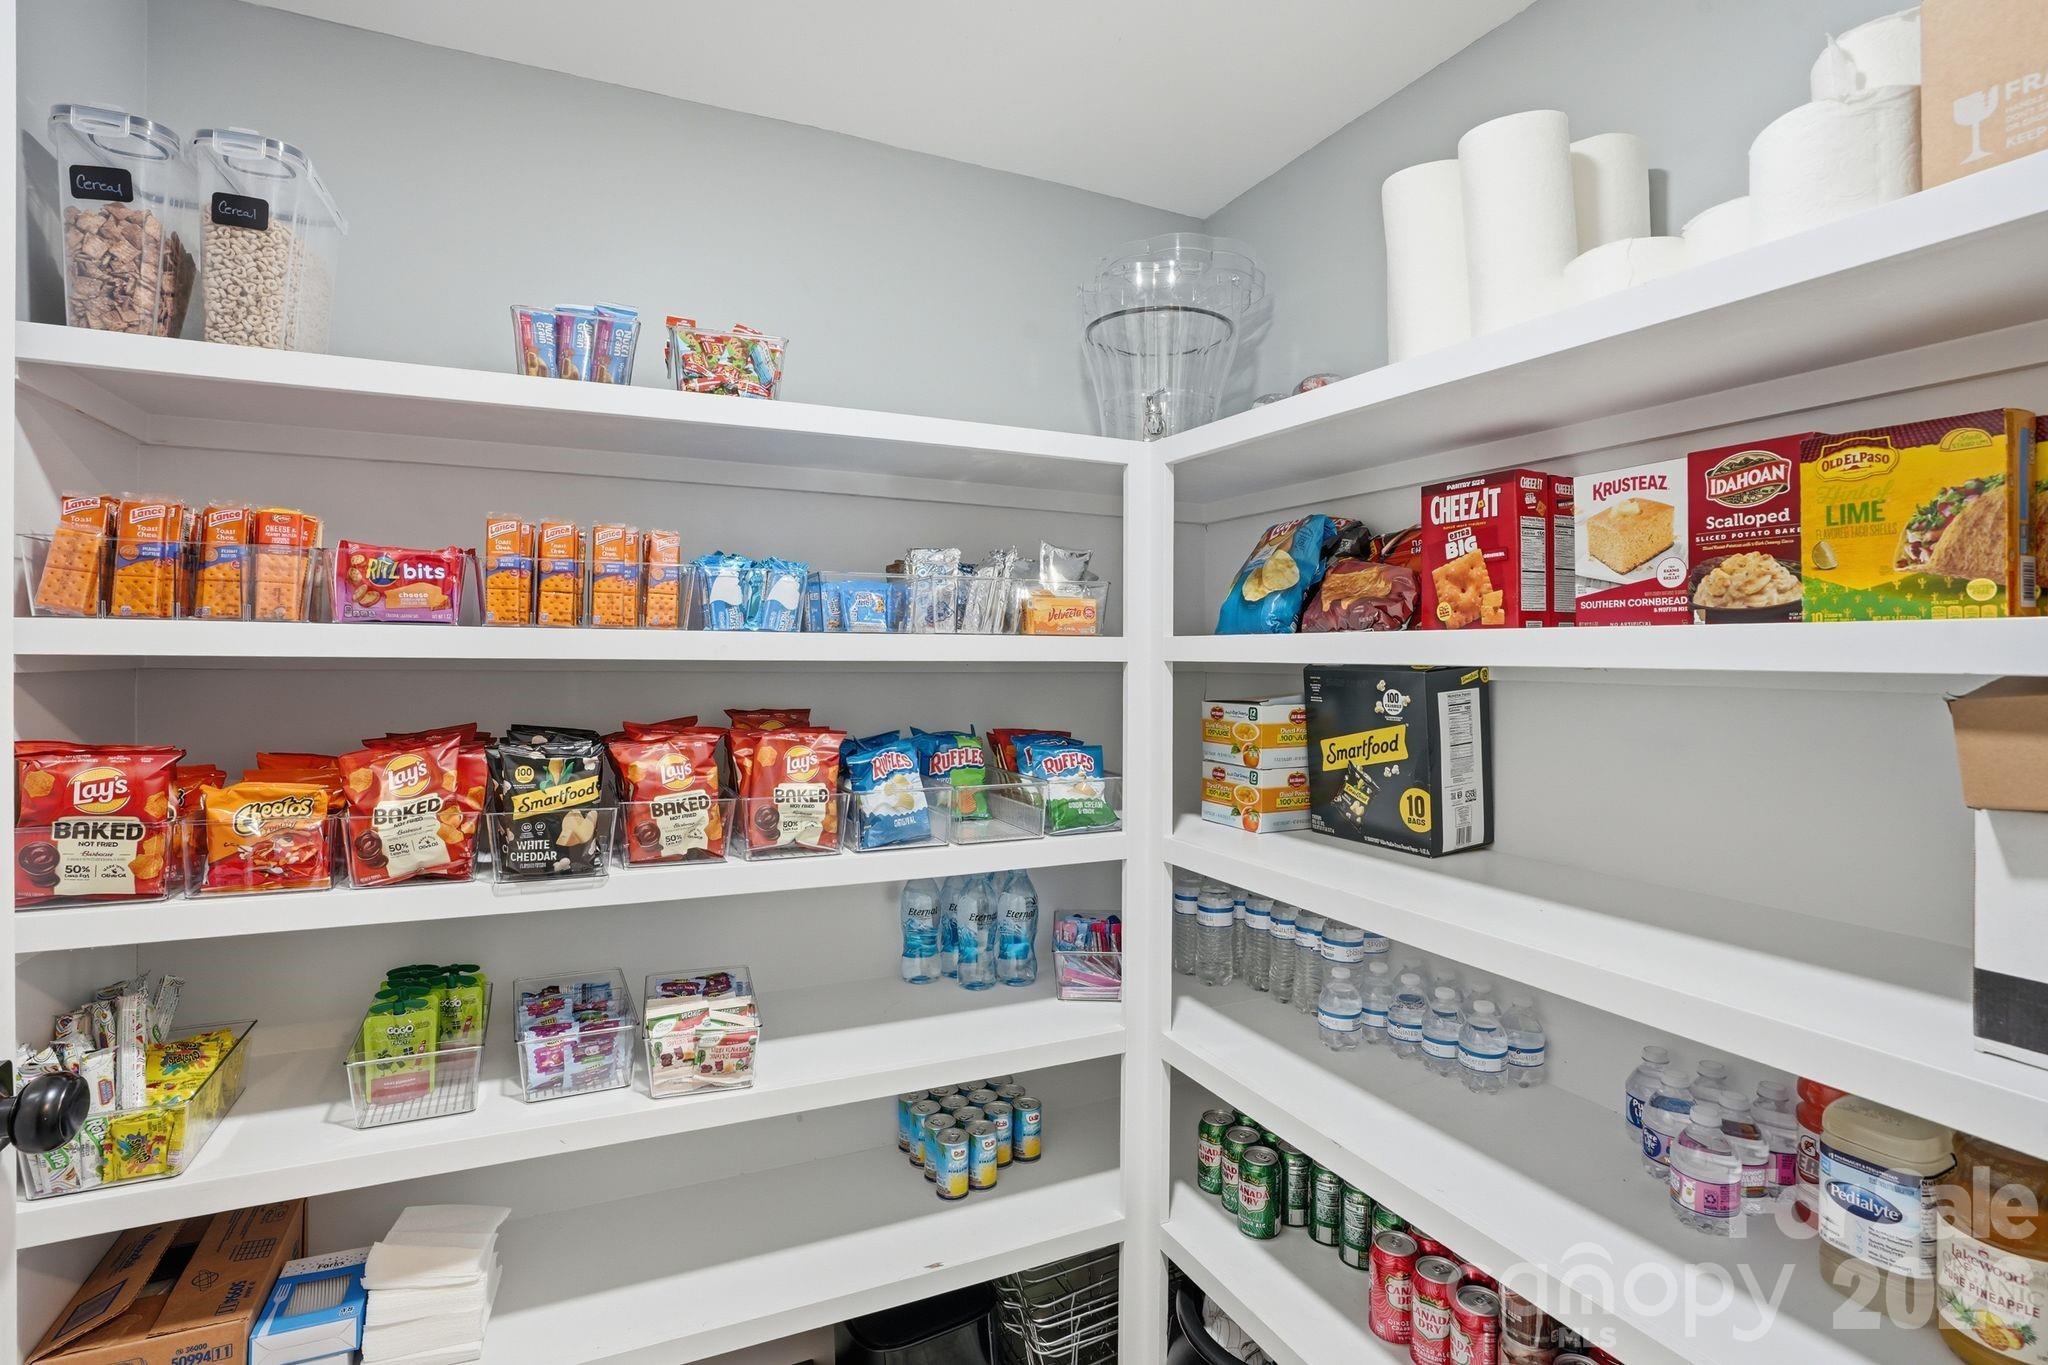
Other Interior Features Entrance Foyer, Garden Tub, Kitchen Island, Open Floorplan, Pantry, Storage, Walk-In Closet(s), Walk-In Pantry, Wet Bar
Area & Lot
Lot Area 1.14 Acres
Living area 4,316 Sq.Ft.
MLS® ID 4376414
Year Built 2024
High School Independence
Middle School Northeast
Elementary School Clear Creek
Architecture Styles Traditional
Type Residential
Status For Sale
Exterior
Stories 2
Air conditioning Central Air
Heat type Central
Water Source Well
Garage Space 2.0
Sewer Septic Installed
Parking Driveway, Attached Garage
Lot Features Private, Wooded
Roof Architectural Shingle
Utilities Natural Gas
Finance
Sales Price $1,499,000
HOA Fees $60 monthly
image

Schedule a Showing

We would love to show you our beautiful property. Please select your preferred date and time below. An agent will be in touch shortly to confirm your appointment.
Schedule a Showing

We would love to show you our beautiful property. Please select your preferred date and time below. An agent will be in touch shortly to confirm your appointment.

Thank you for your interest in 8508 Max Meadows Drive, Charlotte, NC 28227. We are reviewing your request and will be in touch shortly!

Mortgage Calculator

Estimate your monthly mortgage payment, including the principal and interest, property taxes, and HOA. Adjust the values to generate a more accurate rate.

All estimates are provided for informational purposes only. Actual amounts may vary.
$0,000 Your Payment 20 15 65
$0,000 Your Payment

Work With Us

We're a collective of passionate experts dedicated to elevating your Charlotte real estate experience. Whether you're a seasoned seller seeking top-dollar results or a discerning buyer searching for a slice of the Queen City magic, we have the market knowledge and global reach to make your vision a reality.