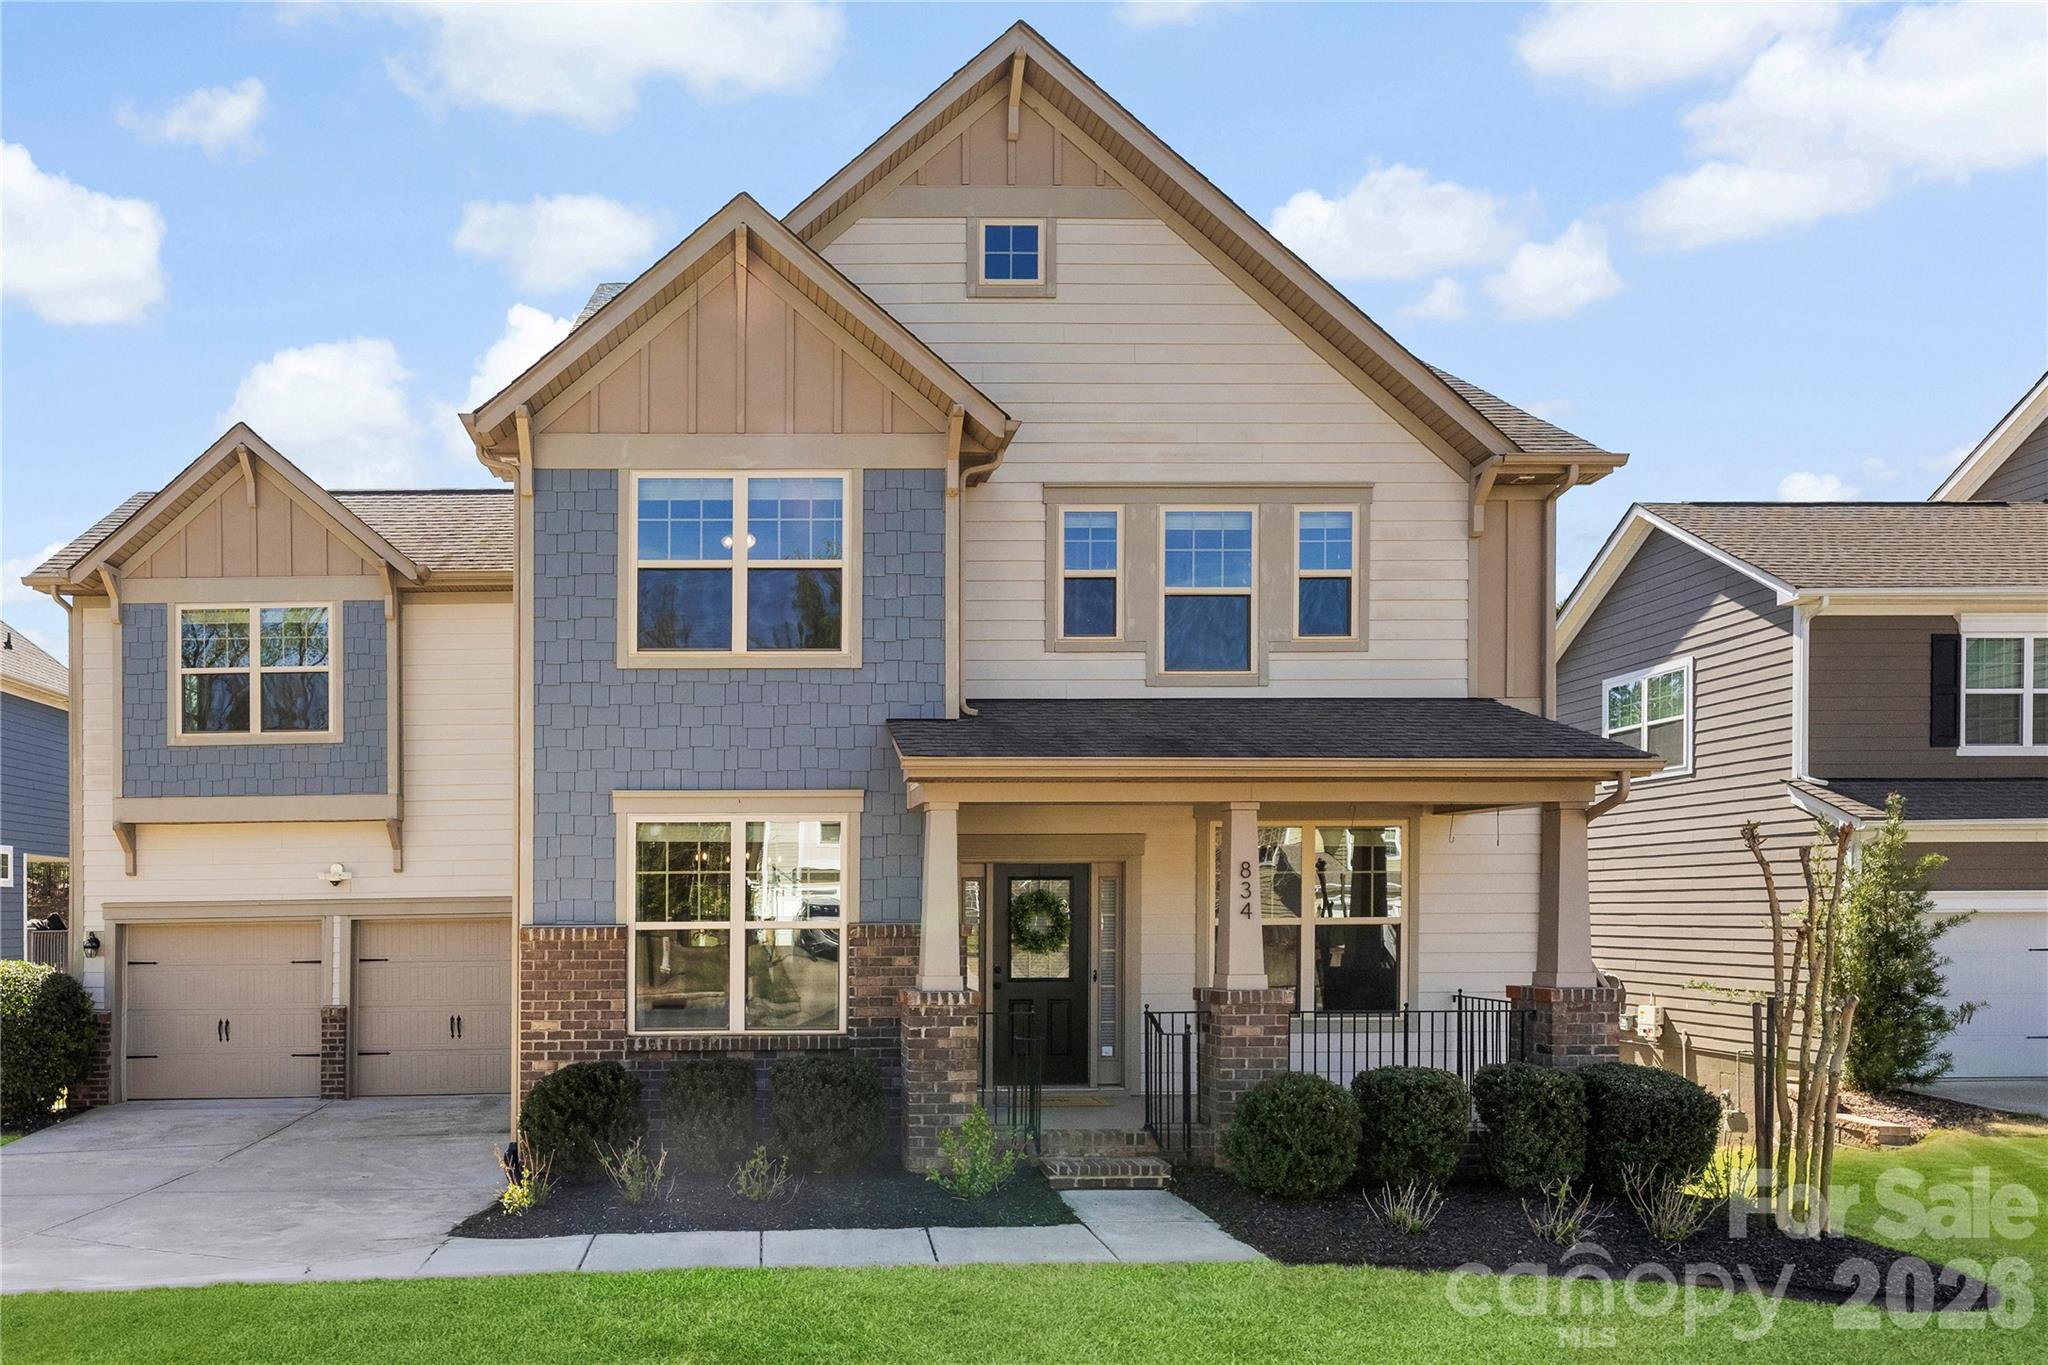
834 Spelman Drive
Courtesy of The Agency - Charlotte, Vatsana Phommatheth Listing Contact: [email protected] 
$845,000

834 Spelman Drive

6 Beds 6 Baths 5,315 Sq.Ft. 0.34 Acres

Description

This is the needle in a haystack you've been searching for. Beautiful Ivy floor plan featuring a fully finished basement designed to function on its own. Extra bonus, the home has solar panels and brand name electric vehicle charger for ultimate convenience. The main level offers over 3,500 square feet living space with a guest bedroom, laundry room, an open-concept kitchen with an expansive island, and brand-new beautiful flooring and paint throughout. The kitchen flows seamlessly into a bright living area overlooking a covered patio and flat, fenced in backyard. Home backs up to trees.

Upstairs, the spacious primary suite includes a cozy fireplace, a sitting area, and an oversized closet. Three additional bedrooms, including Jack-and-Jill style secondary bedrooms, and a large bonus room provide ample space for family and guests. Dolby Atmost surround sound in bonus room includes 7 surround speakers and 4 ceiling speakers and subwoofer for true movie theatre fee. Pre-wired for rear mounted projector. Ceiling fans have been installed in all bedrooms.

The finished basement is fully equipped with a complete kitchen--featuring a stove, oven, and dishwasher--and is plumbed for laundry, making it ideal for in-laws, guests, or a private secondary living space. The space is thoughtfully designed with elevated finishes, including beautiful tile work and a frameless shower, soft close cabinets, creating a polished and upscale feel throughout. This level offers a bright atmosphere that feels like new construction within the home. Pre-appraised and pre-inspected. Dufy Pan and Tilt cameras at driveway and backyard for security viewing. All kitchen counter plugs contain USB A and USB connections. Front garden drip watering system.

Share Property

Location

834 Spelman Drive, Fort Mill, SC 29707

Status

Sold

Date Sold

May 14, 2026

Property Amenities

Interior
Laundry room Common Area, In Basement, Laundry Room, Lower Level, Main Level
Fireplace Family Room, Primary Bedroom
Appliances Convection Oven, Dishwasher, Disposal, Double Oven, Gas Cooktop, Gas Oven, Microwave, Tankless Water Heater
Flooring Carpet, Laminate, Tile
Total Bedrooms: 6
Half Bathrooms: 1
Full Bathrooms: 5
Other Interior Features Attic Stairs Pulldown, Attic Walk In, Kitchen Island, Open Floorplan, Pantry, Storage, Walk-In Closet(s)
Area & Lot
Lot Area 0.34 Acres
Living area 5,315 Sq.Ft.
MLS® ID 4362401
Year Built 2018
High School Indian Land
Middle School Indian Land
Elementary School Indian Land
Architecture Styles Traditional
Type Residential
Status Sold
Exterior
Stories 2
Air conditioning Ceiling Fan(s), Central Air, Heat Pump, Multi Units, Wall Unit(s)
Heat type Central
Water Source County Water
Garage Space 2.0
Security Features Radon Mitigation System, Smoke Detector(s)
Sewer County Sewer
Parking Driveway, Attached Garage
Lot Features Cleared, Cul-De-Sac, Level
Roof Architectural Shingle
Utilities Cable Available, Natural Gas
Finance
Sales Price $845,000
HOA Fees $300 quarterly

Work With Us

We're a collective of passionate experts dedicated to elevating your Charlotte real estate experience. Whether you're a seasoned seller seeking top-dollar results or a discerning buyer searching for a slice of the Queen City magic, we have the market knowledge and global reach to make your vision a reality.