7735 Surreywood Place
VIEW PHOTOS
Courtesy of The Agency - Charlotte, Ryan Palmer Listing Contact: [email protected] 
$470,000

7735 Surreywood Place

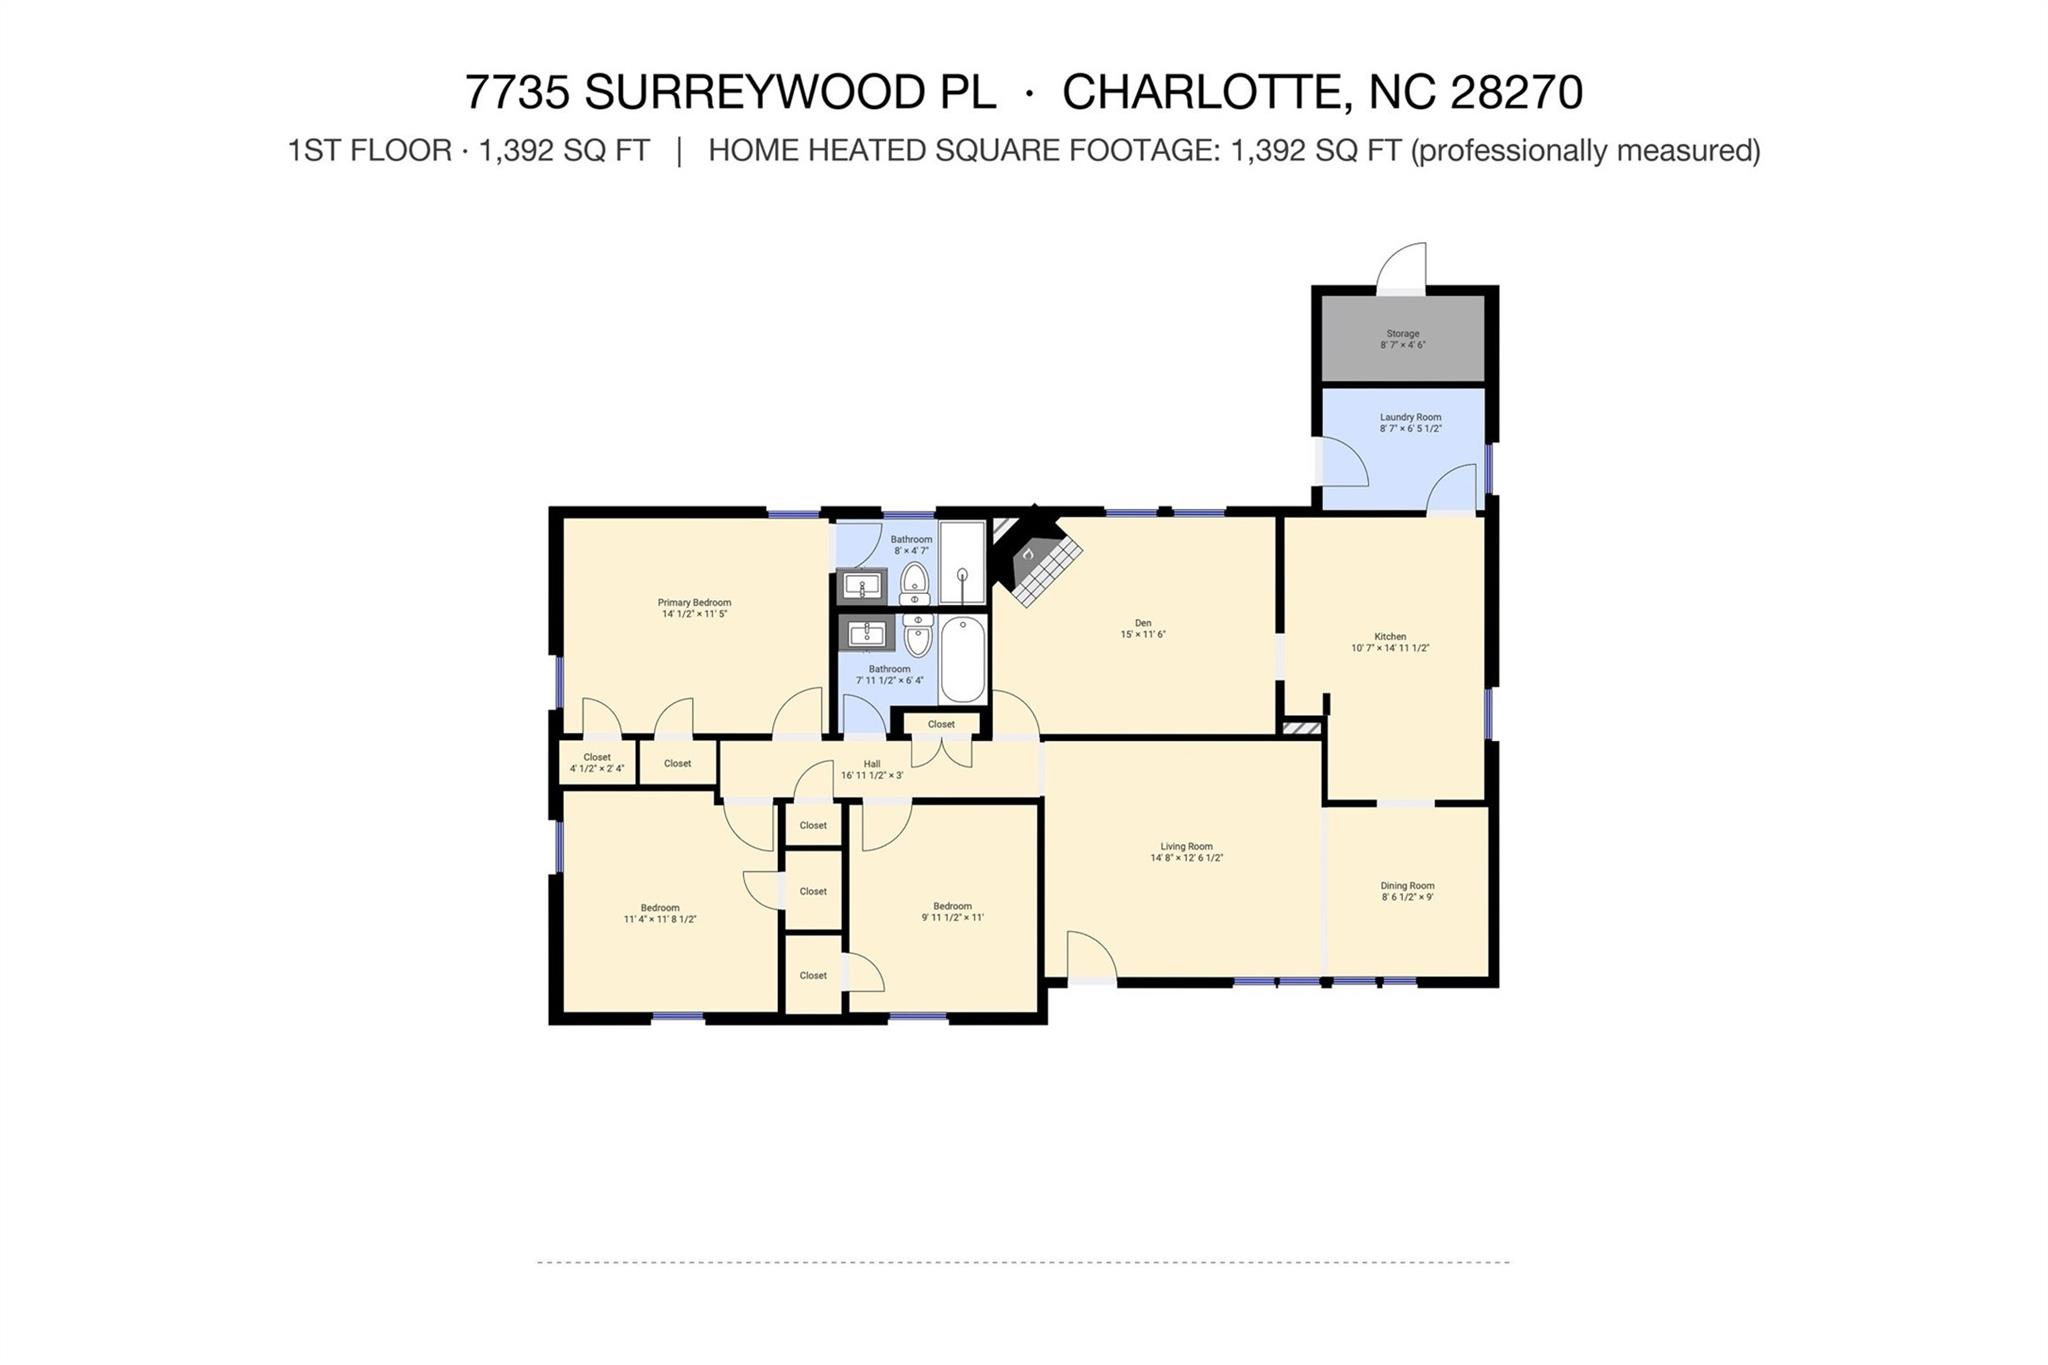
3 Beds 2 Baths 1,392 Sq.Ft. 0.29 Acres

Open House

9/12/2026 11:00AM - 2:00PM EDT

Description

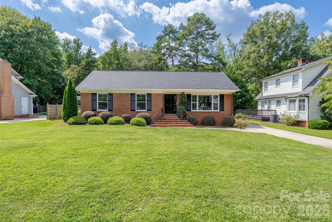
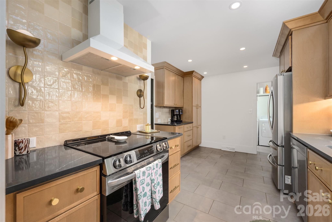
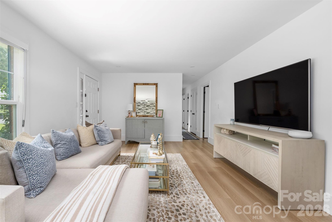
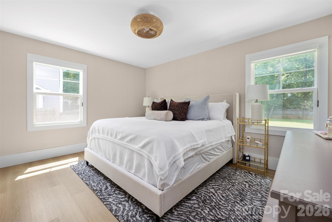
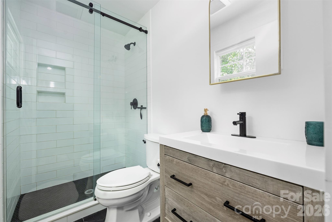
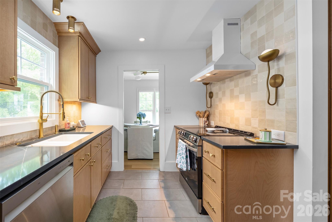
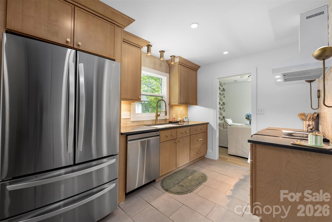
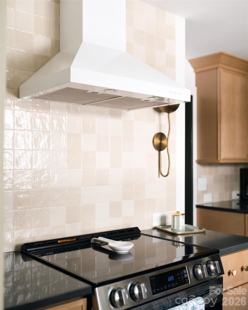
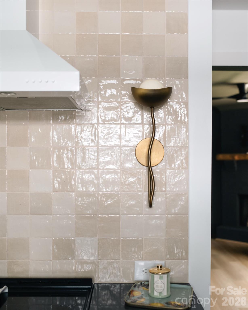
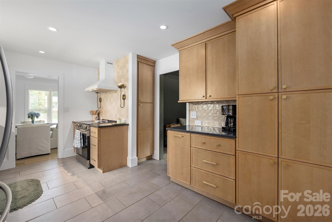
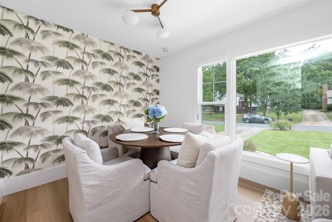
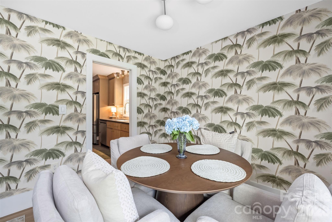
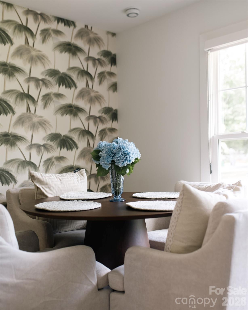
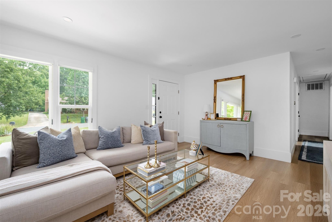
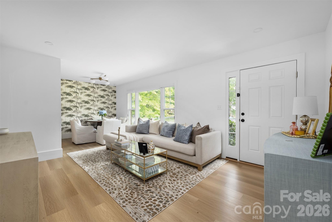
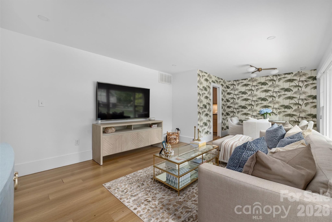
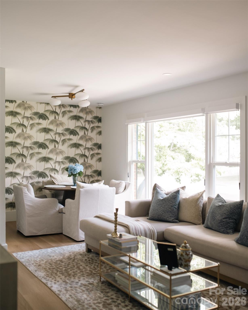
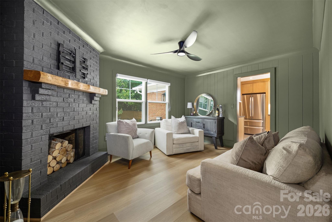
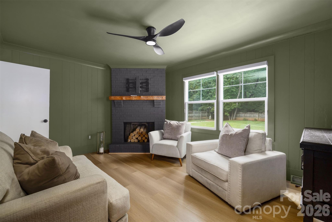
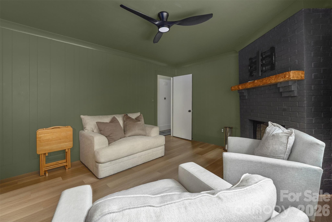
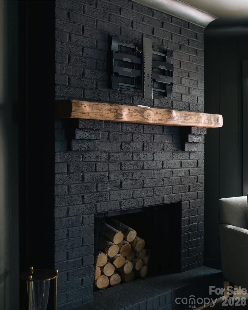
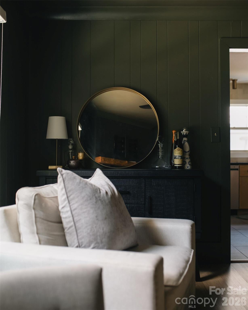
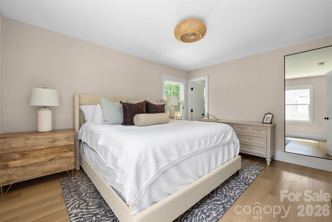
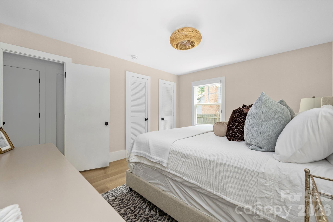
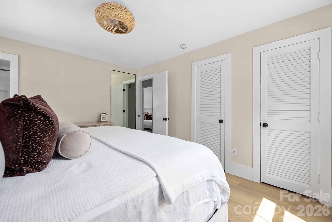
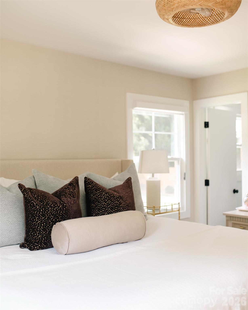
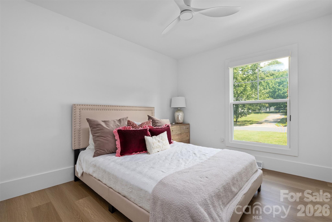
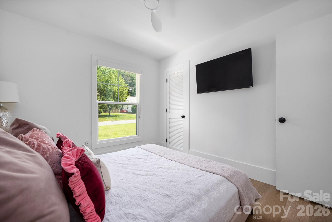
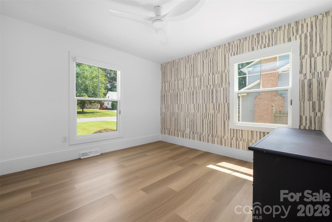
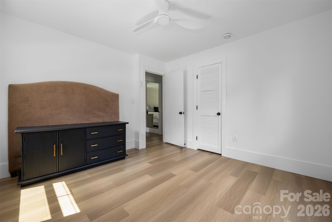
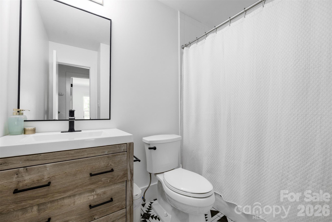
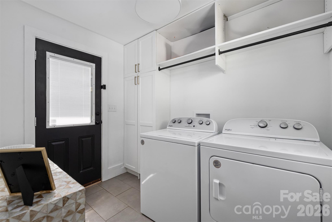
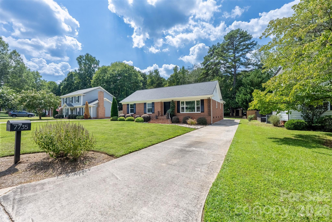
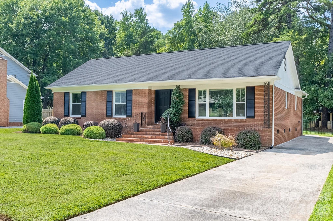
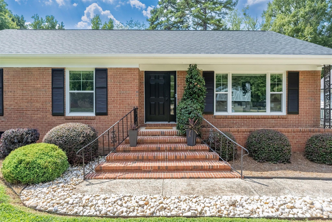
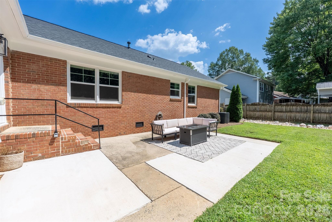
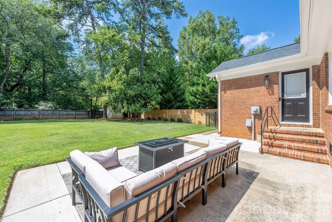
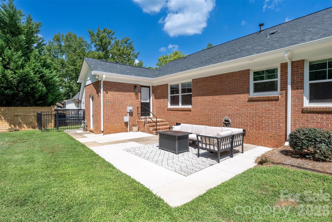
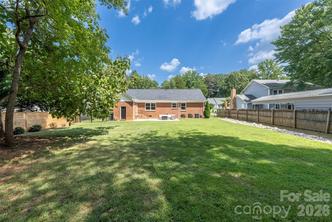
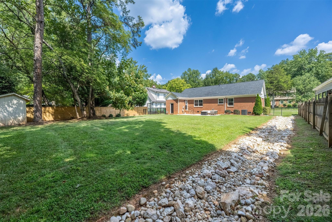
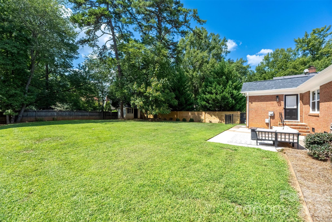
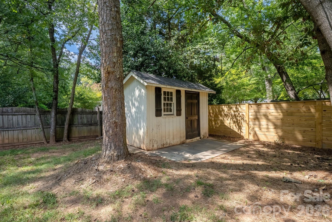
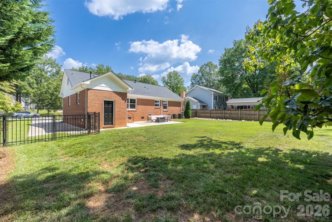
One-level living, fully refreshed, in established Sardis Woods. This full-brick ranch pairs 1973 character with a top-to-bottom update: wood-look plank floors, designer wallpaper accents, updated lighting and fresh paint throughout, plus the big-ticket item already handled - a brand-new HVAC system with all-new ductwork installed June 2026, permitted and inspected, with a 10-year manufacturer parts warranty. The kitchen is the showpiece: stainless appliances, a custom range hood, warm wood cabinetry with brass hardware, Charcoal Soapstone quartz counters, and a floor-to-ceiling glazed tile backsplash lit by brass sconces, with a laundry room right off the side entry. Three separate living spaces give daily life room to spread out - a den with a painted-brick fireplace surround and wood mantel, a light-filled living room, and an open dining area ready for a crowd. Down the hall, three bedrooms and two updated baths, including a primary with a frameless glass walk-in shower. Out back, a fully fenced yard with a patio, a storage shed and a dry-creek bed on a level, tree-lined lot. No HOA. Minutes to McAlpine Creek Park and Greenway, Harris Teeter and the Sardis Road corridor, with an easy run to SouthPark, Matthews and Uptown.

Share Property

Location

7735 Surreywood Place, Charlotte, NC 28270

Status

Coming Soon
Ryan Palmer

Ryan Palmer

TITLE

Real Estate Agent | Founding Director, Luxury Division – The Agency Charlotte & Lake Norman

Property Amenities

Interior
Laundry room Laundry Room, Main Level
Fireplace Family Room
Appliances Dishwasher, Disposal, Electric Oven, Electric Range, Electric Water Heater, Exhaust Fan, Exhaust Hood, Microwave, Refrigerator
Flooring Laminate, Tile
Total Bedrooms: 3
Full Bathrooms: 2
Other Interior Features Attic Stairs Pulldown
Area & Lot
Open house

9/12/2026 11:00AM - 2:00PM EDT

Lot Area 0.29 Acres
Living area 1,392 Sq.Ft.
MLS® ID 4418126
Year Built 1973
High School East Mecklenburg
Middle School McClintock
Elementary School Greenway Park
Architecture Styles Ranch
Type Residential
Status Coming Soon
Exterior
Stories 1
Air conditioning Central Air
Heat type Forced Air, Natural Gas
Water Source City
Security Features Carbon Monoxide Detector(s)
Sewer Public Sewer
Parking Driveway
Lot Features Level, Wooded
Roof Architectural Shingle
Utilities Underground Power Lines, Underground Utilities
Finance
Sales Price $470,000

Mortgage Calculator

Estimate your monthly mortgage payment, including the principal and interest, property taxes, and HOA. Adjust the values to generate a more accurate rate.

All estimates are provided for informational purposes only. Actual amounts may vary.
$0,000 Your Payment 20 15 65
$0,000 Your Payment

Work With Us

We're a collective of passionate experts dedicated to elevating your Charlotte real estate experience. Whether you're a seasoned seller seeking top-dollar results or a discerning buyer searching for a slice of the Queen City magic, we have the market knowledge and global reach to make your vision a reality.