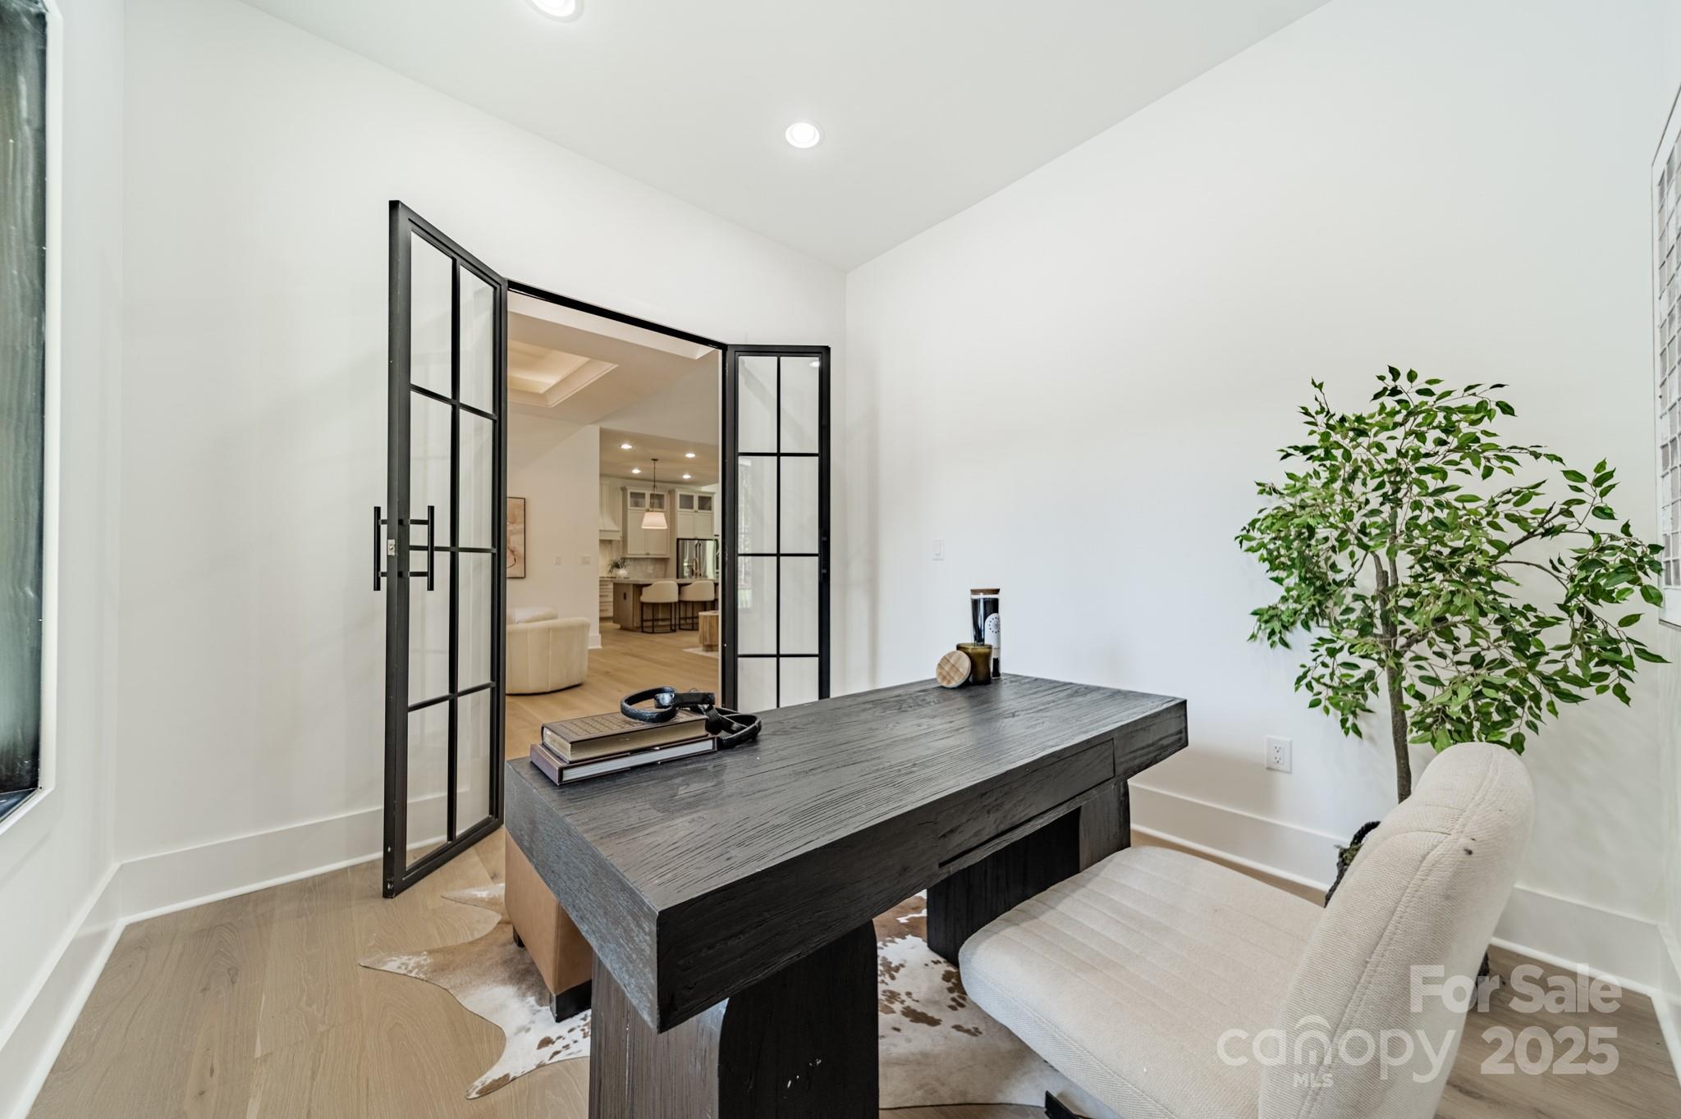
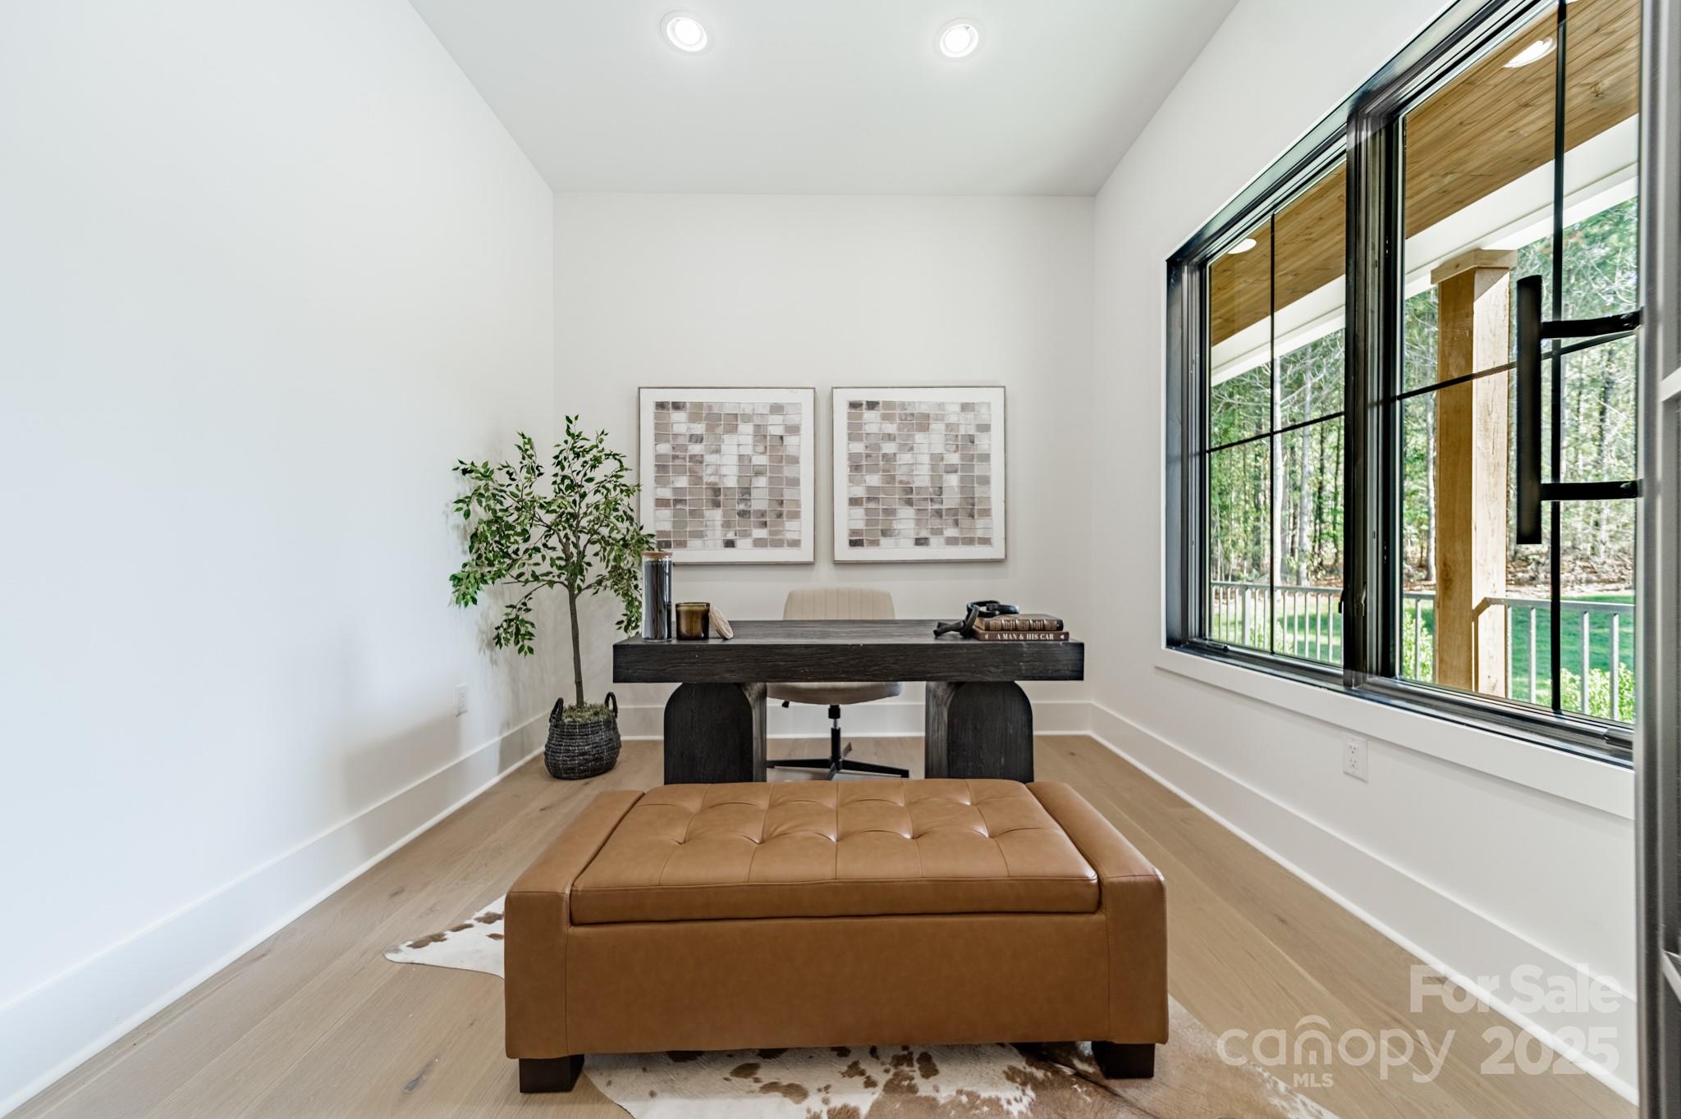
5853 Hidden Forest Drive
VIEW PHOTOS
Courtesy of The Agency - Charlotte, Gianna Ferlita Listing Contact: 732-997-8211 
$1,500,000

5853 Hidden Forest Drive

4 Beds 5 Baths 3,840 Sq.Ft. 4.05 Acres

Description

Builder incentives!!! - Take advantage of allowances toward custom closets and a finished basement, with the builder willing to collaborate with buyers to bring their vision to life.

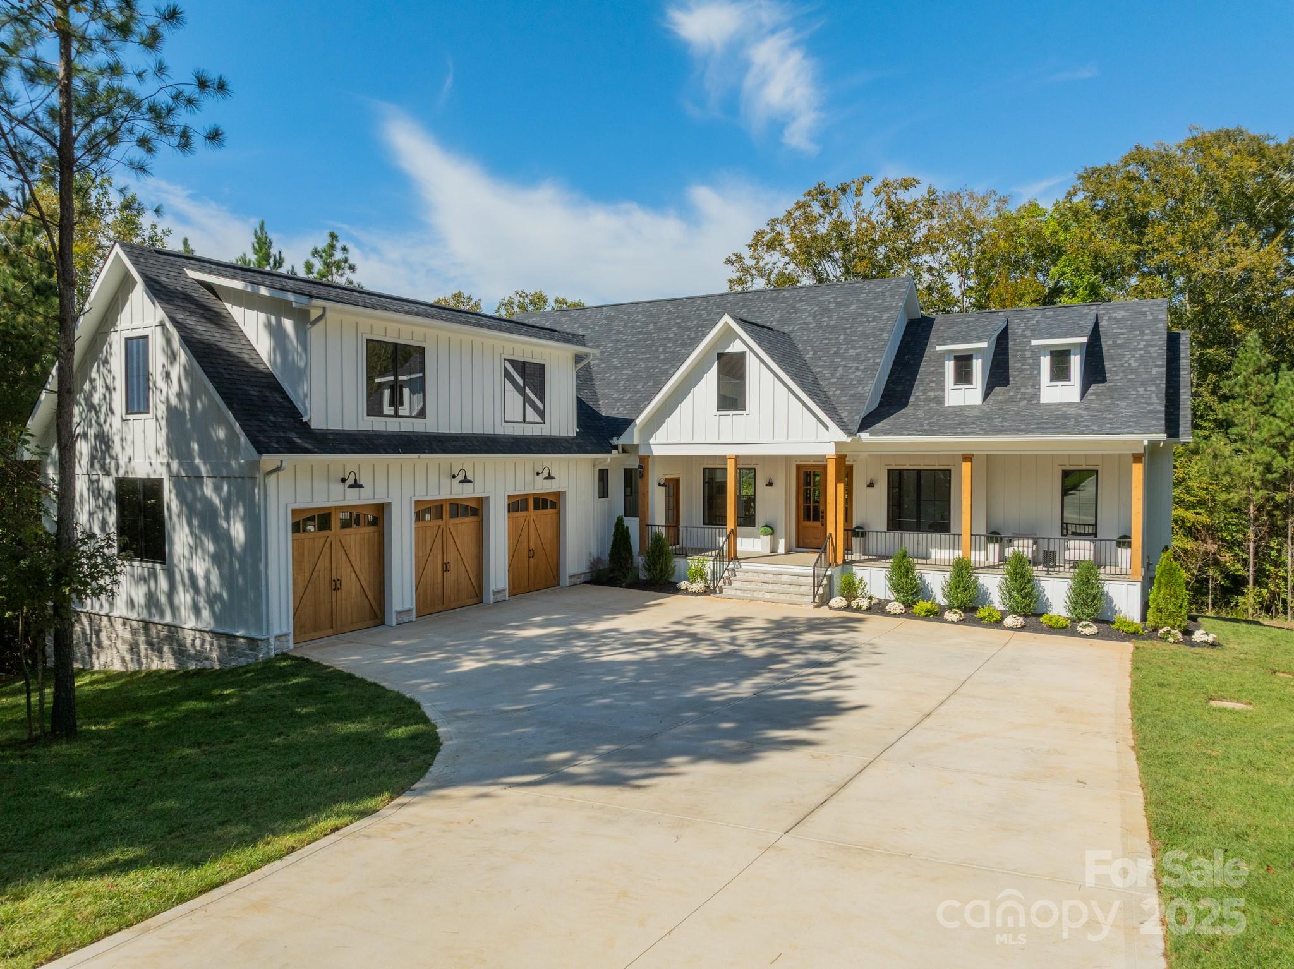
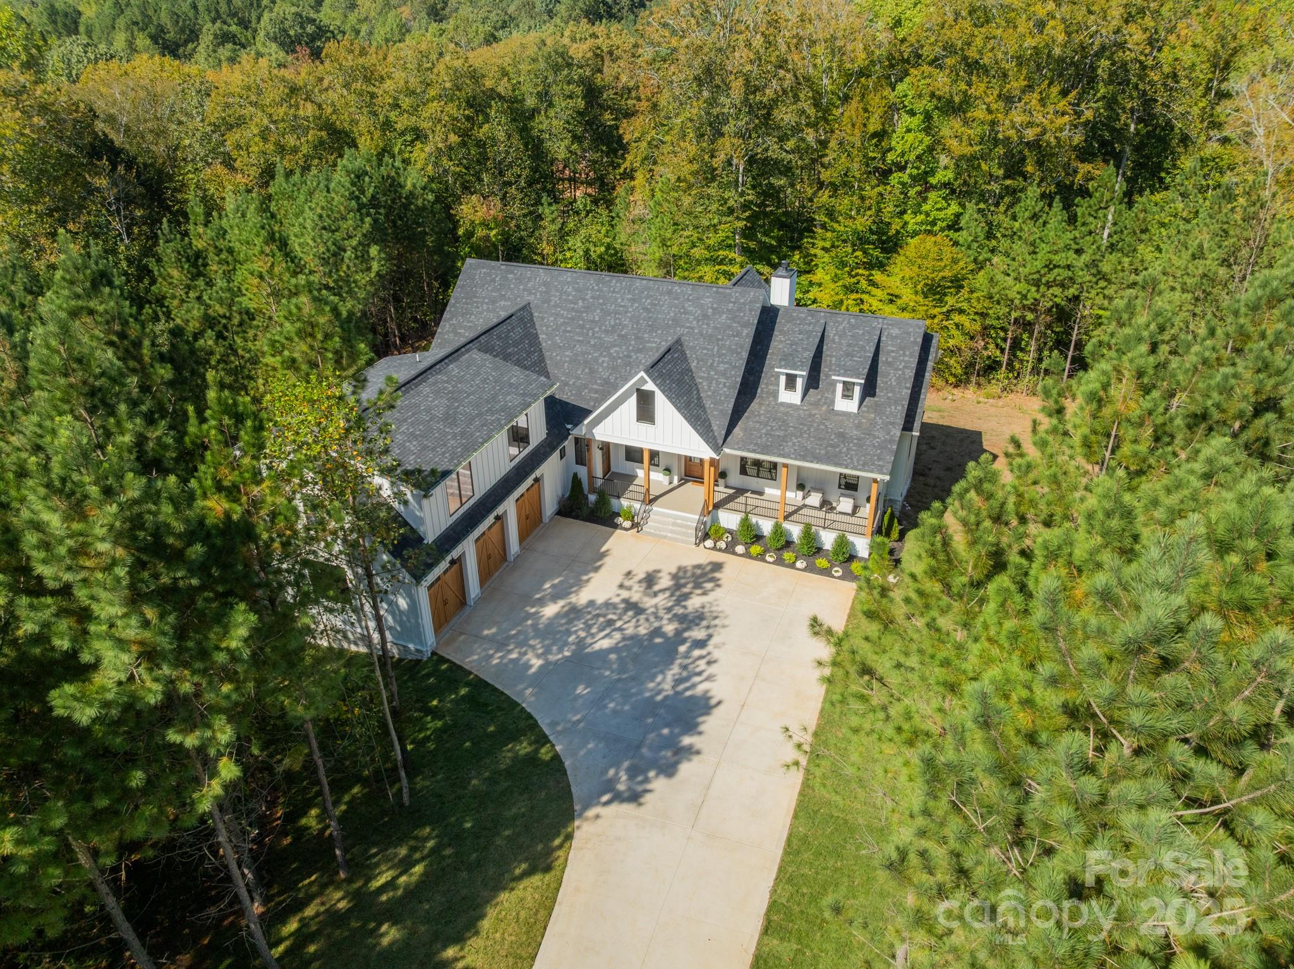
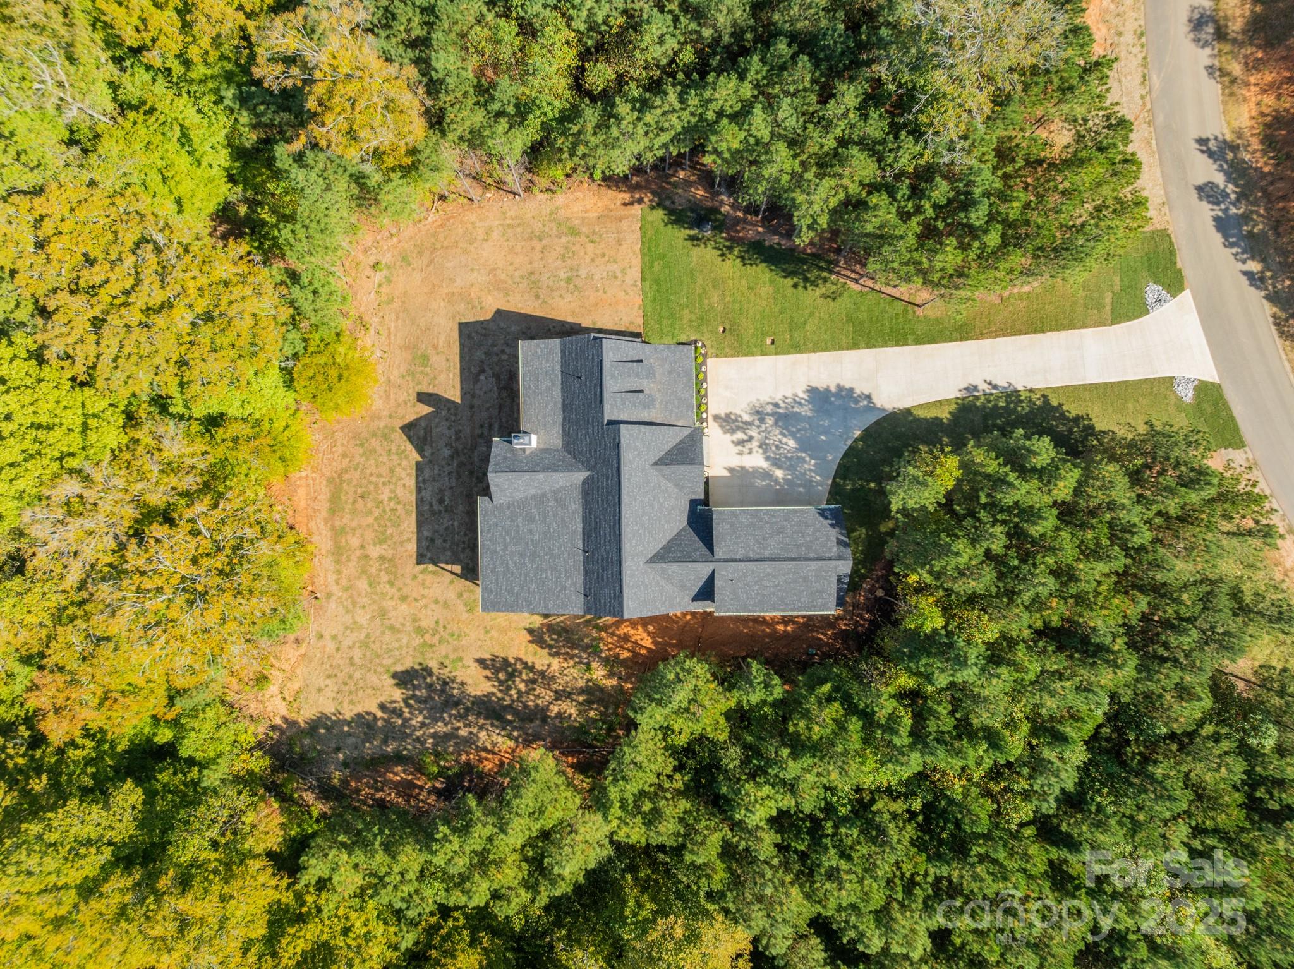
Set on 4.1 acres of private, wooded land in the pristine Forest at Beth Haven community--where every homesite is 3+ acres--this custom-built home combines the peace of country living with unbeatable proximity: just 40 minutes to Charlotte and a short drive to Lake Norman. Surrounded by other custom homes, this is a community where you can start building equity early while enjoying space and serenity.

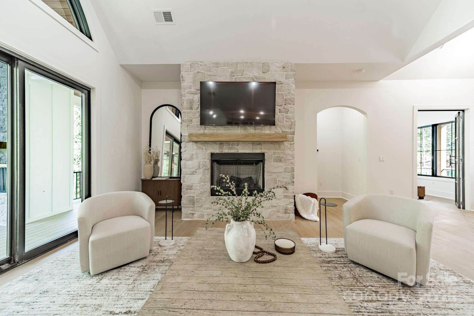
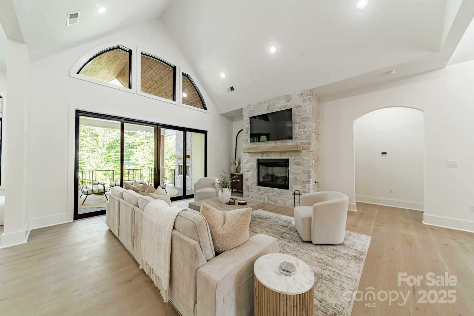
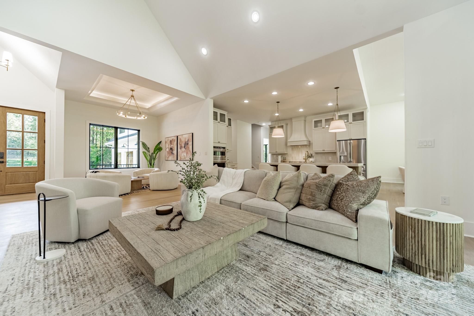
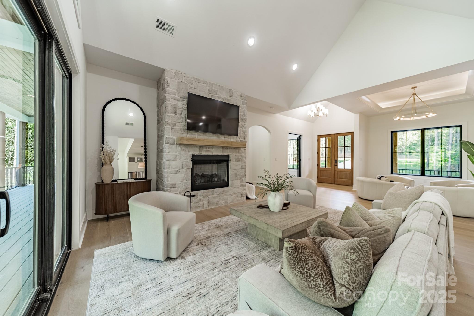
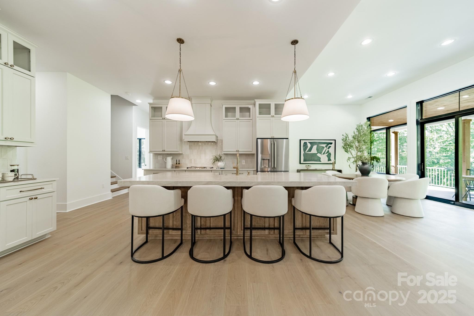
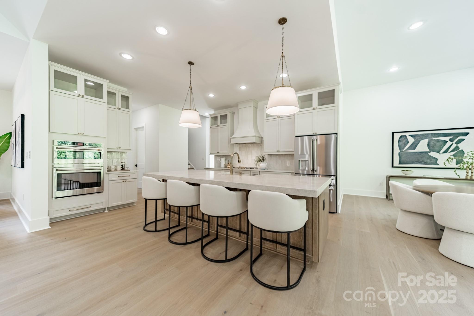
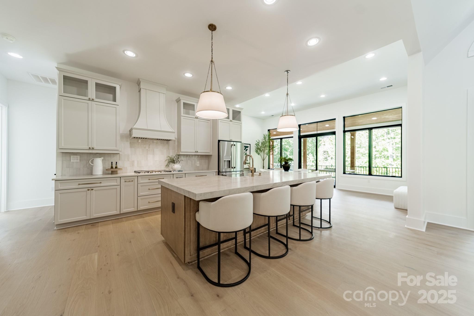
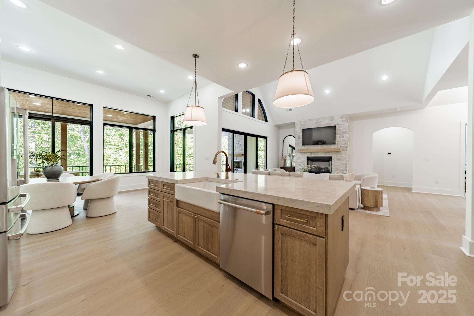
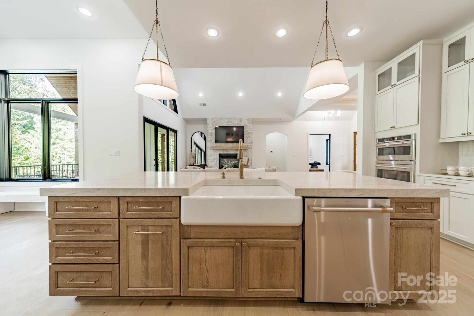
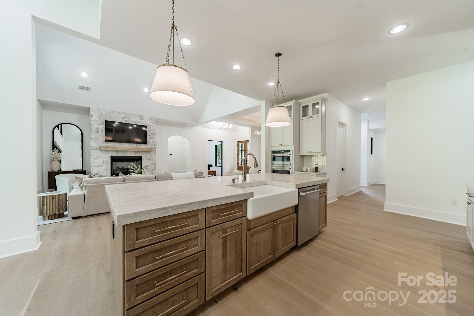
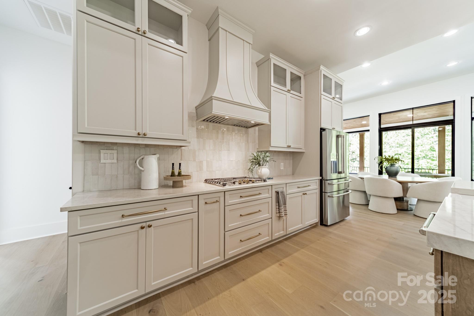
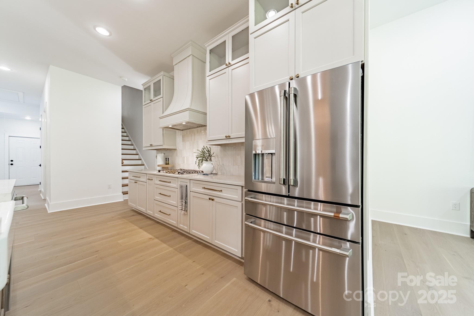
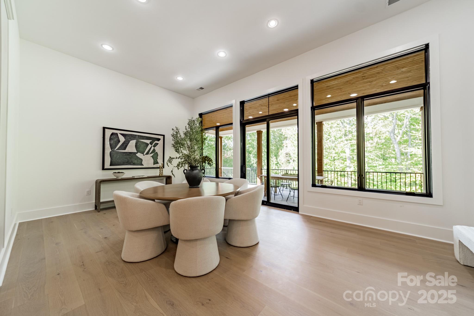
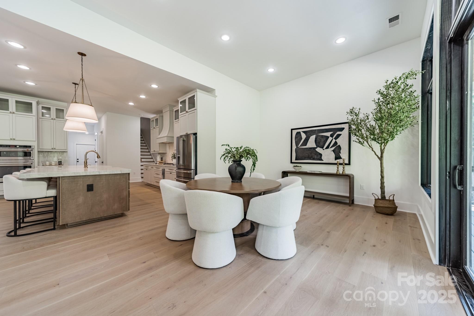
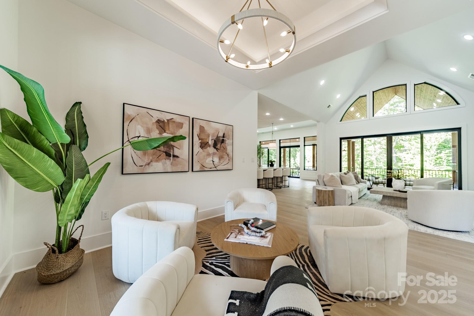
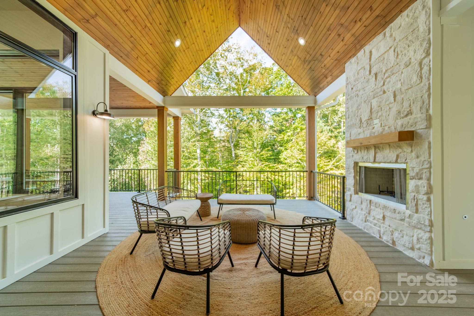
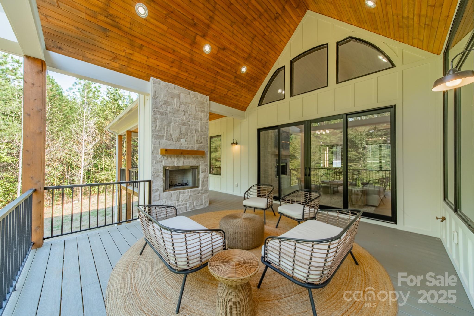
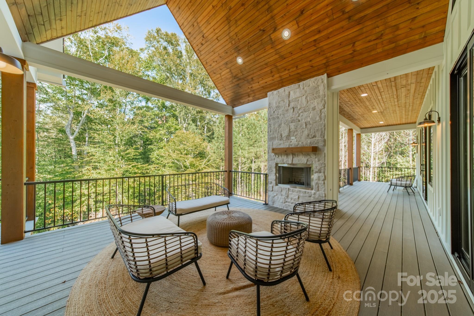
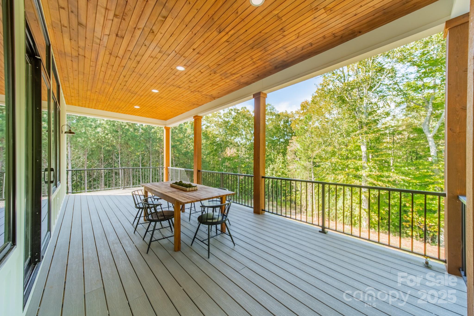
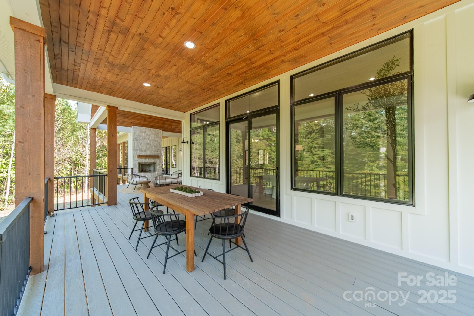
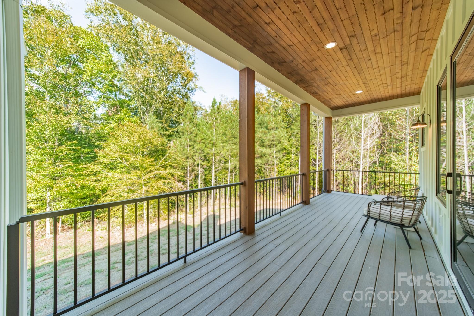
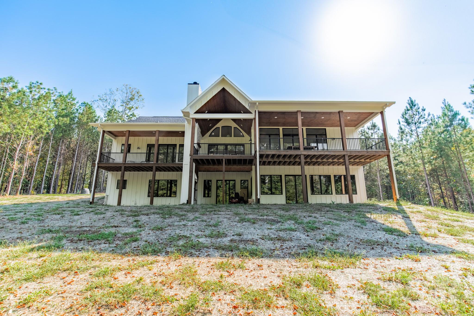
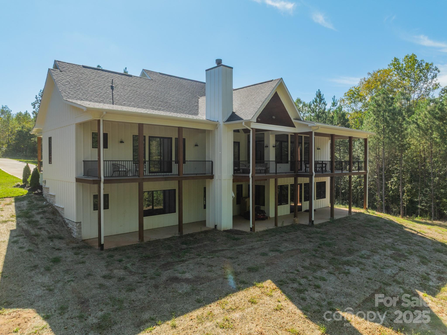
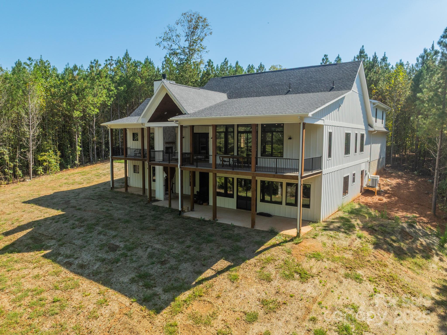
Inside, the open floor plan is designed for both everyday living and effortless entertaining. A gourmet kitchen anchors the home, flowing into a vaulted great room where an 8-foot four-panel sliding glass door opens to a spacious covered deck with a wood-burning fireplace. It's the perfect blend of indoor and outdoor living.

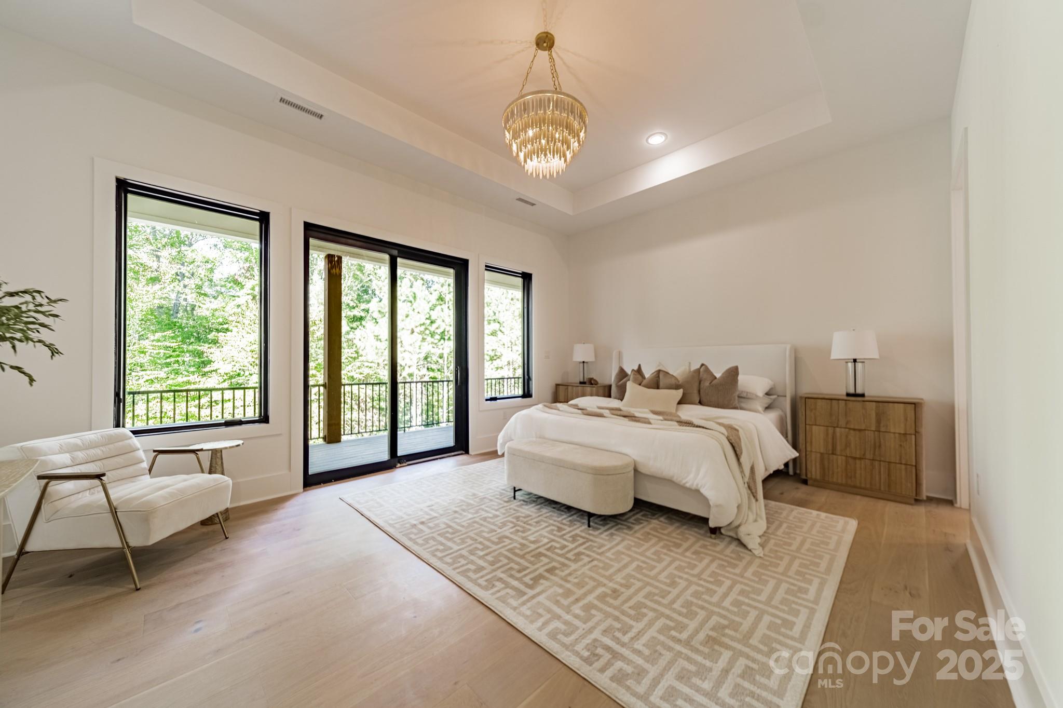
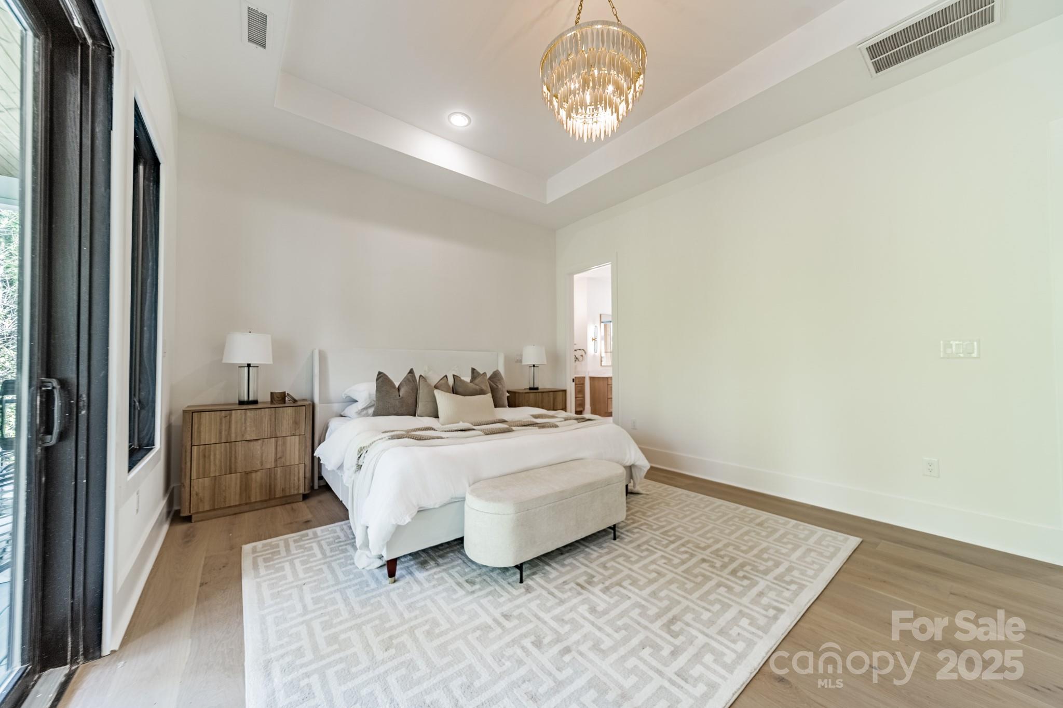
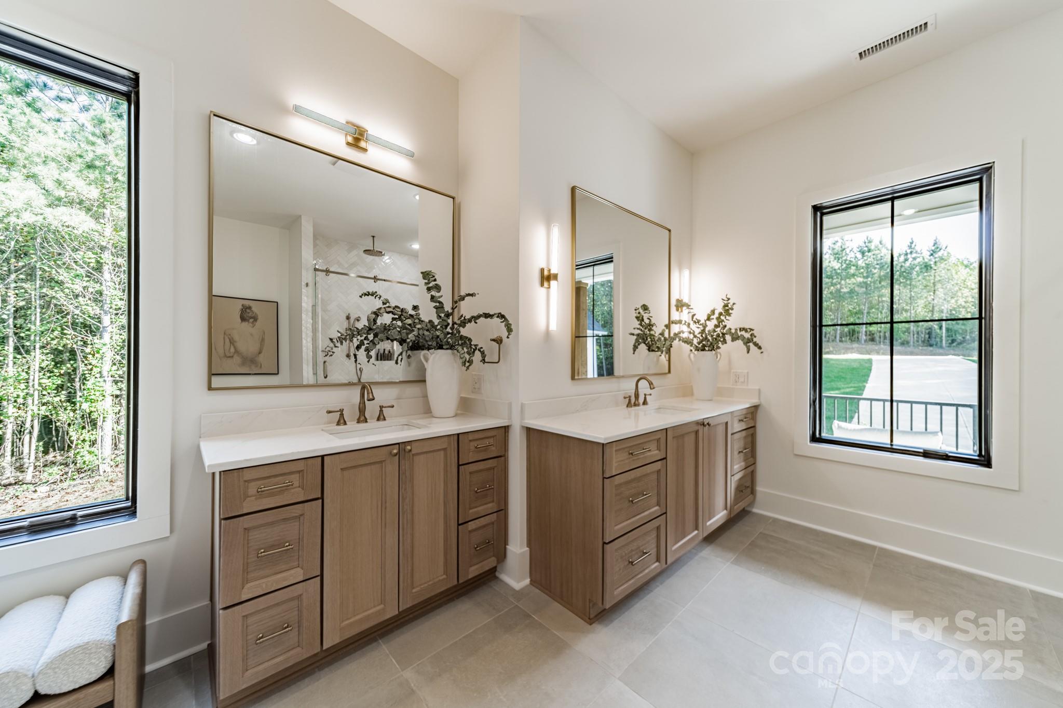
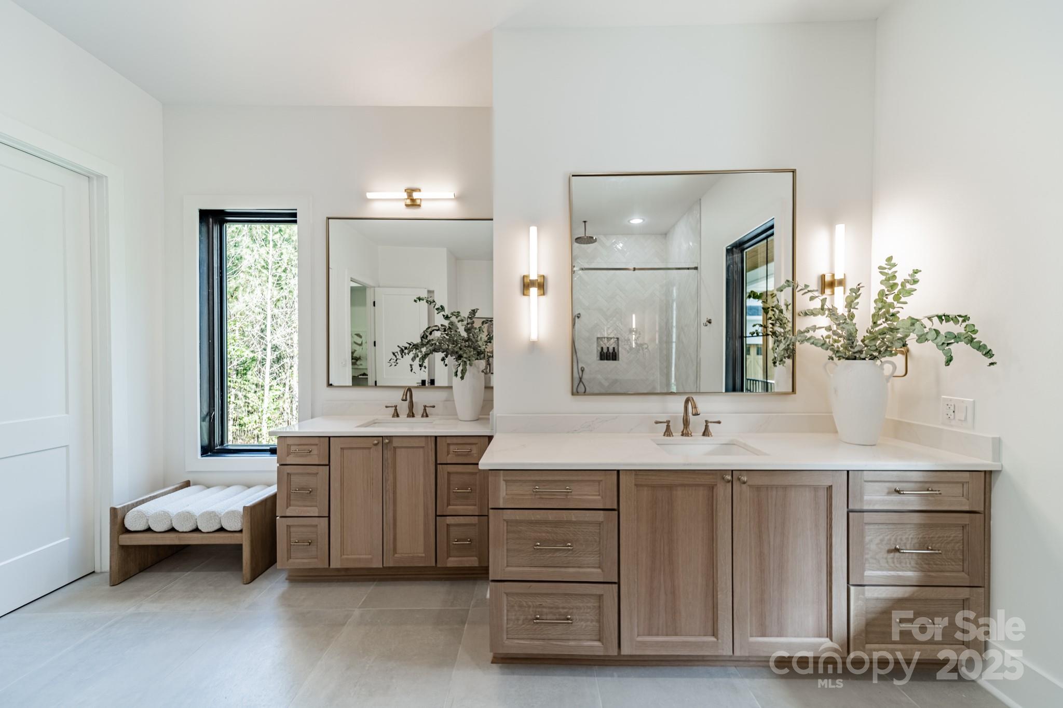
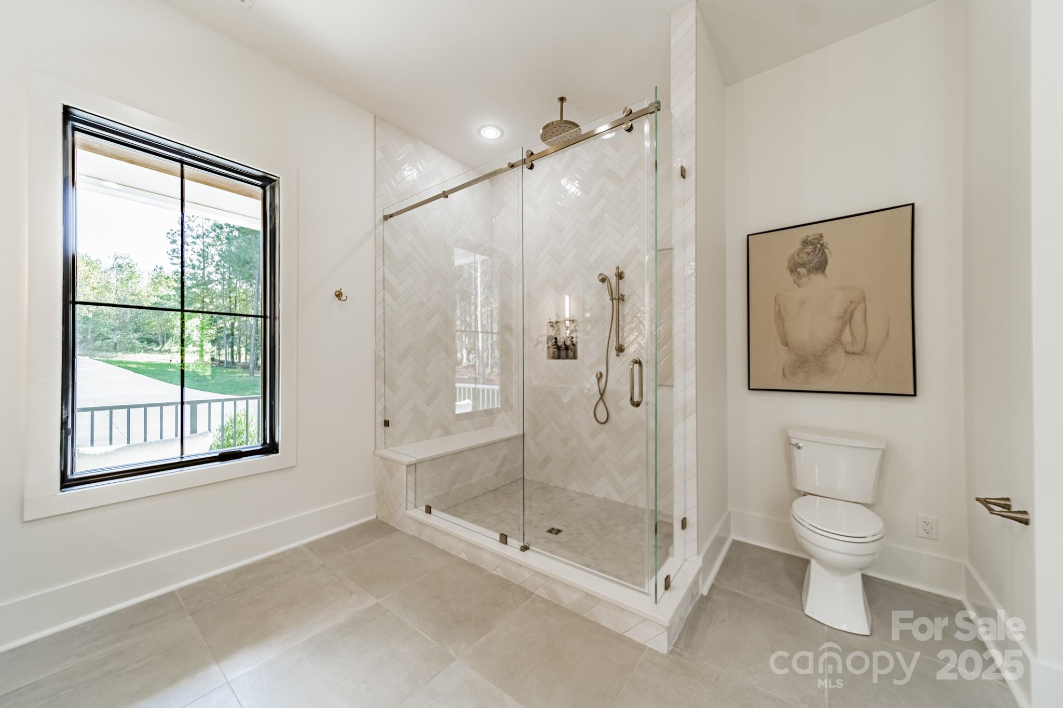
The main level offers 3 bedrooms, including a primary suite with a spa-inspired bathroom and two expansive closets. The backyard has room for a pool and private outdoor oasis, making this home as functional as it is beautiful.

The 2,700 sq. ft. unfinished walk-out basement is already framed and plumbed with indoor and outdoor fireplaces. Whether you envision a guest retreat, gym, wine cellar, entertainment level, or home theater--the possibilities are endless.

Here, you don't have to choose--you truly can have it all: peaceful privacy, land to spread out, a pristine community of custom homes, and close proximity to the Lake Norman lifestyle.

Share Property

Location

5853 Hidden Forest Drive, Denver, NC 28037

Status

Sold

Date Sold

February 18, 2026
Gianna Ferlita

Gianna Ferlita

TITLE

Real Estate Agent

Property Amenities

Interior
Laundry room Electric Dryer Hookup, Laundry Room, Main Level
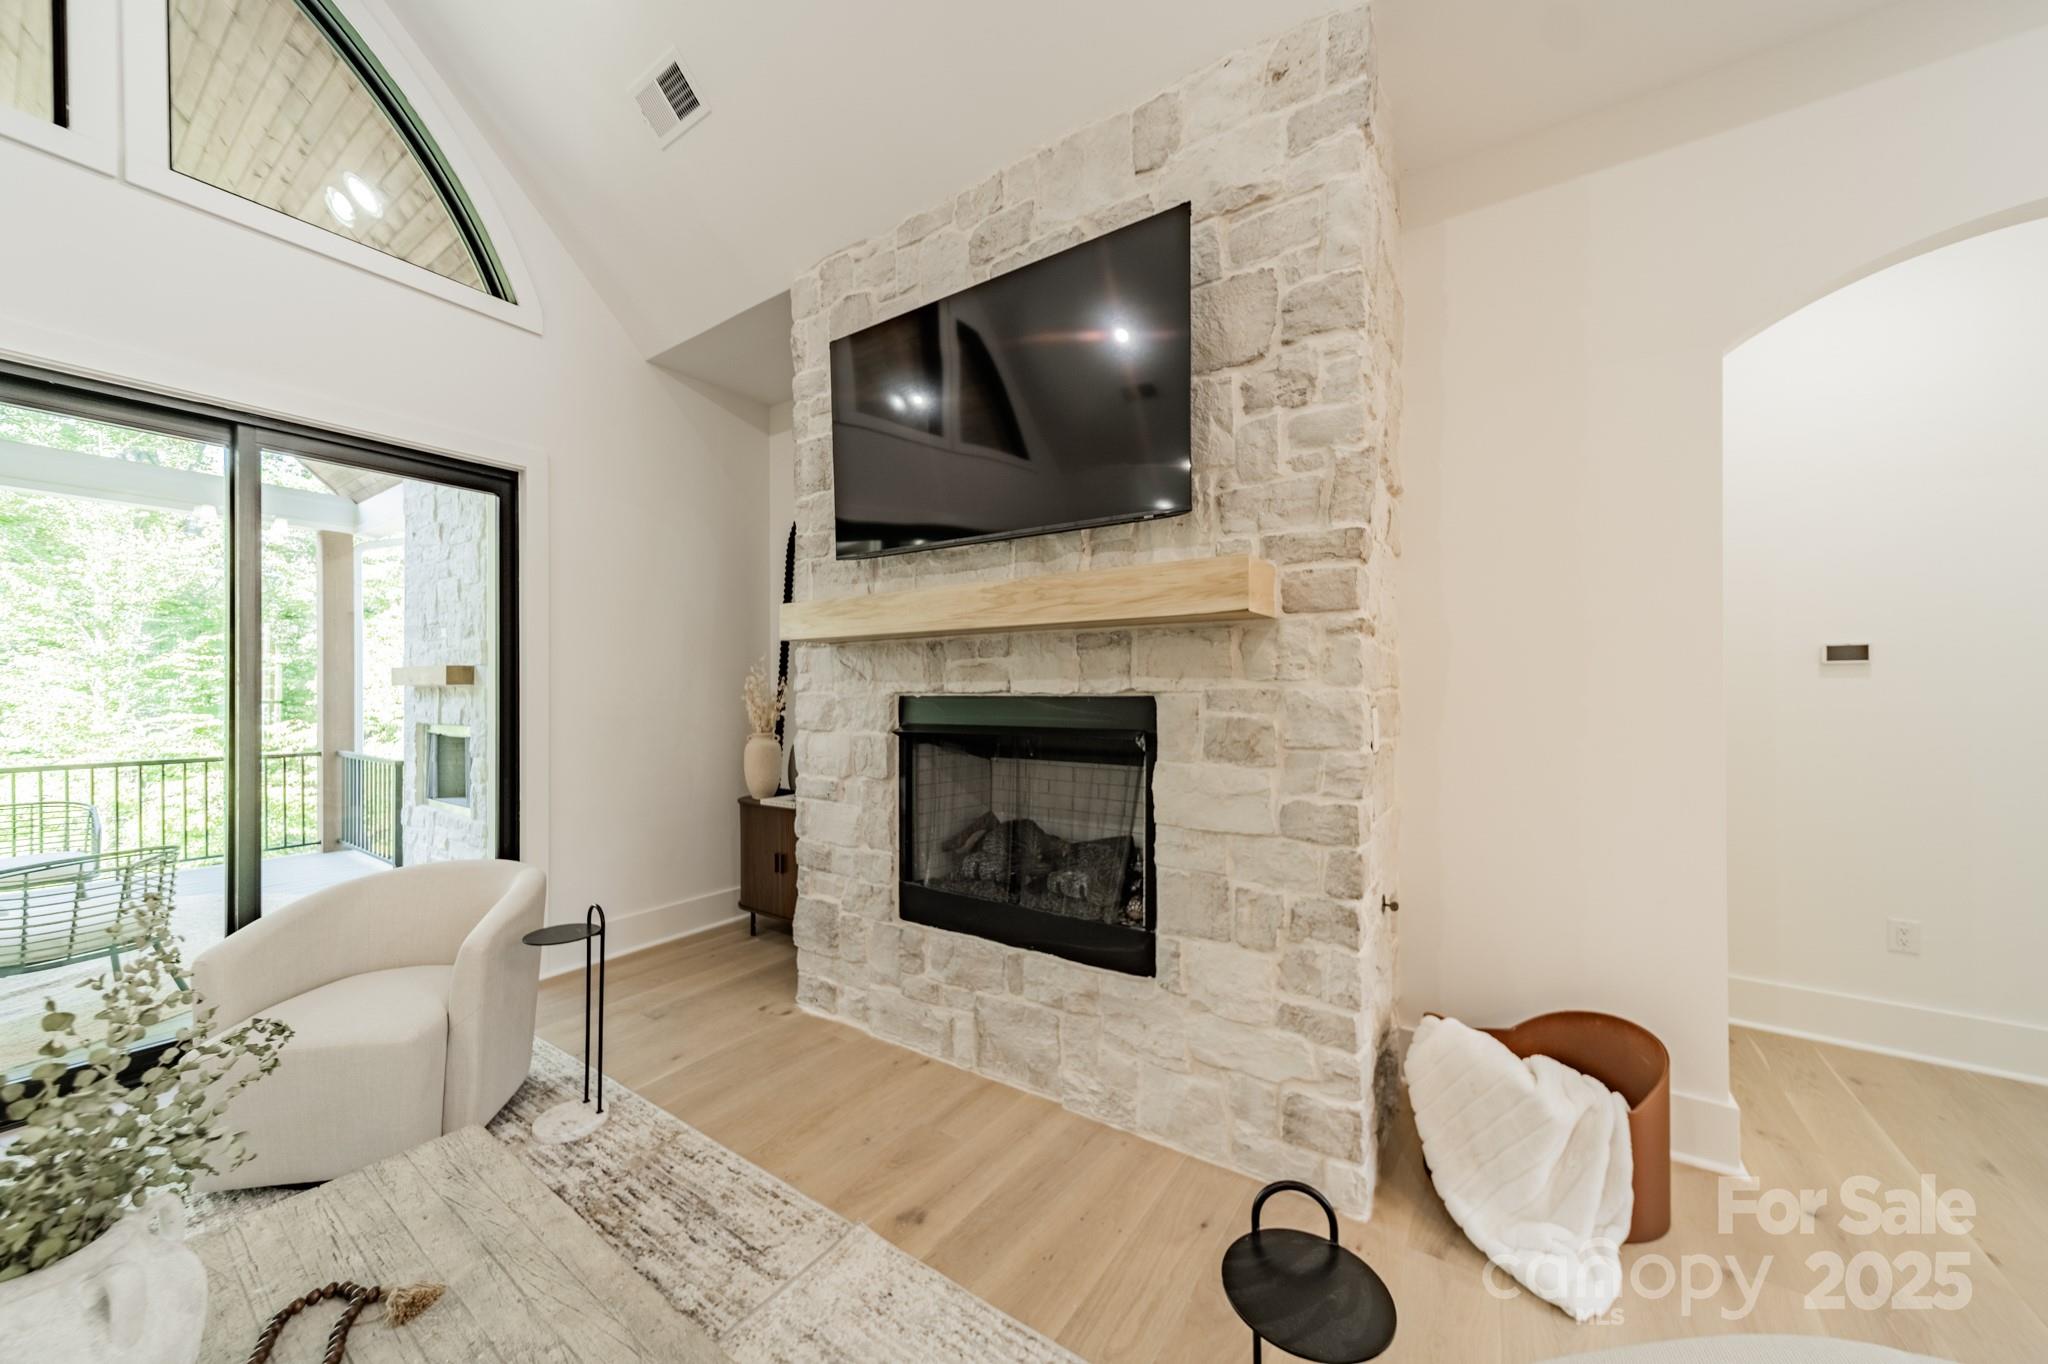
Fireplace Gas Log, Gas Starter, Gas Unvented, Gas Vented, Great Room, Outside, Porch, Propane, Wood Burning
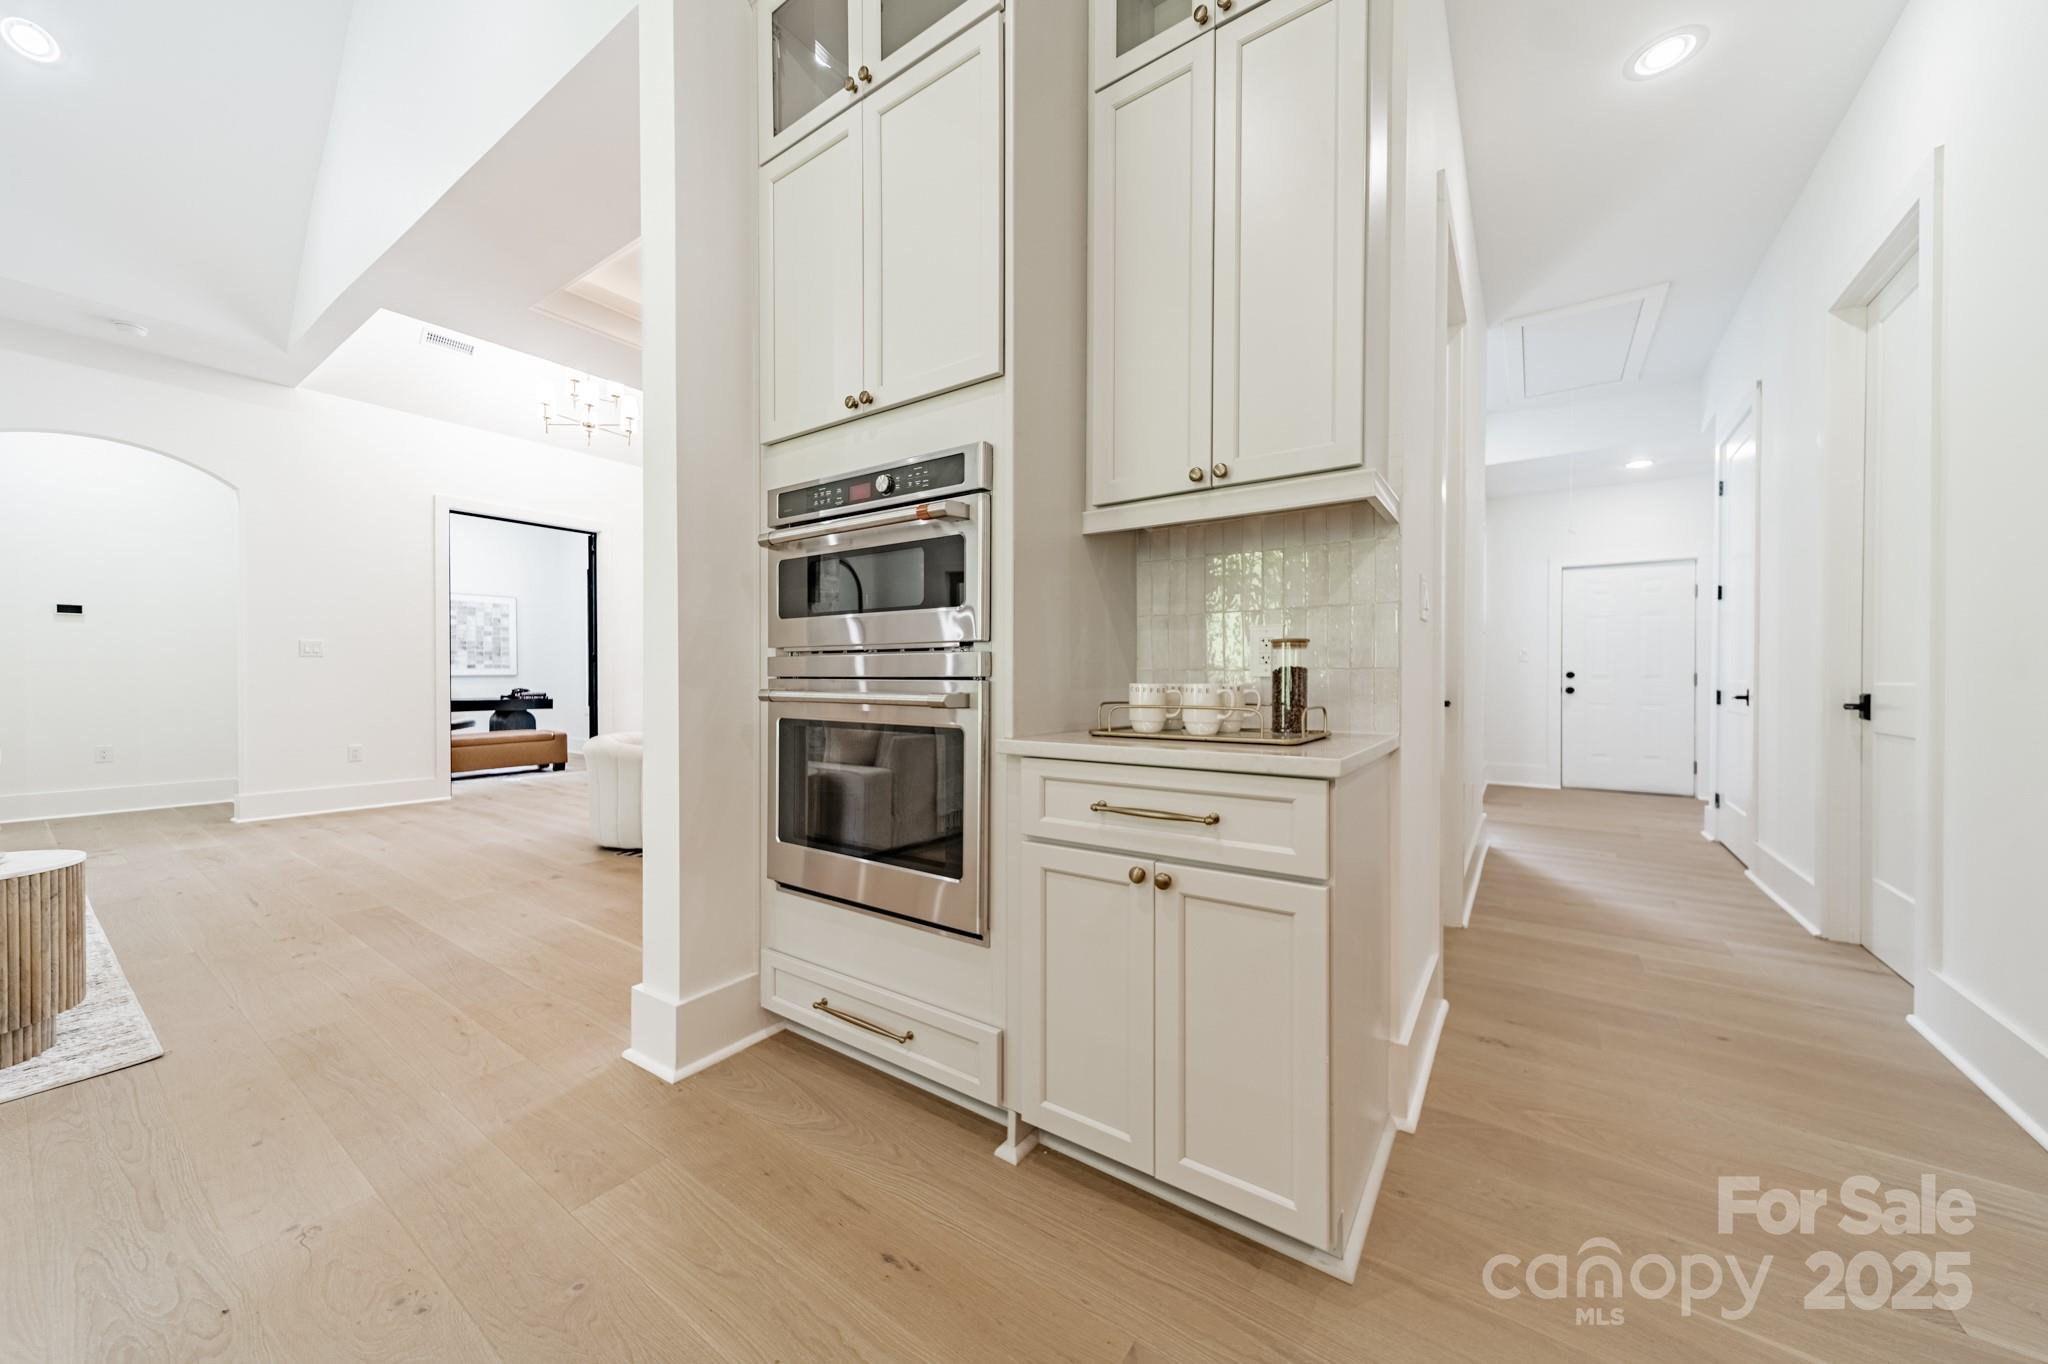
Appliances Dishwasher, Disposal, Electric Oven, Exhaust Hood, Gas Cooktop, Microwave, Refrigerator with Ice Maker, Self Cleaning Oven, Tankless Water Heater, Wall Oven, Washer/Dryer
Flooring Tile, Wood
Total Bedrooms: 4
Half Bathrooms: 1
Full Bathrooms: 4
Other Interior Features Attic Stairs Pulldown, Built-in Features, Entrance Foyer, Kitchen Island, Open Floorplan, Pantry, Storage, Walk-In Closet(s), Walk-In Pantry
Area & Lot
Lot Area 4.05 Acres
Living area 3,840 Sq.Ft.
MLS® ID 4286072
Year Built 2025
High School North Lincoln
Middle School North Lincoln
Elementary School St. James
Water Frontage None
Architecture Styles Farmhouse
Type Residential
Status Sold
Exterior
Stories 1
Air conditioning Central Air, Electric
Heat type Electric, Heat Pump, Zoned
Water Source Well
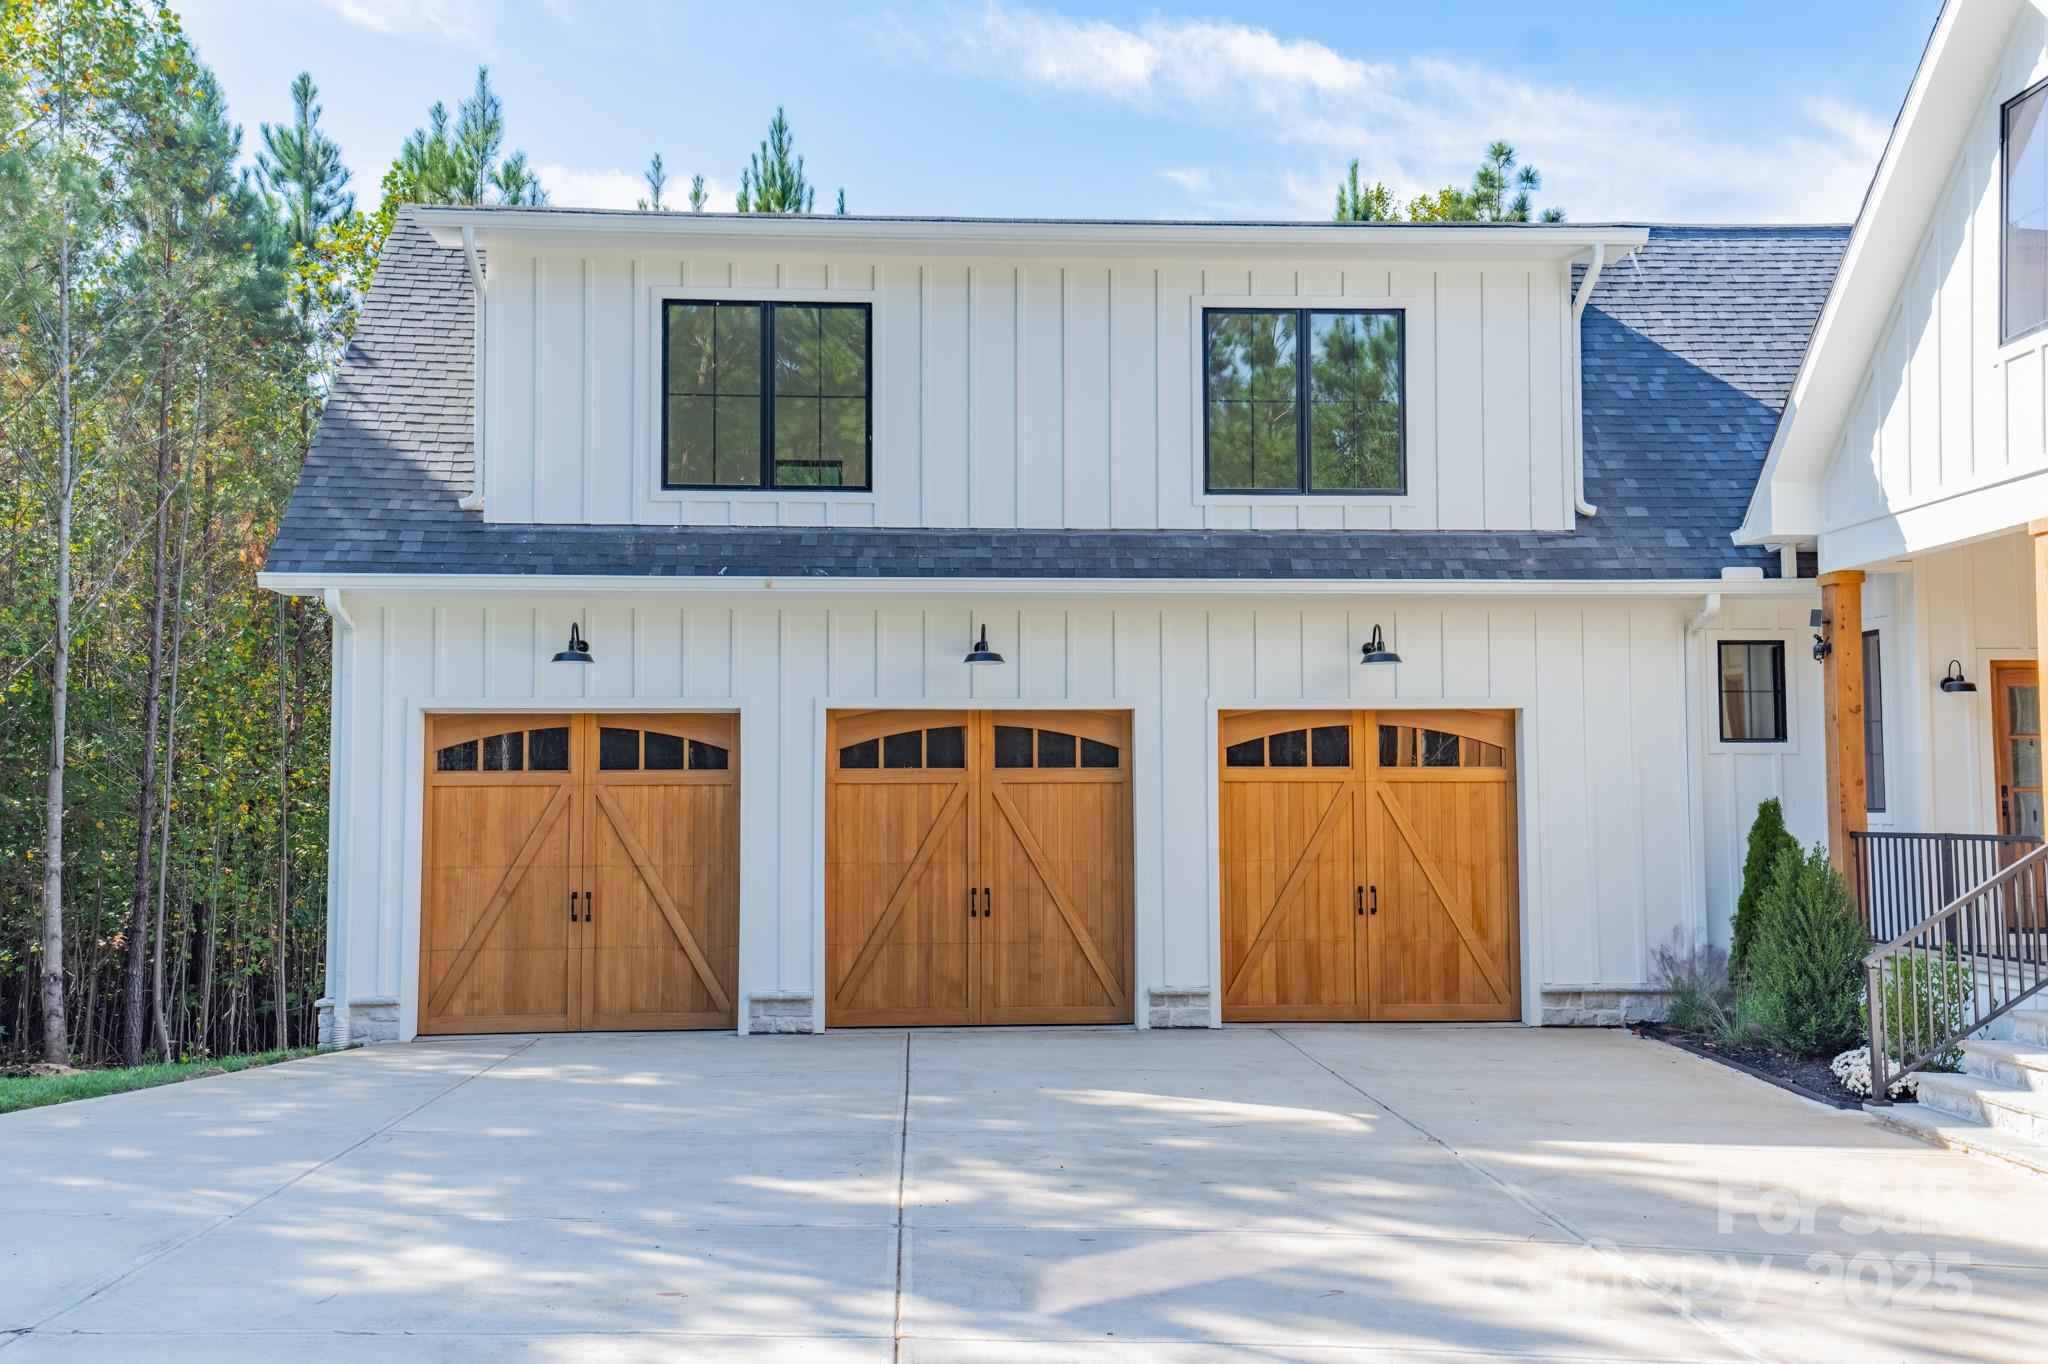
Garage Space 3.0
Security Features Carbon Monoxide Detector(s)
Sewer Septic Installed
Parking Driveway, Attached Garage, Garage Door Opener, Garage Faces Side
Lot Features Creek Front, Private, Rolling Slope, Creek/Stream, Wooded, Waterfall
Roof Architectural Shingle
Utilities Electricity Connected, Propane, Underground Power Lines, Underground Utilities, Wired Internet Available
Finance
Sales Price $1,500,000
HOA Fees $192 quarterly

Work With Us

We're a collective of passionate experts dedicated to elevating your Charlotte real estate experience. Whether you're a seasoned seller seeking top-dollar results or a discerning buyer searching for a slice of the Queen City magic, we have the market knowledge and global reach to make your vision a reality.