5834 Timbertop Lane
5834 Timbertop Lane
5834 Timbertop Lane
5834 Timbertop Lane
5834 Timbertop Lane
5834 Timbertop Lane
5834 Timbertop Lane
5834 Timbertop Lane
5834 Timbertop Lane
5834 Timbertop Lane
5834 Timbertop Lane
5834 Timbertop Lane
5834 Timbertop Lane
5834 Timbertop Lane
5834 Timbertop Lane
5834 Timbertop Lane
5834 Timbertop Lane
5834 Timbertop Lane
5834 Timbertop Lane
5834 Timbertop Lane
5834 Timbertop Lane
5834 Timbertop Lane
5834 Timbertop Lane
5834 Timbertop Lane
5834 Timbertop Lane
5834 Timbertop Lane
5834 Timbertop Lane
5834 Timbertop Lane
5834 Timbertop Lane
5834 Timbertop Lane
5834 Timbertop Lane
5834 Timbertop Lane
5834 Timbertop Lane
5834 Timbertop Lane
5834 Timbertop Lane
5834 Timbertop Lane
5834 Timbertop Lane
5834 Timbertop Lane
5834 Timbertop Lane
5834 Timbertop Lane
5834 Timbertop Lane
5834 Timbertop Lane
5834 Timbertop Lane
5834 Timbertop Lane
VIEW PHOTOS
Courtesy of Corcoran HM Properties, Ryan Palmer Listing Contact: [email protected] 
$343,000

5834 Timbertop Lane

3 Beds 3 Baths 1,878 Sq.Ft. 7,840.8 Sq.Ft.

Description

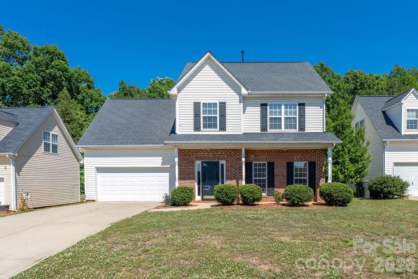
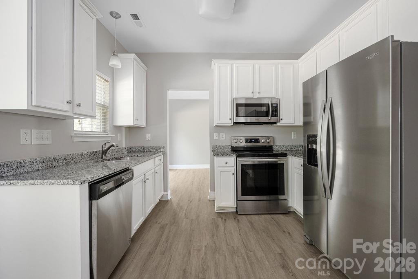
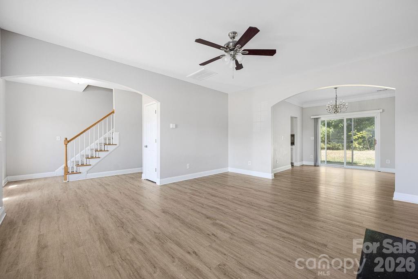
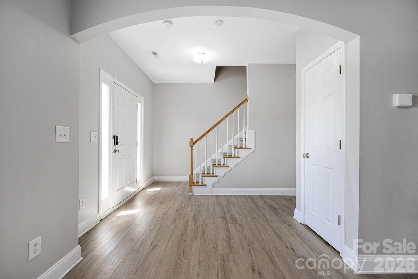
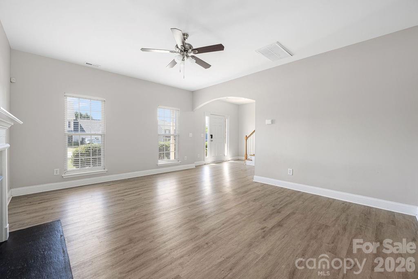
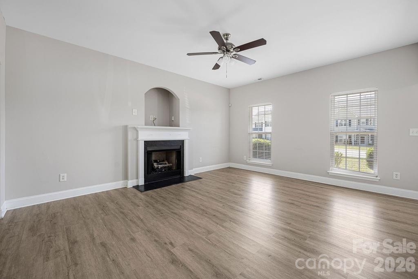
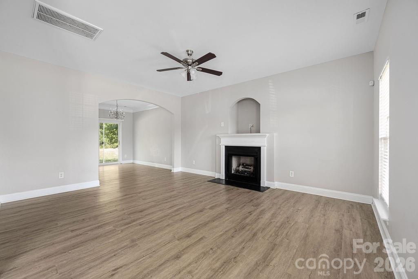
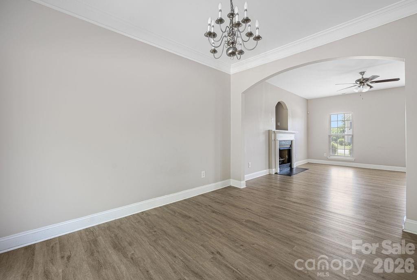
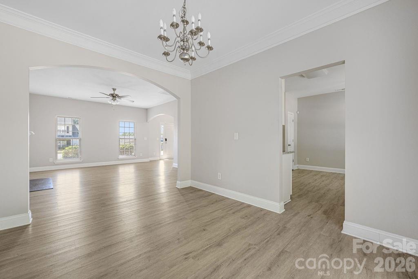
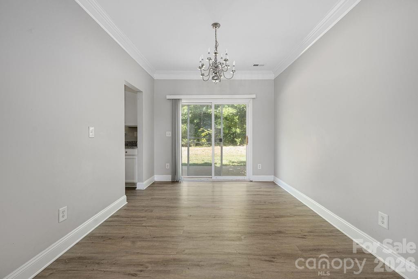
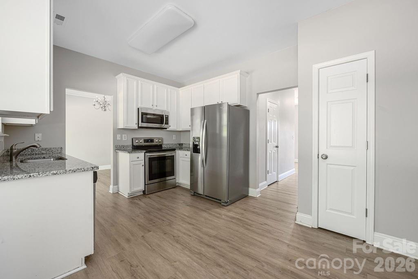
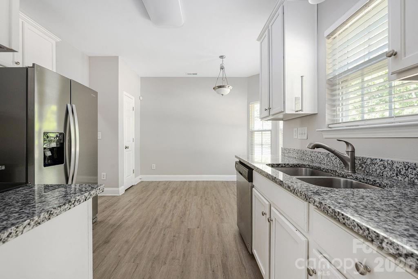
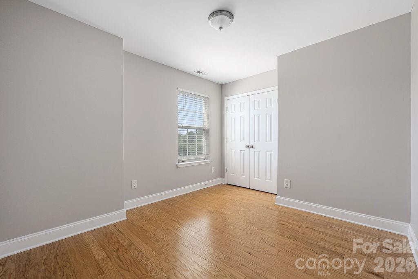
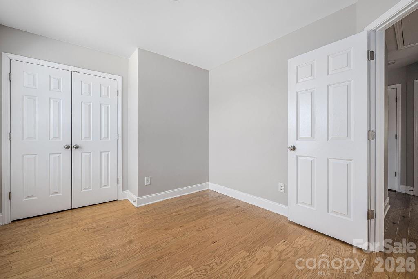
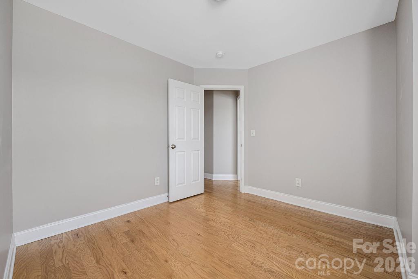
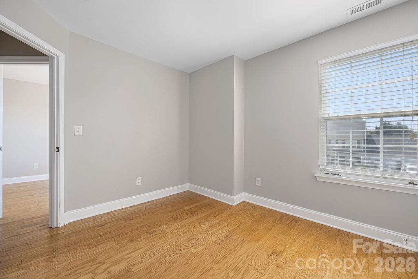
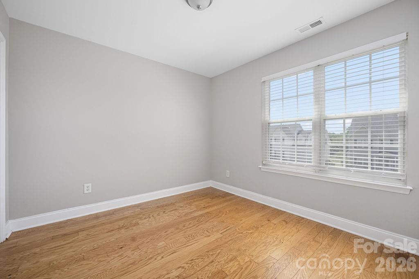
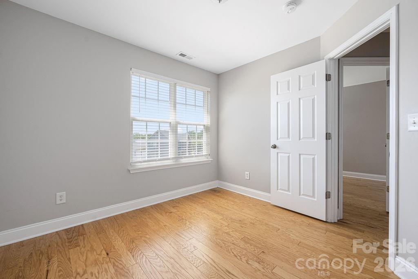
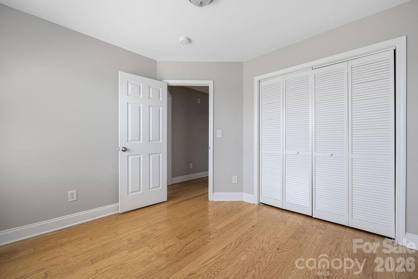
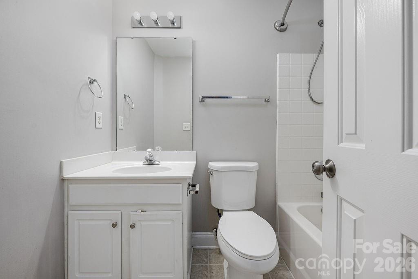
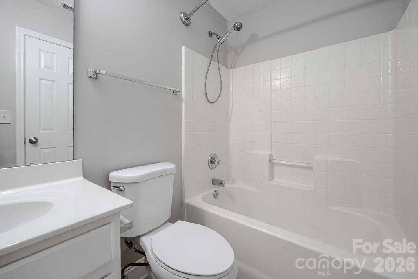
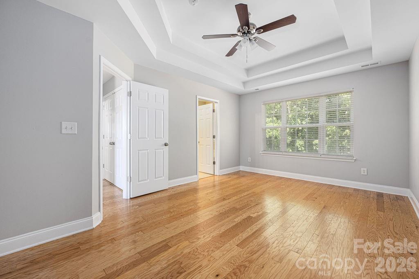
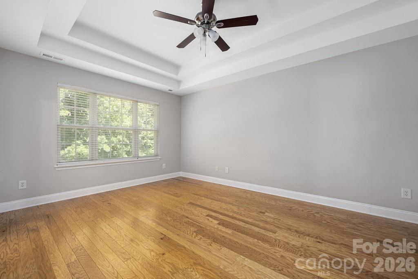
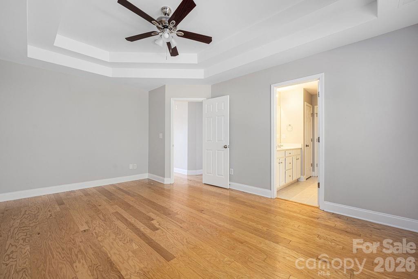
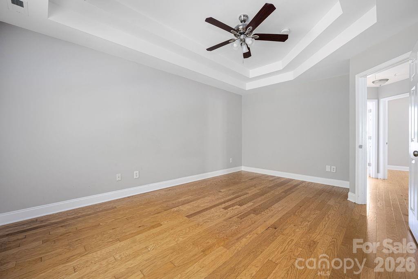
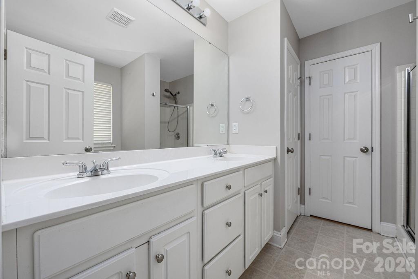
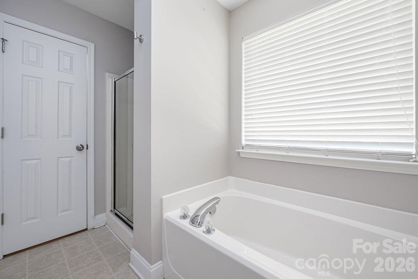
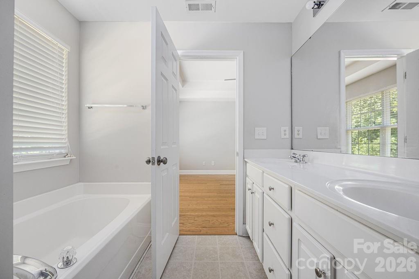
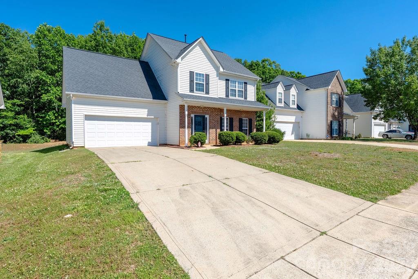
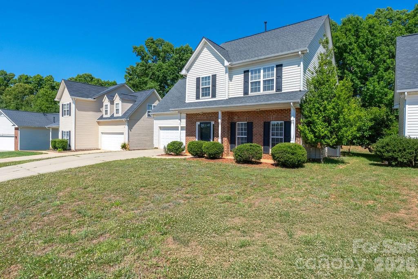
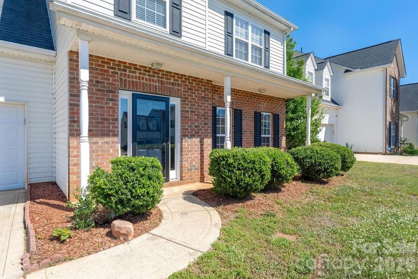
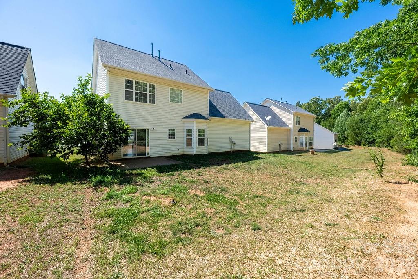
This beautifully updated, turn-key, move-in-ready home features a new 2025 HVAC system, luxury vinyl plank flooring installed in 2025, stainless steel appliances, granite countertops, and a cozy fireplace. With 3 spacious bedrooms and an open-concept floor plan, the home is perfectly designed for both relaxed living and effortless entertaining. The expansive primary suite offers a true retreat with elegant tray ceilings and a private ensuite bath, while the additional bedrooms provide flexibility for guests, family, or a dedicated home office.

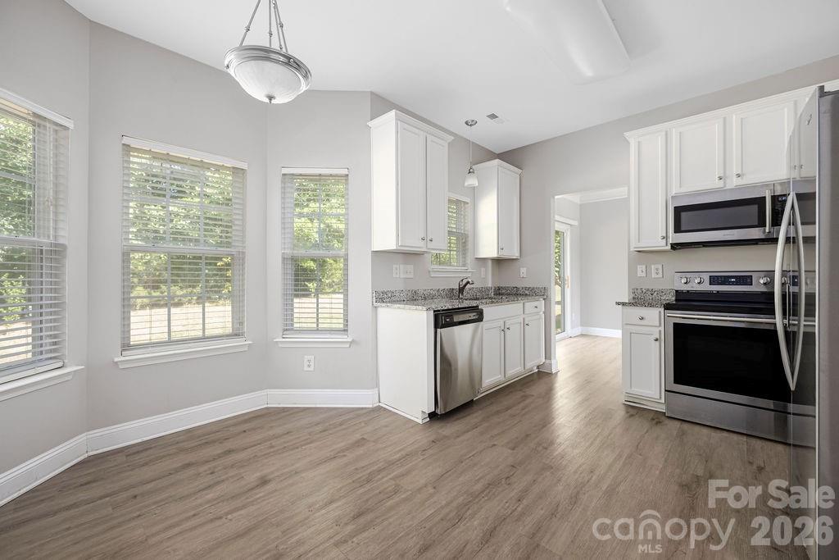
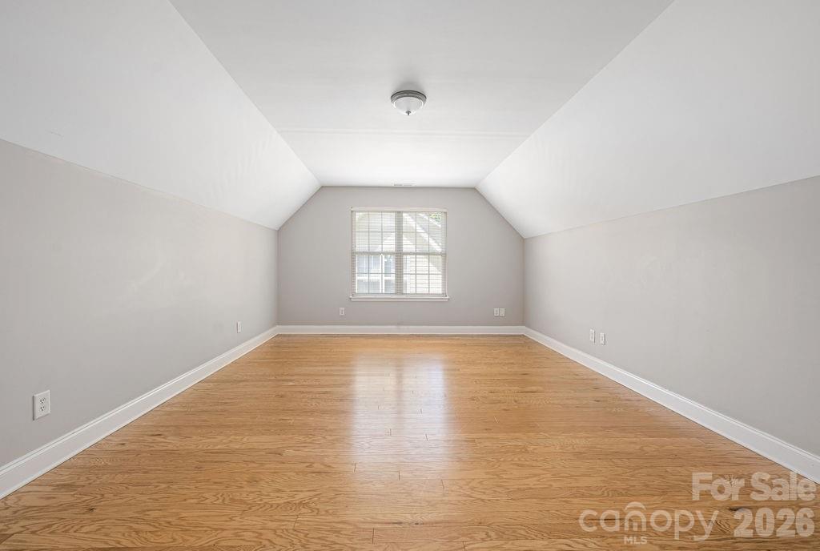
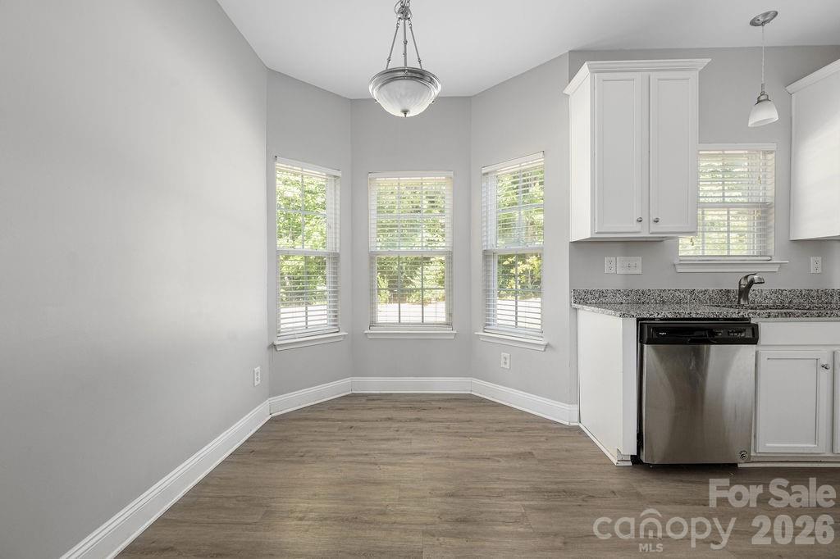
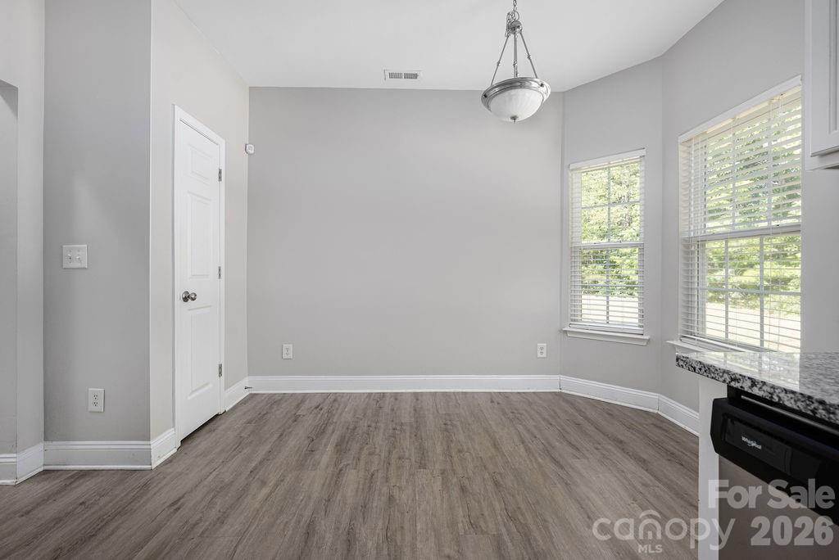
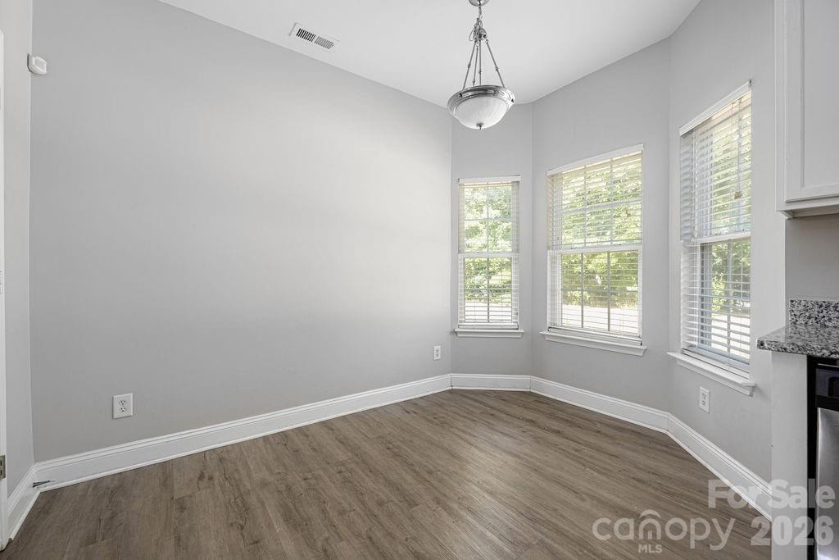
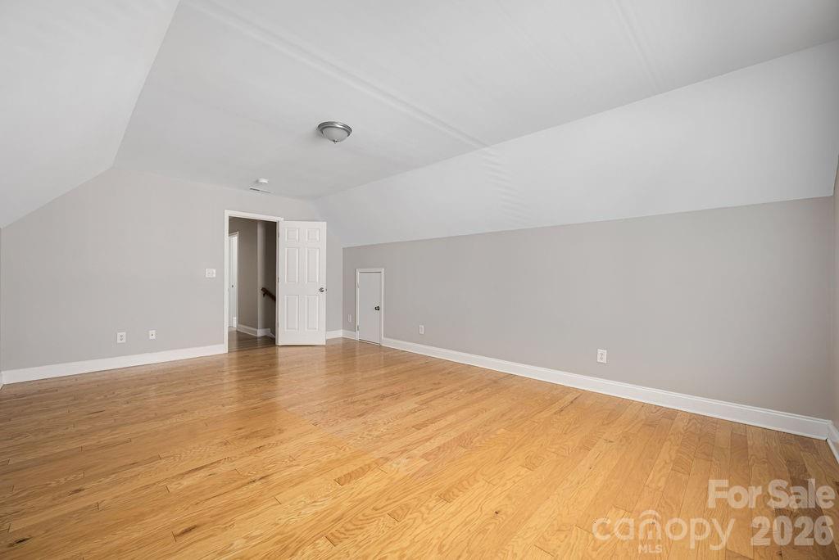
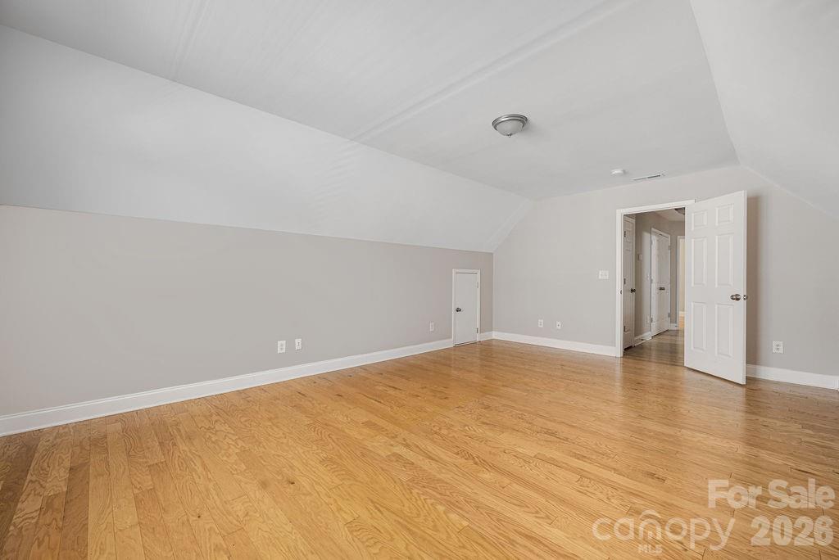
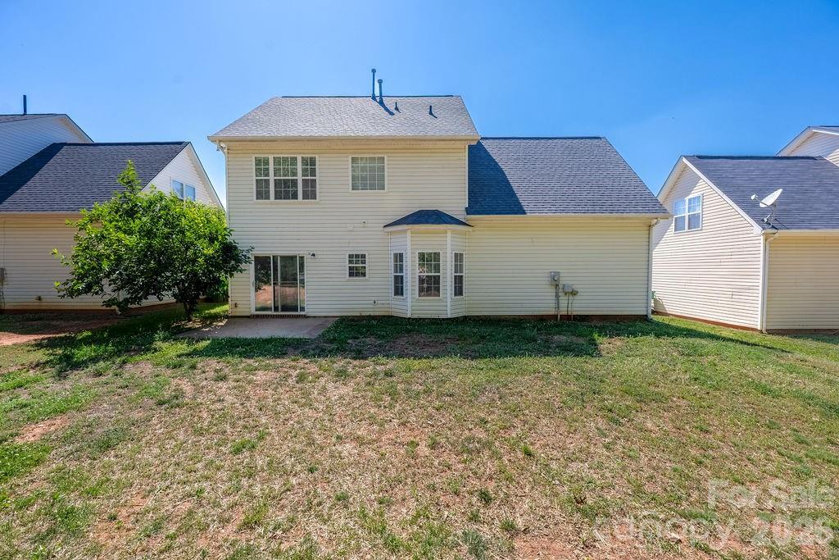
At the heart of the home, the bright and airy living/dining space creates an inviting atmosphere filled with natural light and seamless flow. The well-appointed kitchen features stainless steel appliances and a charming breakfast nook with a beautiful bay window -- the perfect spot to enjoy your morning coffee. A large bonus room adds incredible versatility and can easily serve as a media room, game room, fitness space, or second living area tailored to your lifestyle.

Additional highlights include an attached garage for convenient parking, a thoughtfully designed layout that maximizes both comfort and functionality, and move-in-ready appeal throughout. Ideally situated with quick access to shopping, dining, parks, major highways, and everything Charlotte has to offer, this home delivers the perfect combination of space, convenience, and modern living.

Share Property

Location

5834 Timbertop Lane, Charlotte, NC 28215

Status

Sold

Date Sold

July 7, 2026
Ryan Palmer

Ryan Palmer

TITLE

Real Estate Agent | Founding Director, Luxury Division – The Agency Charlotte & Lake Norman

Property Amenities

Interior
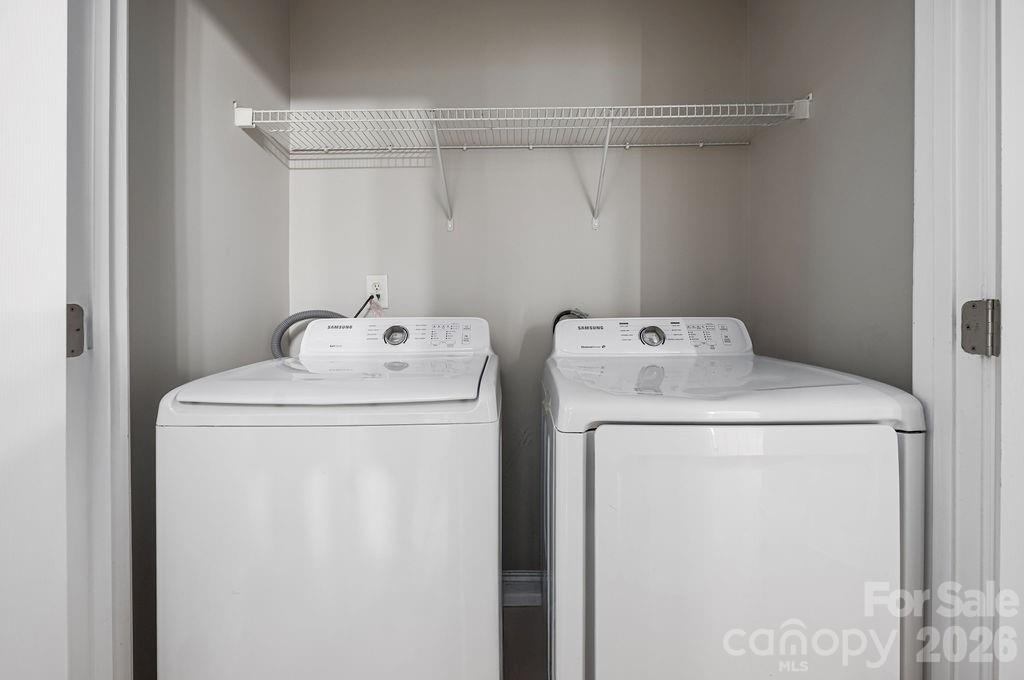
Laundry room In Hall, Upper Level
Fireplace Living Room
Appliances Dishwasher, Oven
Total Bedrooms: 3
Half Bathrooms: 1
Full Bathrooms: 2
Other Interior Features Pantry
Area & Lot
Lot Area 7,840.8 Sq.Ft.
Living area 1,878 Sq.Ft.
MLS® ID 4384267
Year Built 2002
High School Rocky River
Middle School North Ridge
Elementary School Reedy Creek
Architecture Styles Traditional
Type Residential
Status Sold
Exterior
Stories 2
Air conditioning Central Air
Heat type Central, Natural Gas
Water Source City
Garage Space 2.0
Sewer Public Sewer
Parking Driveway, Attached Garage
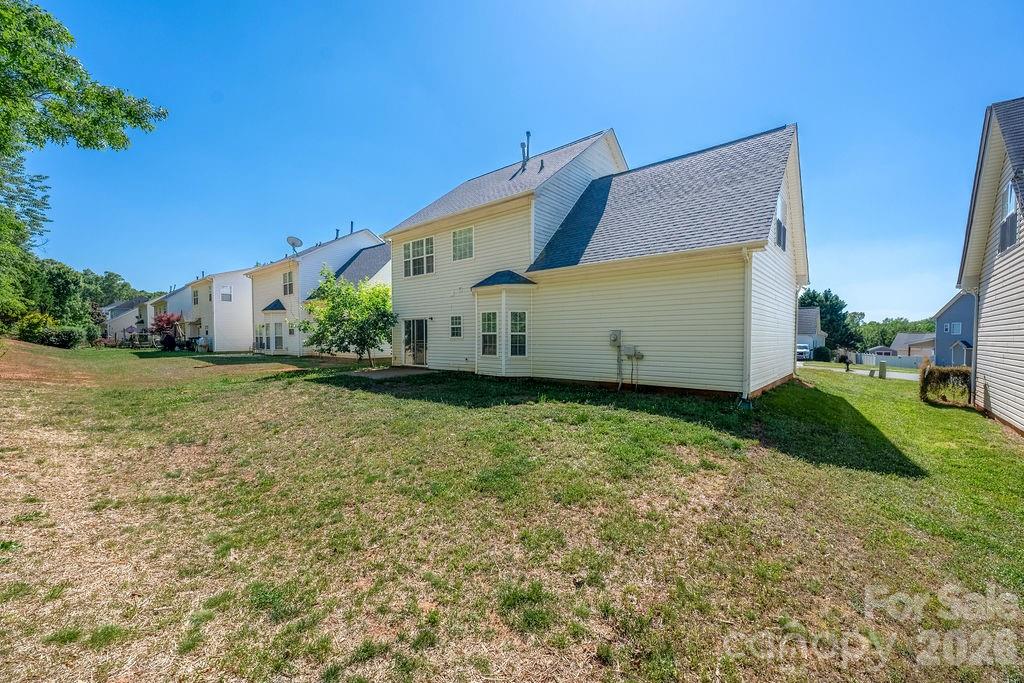
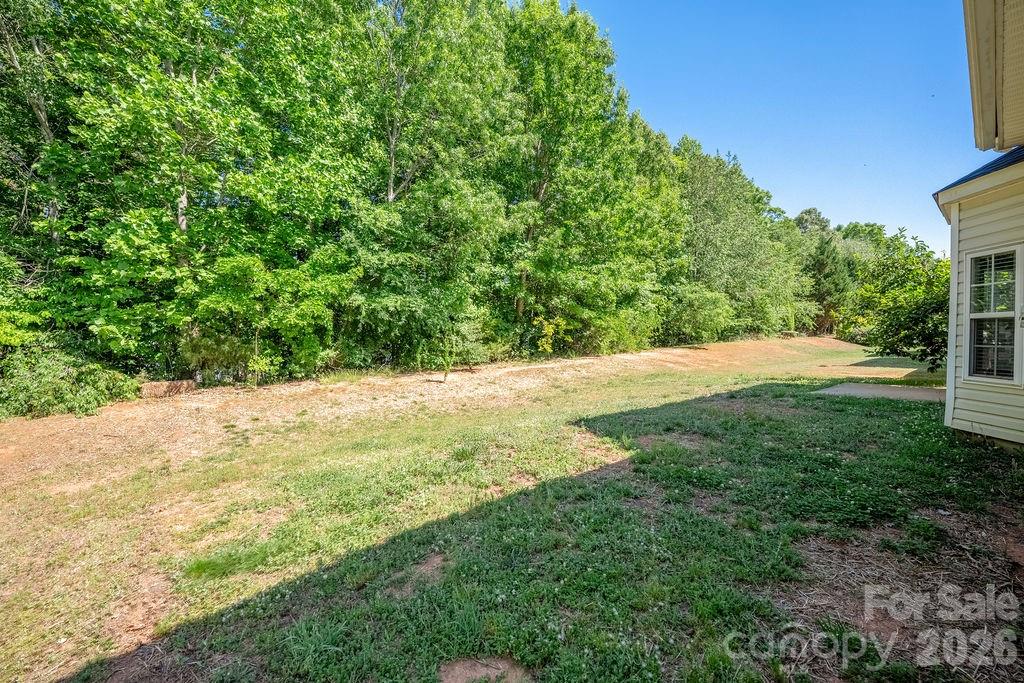
Lot Features Wooded
Utilities Electricity Connected, Natural Gas
Finance
Sales Price $343,000
HOA Fees $491 yearly

Work With Us

We're a collective of passionate experts dedicated to elevating your Charlotte real estate experience. Whether you're a seasoned seller seeking top-dollar results or a discerning buyer searching for a slice of the Queen City magic, we have the market knowledge and global reach to make your vision a reality.