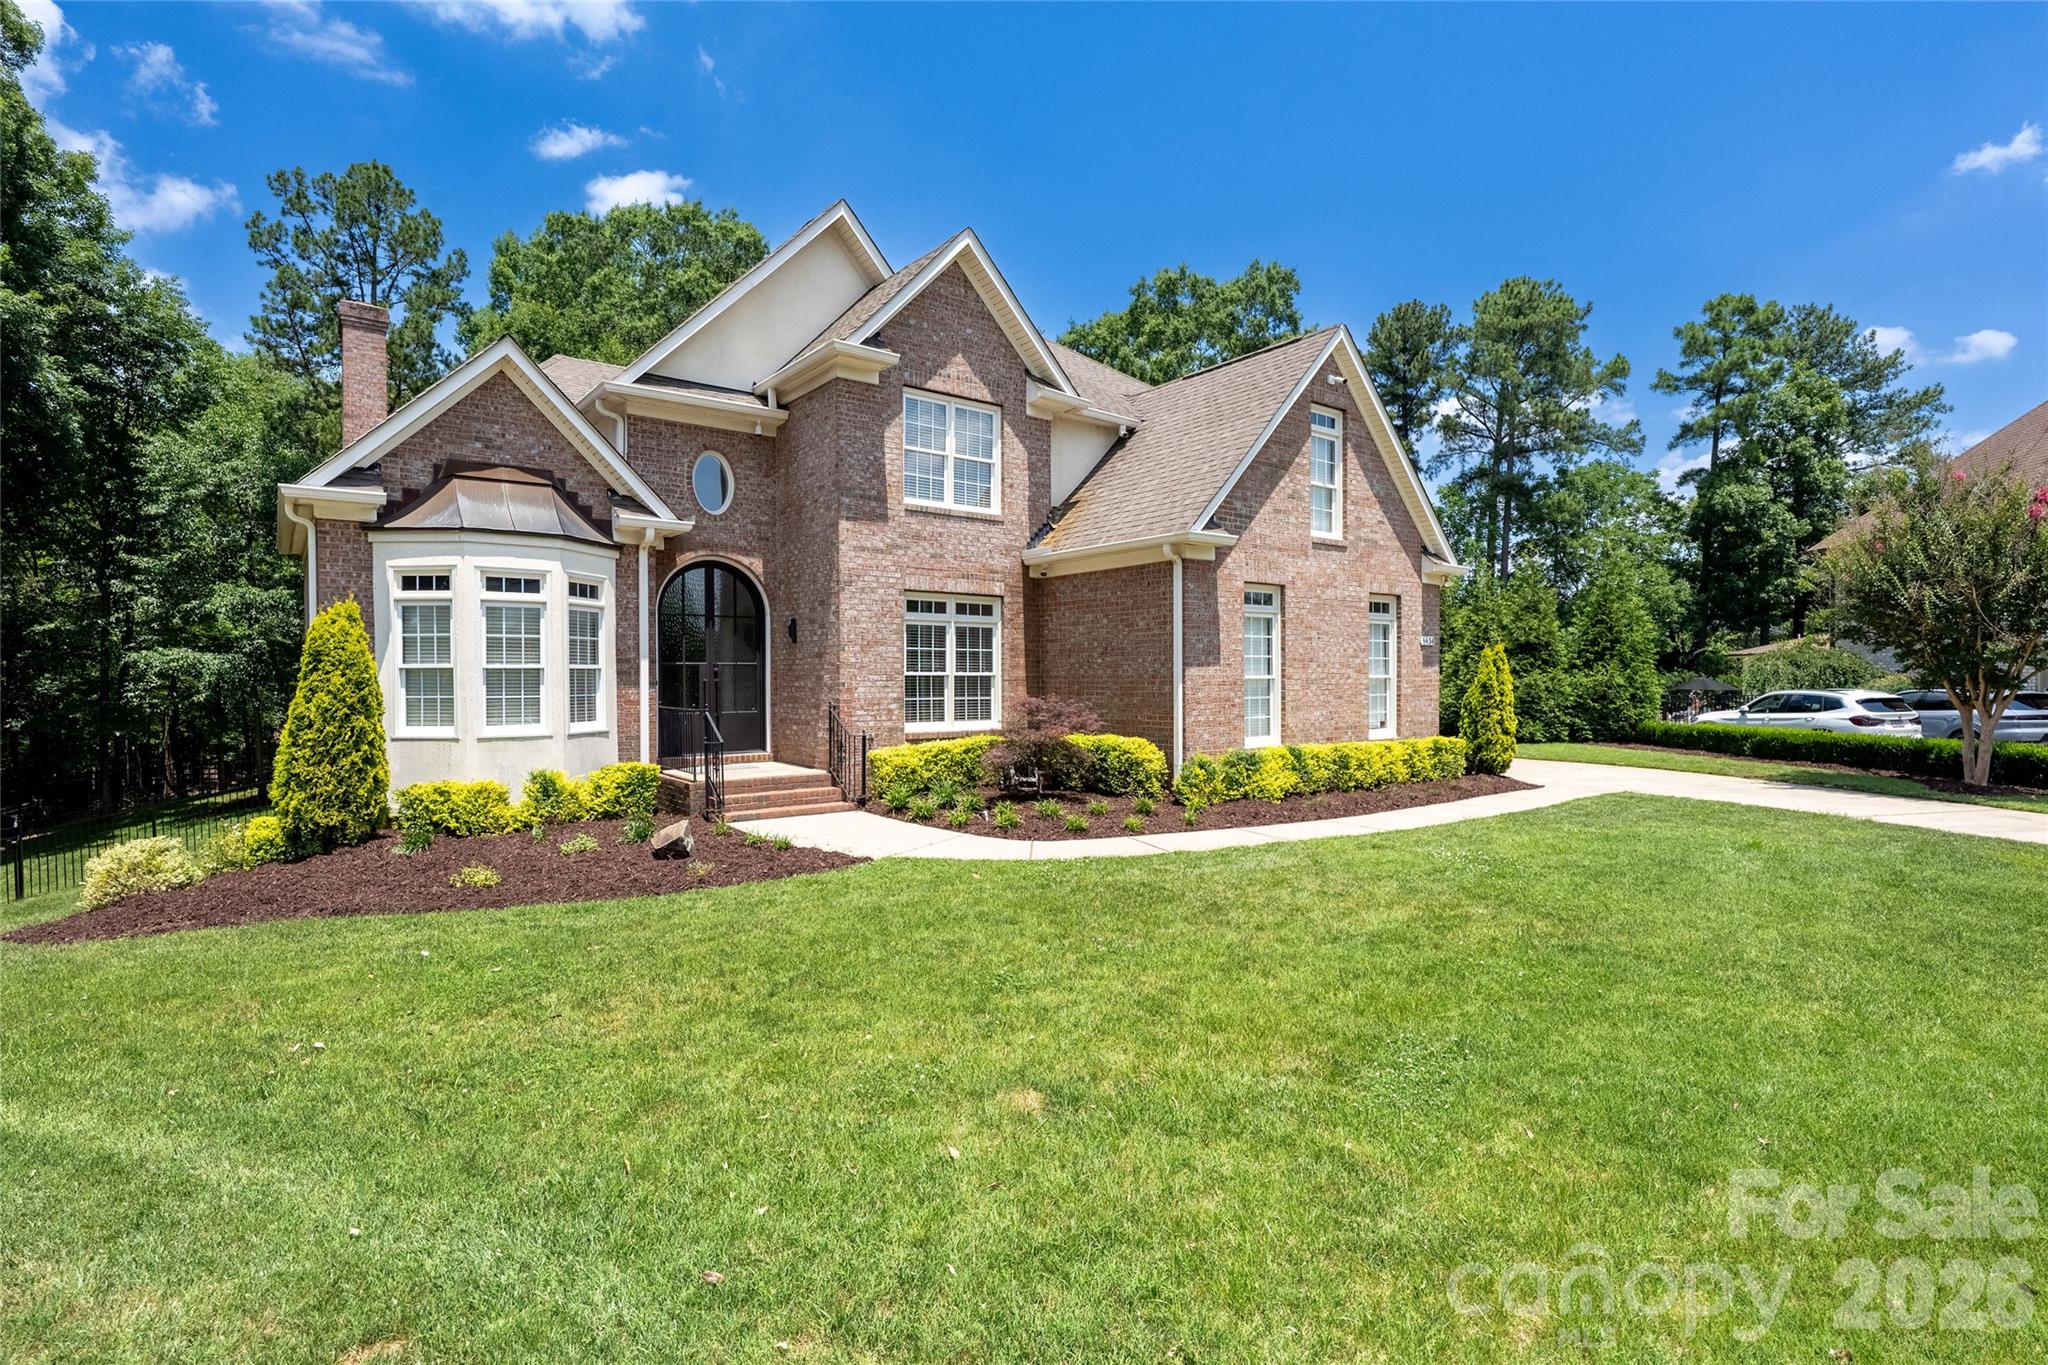
5434 Stallworth Drive
VIEW PHOTOS
Courtesy of Corcoran HM Properties, Ryan Palmer Listing Contact: [email protected] 
$1,275,000

5434 Stallworth Drive

5 Beds 3 Baths 3,097 Sq.Ft. 0.82 Acres

Description

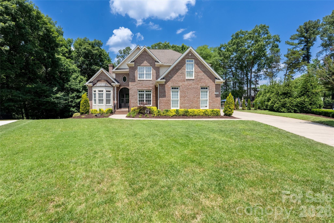
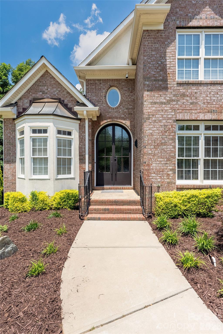
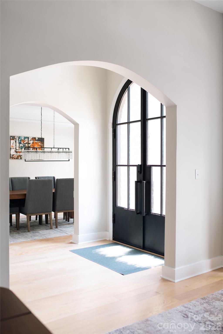
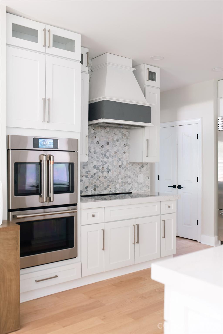
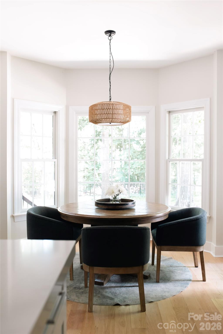
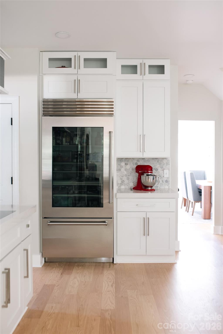
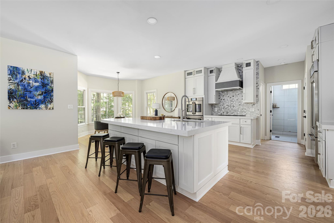
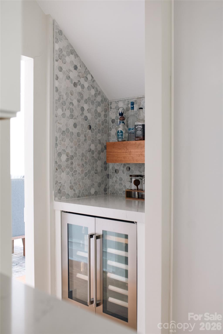
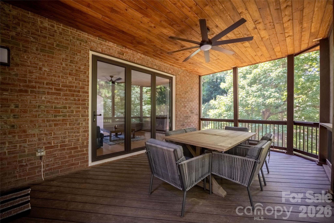
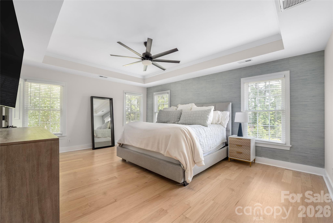
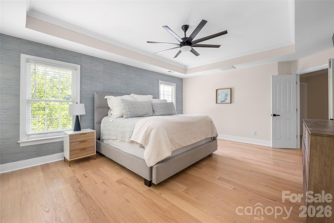
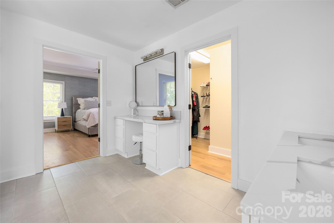
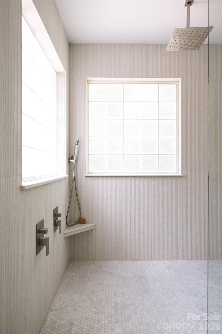
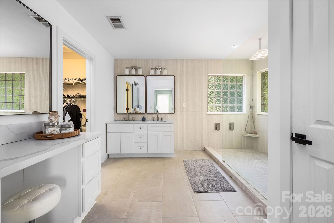
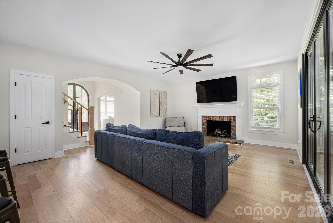
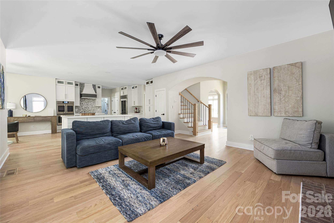
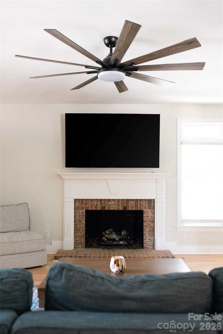
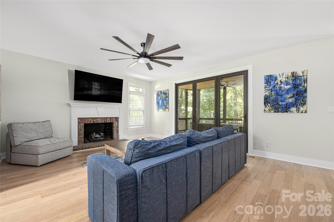
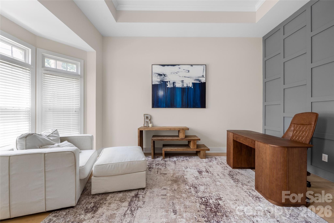
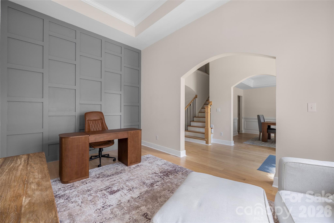
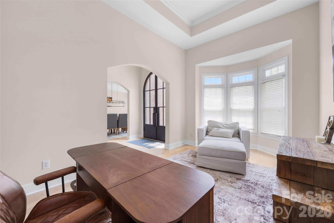
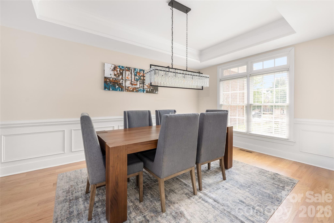
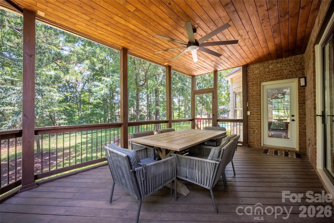
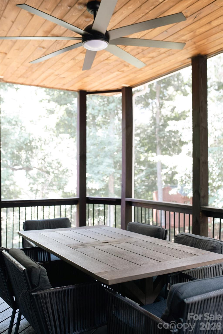
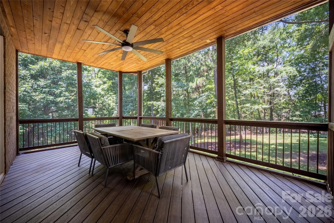
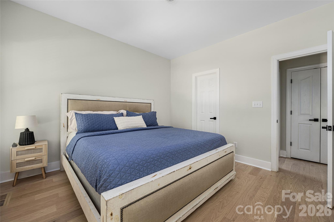
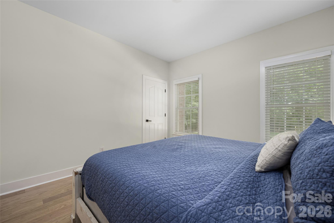
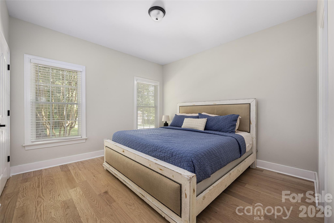
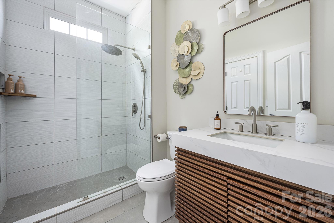
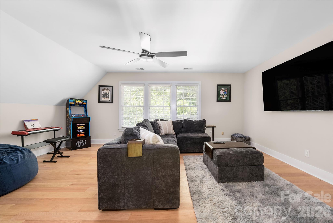
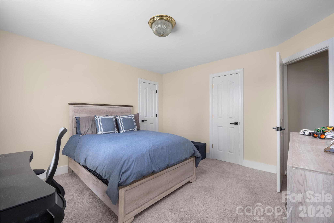
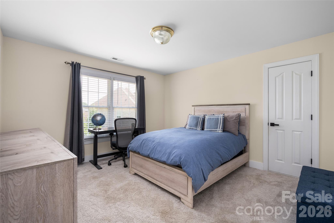
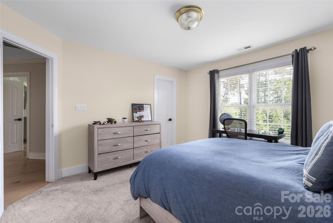
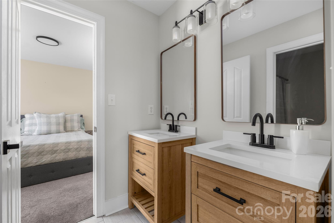
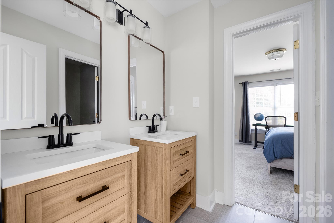
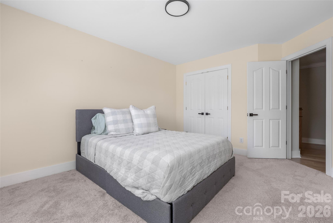
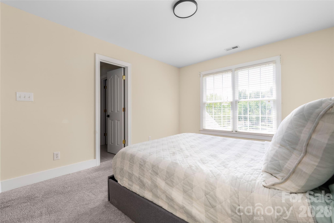
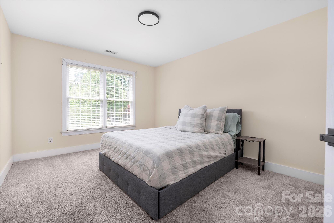
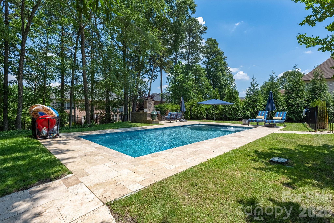
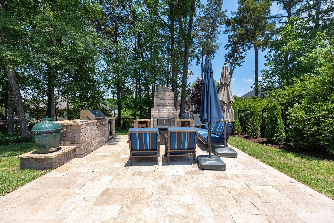
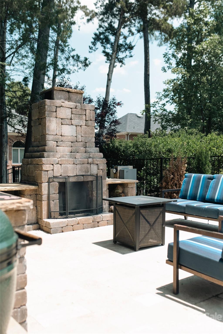
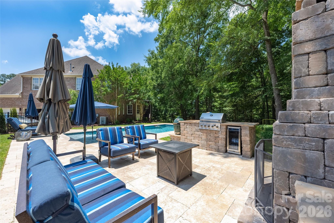
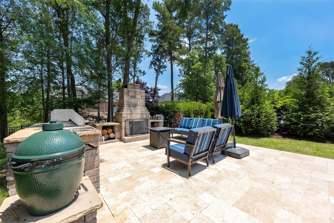
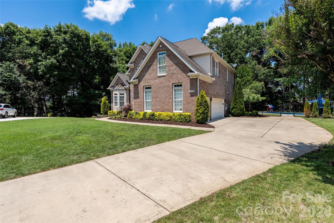
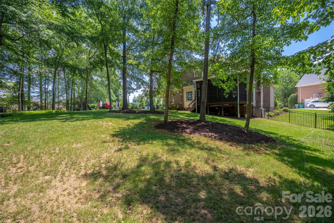
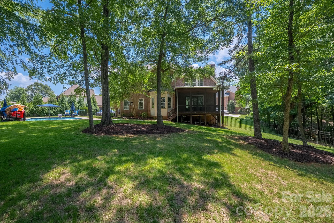
This stunning home on a private .82-acre cul-de-sac lot offers resort-style living with a sparkling new 32' x 15' saltwater heated pool, travertine decking, a complete outdoor kitchen + fireplace, and a spacious 3-car garage. Step inside through the dramatic new 12-foot steel front door and discover modern luxury throughout, including a chef's kitchen with a Sub-Zero refrigerator, dedicated beverage/wine fridge, and Cafe double oven. Meticulously updated from top to bottom, the home features new hardwood floors throughout, custom kitchen cabinets and quartz countertops, fully renovated bathrooms, a dedicated home office, new stairs and spindles, and 10-foot bifold doors leading to the enclosed screened porch. The fully fenced, re-landscaped backyard provides exceptional privacy and space for entertaining, complete with a charming tree house. Additional highlights include new carpet in the upstairs bedrooms and generous living spaces. Ideally located in South Charlotte with easy access to the Arboretum, top dining and shopping, and excellent schools including Olde Providence Elementary, Carmel Middle, and South Mecklenburg High. This move-in-ready home perfectly blends timeless charm with modern luxury.

Share Property

Location

5434 Stallworth Drive, Charlotte, NC 28226

Status

Sold

Date Sold

July 30, 2026
Ryan Palmer

Ryan Palmer

TITLE

Real Estate Agent | Founding Director, Luxury Division – The Agency Charlotte & Lake Norman

Property Amenities

Interior
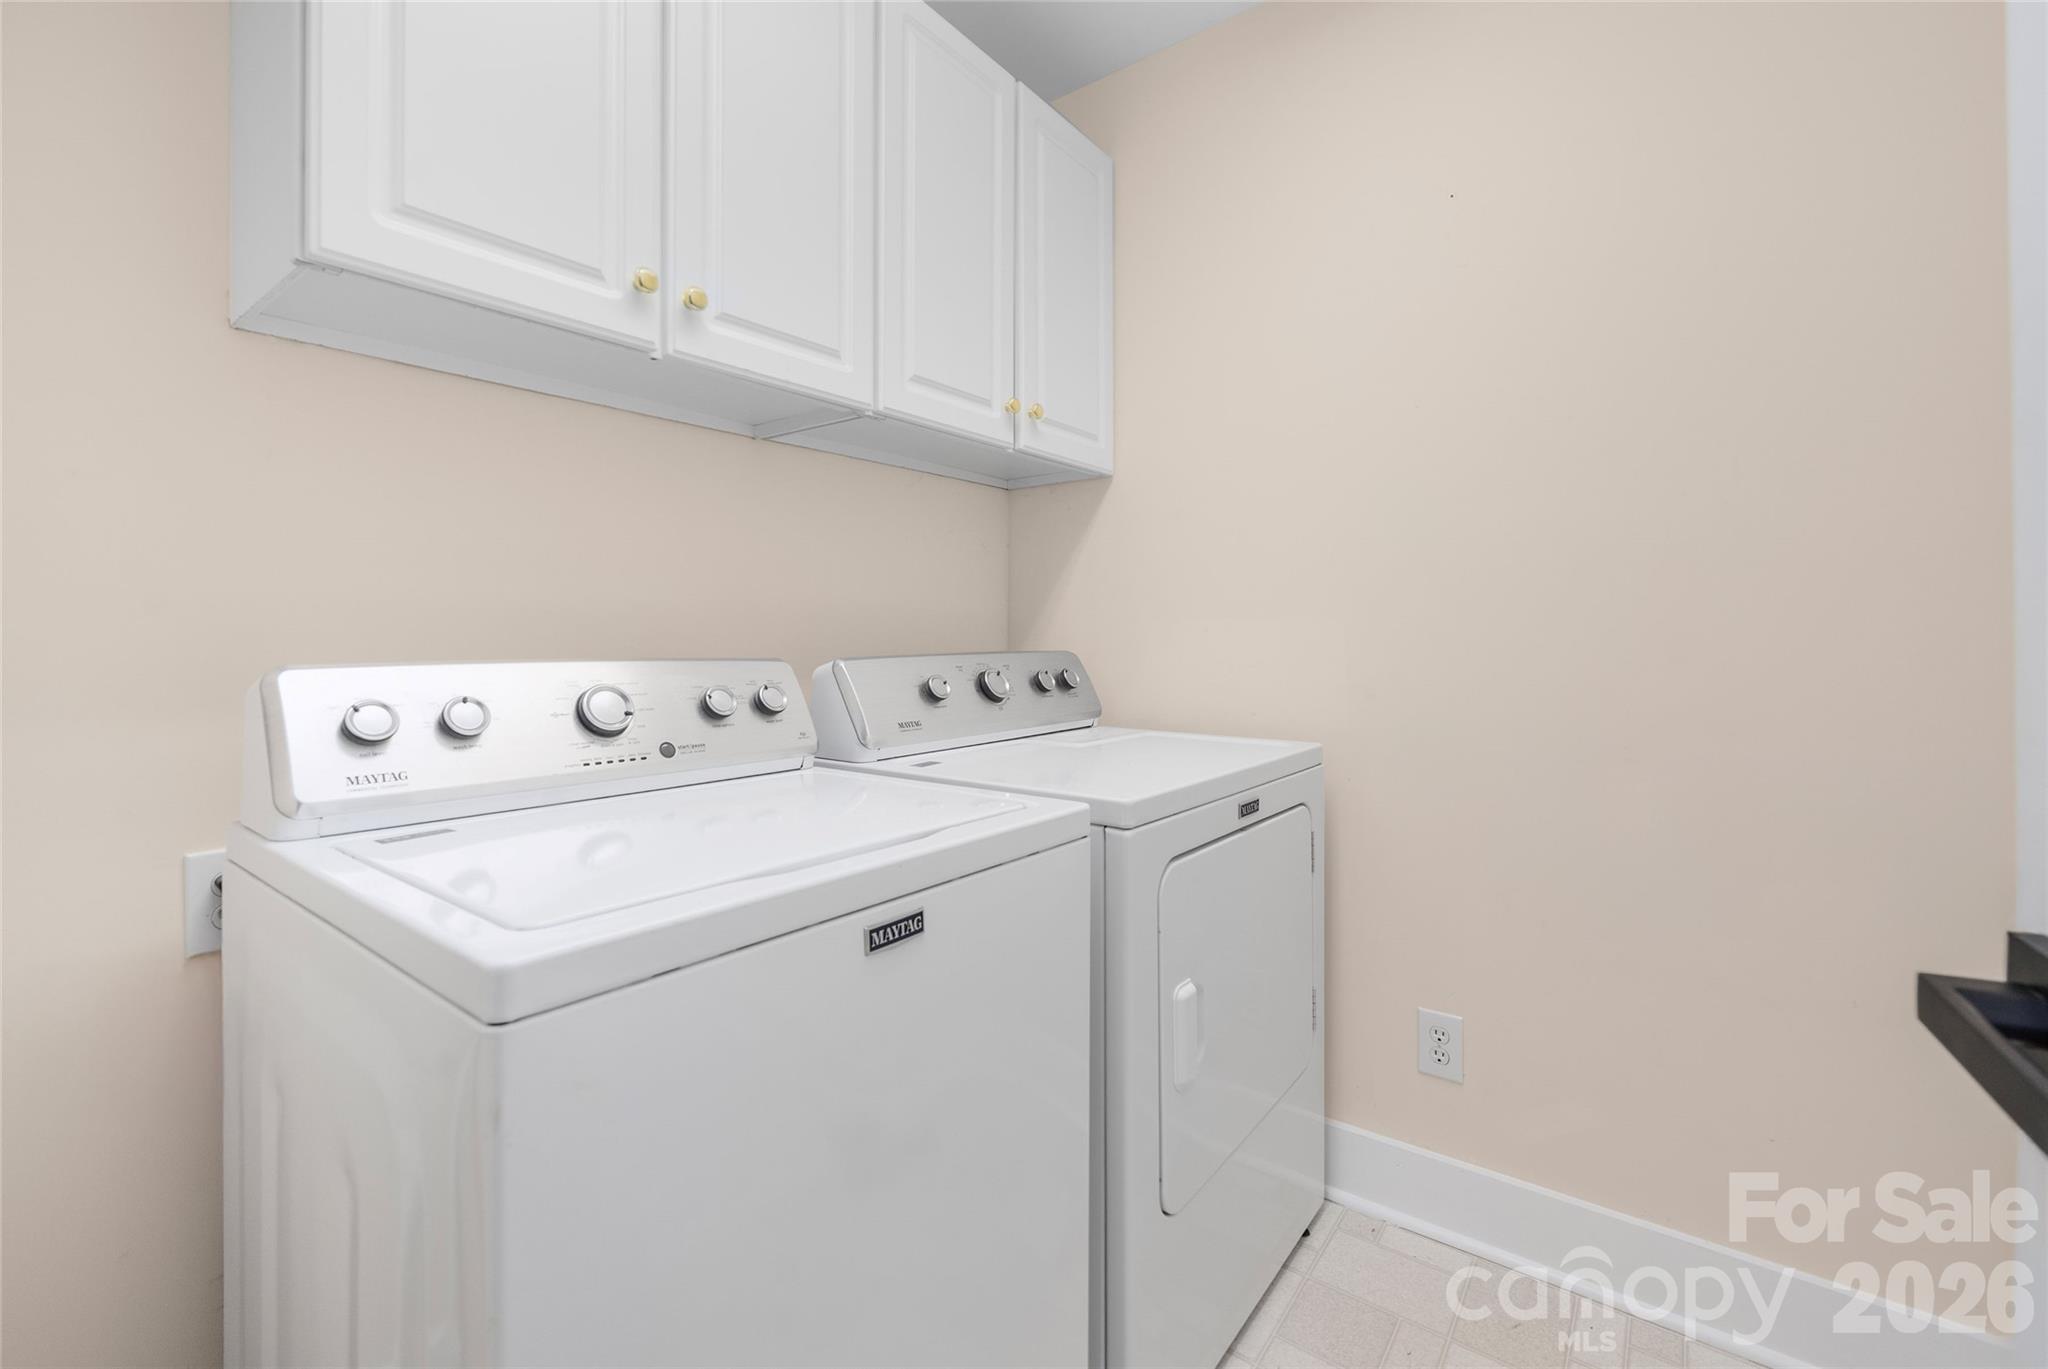
Laundry room Laundry Room
Fireplace Gas Log, Living Room
Appliances Bar Fridge, Dishwasher, Disposal, Exhaust Hood, Oven
Flooring Carpet, Tile, Wood
Total Bedrooms: 5
Full Bathrooms: 3
Other Interior Features Attic Stairs Pulldown, Kitchen Island, Open Floorplan, Walk-In Closet(s)
Area & Lot
Lot Area 0.82 Acres
Living area 3,097 Sq.Ft.
MLS® ID 4393867
Year Built 1999
High School South Mecklenburg
Middle School Carmel
Elementary School Olde Providence
Architecture Styles Transitional
Type Residential
Status Sold
Exterior
Stories 2
Air conditioning Central Air
Heat type Central
Water Source City
Garage Space 3.0
Sewer Public Sewer
Other Exterior Features Fire Pit, Gas Grill, Outdoor Kitchen
Parking Attached Garage, Garage Door Opener, Garage Faces Side
Lot Features Cul-De-Sac, Infill Lot, Wooded
Roof Architectural Shingle, Metal
Finance
Sales Price $1,275,000
HOA Fees $395 yearly

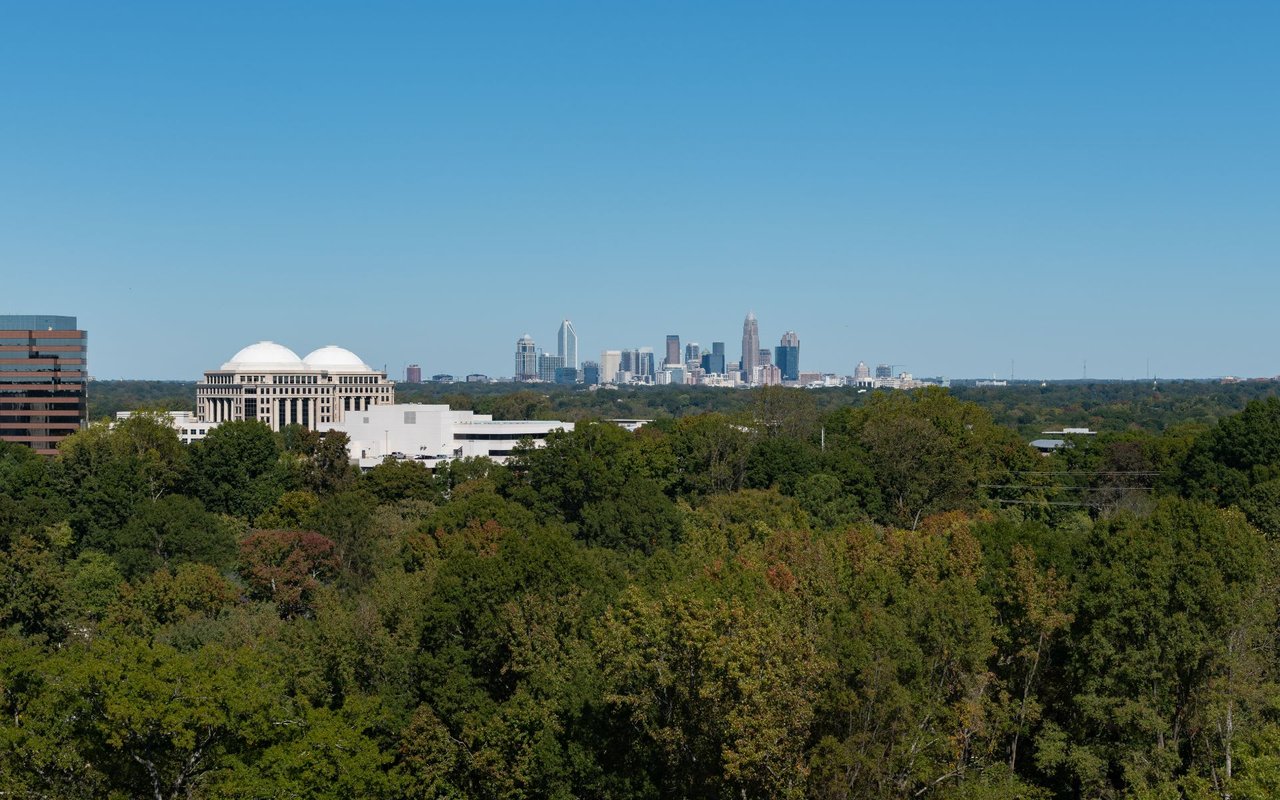
Southpark

Emerges as a prominent hub for both business and residential pursuits.

Work With Us

We're a collective of passionate experts dedicated to elevating your Charlotte real estate experience. Whether you're a seasoned seller seeking top-dollar results or a discerning buyer searching for a slice of the Queen City magic, we have the market knowledge and global reach to make your vision a reality.