513 Strong Avenue
513 Strong Avenue
513 Strong Avenue
513 Strong Avenue
513 Strong Avenue
513 Strong Avenue
513 Strong Avenue
513 Strong Avenue
513 Strong Avenue
513 Strong Avenue
513 Strong Avenue
513 Strong Avenue
513 Strong Avenue
513 Strong Avenue
513 Strong Avenue
513 Strong Avenue
513 Strong Avenue
513 Strong Avenue
513 Strong Avenue
513 Strong Avenue
513 Strong Avenue
513 Strong Avenue
513 Strong Avenue
513 Strong Avenue
513 Strong Avenue
513 Strong Avenue
513 Strong Avenue
513 Strong Avenue
513 Strong Avenue
513 Strong Avenue
513 Strong Avenue
513 Strong Avenue
513 Strong Avenue
513 Strong Avenue
513 Strong Avenue
513 Strong Avenue
513 Strong Avenue
513 Strong Avenue
513 Strong Avenue
513 Strong Avenue
513 Strong Avenue
513 Strong Avenue
VIEW PHOTOS
Courtesy of The Agency - Charlotte, Abigail Hines Listing Contact: [email protected] 
$635,000

513 Strong Avenue

3 Beds 642 Baths 1,818 Sq.Ft. 871.2 Sq.Ft.

Description

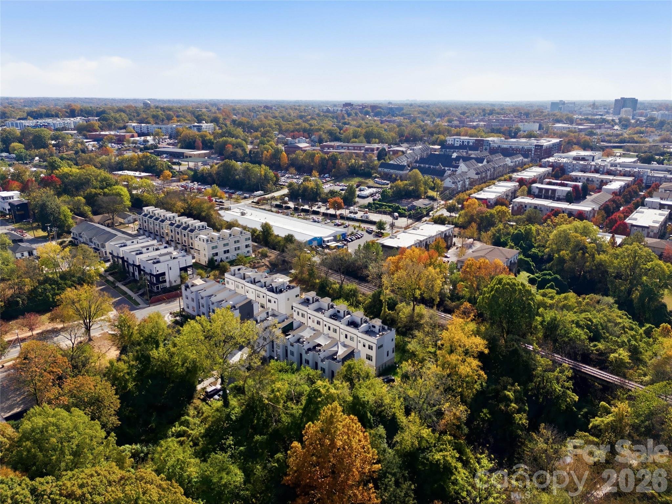
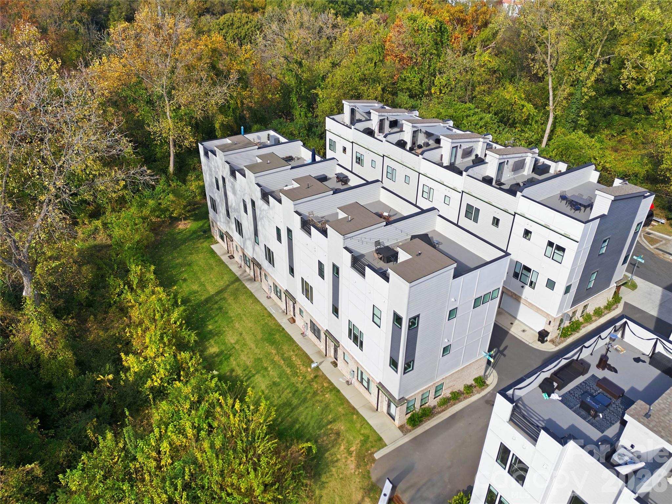
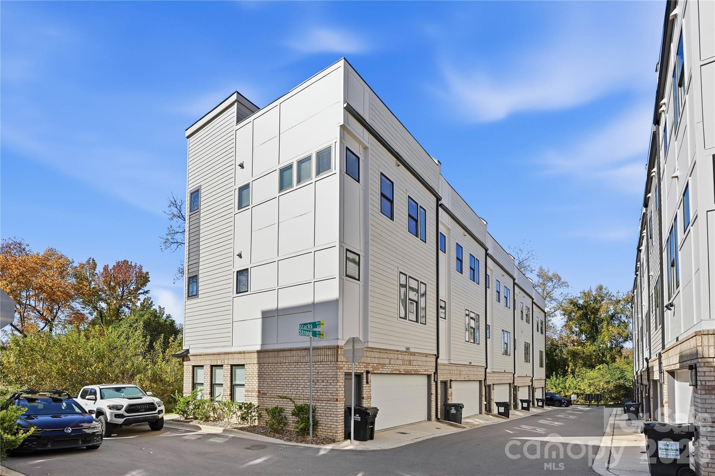
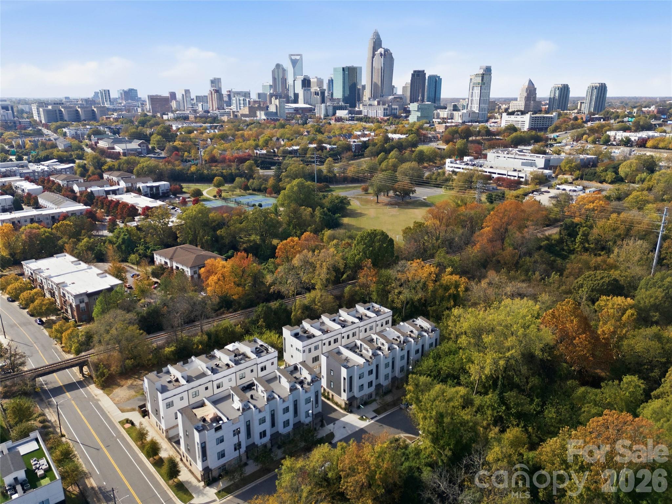
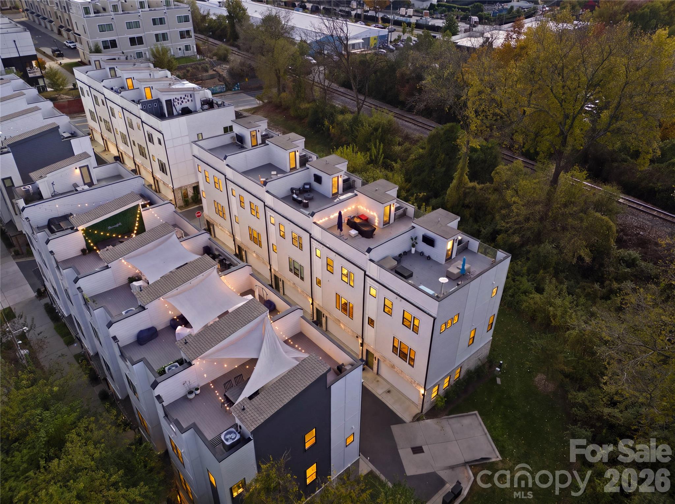
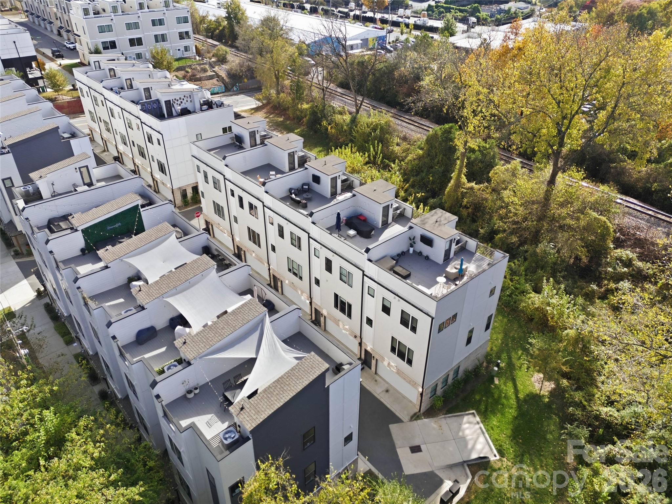
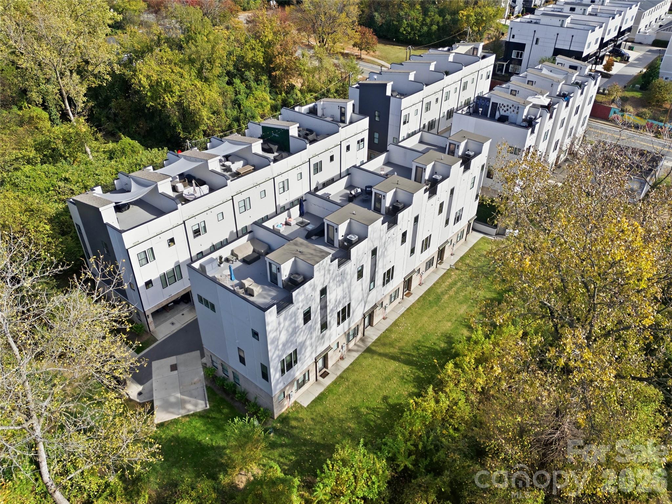
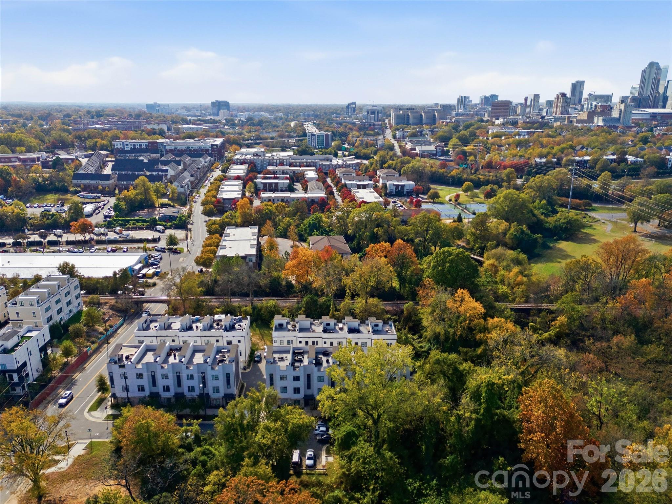
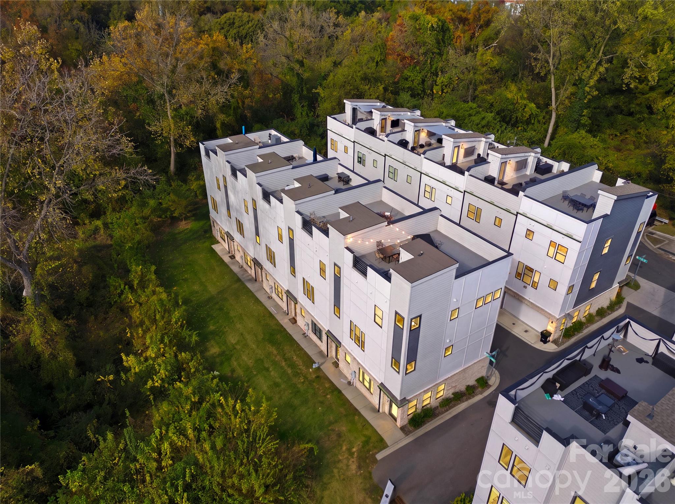
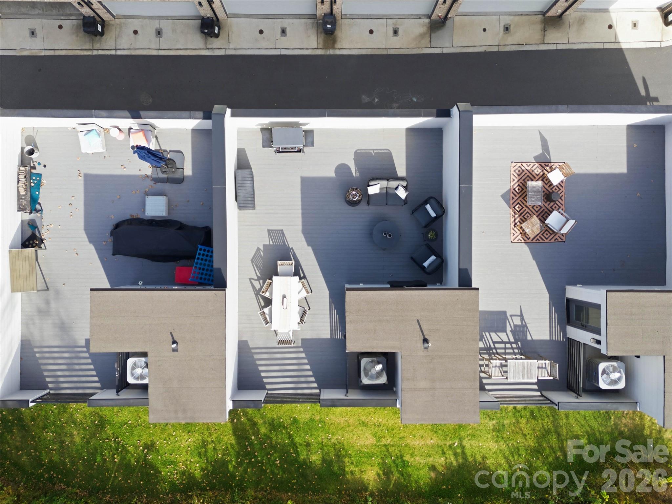
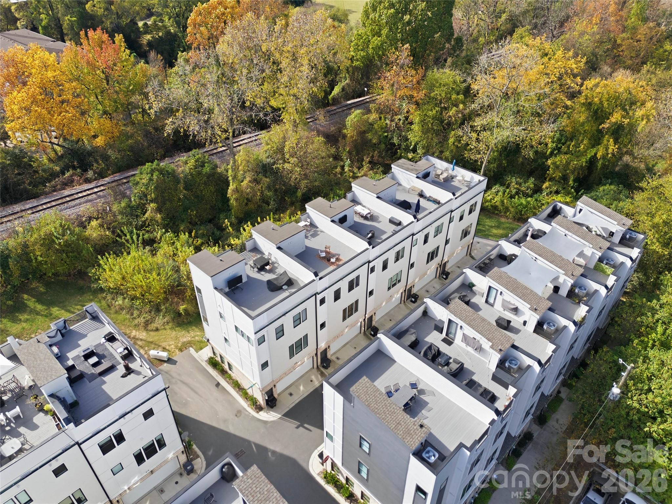
A FRONT-ROW SEAT TO THE UPTOWN CHARLOTTE SKYLINE. At 513 Strong Avenue, spectacular, unobstructed city views meet a private 638-square-foot rooftop terrace and the rare convenience of an attached, side-by-side two-car garage with EV charging. Located in Skyline Townes, an intimate 21-residence community built in 2023 by Copper Builders, this beautifully upgraded Highland floor plan features approximately 1,818 professionally measured heated square feet, 3 bedrooms, 3 full baths, and 1 half bath in the heart of Belmont.

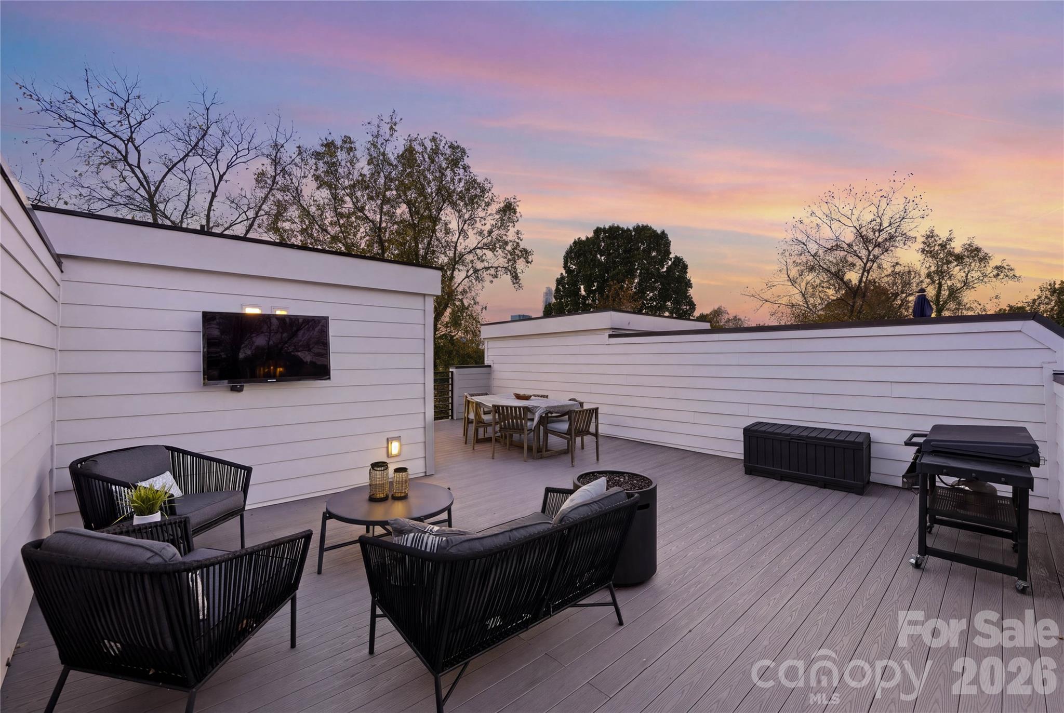
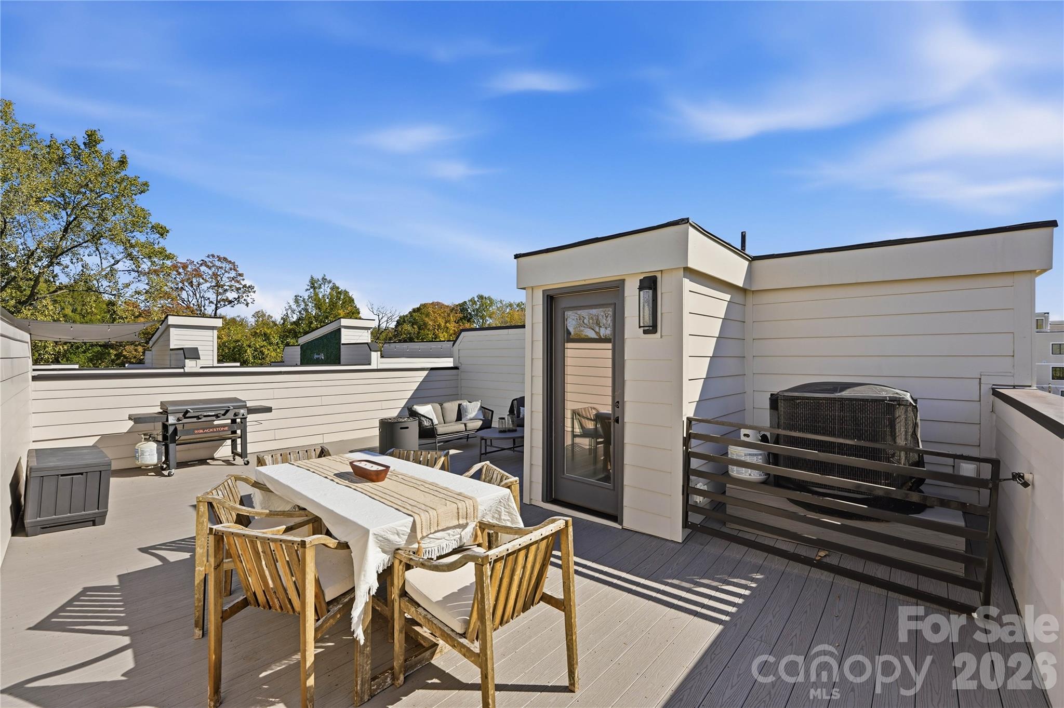
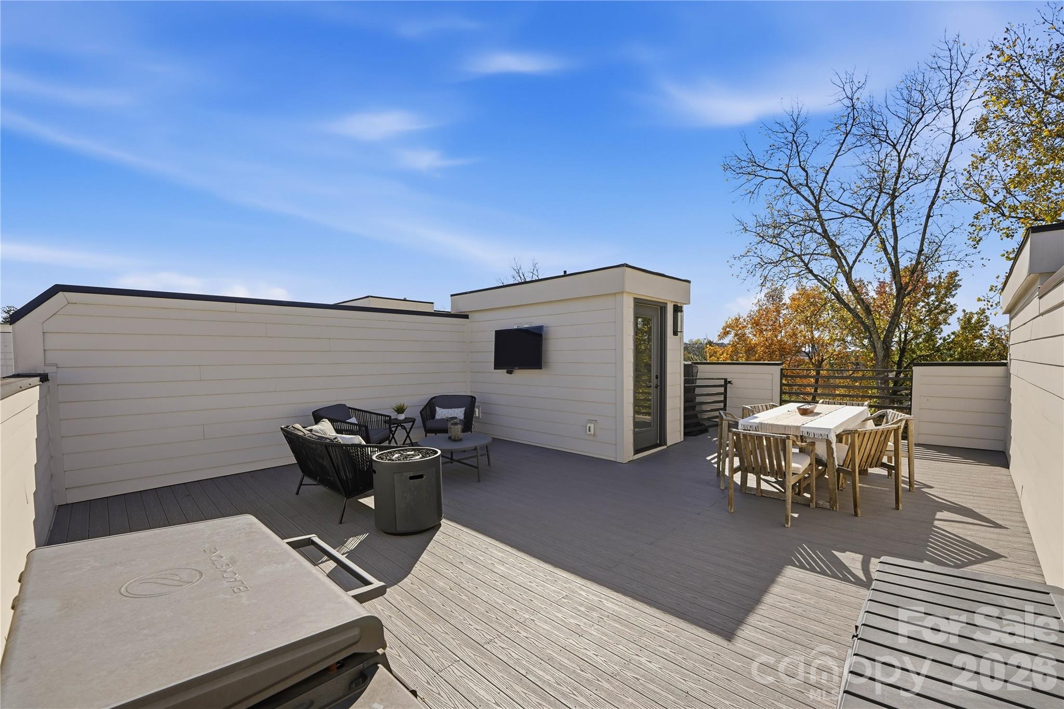
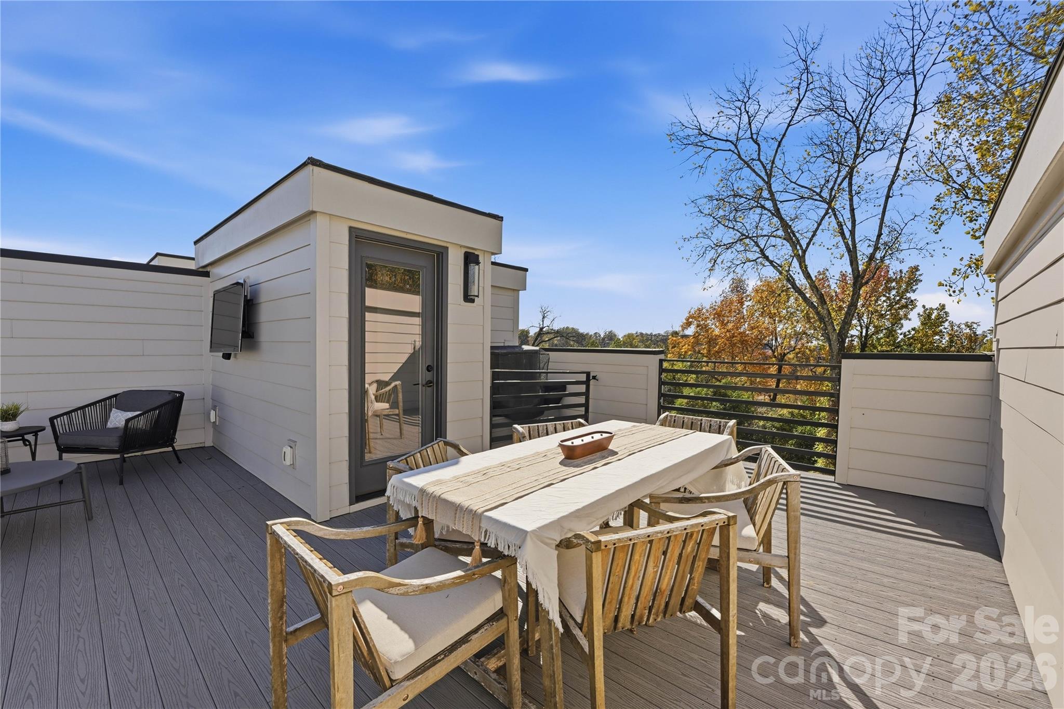
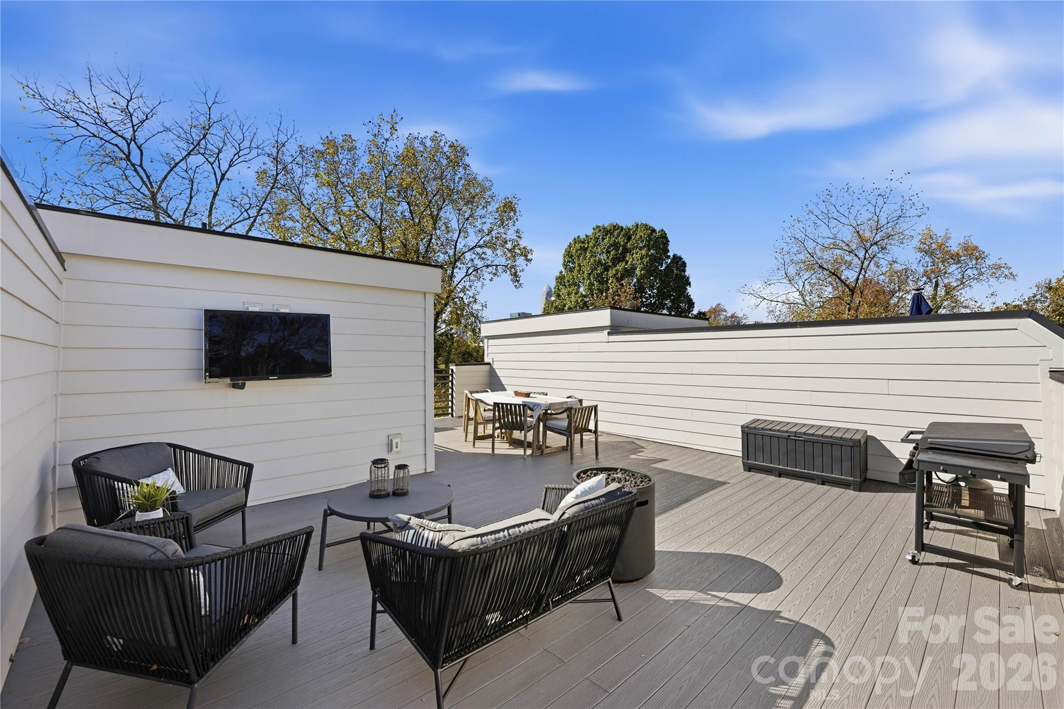
The rooftop terrace is the unmistakable centerpiece. With room for separate outdoor dining, lounging, and entertaining areas, this extraordinary open-air retreat offers a direct sightline to the Uptown skyline. Begin your day with coffee above the neighborhood, gather with friends at sunset, or watch the city lights come to life after dark. Pre-wired for an outdoor television with CAT6 connectivity, the terrace is designed to be enjoyed as an extension of the home, not simply an occasional outdoor escape.

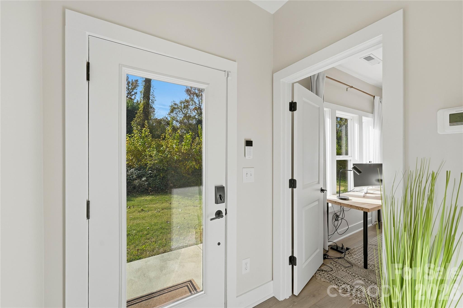
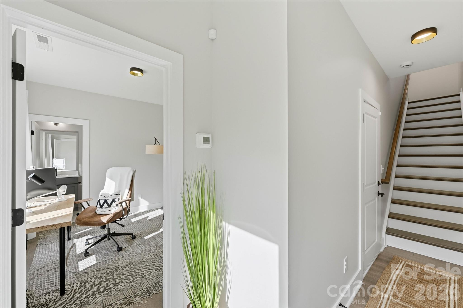
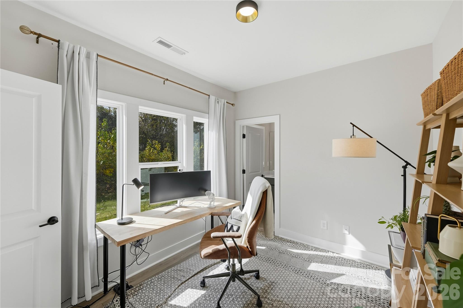
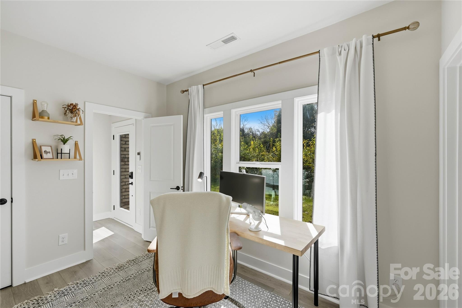
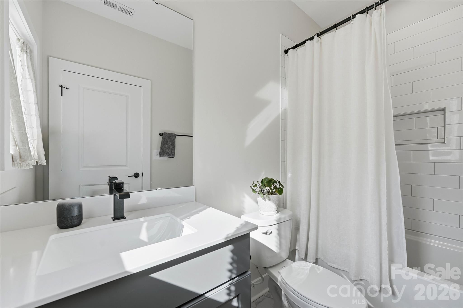
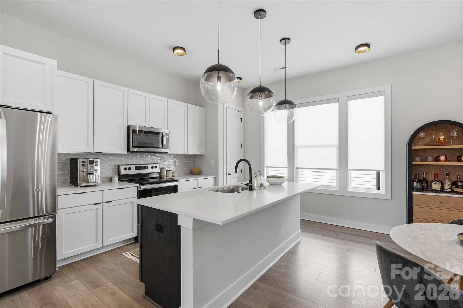
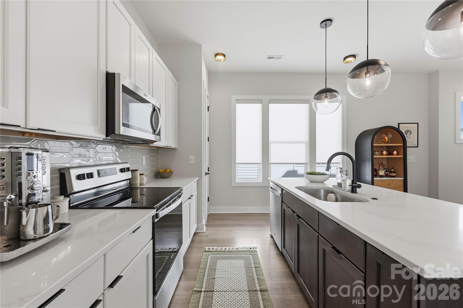
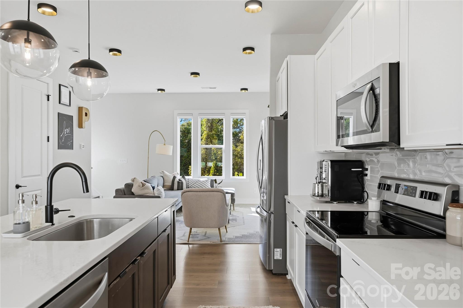
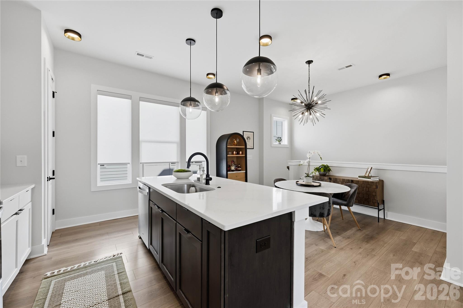
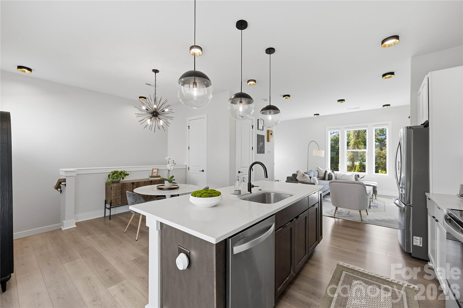
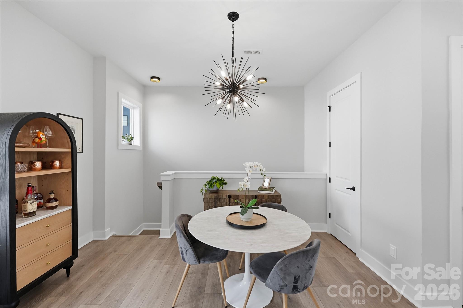
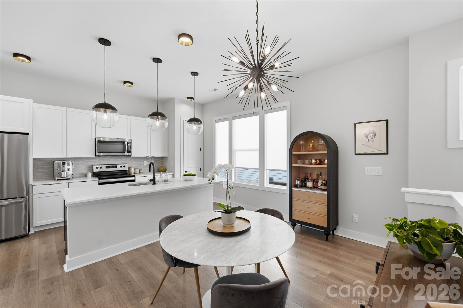
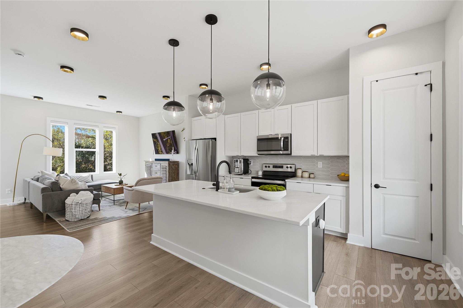
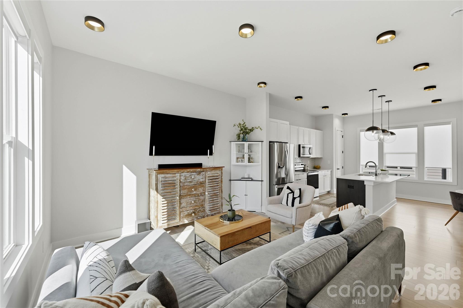
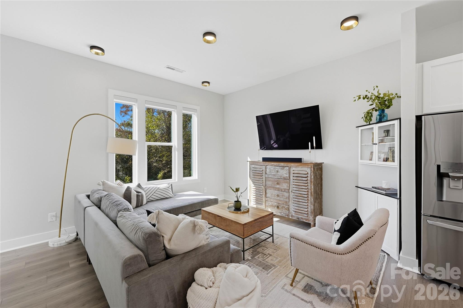
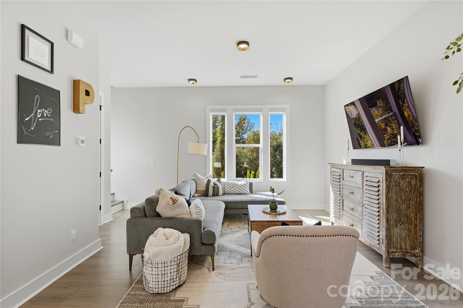
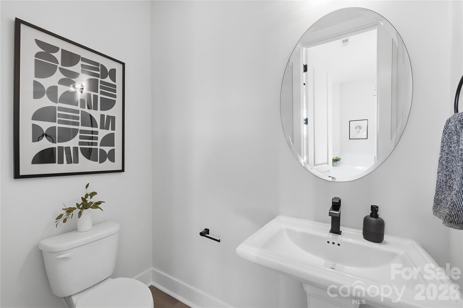
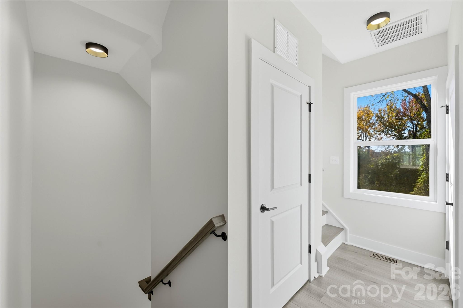
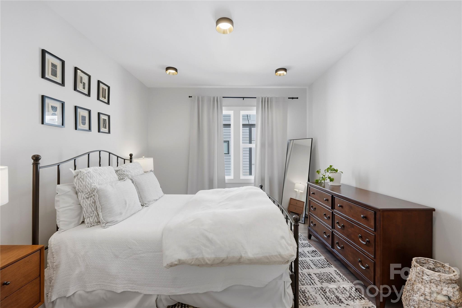
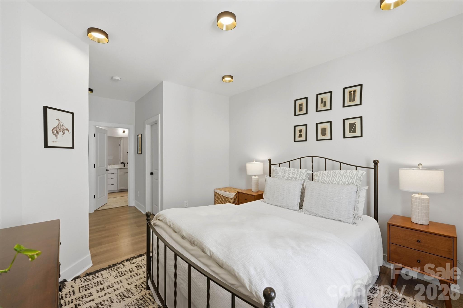
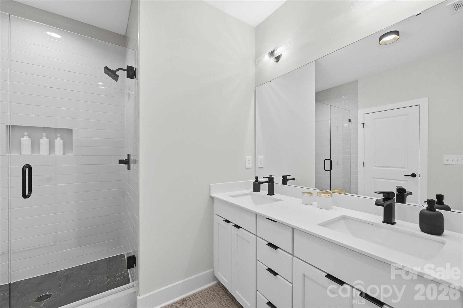
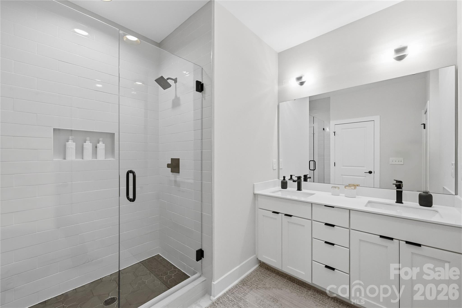
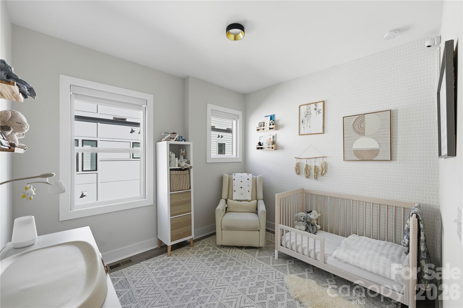
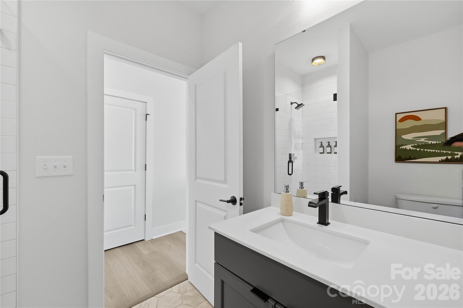
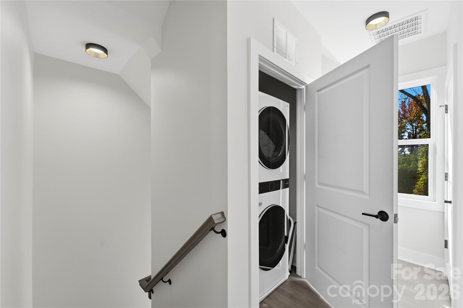
Inside, natural light and a thoughtful layout create a welcoming balance of style and function. The open main living level flows from the spacious living area into a dedicated dining space and beautifully appointed kitchen featuring quartz countertops, contrasting two-tone cabinetry, a generous center island, Whirlpool stainless steel appliances, and designer lighting. A powder room adds convenience for guests. On the upper bedroom level, the primary suite includes a private bath and closet, complemented by a second bedroom, additional full bath, and conveniently located laundry. The entry-level third bedroom with its own full bath offers flexible space for guests, working from home, or added privacy.

Extensive owner upgrades distinguish this residence from standard builder offerings: Mohawk RevWood luxury vinyl plank flooring throughout with no carpet, upgraded Emser tile, matte black Delta fixtures, adjustable LED recessed lighting, motorized shades, zoned HVAC, CAT6 wiring to every room and the rooftop, and installed AT&T Gigabit Fiber. Enhanced sound separation between units adds everyday comfort. The attached side-by-side two-car garage includes a 240V EV charging outlet, delivering sought-after convenience without tandem parking.

Enjoy fee-simple ownership and low-maintenance living just outside the I-277 loop, with Uptown, NoDa, Plaza Midwood, Optimist Hall, and Camp North End close by. Discover beloved local restaurants, breweries, and coffee shops, or explore nearby Alexander Park, Cordelia Park, and the Little Sugar Creek Greenway. Here, city energy and neighborhood character are part of everyday life.

From the unforgettable rooftop skyline views and generous private outdoor space to the carefully curated upgrades, versatile floor plan, and exceptional location, 513 Strong Avenue offers an elevated Charlotte lifestyle that's difficult to replicate. Schedule your private showing and experience it firsthand.
Share Property

Location

513 Strong Avenue, Charlotte, NC 28205

Status

For Sale
Abigail Hines Miller

Abigail Hines Miller

TITLE

OWNER | MANAGING PARTNER | REAL ESTATE AGENT

Property Amenities

Interior
Laundry room Laundry Closet, Upper Level
Appliances Dishwasher, Dryer, Electric Oven, Electric Range, Electric Water Heater, Microwave, Refrigerator, Washer, Washer/Dryer
Flooring Vinyl
Total Bedrooms: 3
Half Bathrooms: 639
Full Bathrooms: 3
Other Interior Features Kitchen Island, Pantry
Area & Lot
Lot Area 871.2 Sq.Ft.
Living area 1,818 Sq.Ft.
MLS® ID 4443055
Year Built 2023
High School Garinger
Middle School Eastway
Elementary School Villa Heights
Water Frontage None
View Description City
Architecture Styles Modern, Transitional
Type Townhouse
Status For Sale
Exterior
Stories 3
Air conditioning Ceiling Fan(s), Central Air
Heat type Central, Forced Air
Water Source City
Garage Space 2.0
Sewer Public Sewer
Other Exterior Features Rooftop Terrace
Parking Attached Garage, Garage Door Opener, Garage Faces Rear
Utilities Cable Available, Electricity Connected, Wired Internet Available
Finance
Sales Price $635,000
HOA Fees $210 monthly
image

Schedule a Showing

We would love to show you our beautiful property. Please select your preferred date and time below. An agent will be in touch shortly to confirm your appointment.

Schedule a Showing

We would love to show you our beautiful property. Please select your preferred date and time below. An agent will be in touch shortly to confirm your appointment.

Thank you for your interest in 513 Strong Avenue, Charlotte, NC 28205. We are reviewing your request and will be in touch shortly!

Mortgage Calculator

Estimate your monthly mortgage payment, including the principal and interest, property taxes, and HOA. Adjust the values to generate a more accurate rate.

All estimates are provided for informational purposes only. Actual amounts may vary.
$0,000 Your Payment 20 15 65
$0,000 Your Payment

Belmont

It is known for its natural beauty, with stunning vistas of the Catawba River and Lake Wylie.

Work With Us

We're a collective of passionate experts dedicated to elevating your Charlotte real estate experience. Whether you're a seasoned seller seeking top-dollar results or a discerning buyer searching for a slice of the Queen City magic, we have the market knowledge and global reach to make your vision a reality.