506 Lively Crescent
506 Lively Crescent
506 Lively Crescent
506 Lively Crescent
506 Lively Crescent
506 Lively Crescent
506 Lively Crescent
506 Lively Crescent
506 Lively Crescent
VIEW PHOTOS
Courtesy of SDH Charlotte LLC, Jen Mahool Listing Contact: [email protected] 
$370,330

506 Lively Crescent

3 Beds 2 Baths 1,701 Sq.Ft. 7,405.2 Sq.Ft.

Description

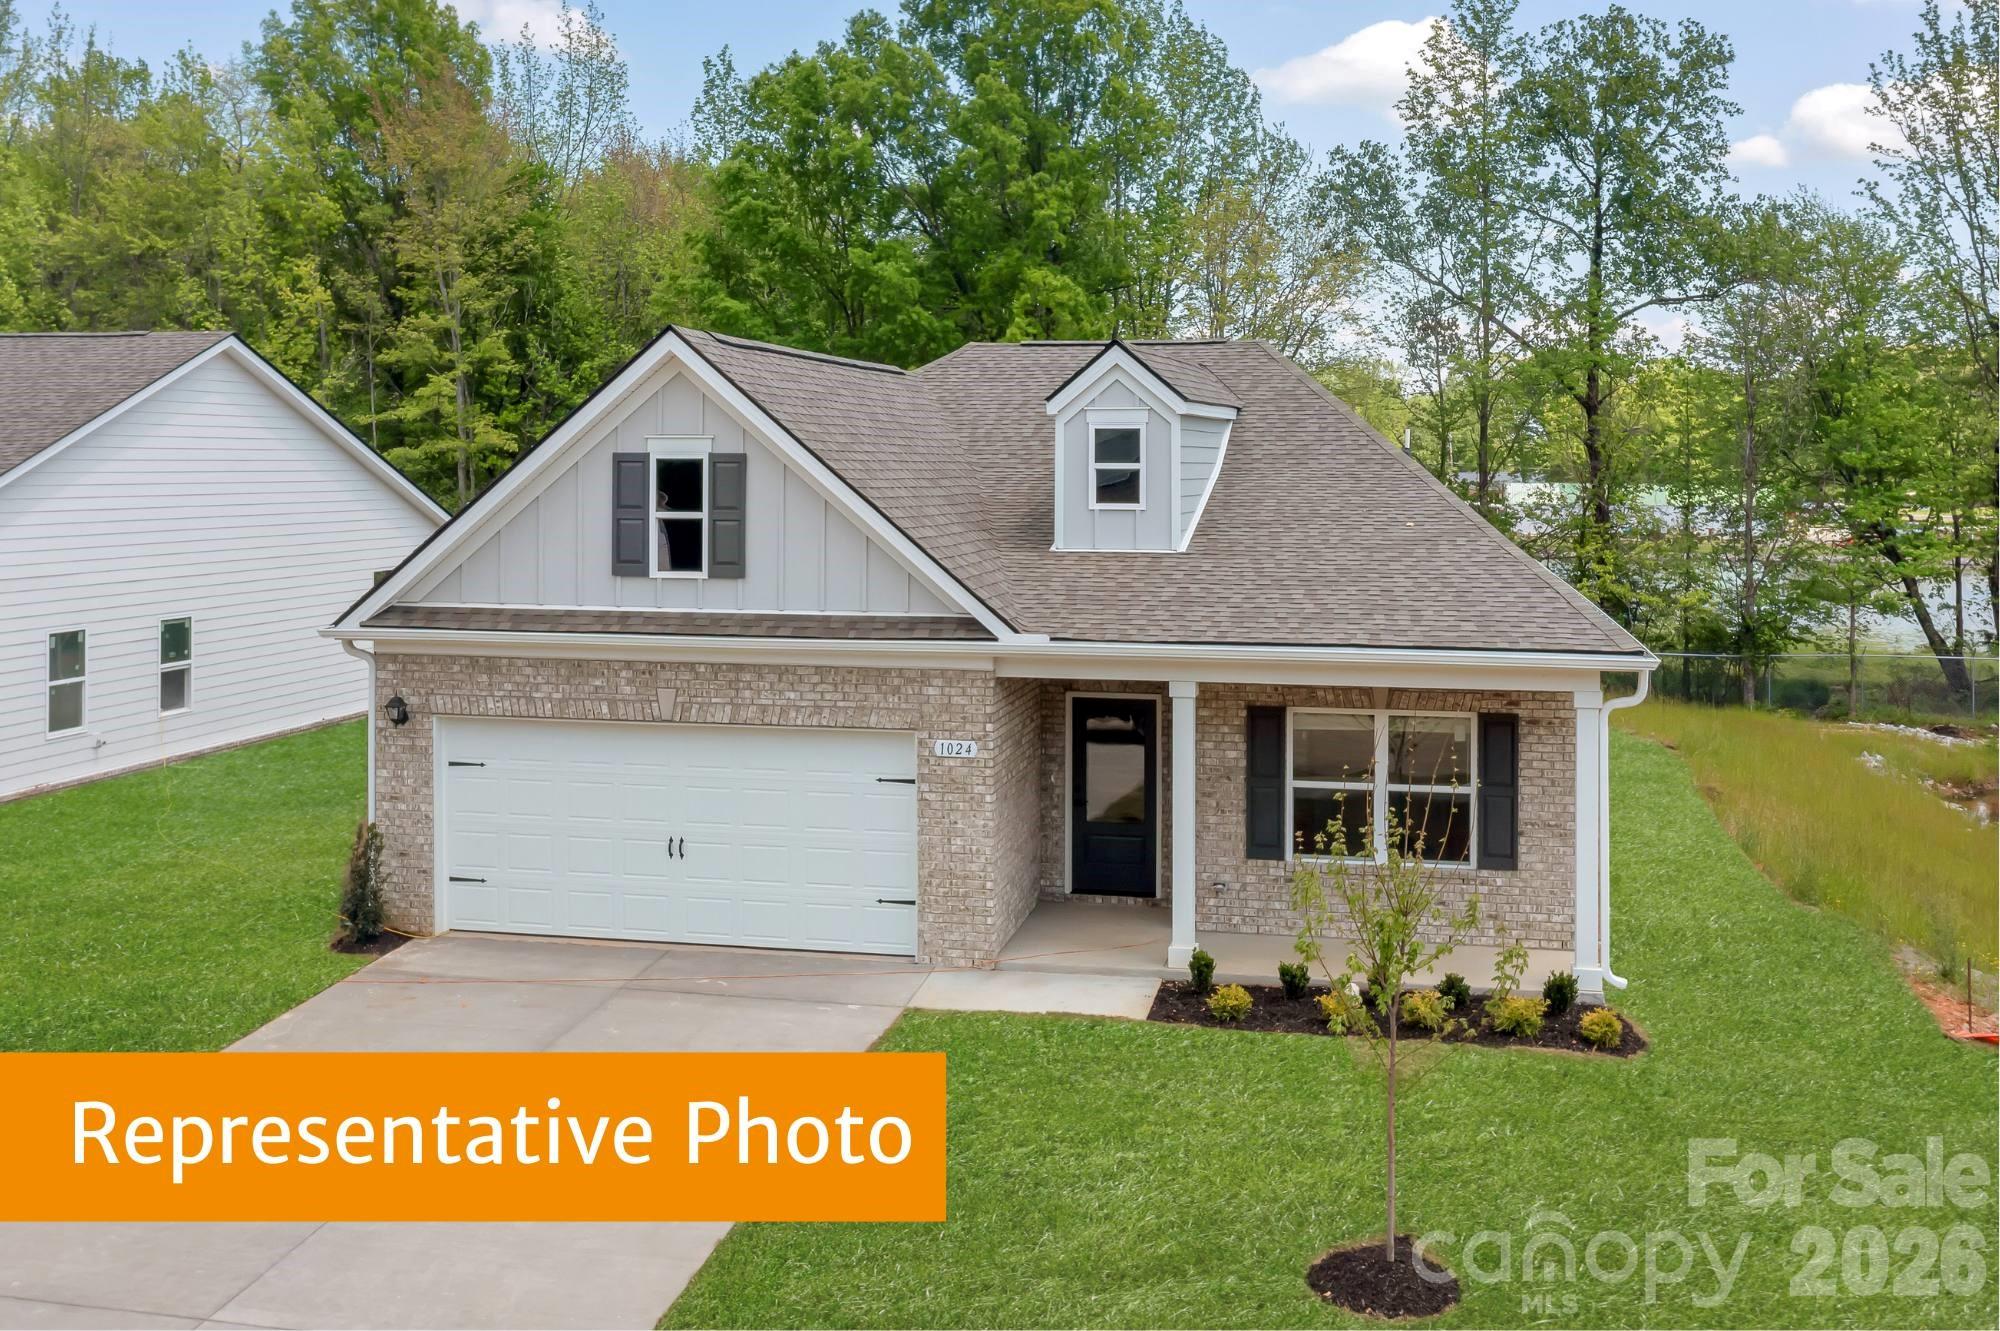
Welcome to the Pearson Ranch in Cedar Meadows, a thoughtfully designed new construction home that blends timeless curb appeal with modern comfort. A charming front porch, abundant windows, and beautiful stone accents make this ranch plan stand out.

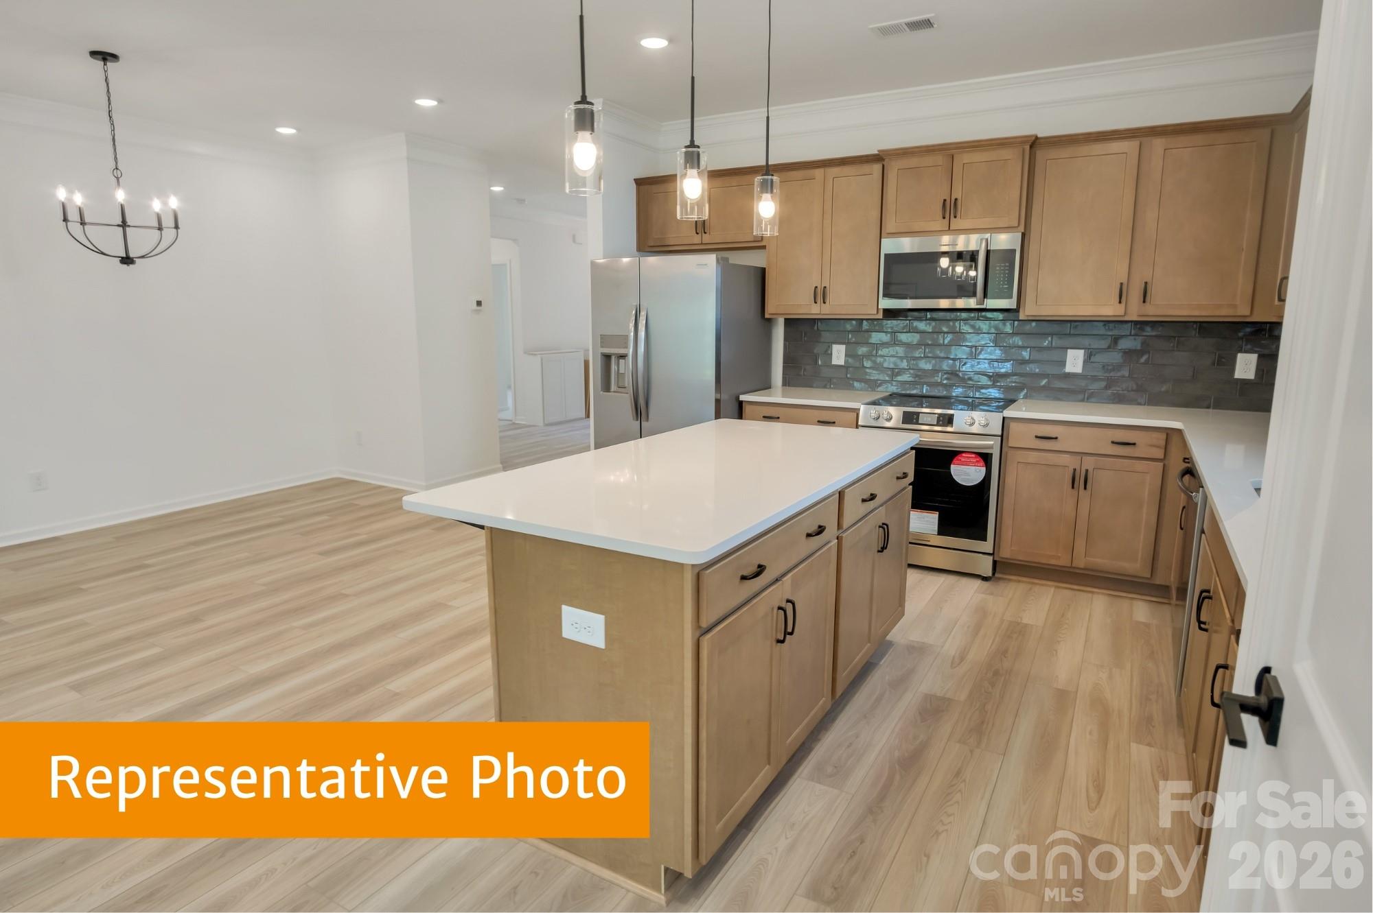
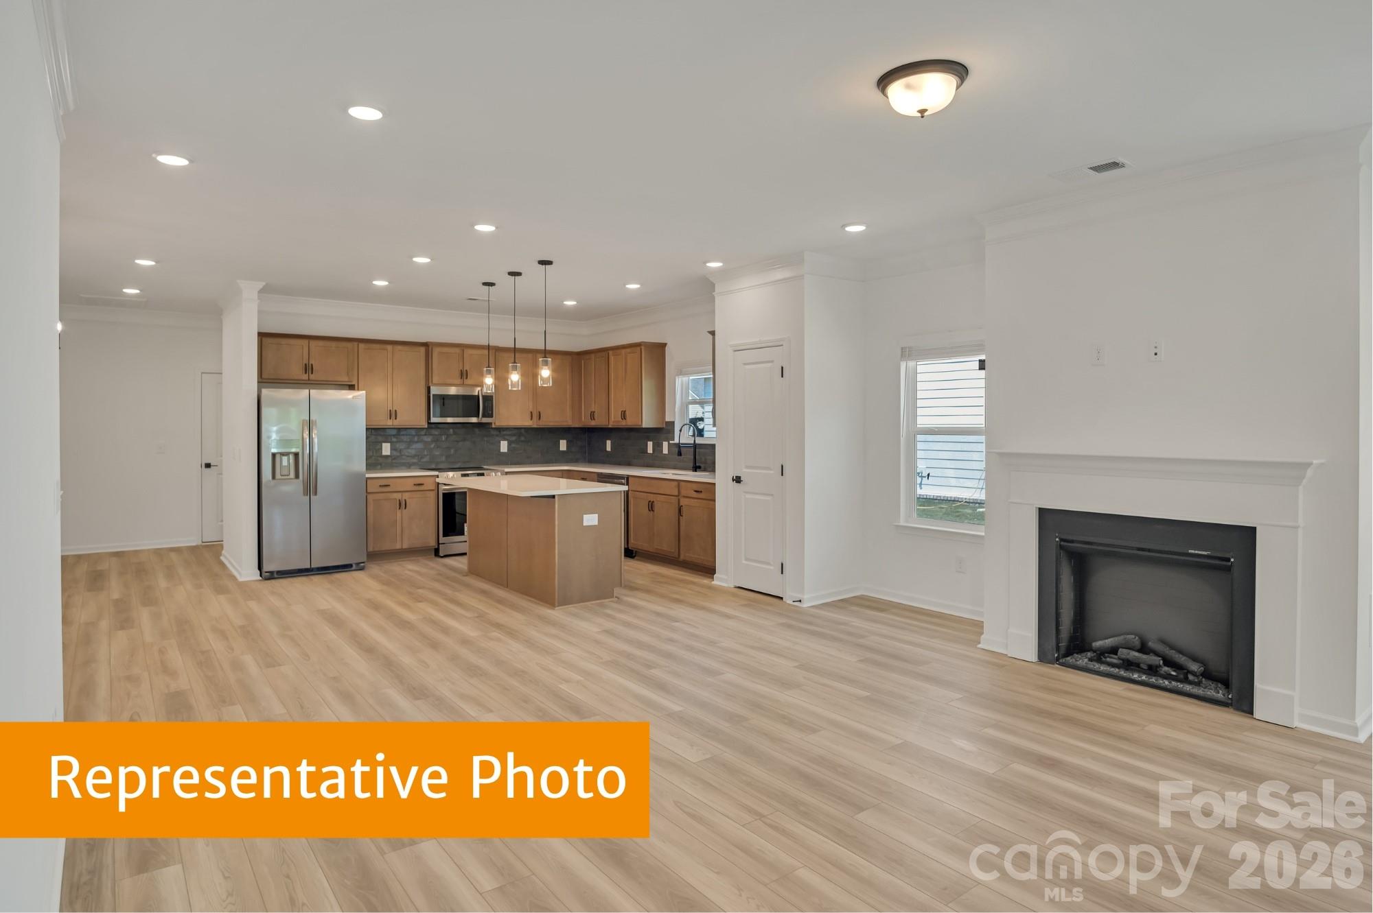
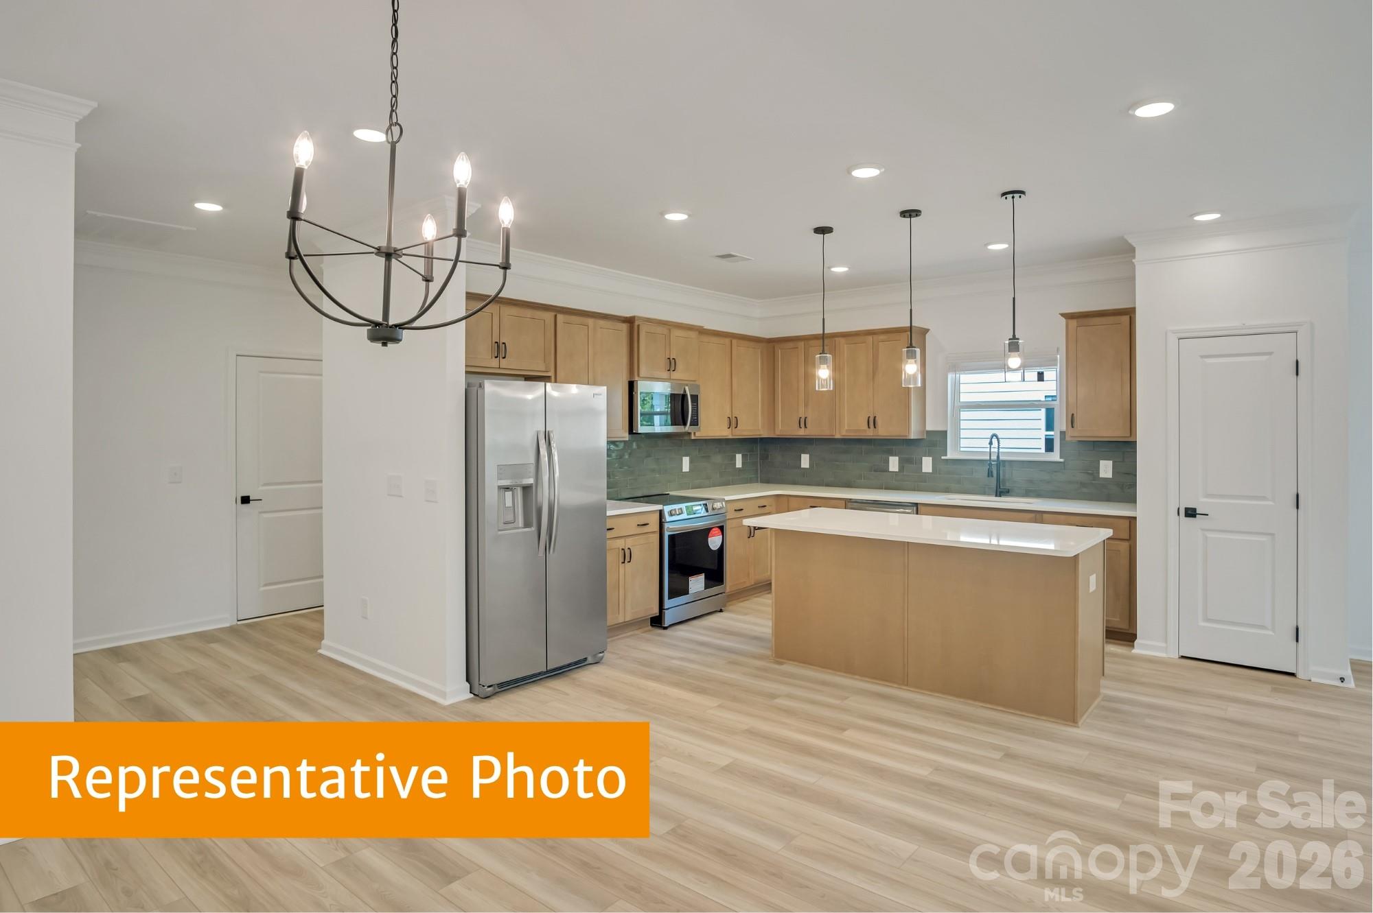
Inside, the open layout is designed to maximize every square foot. The dining area flows seamlessly into the stunning kitchen, featuring crisp white cabinetry, granite countertops, and a large center island--perfect for everyday living and entertaining. The sun-filled family room offers generous natural light and connects to the private owner's suite.

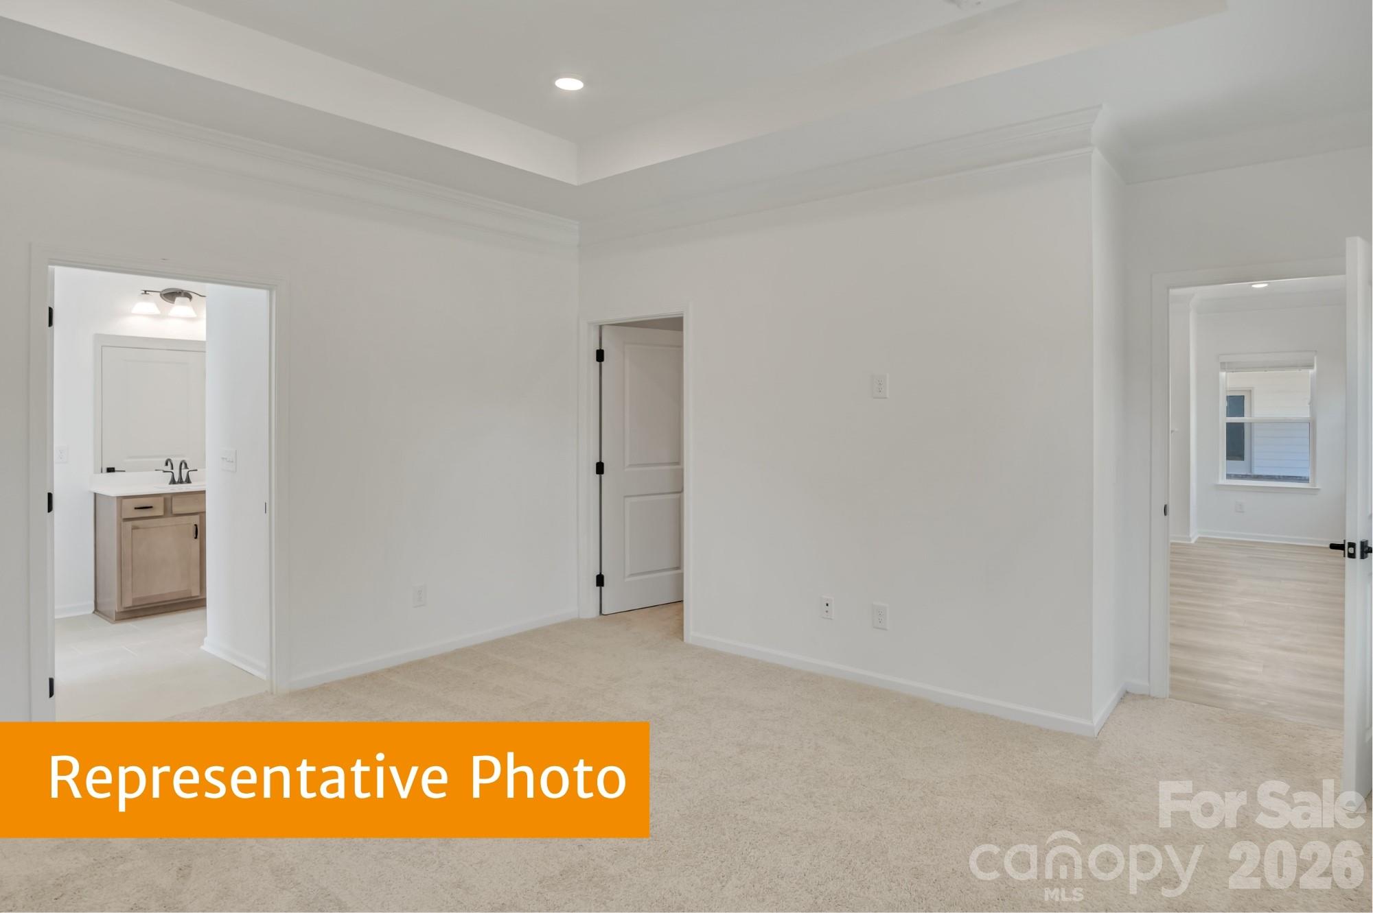
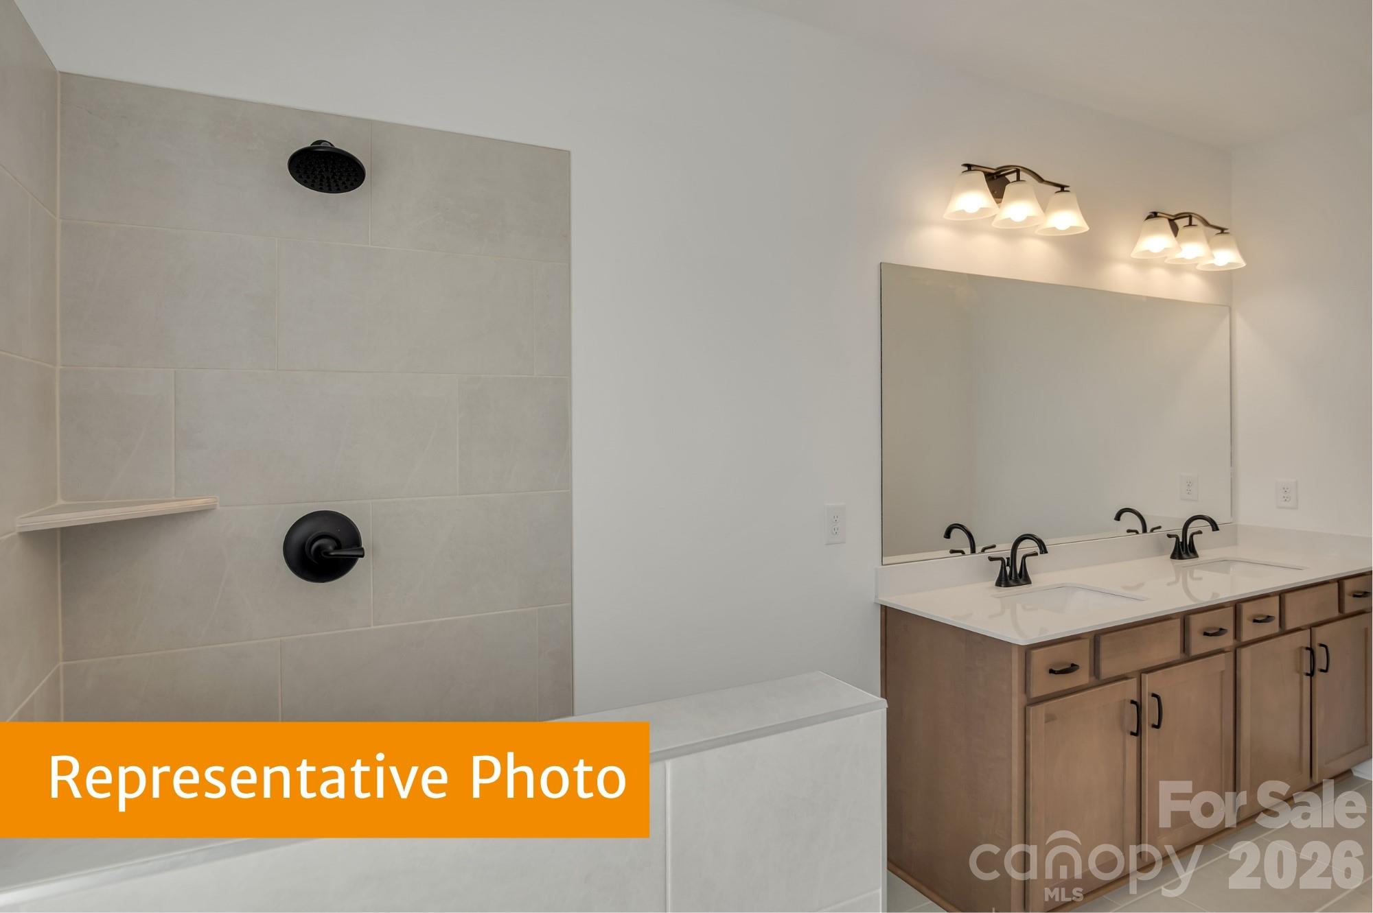
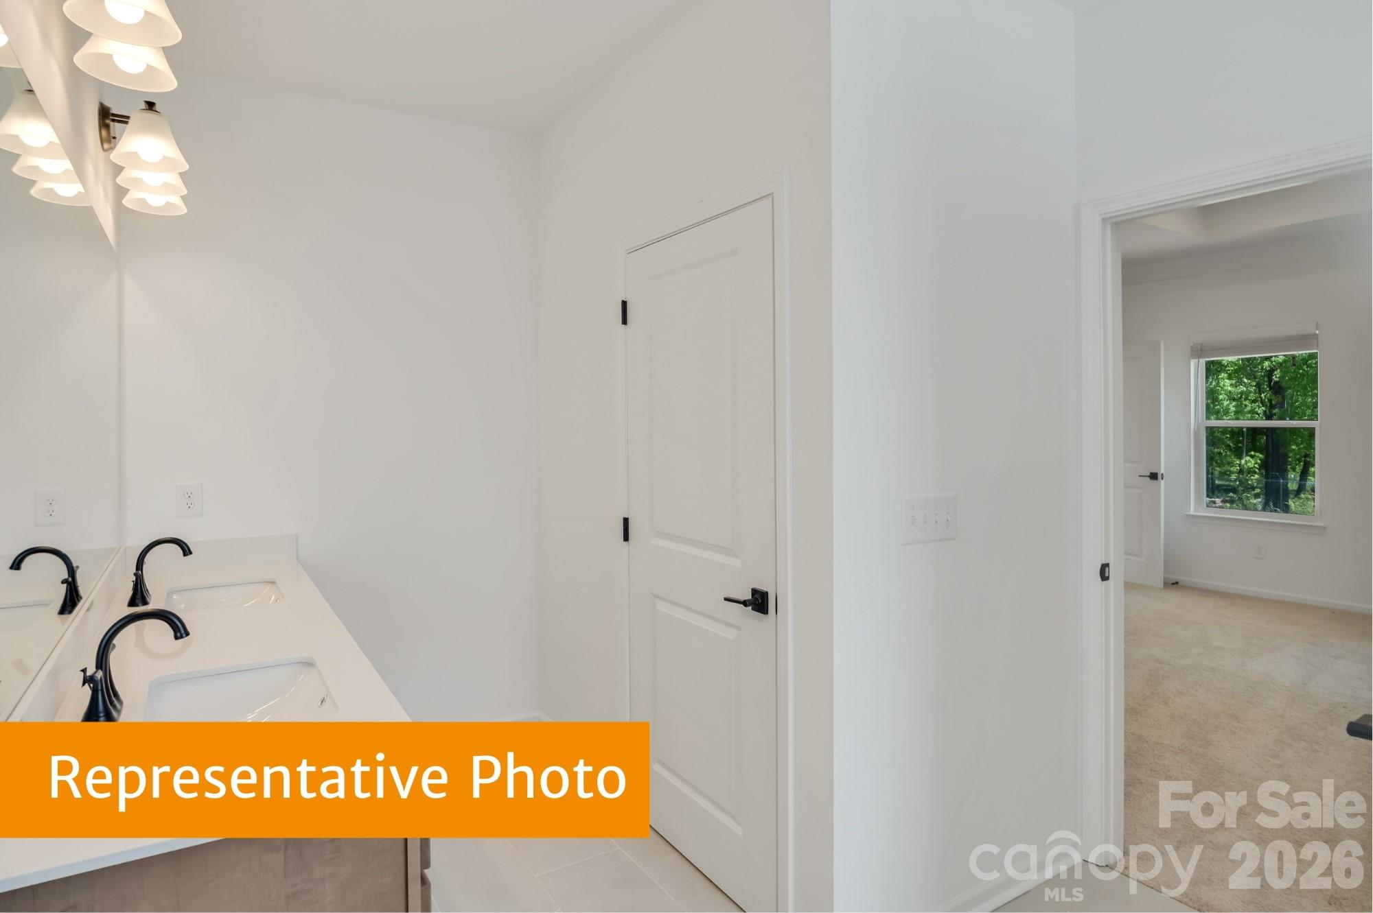
The owner's retreat impresses with a soaring 10' tray ceiling and a spa-inspired en-suite bath complete with quartz countertops, sleek rectangular double sinks, and a spacious tiled shower. Durable luxury vinyl plank flooring extends throughout the main living areas, offering both style and low-maintenance living.

A well-appointed mudroom offers a built-in bench with trim and shelving for convenience, as well as laundry room just off the garage entry, keeping daily routines organized and efficient. This beautifully crafted ranch home delivers comfort, functionality, and modern finishes; all in the desirable Cedar Meadows community.

Share Property

Location

506 Lively Crescent, Monroe, NC 28110

Status

Sold

Date Sold

April 10, 2026

Property Amenities

Interior
Laundry room Electric Dryer Hookup, Main Level
Appliances Dishwasher, Disposal, Electric Oven
Total Bedrooms: 3
Full Bathrooms: 2
Area & Lot
Lot Area 7,405.2 Sq.Ft.
Living area 1,701 Sq.Ft.
MLS® ID 4331604
Year Built 2026
High School Monroe
Middle School Monroe
Elementary School Rocky River
Type Residential
Status Sold
Exterior
Stories 1
Air conditioning Central Air
Heat type Heat Pump
Water Source City
Garage Space 2.0
Sewer Public Sewer
Parking Driveway, Attached Garage
Finance
Sales Price $370,330

Work With Us

We're a collective of passionate experts dedicated to elevating your Charlotte real estate experience. Whether you're a seasoned seller seeking top-dollar results or a discerning buyer searching for a slice of the Queen City magic, we have the market knowledge and global reach to make your vision a reality.