4230 Tournette Drive
VIEW PHOTOS
Courtesy of The Agency - Charlotte, Ryan Palmer Listing Contact: [email protected] 
$799,000

4230 Tournette Drive

5 Beds 5 Baths 3,894 Sq.Ft. 8,712 Sq.Ft.

Open House

9/27/2026 12:00PM - 2:00PM EDT

Description

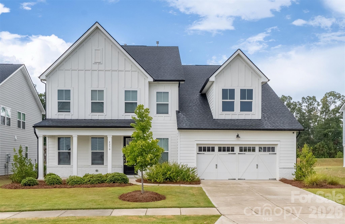
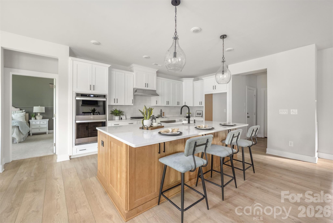
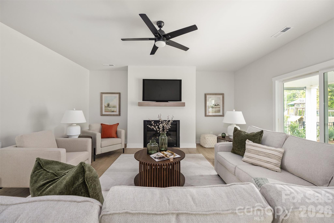
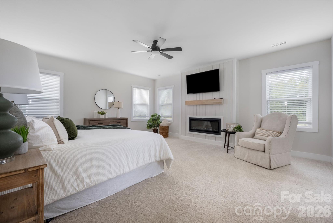
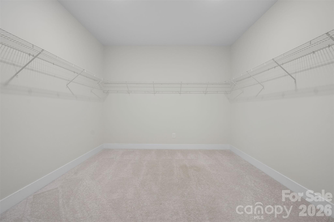
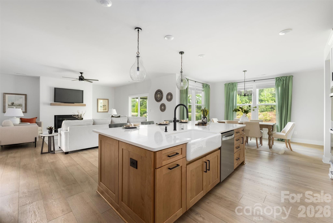
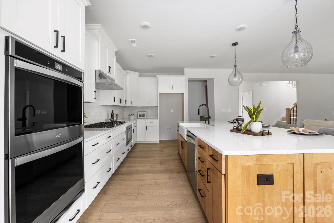
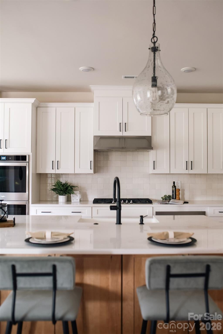
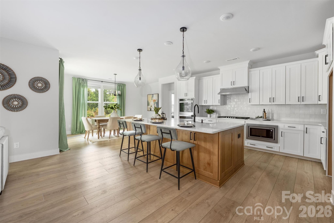
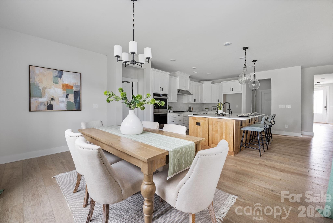
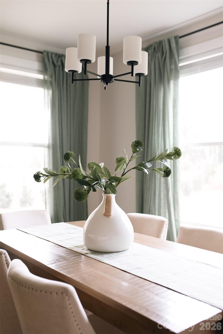
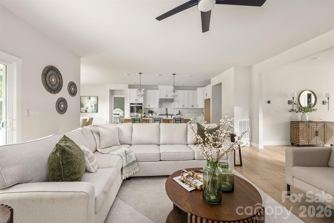
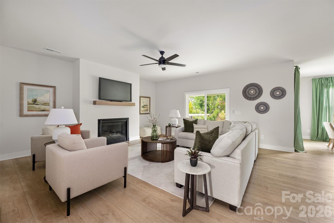
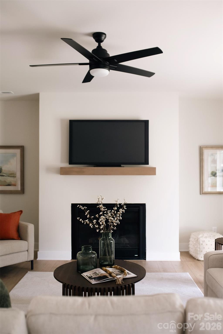
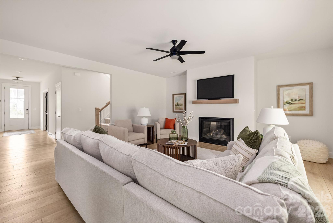
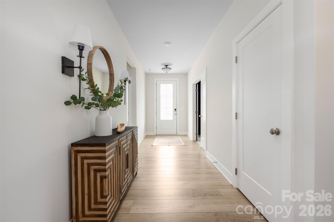
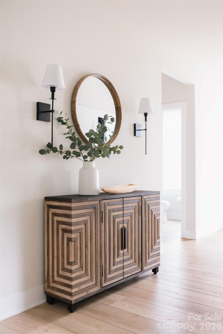
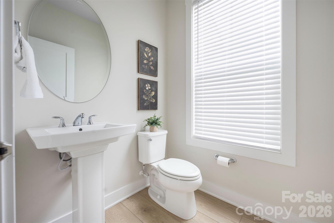
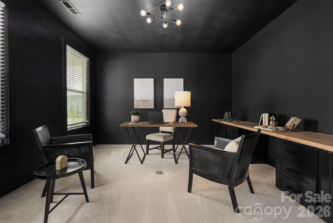
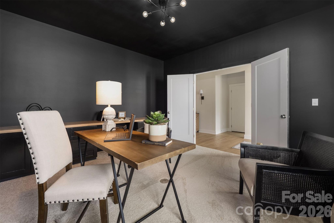
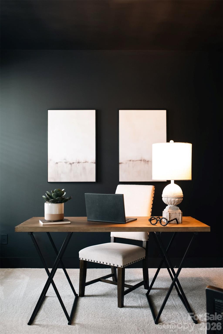
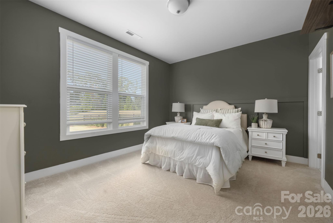
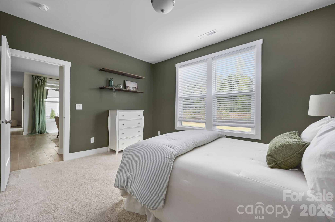
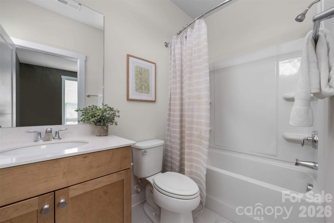
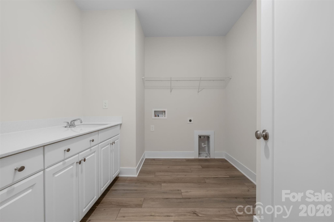
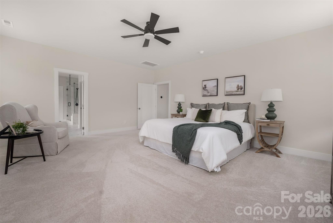
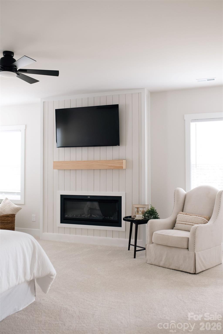
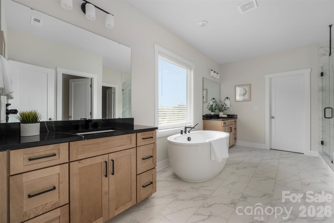
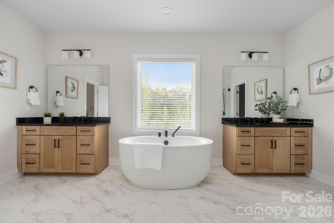
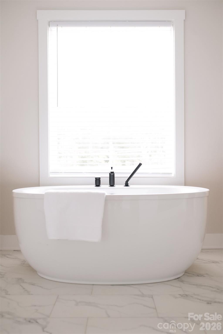
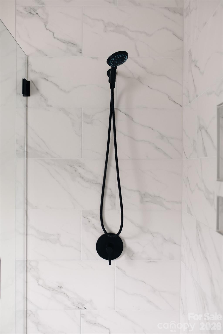
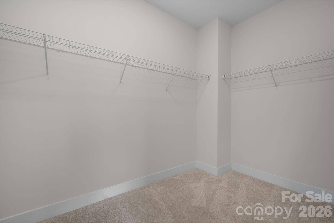
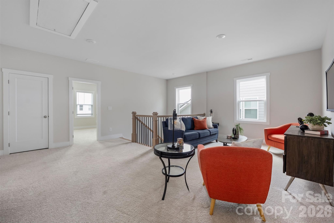
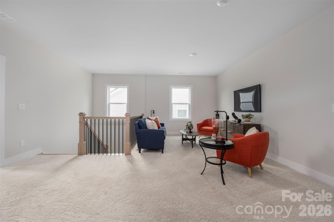
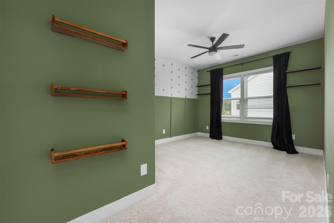
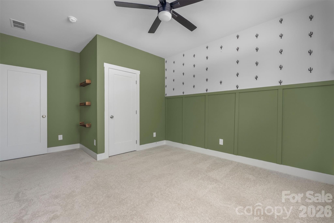
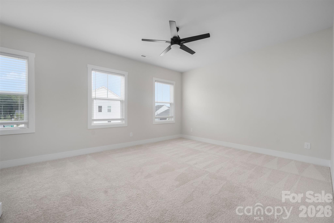
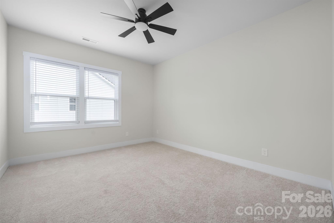
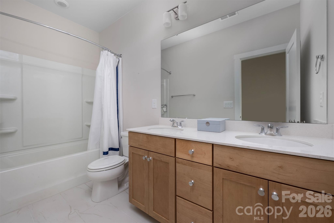
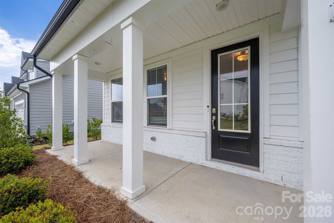
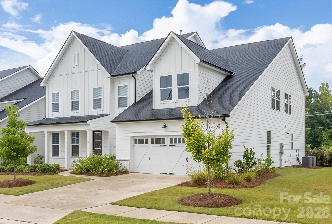
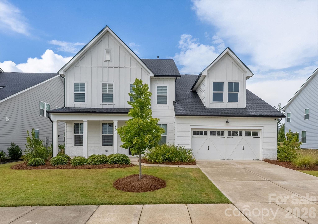
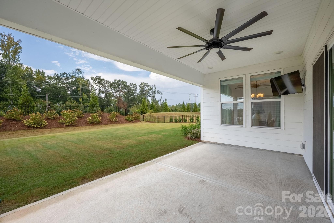
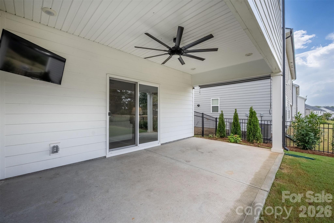
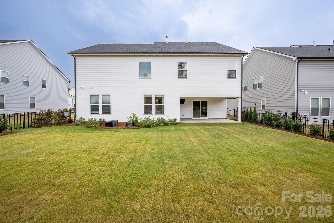
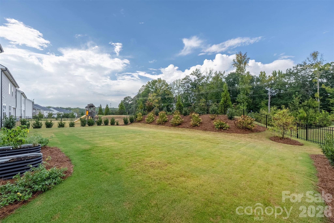
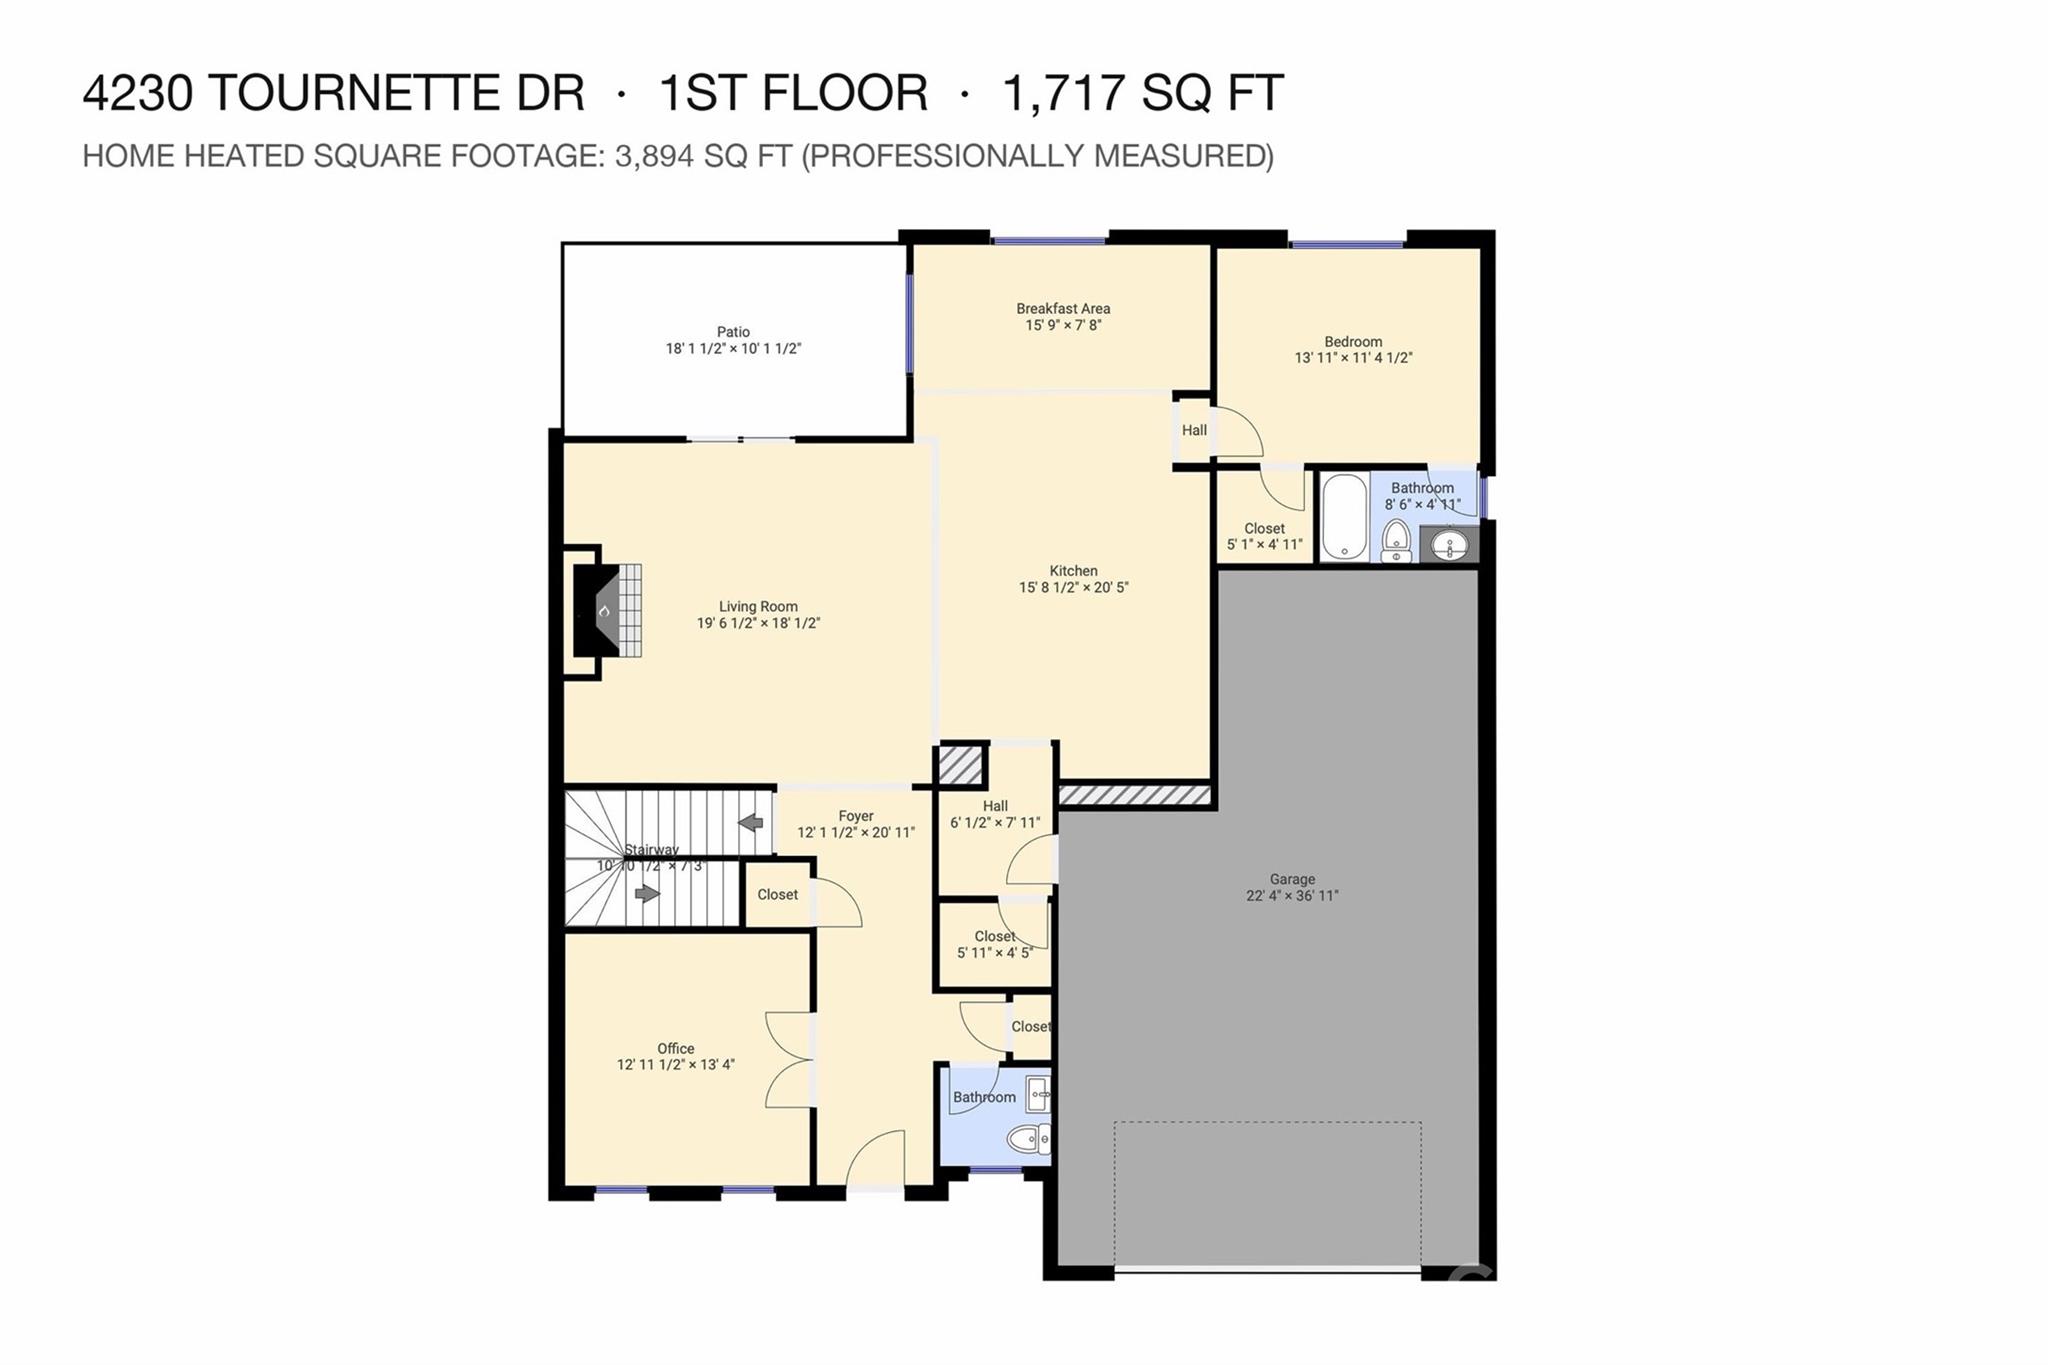
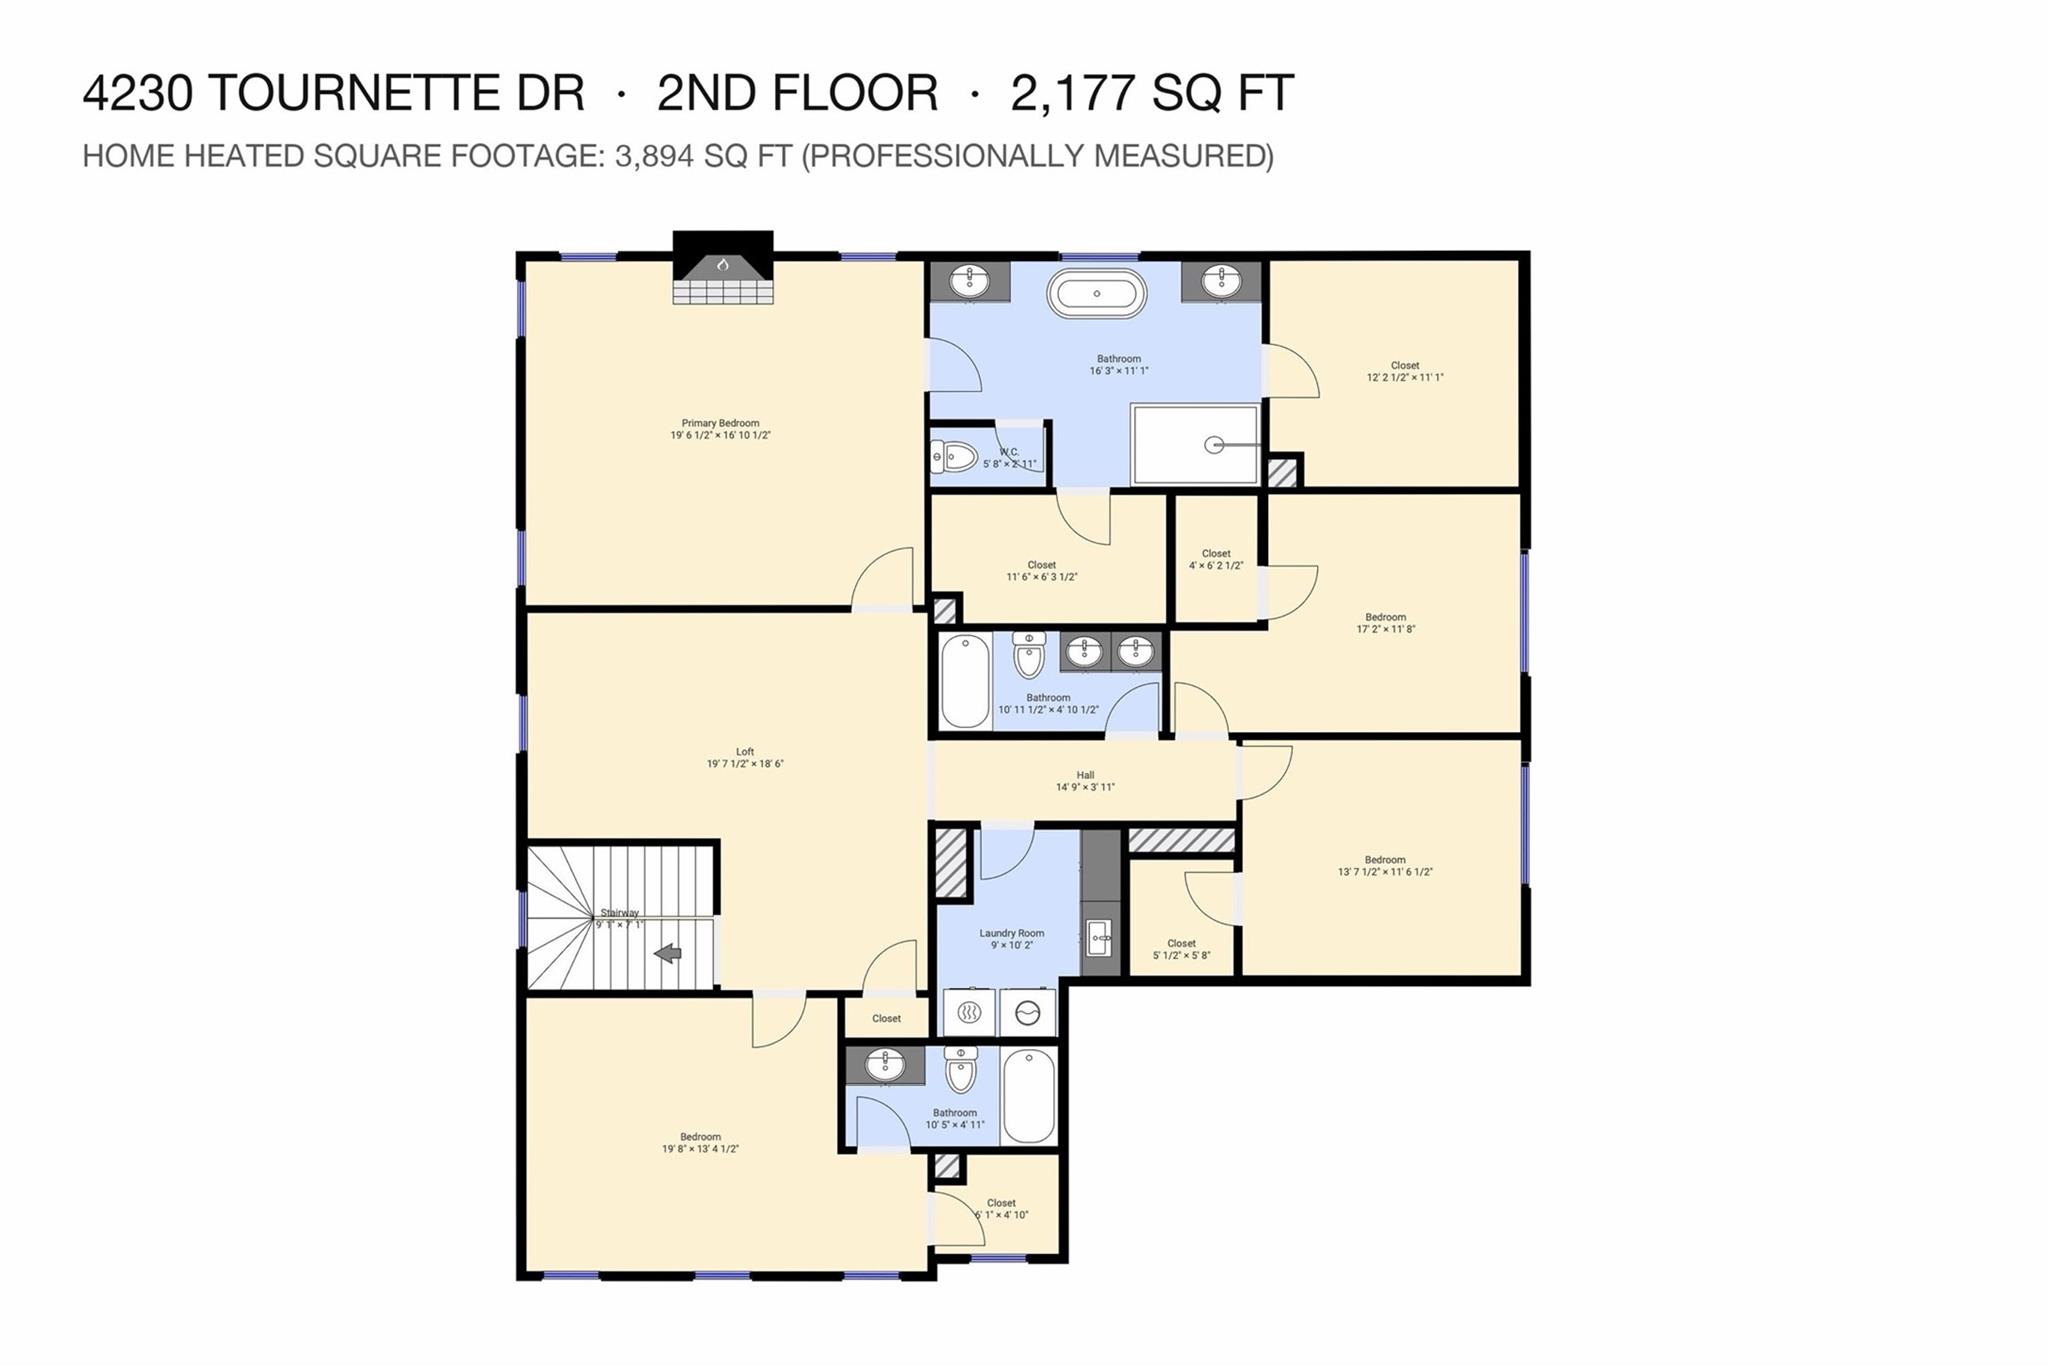
Modern farmhouse, fully loaded. This 2023 Toll Brothers Wynn in Ridgecrest carries over $100,000 in design-studio upgrades, a main-level guest suite, a showpiece office, and a 3-car tandem garage, all minutes from Ballantyne. Freshly painted and professionally measured at 3,894 square feet, the home opens to a great room with a gas fireplace and floating oak mantel, flowing into casual dining and a white kitchen built around a 60-inch island with quartz counters, pots-and-pans drawers, LED under-cabinet lighting, a Kohler farmhouse sink with matte-black fixtures, a gas cooktop under a stainless hood, and Whirlpool double ovens, with a walk-in pantry and a drop zone with cabinetry off the everyday entry. The office is color-drenched, with custom built-in cabinetry and a 13-foot built-in desk. A guest bedroom with walk-in closet and full bath and a powder room complete the main level. Upstairs, the primary suite has its own fireplace, two walk-in closets, and a spa bath with soaking tub, tiled shower with seat, niche and frameless glass, and a double vanity, while a large loft, three more bedrooms (one with a private bath), a hall bath with double vanity, and a laundry room with sink and cabinetry fill out the second floor. Luxury vinyl plank floors on the main level, iron balusters, and upgraded lighting round out the finishes, with a Rinnai tankless water heater and a garage sink. Out back, the covered patio overlooks a fenced, professionally landscaped yard with a gas line for the grill and room for a pool, renderings available. Ridgecrest offers sidewalks and walking trails, with the neighborhood pool just across the street.

Share Property

Location

4230 Tournette Drive, Indian Land, SC 29707

Status

Coming Soon
Ryan Palmer

Ryan Palmer

TITLE

Real Estate Agent | Founding Director, Luxury Division – The Agency Charlotte & Lake Norman

Property Amenities

Interior
Laundry room Laundry Room, Sink, Upper Level
Fireplace Electric, Gas, Great Room, Primary Bedroom
Appliances Dishwasher, Disposal, Double Oven, Exhaust Hood, Gas Cooktop, Microwave, Tankless Water Heater
Flooring Carpet, Tile, Vinyl
Total Bedrooms: 5
Half Bathrooms: 1
Full Bathrooms: 4
Other Interior Features Built-in Features, Drop Zone, Entrance Foyer, Kitchen Island, Open Floorplan, Walk-In Closet(s), Walk-In Pantry
Area & Lot
Open house

9/27/2026 12:00PM - 2:00PM EDT

Lot Area 8,712 Sq.Ft.
Living area 3,894 Sq.Ft.
MLS® ID 4423443
Year Built 2023
High School Indian Land
Middle School Indian Land
Elementary School Harrisburg
Type Residential
Status Coming Soon
Exterior
Stories 2
Air conditioning Ceiling Fan(s), Central Air
Heat type Central, Natural Gas
Water Source County Water
Garage Space 2.0
Sewer County Sewer
Parking Attached Garage, Garage Faces Front
Lot Features Level
Roof Architectural Shingle
Finance
Sales Price $799,000
HOA Fees $300 quarterly

Mortgage Calculator

Estimate your monthly mortgage payment, including the principal and interest, property taxes, and HOA. Adjust the values to generate a more accurate rate.

All estimates are provided for informational purposes only. Actual amounts may vary.
$0,000 Your Payment 20 15 65
$0,000 Your Payment

Work With Us

We're a collective of passionate experts dedicated to elevating your Charlotte real estate experience. Whether you're a seasoned seller seeking top-dollar results or a discerning buyer searching for a slice of the Queen City magic, we have the market knowledge and global reach to make your vision a reality.