
421 Foxglove Lane
421 Foxglove Lane
421 Foxglove Lane
421 Foxglove Lane
421 Foxglove Lane
421 Foxglove Lane
421 Foxglove Lane
421 Foxglove Lane
421 Foxglove Lane
421 Foxglove Lane
421 Foxglove Lane
421 Foxglove Lane
421 Foxglove Lane
421 Foxglove Lane
421 Foxglove Lane
421 Foxglove Lane
421 Foxglove Lane
421 Foxglove Lane
421 Foxglove Lane
421 Foxglove Lane
421 Foxglove Lane
421 Foxglove Lane
421 Foxglove Lane
421 Foxglove Lane
421 Foxglove Lane
421 Foxglove Lane
421 Foxglove Lane
421 Foxglove Lane
421 Foxglove Lane
421 Foxglove Lane
421 Foxglove Lane
421 Foxglove Lane
421 Foxglove Lane
421 Foxglove Lane
421 Foxglove Lane
421 Foxglove Lane
421 Foxglove Lane
421 Foxglove Lane
421 Foxglove Lane
VIEW PHOTOS
Courtesy of Lake Norman Realty, Inc., Mishella Bastianson Listing Contact: 704-231-1342 
$950,000

421 Foxglove Lane

5 Beds 4 Baths 3,513 Sq.Ft. 1.37 Acres

Description

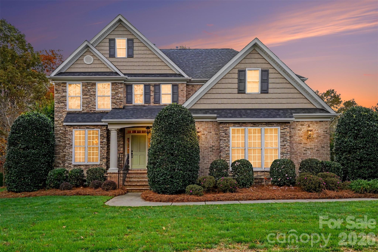
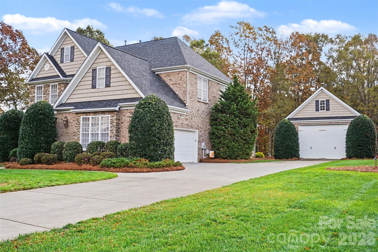
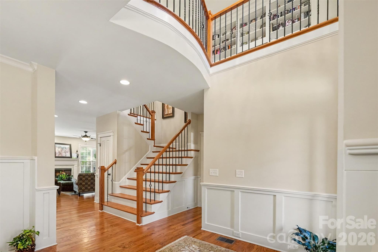
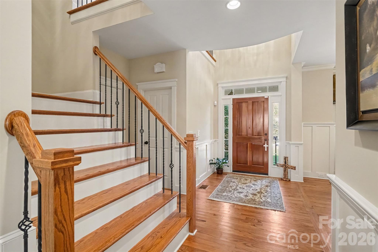
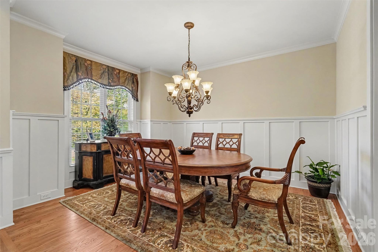
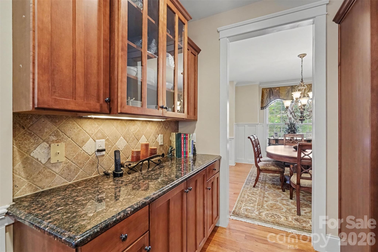
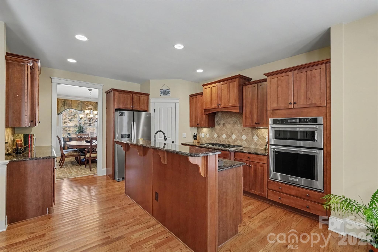
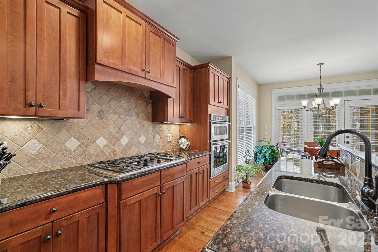
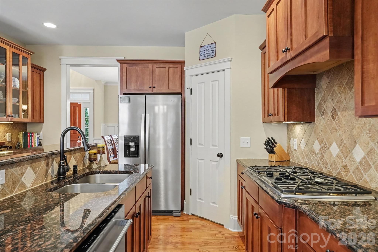
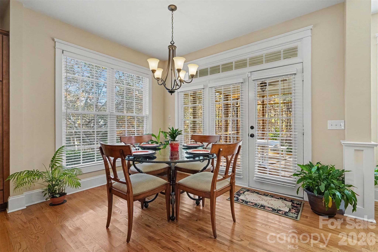
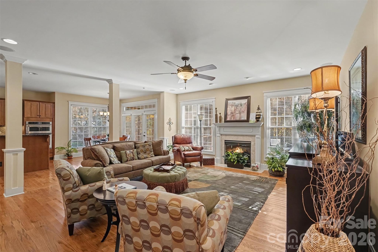
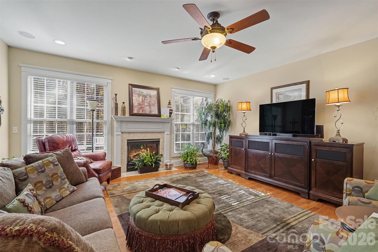
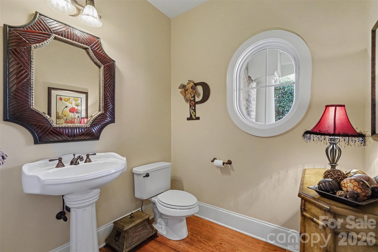
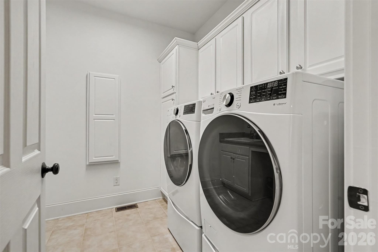
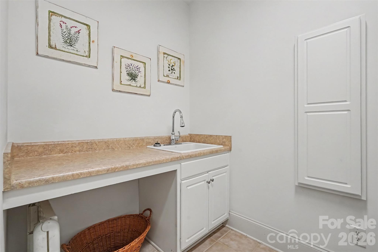
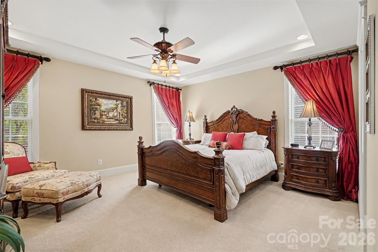
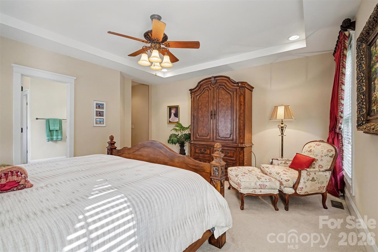
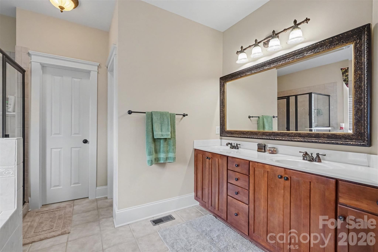
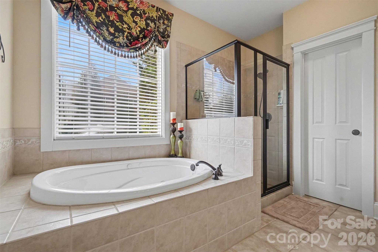
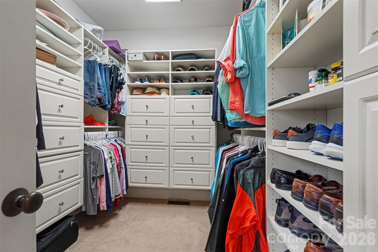
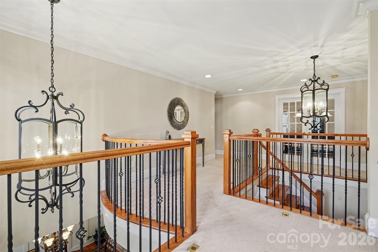
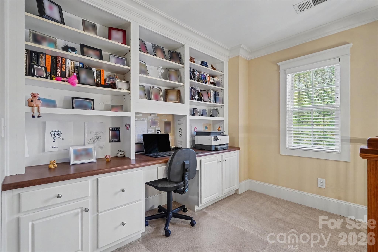
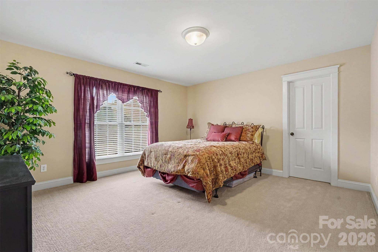
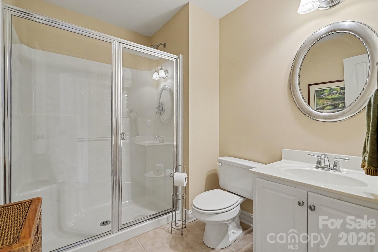
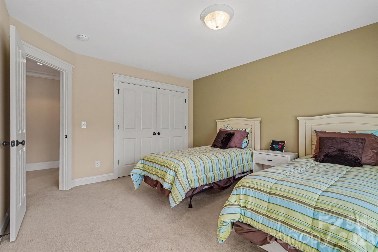
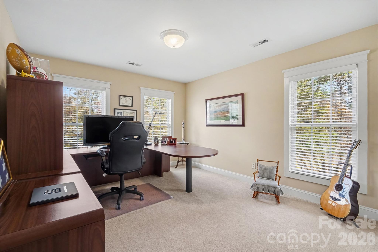
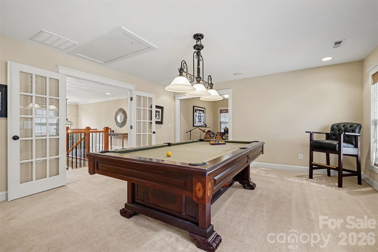
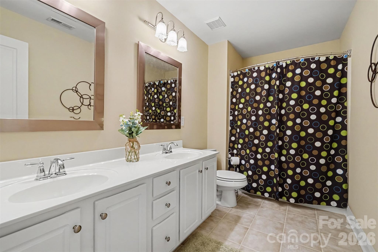
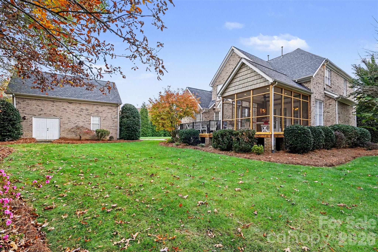
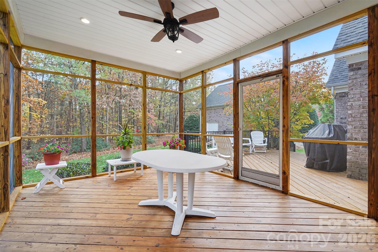
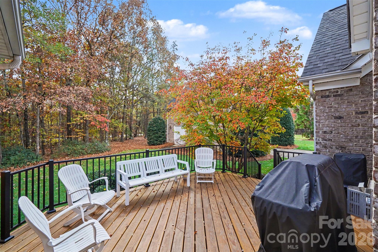
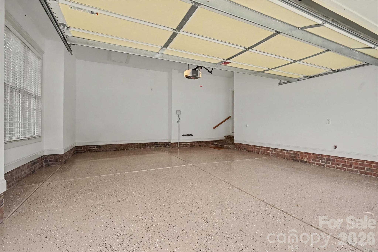
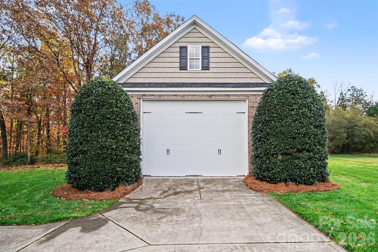
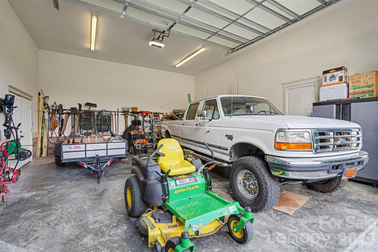
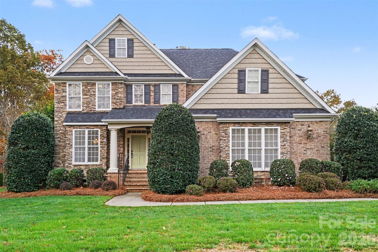
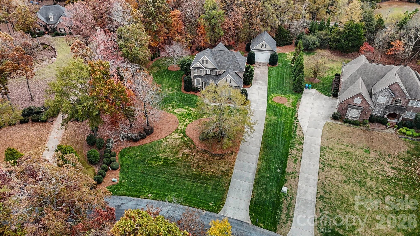
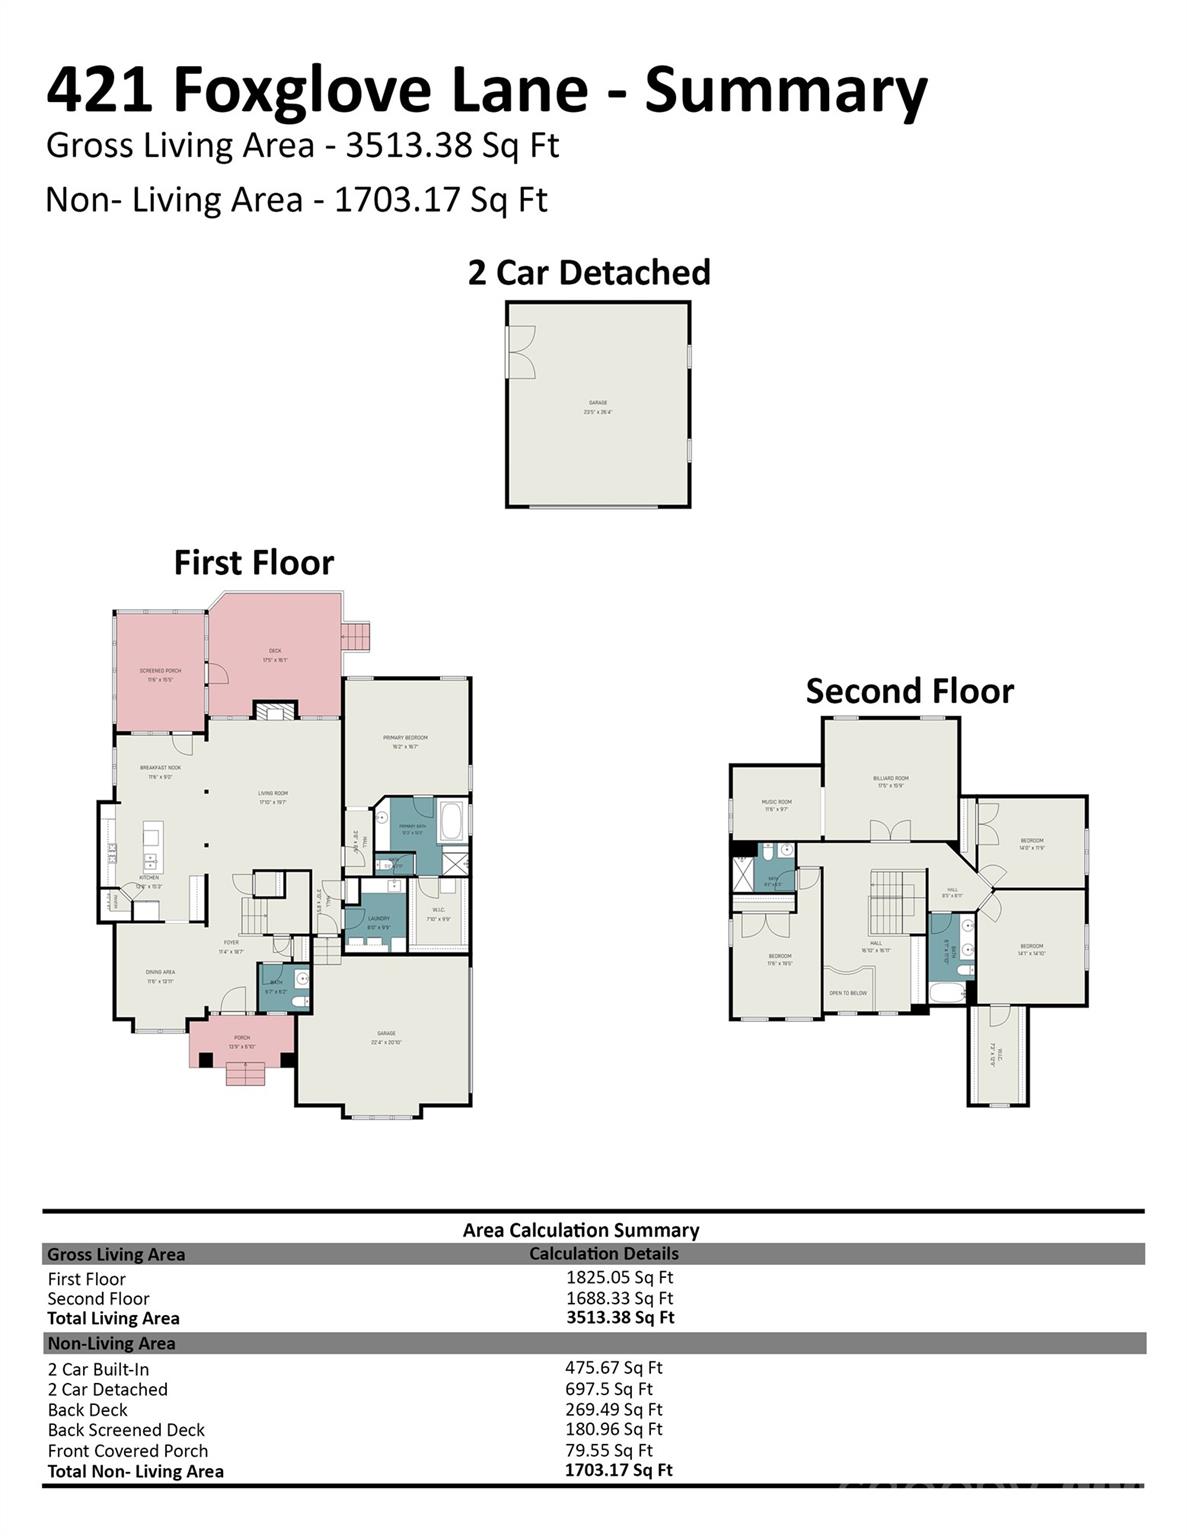
Discover Southern charm, privacy, and spacious living at 421 Foxglove Lane in desirable Indian Trail! Situated on 1.37 acres, this beautiful 5-bedroom, 3.5-bath home features an expansive front lawn, sprawling driveway, and private wooded backyard. A grand two-story foyer welcomes you with a beautiful staircase leading to an open loft with built-in office space. Hardwood floors enhance the main living areas, complemented by elegant dining room wainscoting and an inviting gas fireplace in the open concept living room. The open-concept kitchen features granite countertops, KitchenAid stainless steel appliances, a five-burner gas cooktop with pop-up vent, walk-in pantry, built-in buffet, and breakfast area. Kitchen appliances, including refrigerator, convey! The spacious primary suite offers a tray ceiling, custom walk-in closet, whirlpool tub, and separate shower. Four additional upper level bedrooms include one with a private en-suite and one that can serve as a versatile bedroom/flex space. Enjoy a main-level laundry room with utility sink and ample storage. The attached two-car garage boasts freshly epoxied floors, while the impressive 697 SQ FT detached garage with 13-foot ceilings, electricity, and coordinating exterior finishes is ideal for a workshop, hobbies, or additional storage. Relax on the screened porch or entertain on the spacious deck overlooking the peaceful wooded backyard. Conveniently located near Indian Trail and Matthews shopping, dining, parks, and greater Charlotte amenities. A rare combination of acreage, privacy, and versatility in Union County!

Share Property

Location

421 Foxglove Lane, Indian Trail, NC 28079

Status

Coming Soon

Property Amenities

Interior
Laundry room Laundry Room
Fireplace Gas, Gas Log, Living Room
Appliances Dishwasher, Gas Cooktop, Microwave, Refrigerator, Wall Oven
Total Bedrooms: 5
Half Bathrooms: 1
Full Bathrooms: 3
Other Interior Features Attic Stairs Pulldown, Attic Walk In, Built-in Features, Entrance Foyer, Garden Tub, Kitchen Island, Open Floorplan, Walk-In Pantry
Area & Lot
Lot Area 1.37 Acres
Living area 3,513 Sq.Ft.
MLS® ID 4443544
Year Built 2005
High School Piedmont
Middle School Piedmont
Elementary School Fairview
Type Residential
Status Coming Soon
Exterior
Stories 2
Air conditioning Central Air
Heat type Forced Air, Natural Gas
Water Source City
Garage Space 4.0
Sewer Public Sewer
Parking Attached Garage, Detached Garage
Roof Architectural Shingle
Utilities Natural Gas
Finance
Sales Price $950,000

Mortgage Calculator

Estimate your monthly mortgage payment, including the principal and interest, property taxes, and HOA. Adjust the values to generate a more accurate rate.

All estimates are provided for informational purposes only. Actual amounts may vary.
$0,000 Your Payment 20 15 65
$0,000 Your Payment

Work With Us

We're a collective of passionate experts dedicated to elevating your Charlotte real estate experience. Whether you're a seasoned seller seeking top-dollar results or a discerning buyer searching for a slice of the Queen City magic, we have the market knowledge and global reach to make your vision a reality.