4002 Tundra Road
4002 Tundra Road
4002 Tundra Road
4002 Tundra Road
4002 Tundra Road
4002 Tundra Road
4002 Tundra Road
4002 Tundra Road
4002 Tundra Road
4002 Tundra Road
4002 Tundra Road
4002 Tundra Road
4002 Tundra Road
4002 Tundra Road
4002 Tundra Road
4002 Tundra Road
4002 Tundra Road
4002 Tundra Road
4002 Tundra Road
4002 Tundra Road
4002 Tundra Road
4002 Tundra Road
4002 Tundra Road
4002 Tundra Road
4002 Tundra Road
4002 Tundra Road
4002 Tundra Road
4002 Tundra Road
4002 Tundra Road
4002 Tundra Road
4002 Tundra Road
4002 Tundra Road
4002 Tundra Road
4002 Tundra Road
VIEW PHOTOS
Courtesy of Corcoran HM Properties, Ryan Palmer Listing Contact: [email protected] 
$742,000

4002 Tundra Road

3 Beds 4 Baths 1,812 Sq.Ft. 1,219.68 Sq.Ft.

Description

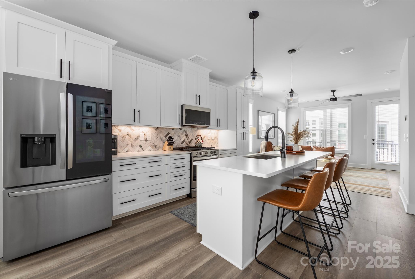
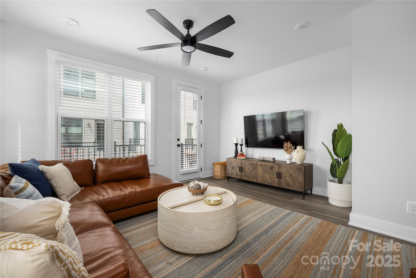
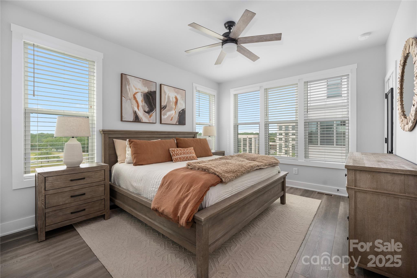
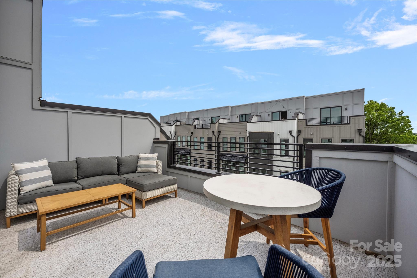
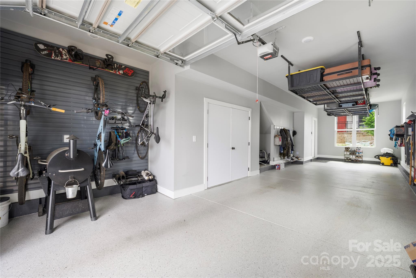
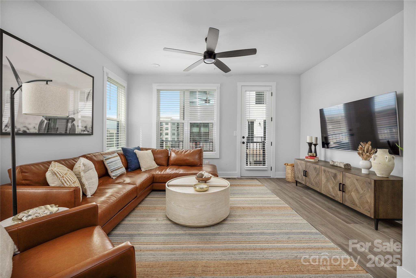
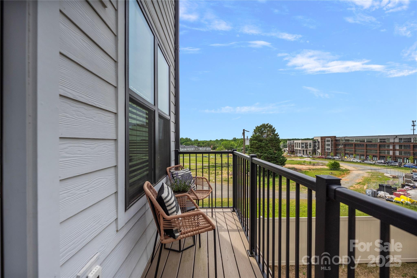
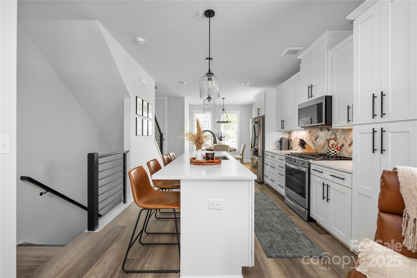
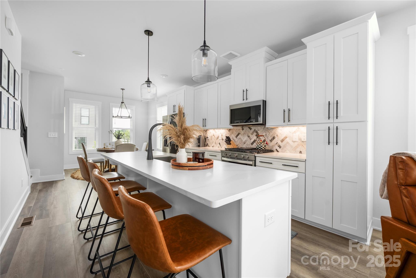
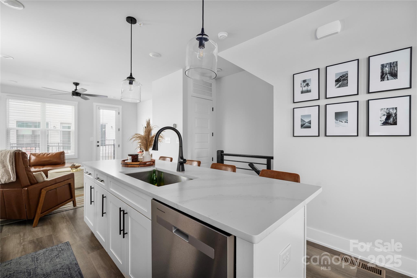
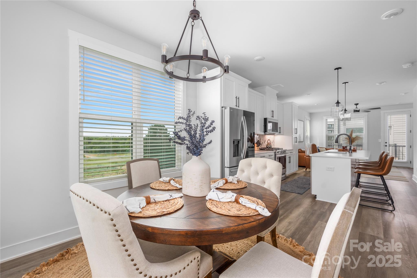
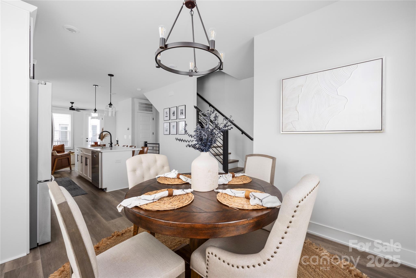
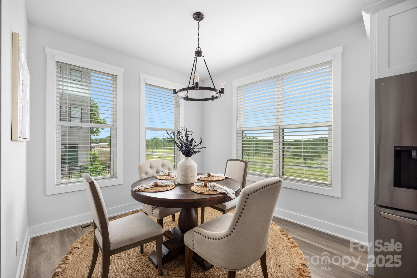
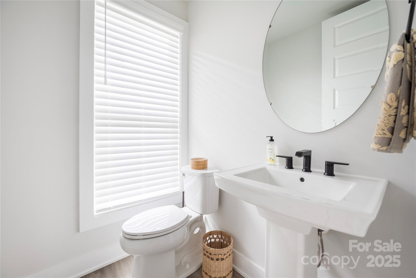
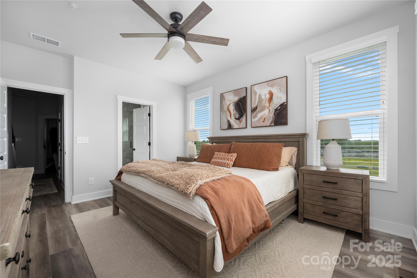
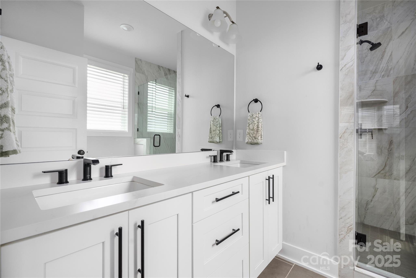
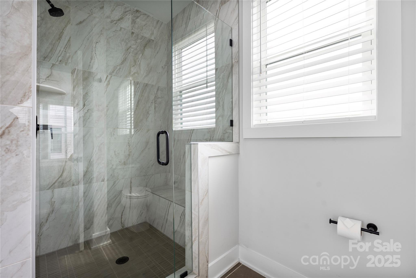
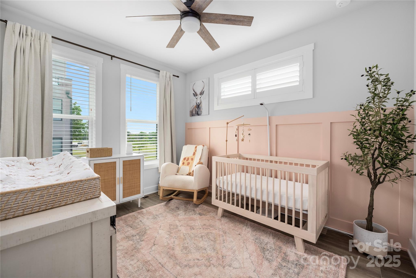
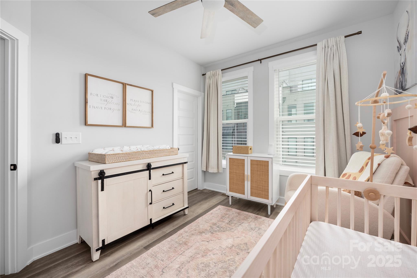
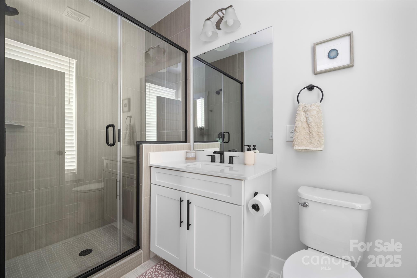
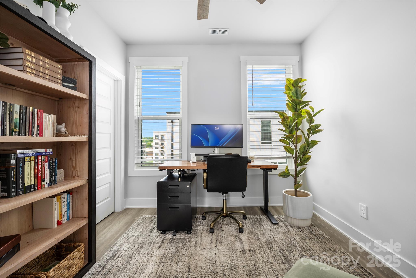
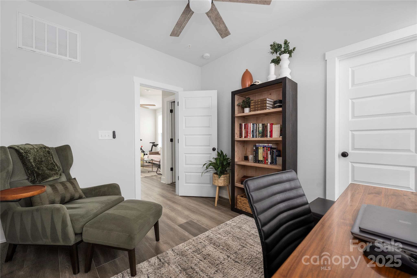
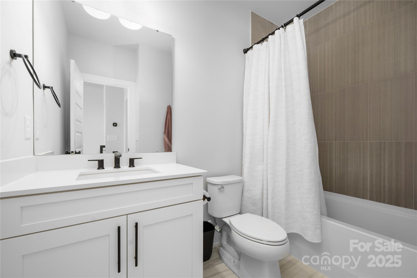
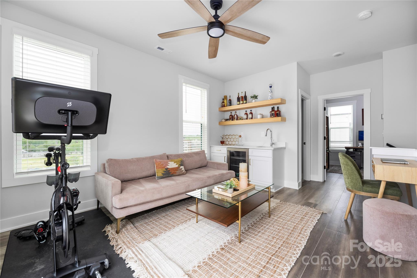
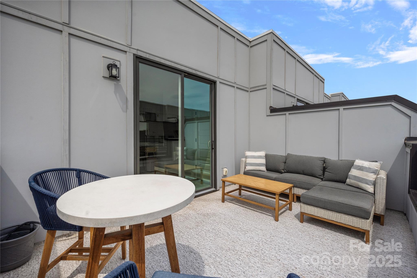
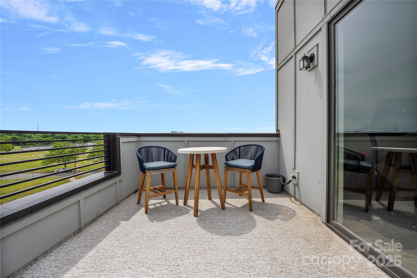
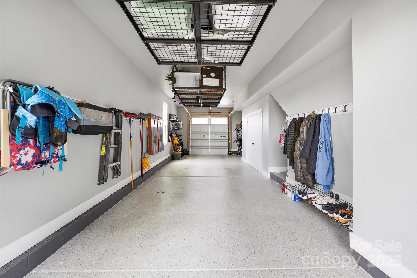
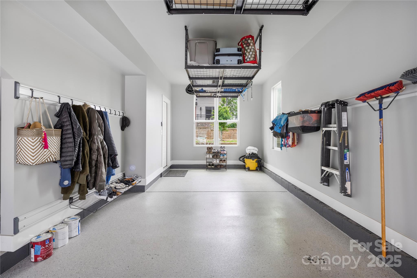
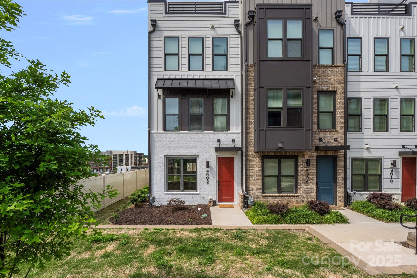
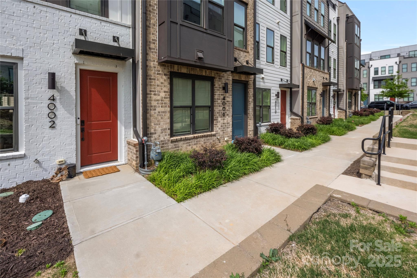
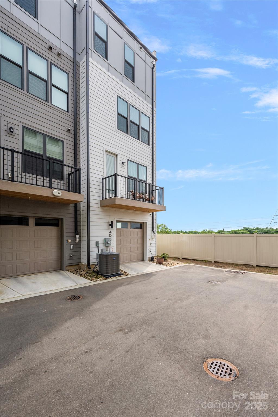
This Tremont Station end unit is packed with premium upgrades and customization that start in the garage with a fully finished, showroom-ready space boasts an epoxy-coated floor, Gladiator storage system, and an EV-charging outlet. Inside you will find wide-plank luxury vinyl flooring on every level, paired with whole-house custom blinds and California Closet systems for effortless style and order. All three baths elevate daily routines with designer tile and spa-inspired details. Move deeper into the home, the chef's kitchen has a 5-burner gas range, LG ThinQ refrigerator, and a custom herringbone backsplash.The secondary bedroom's wood-panel accent wall and a loft complete with wet bar, wine fridge, and floating shelves add style and versatility, while a spacious outdoor terrace extends entertaining under the Carolina sky. From garage to rooftop terrace, you'll find premium upgrades at every turn. Enjoy turnkey, low-maintenance living minutes from South End, Uptown, & the light rail.

Share Property

Location

4002 Tundra Road, Charlotte, NC 28203

Status

Sold

Date Sold

June 9, 2025
Ryan Palmer

Ryan Palmer

TITLE

Real Estate Agent | Founding Director, Luxury Division – The Agency Charlotte & Lake Norman

Property Amenities

Interior
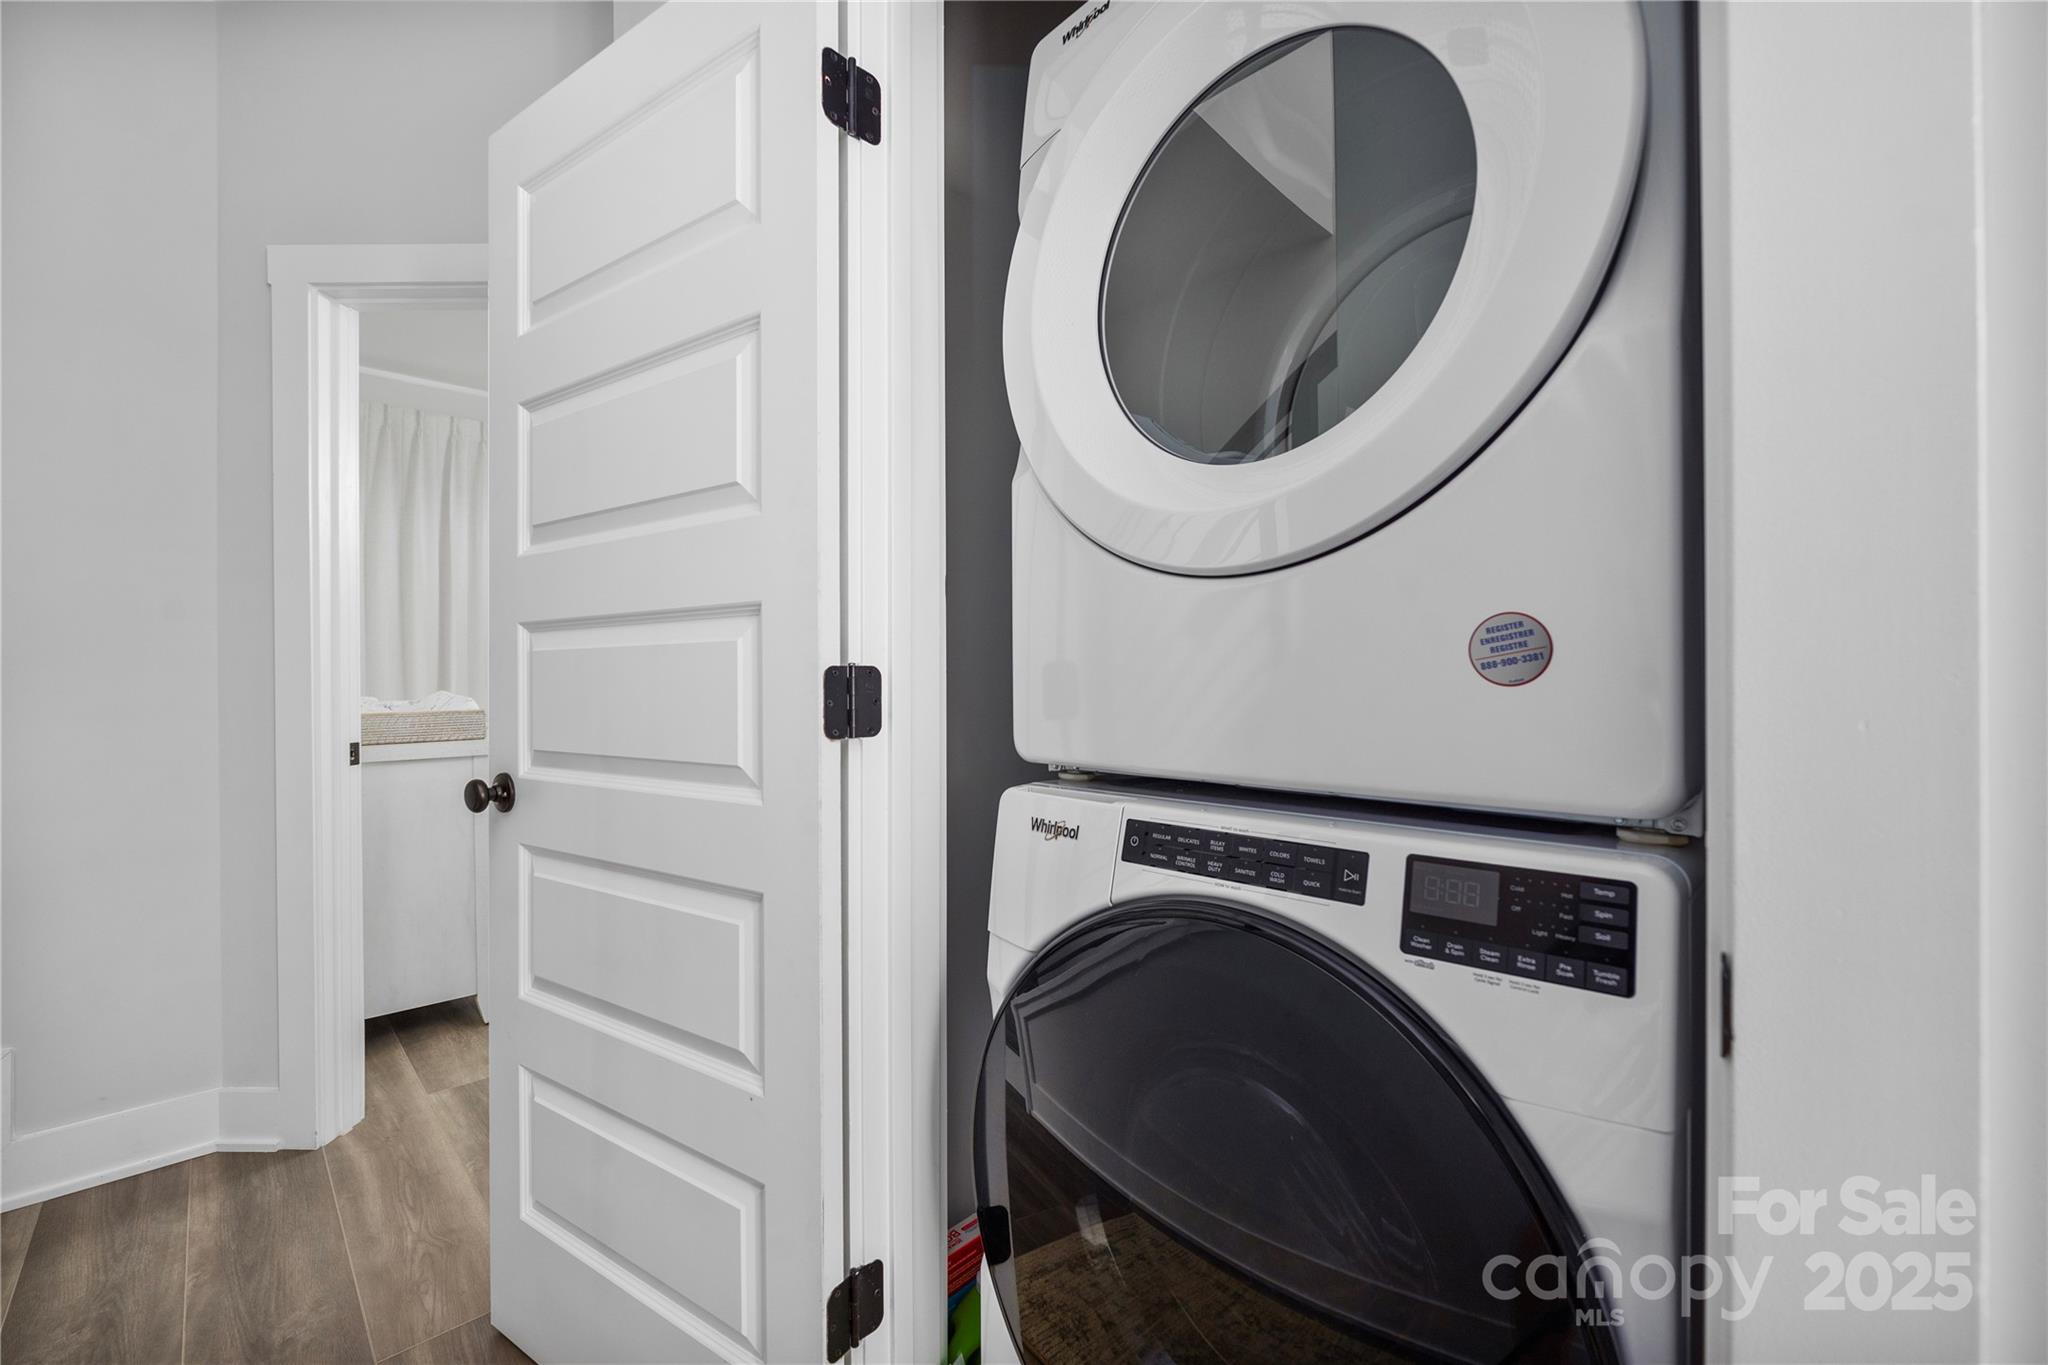
Laundry room Laundry Closet, Upper Level
Appliances Dishwasher, Disposal, Exhaust Fan, Exhaust Hood, Gas Range, Microwave
Flooring Vinyl
Total Bedrooms: 3
Half Bathrooms: 1
Full Bathrooms: 3
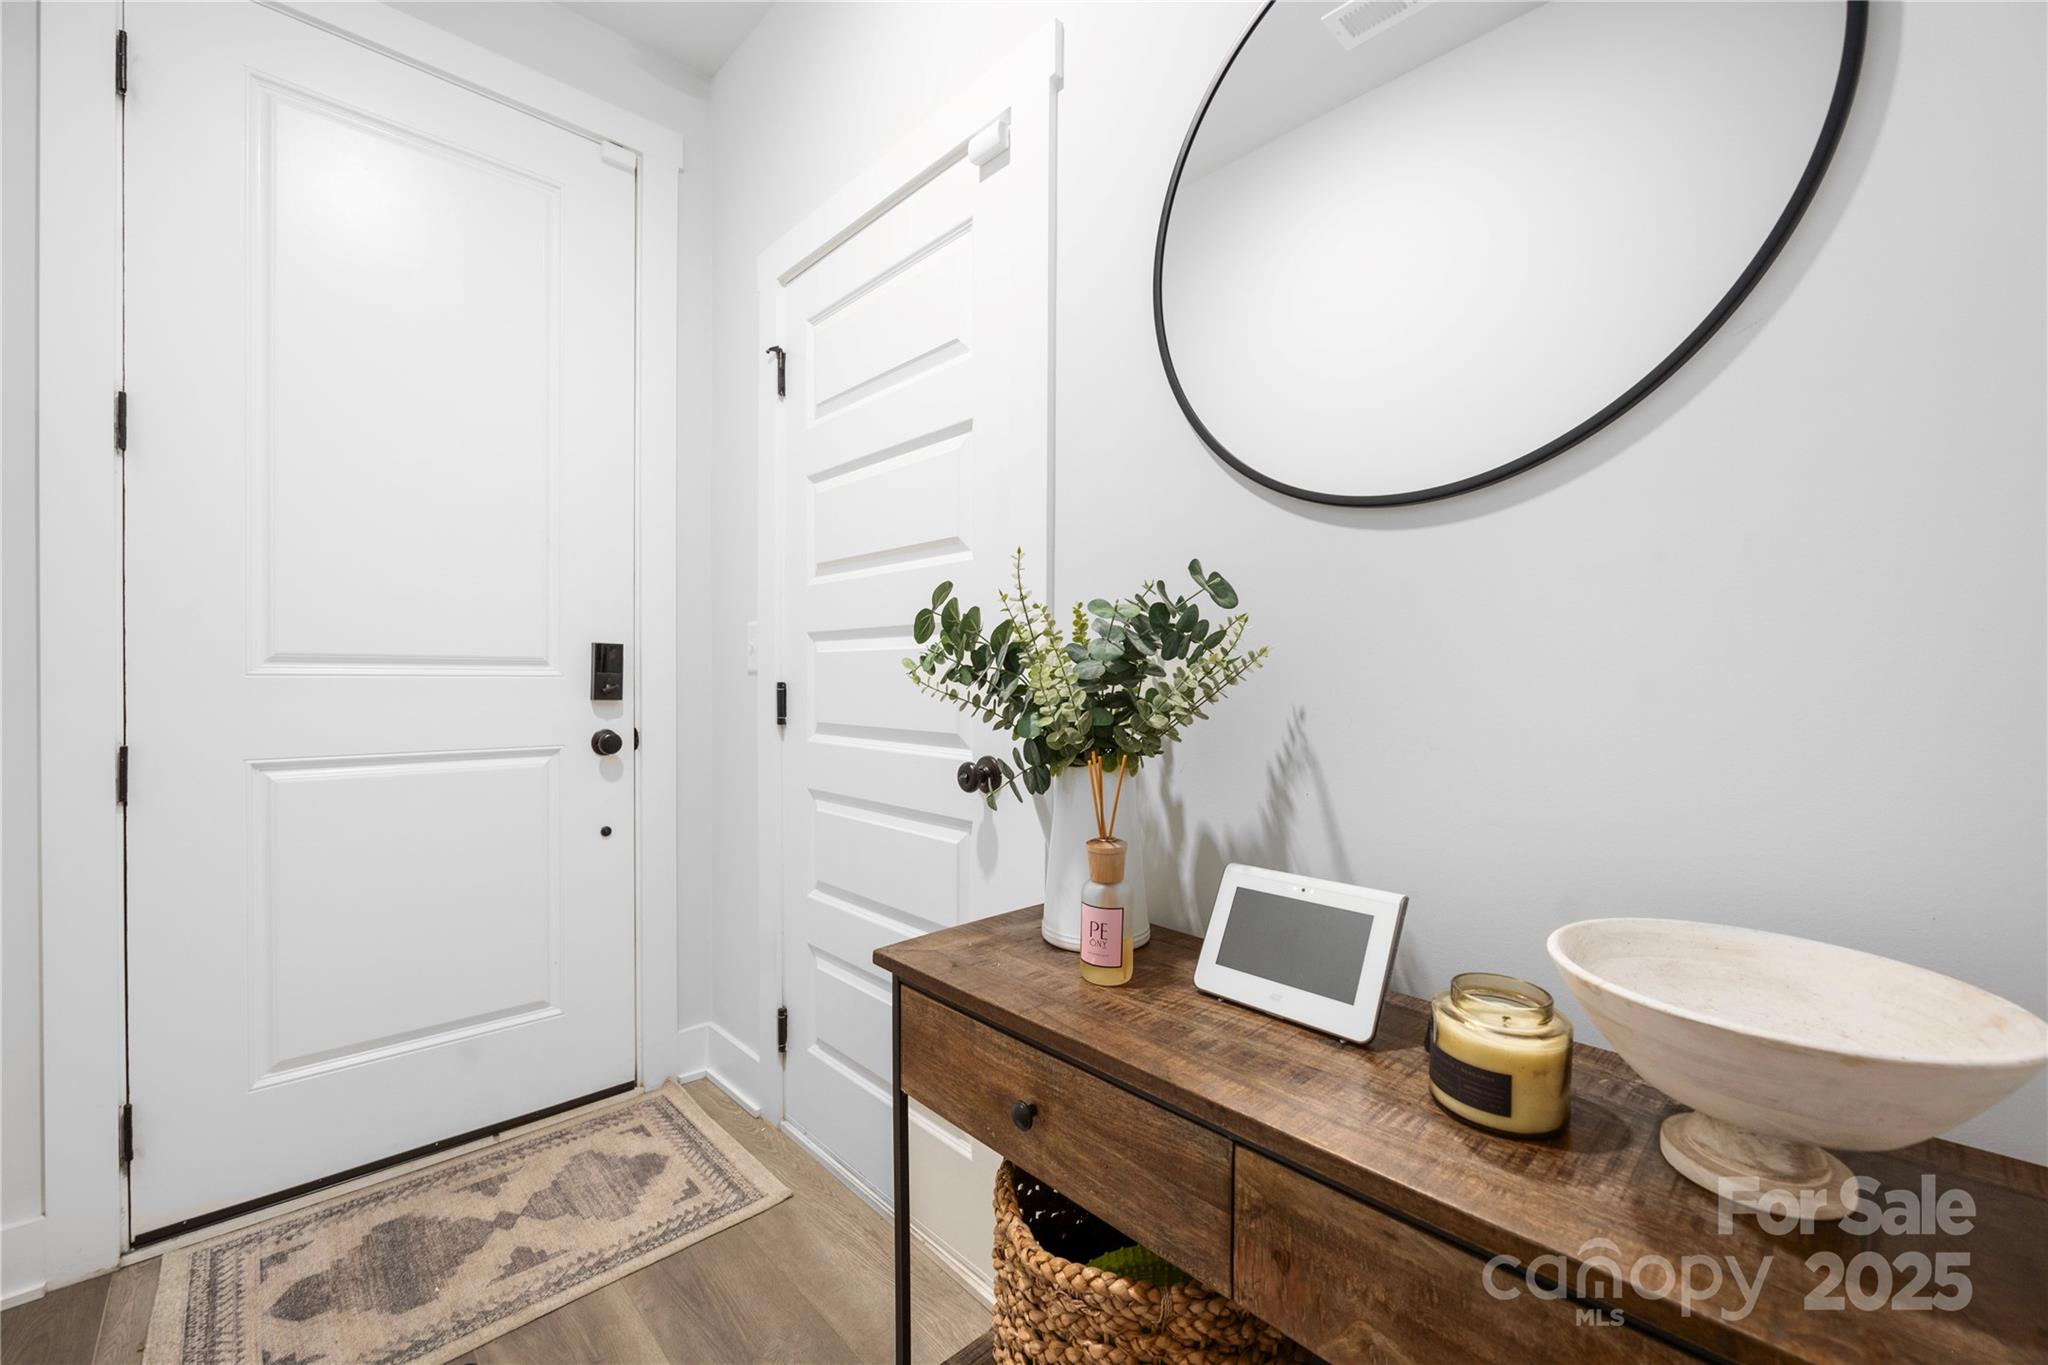
Other Interior Features Drop Zone, Walk-In Closet(s), Wet Bar
Area & Lot
Lot Area 1,219.68 Sq.Ft.
Living area 1,812 Sq.Ft.
MLS® ID 4250244
Year Built 2023
High School Myers Park
Middle School Sedgefield
Elementary School Dilworth
Architecture Styles Transitional
Type Townhouse
Status Sold
Exterior
Stories 4
Air conditioning Central Air
Heat type Central, Heat Pump
Water Source City
Garage Space 2.0
Security Features Carbon Monoxide Detector(s), Security System, Smoke Detector(s)
Sewer Public Sewer
Other Exterior Features Rooftop Terrace
Parking Attached Garage, Garage Door Opener, Garage Faces Rear, Tandem
Lot Features End Unit
Roof Flat
Utilities Cable Available, Natural Gas
Finance
Sales Price $742,000
HOA Fees $250 monthly

Work With Us

We're a collective of passionate experts dedicated to elevating your Charlotte real estate experience. Whether you're a seasoned seller seeking top-dollar results or a discerning buyer searching for a slice of the Queen City magic, we have the market knowledge and global reach to make your vision a reality.