1829 Union Street
1829 Union Street
1829 Union Street
1829 Union Street
1829 Union Street
1829 Union Street
1829 Union Street
1829 Union Street
1829 Union Street
1829 Union Street
1829 Union Street
1829 Union Street
1829 Union Street
1829 Union Street
1829 Union Street
1829 Union Street
1829 Union Street
1829 Union Street
1829 Union Street
1829 Union Street
1829 Union Street
1829 Union Street
1829 Union Street
1829 Union Street
1829 Union Street
1829 Union Street
1829 Union Street
1829 Union Street
1829 Union Street
1829 Union Street
1829 Union Street
1829 Union Street
1829 Union Street
1829 Union Street
1829 Union Street
1829 Union Street
1829 Union Street
1829 Union Street
1829 Union Street
1829 Union Street
1829 Union Street
VIEW PHOTOS
Courtesy of Corcoran HM Properties, Ryan Palmer Listing Contact: [email protected] 
$1,541,026

1829 Union Street

5 Beds 4 Baths 4,308 Sq.Ft. 6,534 Sq.Ft.

Description

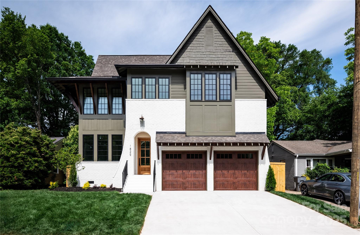
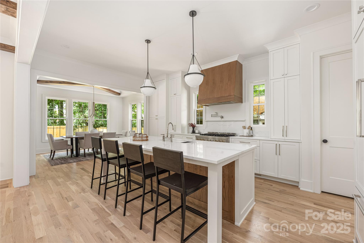
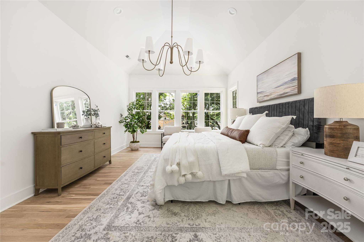
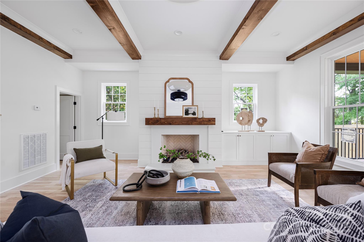
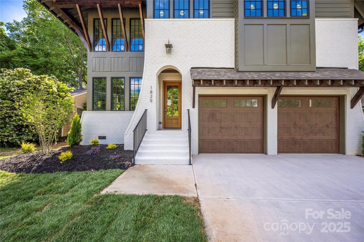
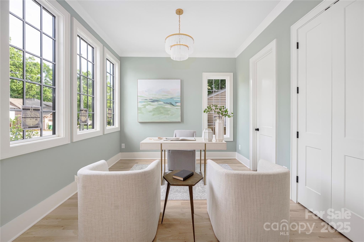
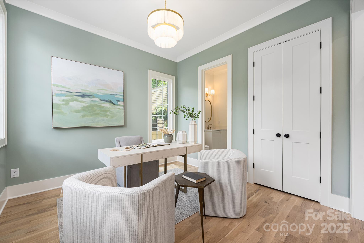
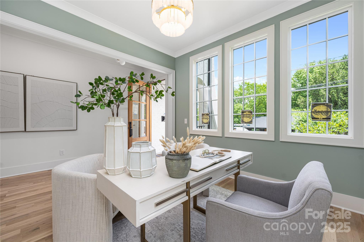
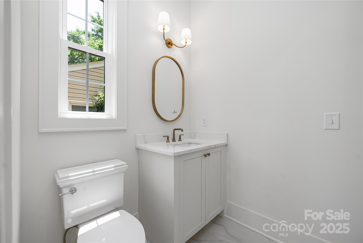
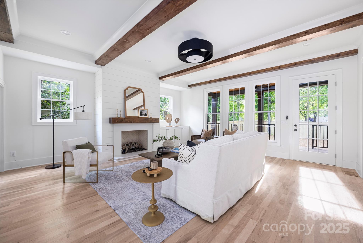
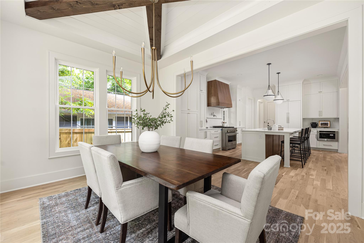
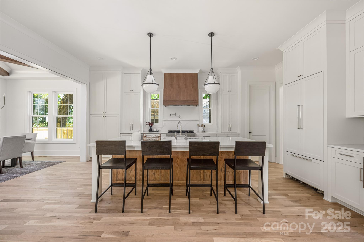
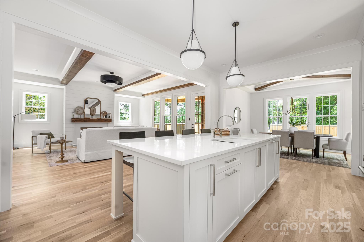
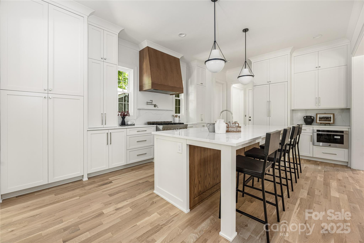
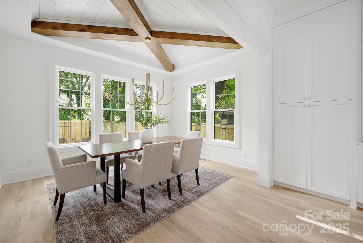
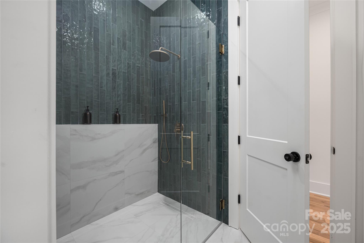
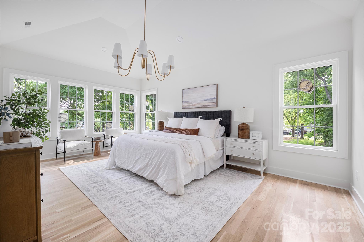
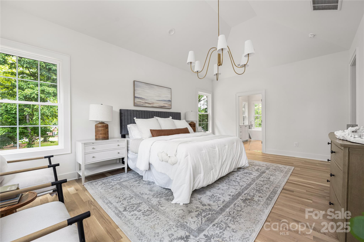
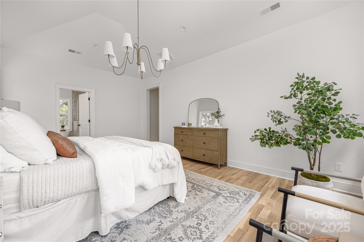
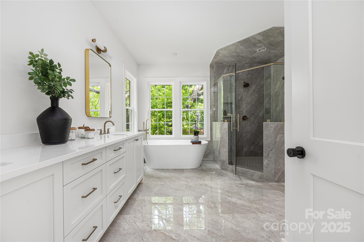
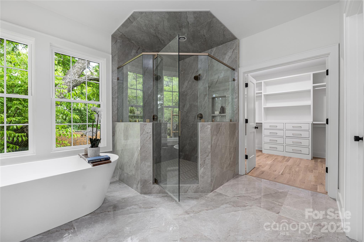
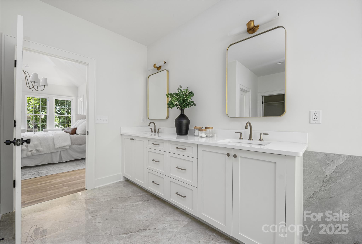
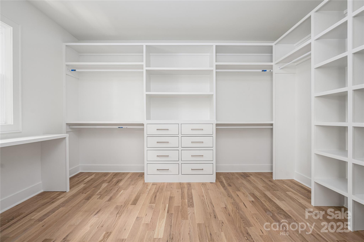
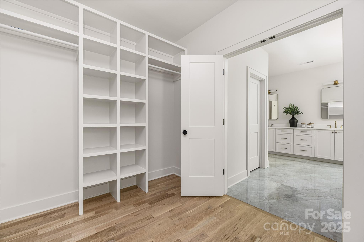
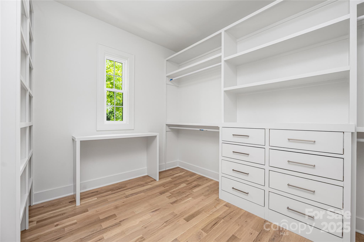
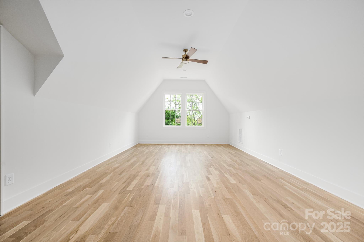
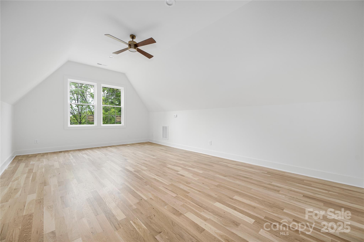
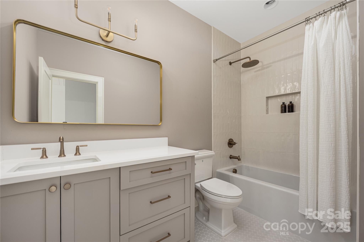
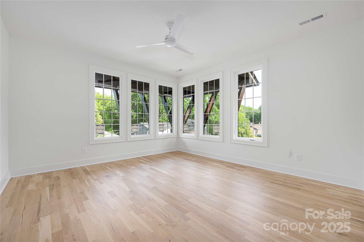
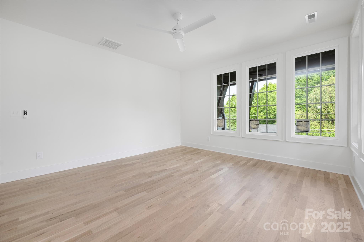
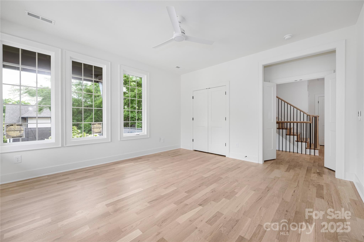
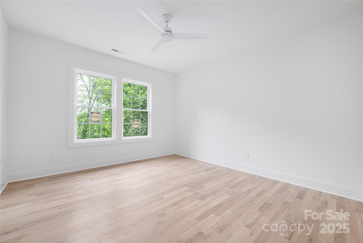
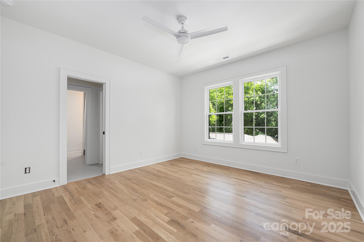
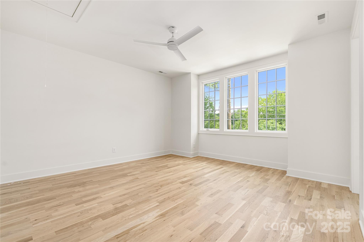
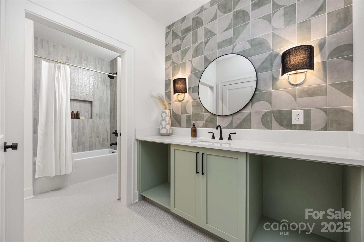
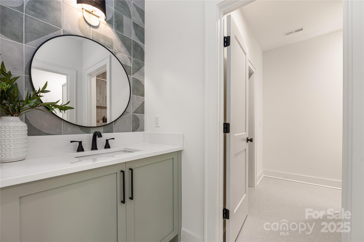
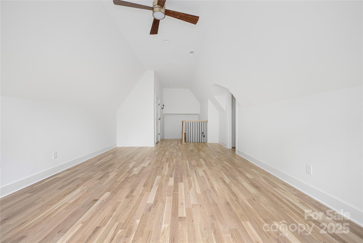
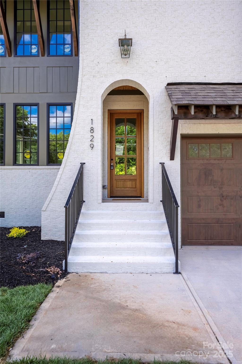
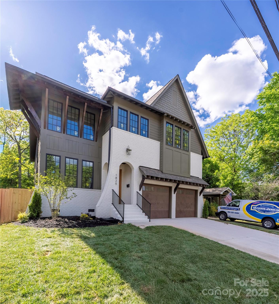
A statement of modern luxury, 1829 Union St is a stunning three-story new construction by Keen Building Company. With over 4,300 sq ft of thoughtfully designed living space, this 5-bedroom, 4-bath home offers room to live, host, and grow without compromise. The main level features a gourmet kitchen with custom cabinetry and walk-in pantry, flowing effortlessly into expansive living and dining areas perfect for entertaining. A private office provides a quiet workspace, while the upper levels offer five spacious bedrooms, including a primary suite with dual vanities and an oversized walk-in closet. The rare third-floor bonus room adds flexible square footage--ideal for a media room, playroom, or guest retreat. A covered back porch and a fully fenced yard create a seamless indoor-outdoor experience. With designer finishes, a two-car garage, and exceptional space at every turn, this home is a standout opportunity in one of Charlotte's fastest-growing neighborhoods.

Share Property

Location

1829 Union Street, Charlotte, NC 28205

Status

Sold

Date Sold

August 13, 2025
Ryan Palmer

Ryan Palmer

TITLE

Real Estate Agent | Founding Director, Luxury Division – The Agency Charlotte & Lake Norman

Property Amenities

Interior
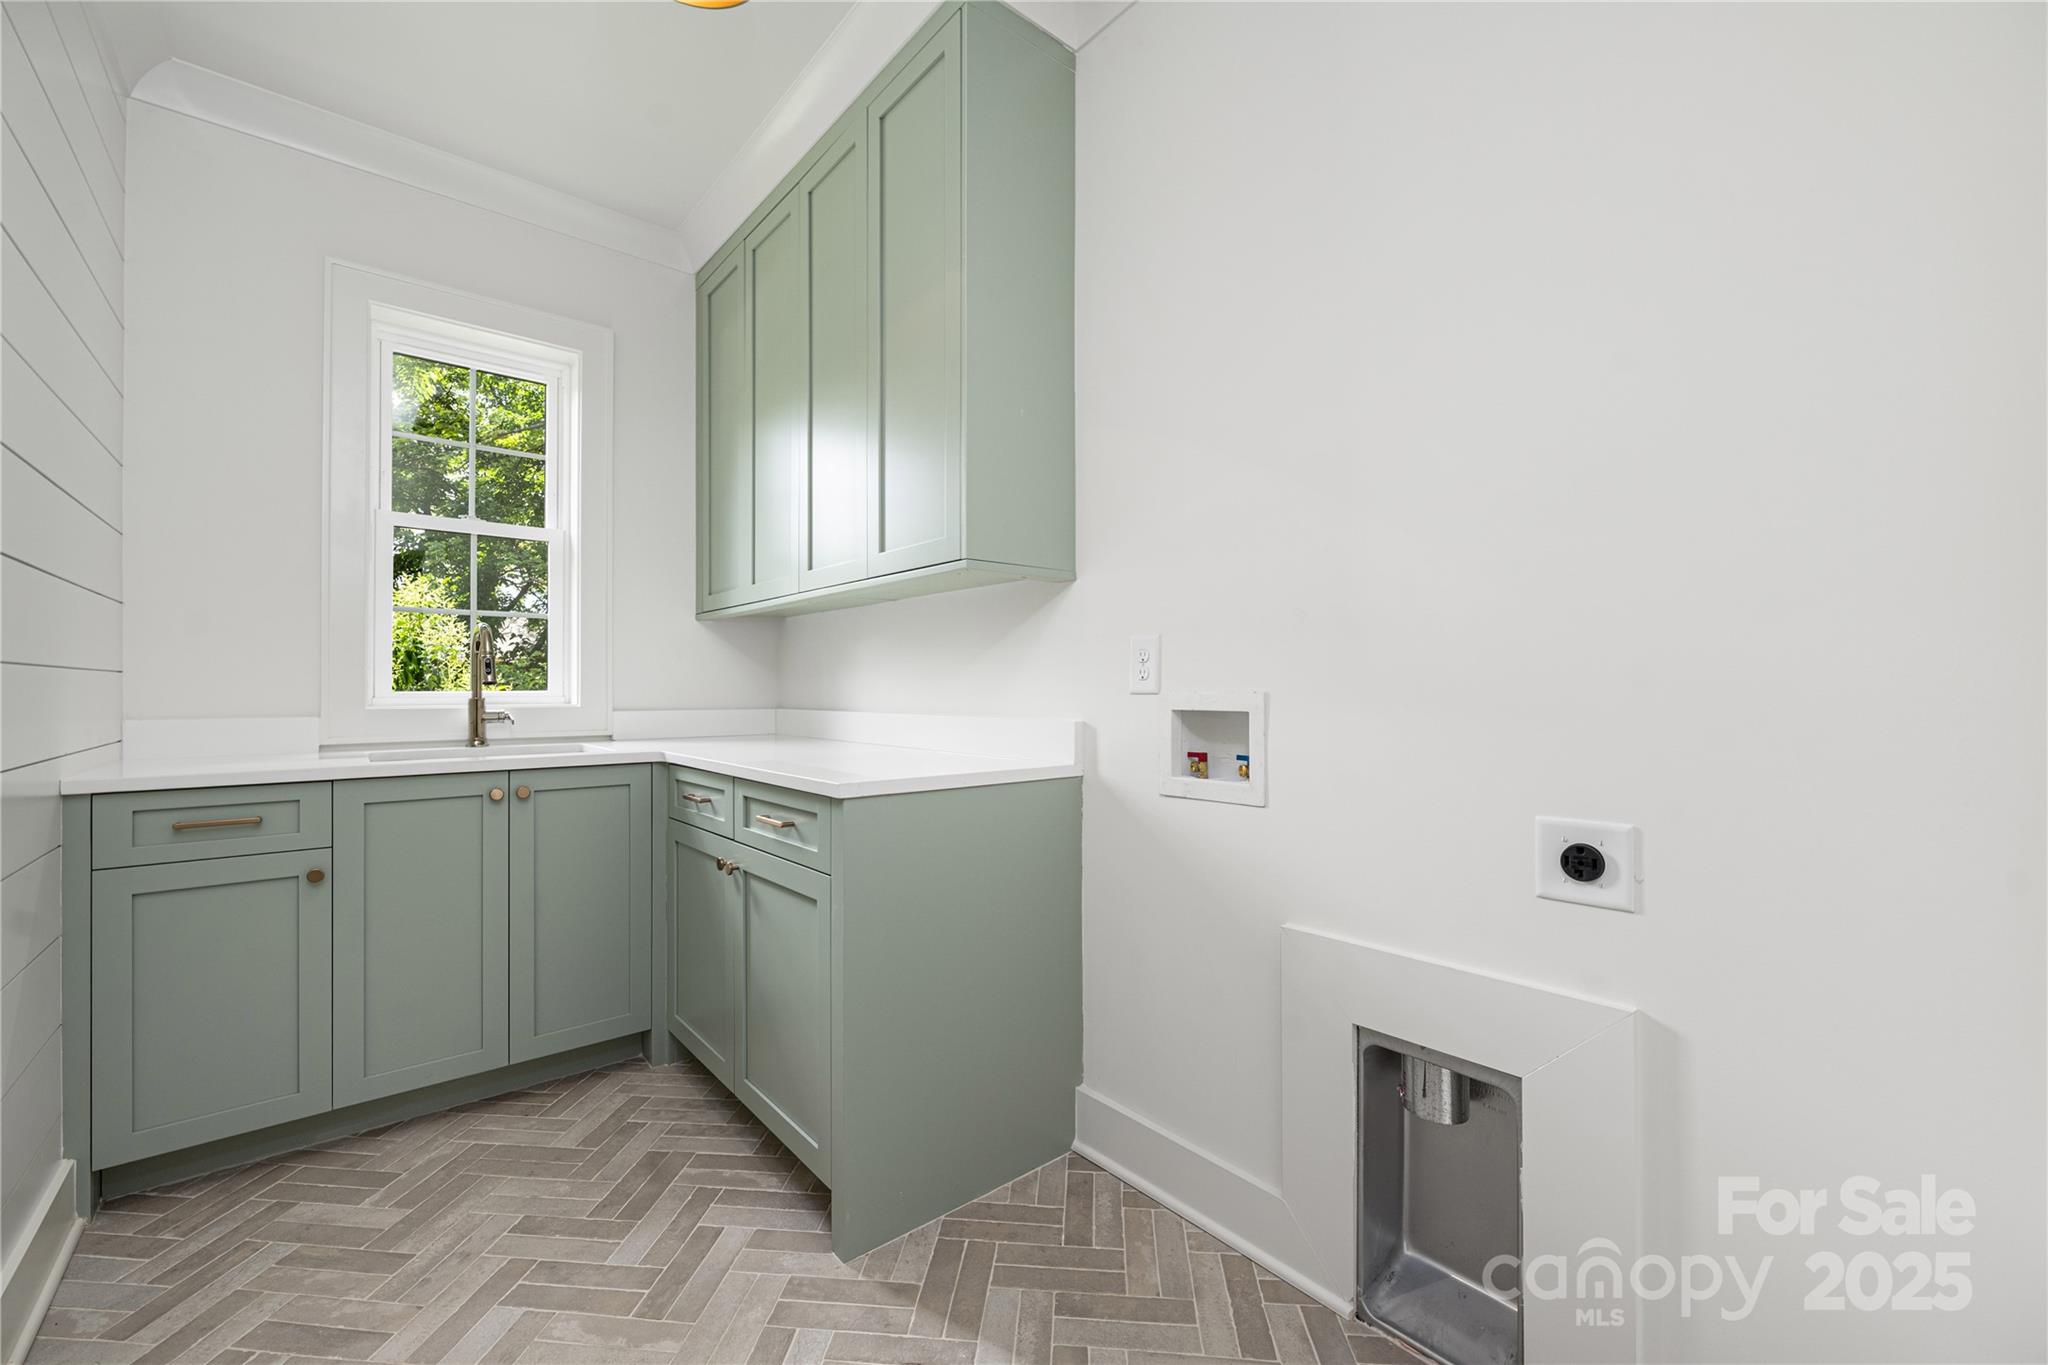
Laundry room Electric Dryer Hookup, Inside, Upper Level, Washer Hookup
Fireplace Family Room, Gas Log
Appliances Dishwasher, Disposal, Exhaust Fan, Exhaust Hood, Microwave, Refrigerator with Ice Maker
Flooring Wood
Total Bedrooms: 5
Full Bathrooms: 4
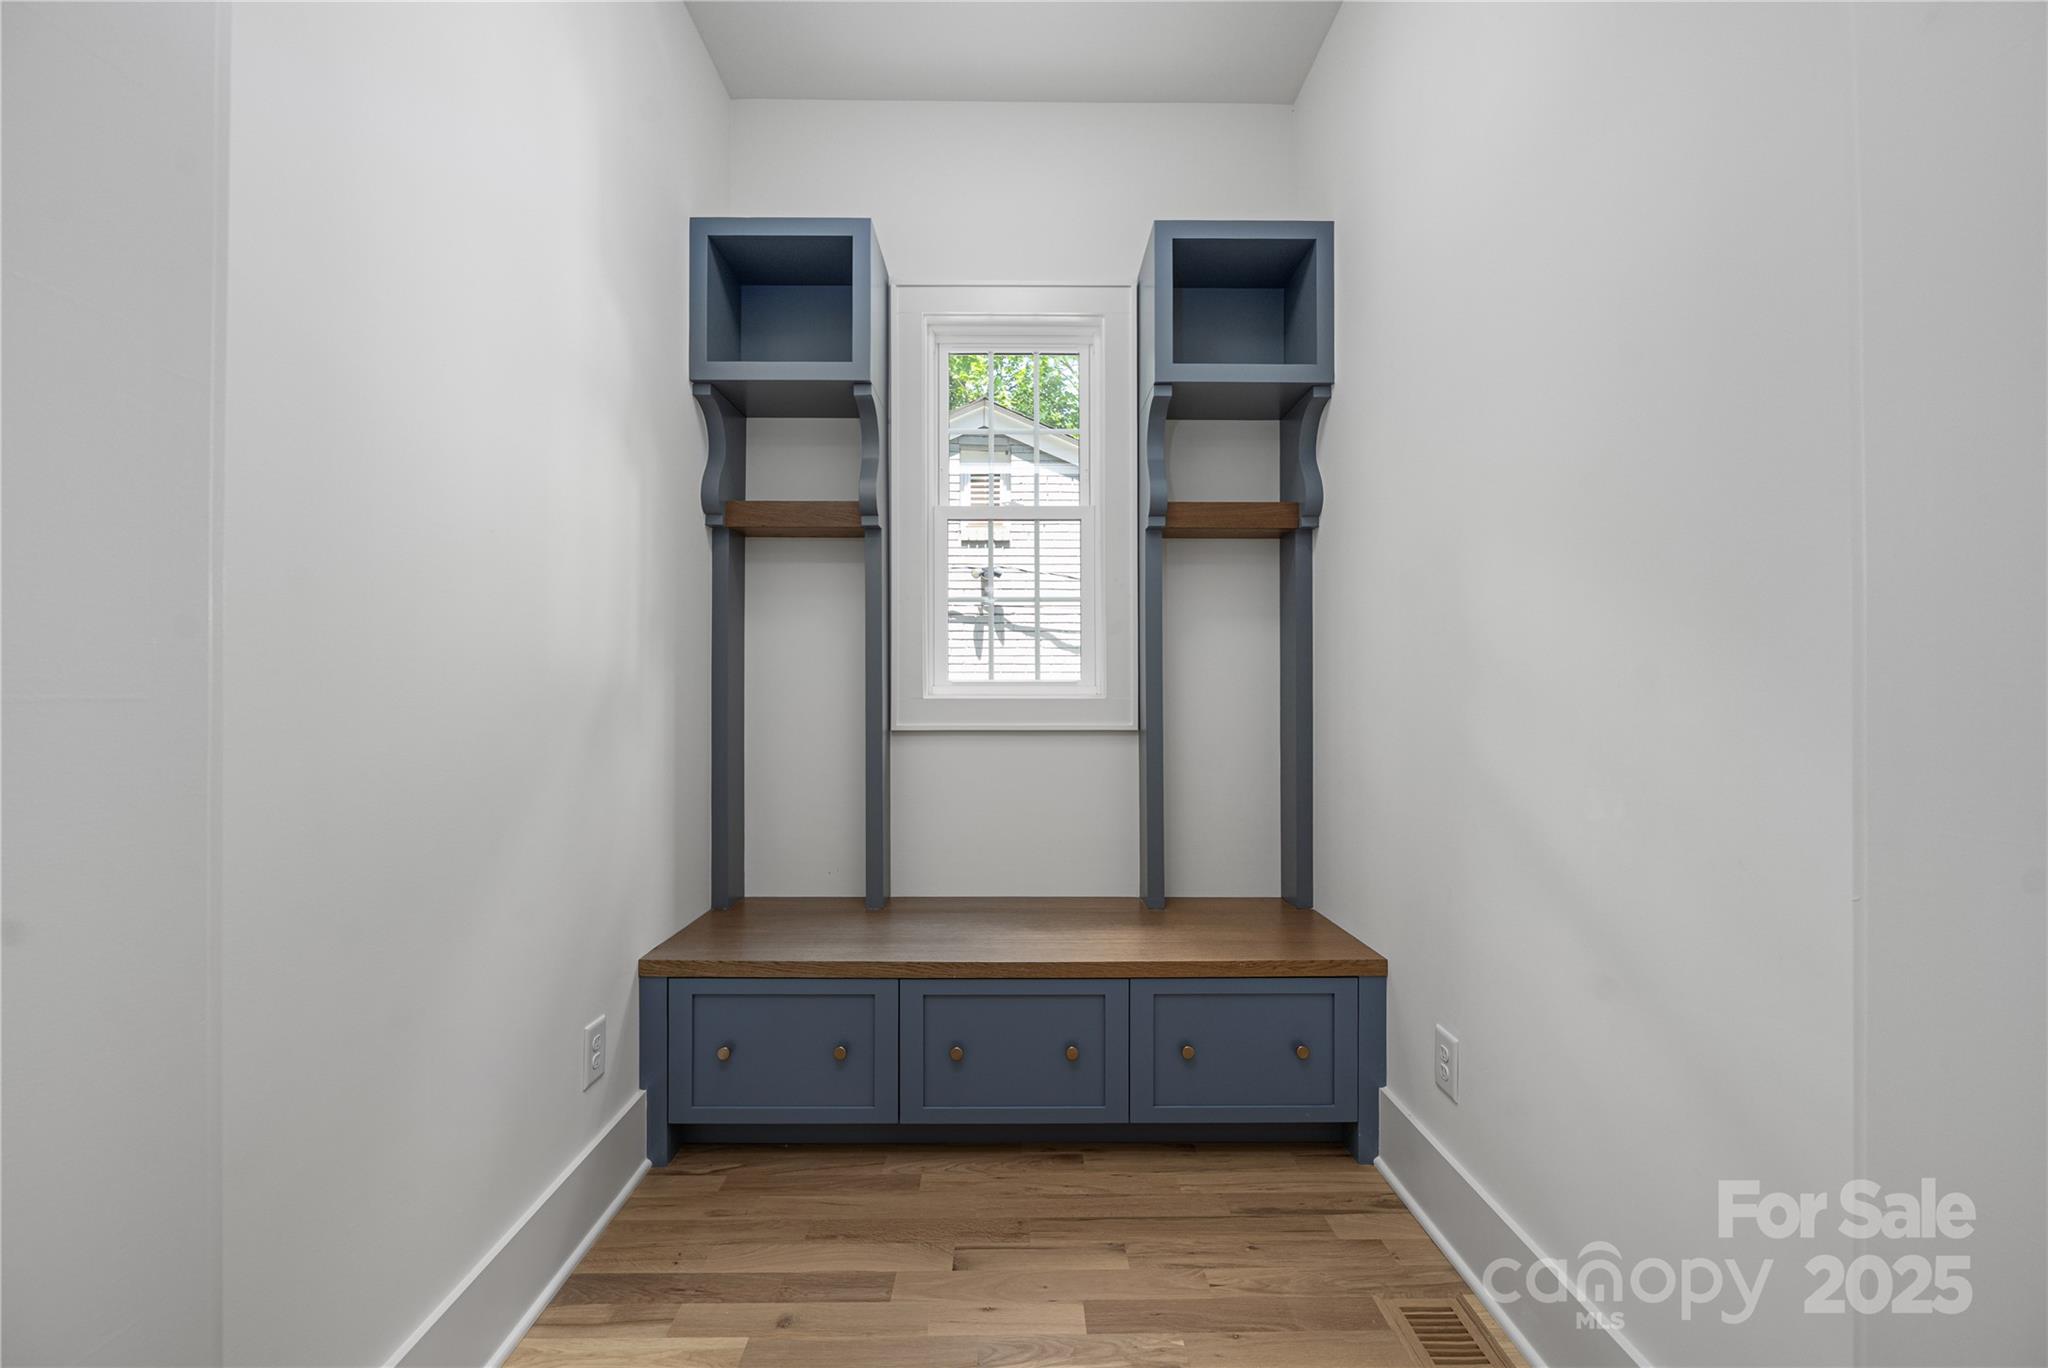
Other Interior Features Attic Stairs Pulldown, Built-in Features, Drop Zone, Entrance Foyer, Kitchen Island, Open Floorplan, Storage, Walk-In Closet(s), Walk-In Pantry
Area & Lot
Lot Area 6,534 Sq.Ft.
Living area 4,308 Sq.Ft.
MLS® ID 4252818
Year Built 2025
High School Grainger
Middle School Eastway
Elementary School Villa Heights
Architecture Styles Transitional
Type Residential
Status Sold
Exterior
Stories 3
Air conditioning Ceiling Fan(s), Central Air
Heat type Central
Water Source City
Garage Space 2.0
Security Features Carbon Monoxide Detector(s), Smoke Detector(s)
Sewer Public Sewer
Parking Attached Garage, Garage Faces Front
Lot Features Cleared, Infill Lot, Level
Roof Shingle
Utilities Natural Gas
Finance
Sales Price $1,541,026

Work With Us

We're a collective of passionate experts dedicated to elevating your Charlotte real estate experience. Whether you're a seasoned seller seeking top-dollar results or a discerning buyer searching for a slice of the Queen City magic, we have the market knowledge and global reach to make your vision a reality.