1523 Duckworth Avenue
VIEW PHOTOS
Courtesy of The Agency - Charlotte, Abigail Hines Listing Contact: [email protected] 
$659,900

1523 Duckworth Avenue

3 Beds 4 Baths 2,207 Sq.Ft. 1,515.89 Sq.Ft.

Open House

8/22/2026 12:00PM - 2:00PM EDT
8/23/2026 12:00PM - 2:00PM EDT

Description

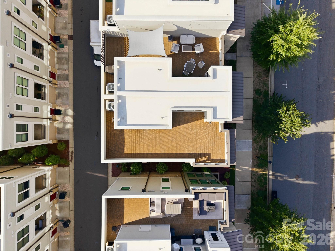
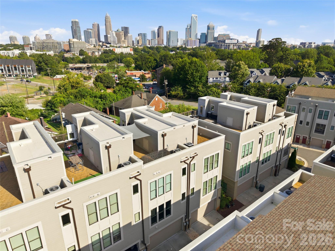
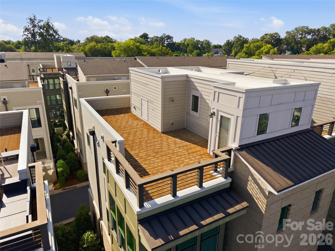
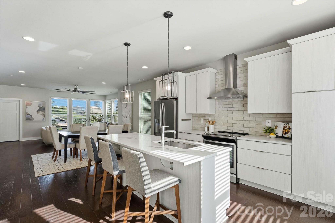
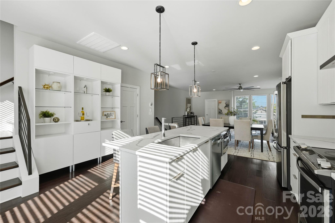
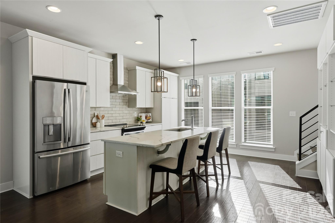
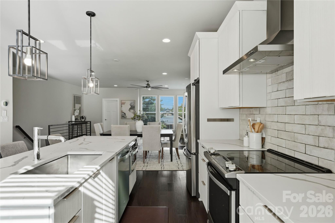
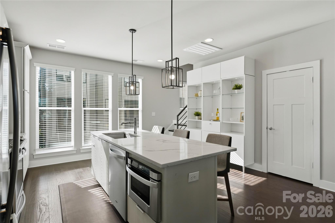
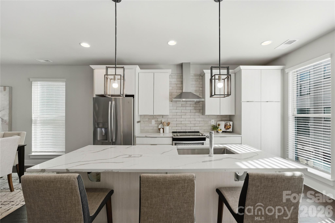
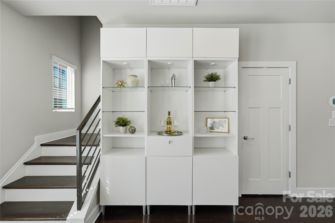
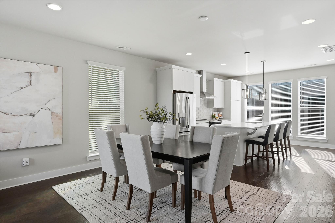
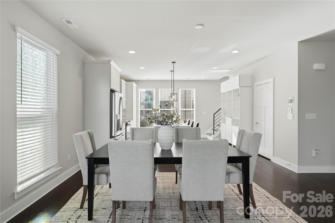
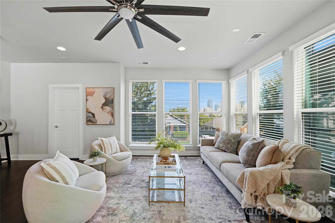
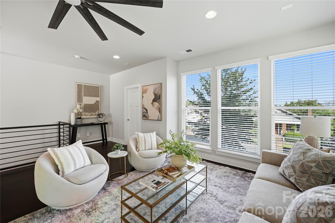
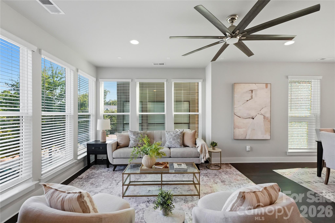
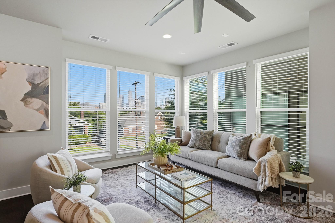
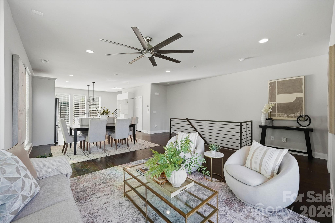
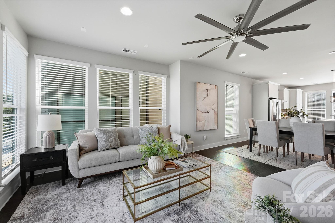
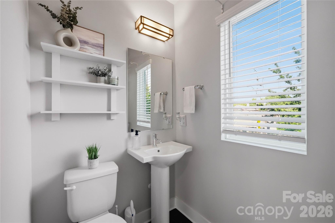
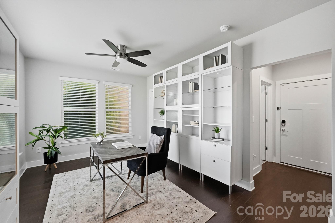
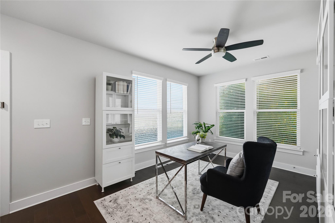
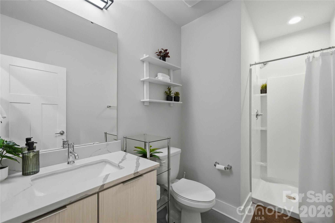
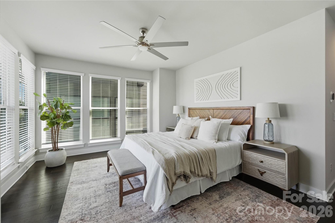
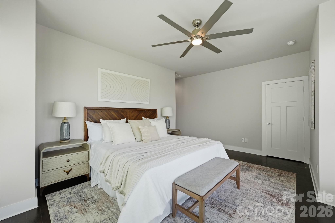
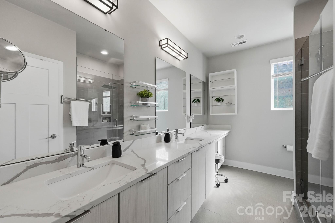
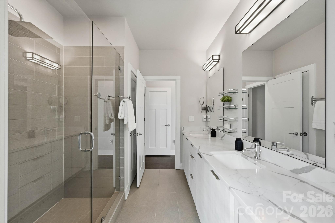
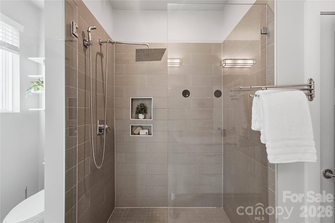
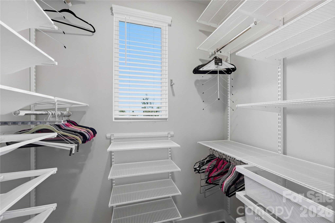
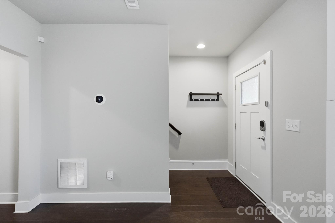
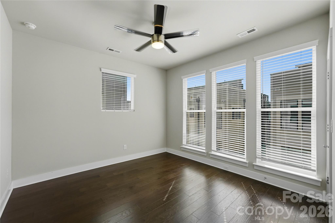
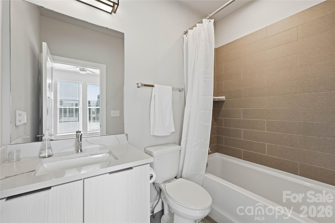
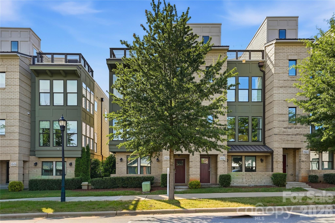
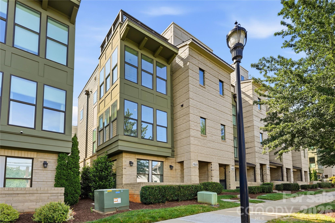
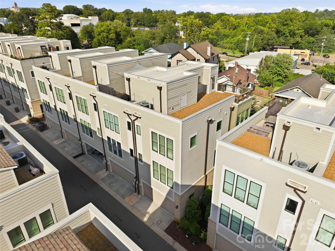
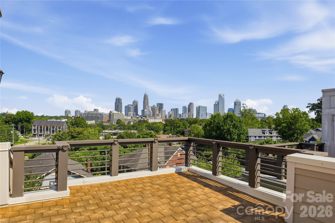
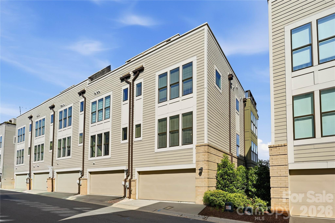
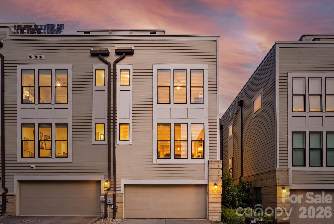
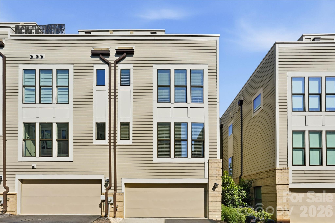
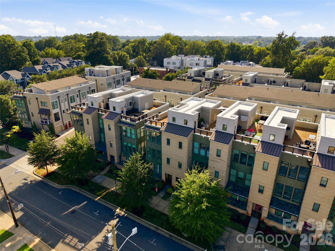
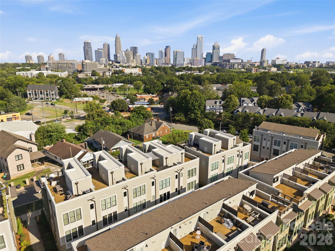
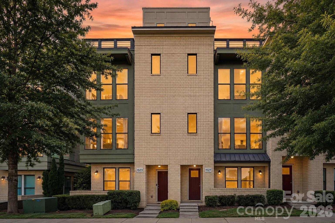
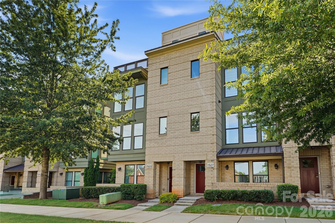
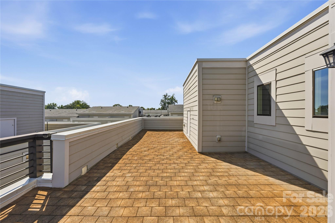
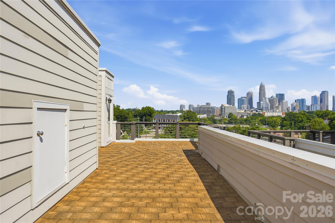
Modern city living meets long-term opportunity at 1523 Duckworth Avenue, a sophisticated three-story townhome offering a compelling combination of design, space, and proximity to the heart of Charlotte. Set within a well-maintained urban community framed by mature trees, manicured landscaping, and contemporary architecture, this residence delivers the ease of a low-maintenance lifestyle with the scale and functionality of a true home--all within effortless reach of Uptown and the surrounding city conveniences. Thoughtfully designed across three levels, the home is defined by clean architectural lines, expansive windows, rich hardwood flooring, and an abundance of natural light. The entry level offers valuable flexibility with a light-filled space ideal for a private office, den, fitness room, or additional guest accommodations, complemented by a full bath and streamlined modern finishes. For today's buyer--or an owner considering future investment potential--the adaptable floor plan allows the residence to evolve easily with changing needs. Upstairs, generous living spaces continue the home's polished contemporary aesthetic, while oversized windows create an airy connection to the surrounding neighborhood. Thoughtful storage, modern fixtures, and a neutral palette provide an elevated foundation that feels both refined and exceptionally livable. The private bedroom level is anchored by a spacious primary suite surrounded by windows and designed as a calm retreat from the city. A generously proportioned walk-in closet provides exceptional storage, while the primary bath offers a sleek, spa-inspired atmosphere with an extended dual vanity, quartz surfaces, contemporary cabinetry, and a glass-enclosed shower. Additional bedroom and bath accommodations provide flexibility for guests, family, roommates, or work-from-home needs. Above it all, rooftop terrace and outdoor living creates one of the residence's most compelling lifestyle features. With open-air space and views toward Charlotte's skyline, the rooftop offers an exceptional setting for entertaining, unwinding at sunset, or simply enjoying a private outdoor escape above the city. A two-car garage further distinguishes the property, adding the everyday convenience and storage that can be difficult to find this close to Uptown. The combination of private garage parking, multiple living levels, flexible interior spaces, rooftop living, and contemporary construction creates a particularly attractive offering within Charlotte's urban townhome market. For a buyer seeking a stylish primary residence, a convenient city retreat, or a property with compelling long-term investment potential, 1523 Duckworth Avenue offers an appealing intersection of location, design, functionality, and lifestyle. Sophisticated yet approachable, connected yet residential, this is modern Charlotte living with room to grow--and a property designed to remain relevant for years to come.
Share Property

Location

1523 Duckworth Avenue, Charlotte, NC 28208

Status

Coming Soon
Abigail Hines Miller

Abigail Hines Miller

TITLE

OWNER | MANAGING PARTNER | REAL ESTATE AGENT

Property Amenities

Interior
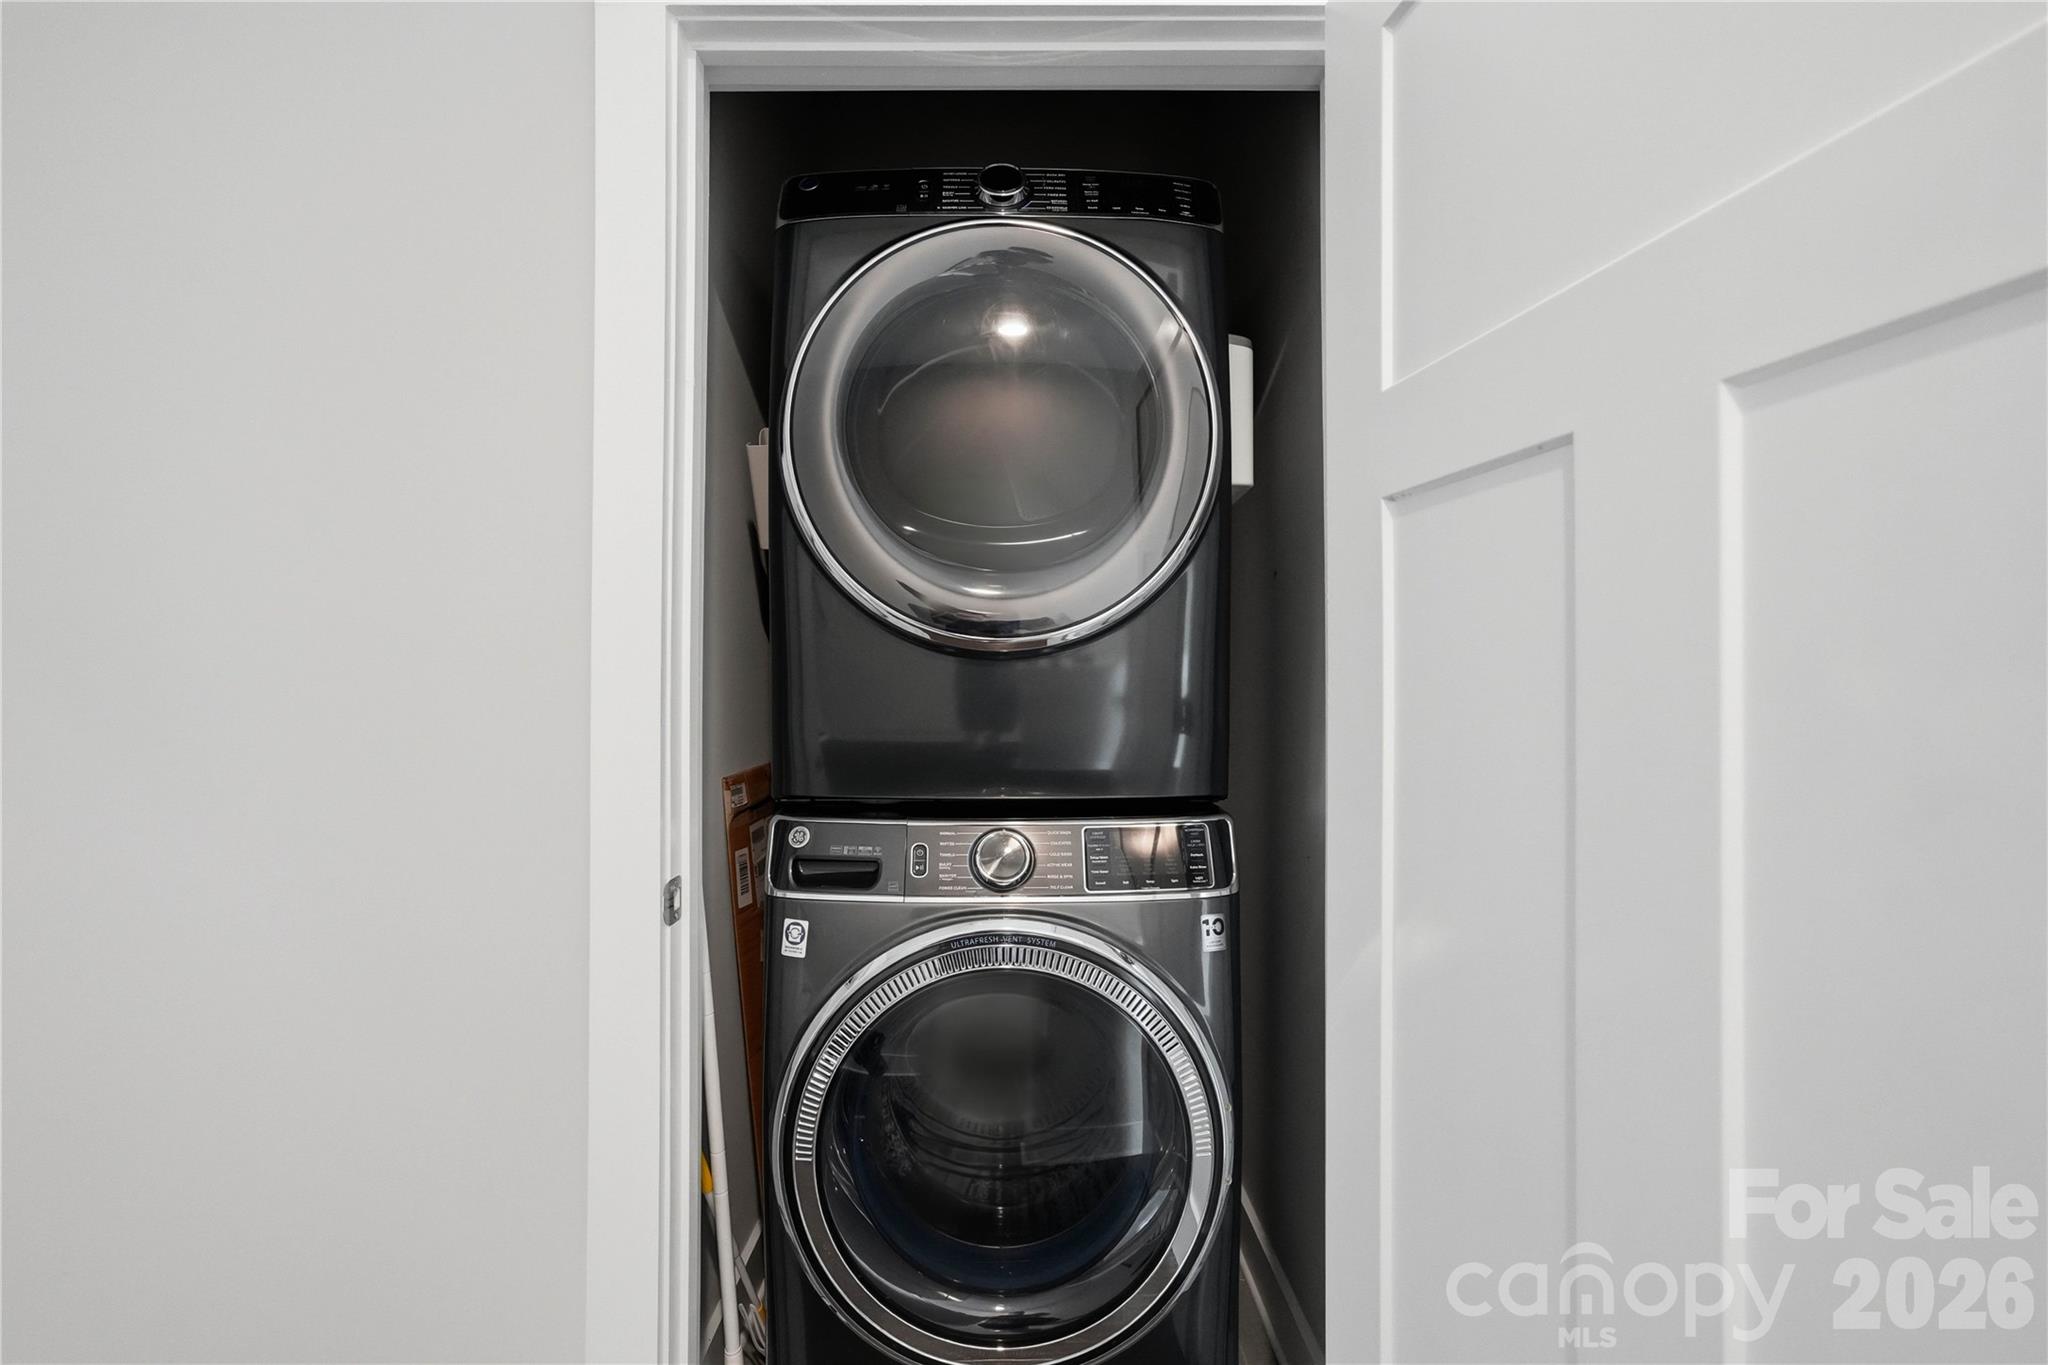
Laundry room Electric Dryer Hookup, In Hall, Inside, Laundry Closet, Upper Level, Washer Hookup
Appliances Dishwasher, Disposal, Dryer, Electric Cooktop, Exhaust Hood, Microwave, Oven, Refrigerator, Washer, Washer/Dryer
Total Bedrooms: 3
Half Bathrooms: 1
Full Bathrooms: 3
Other Interior Features Built-in Features, Cable Prewire, Kitchen Island, Open Floorplan, Pantry, Storage, Walk-In Closet(s), Walk-In Pantry
Area & Lot
Open house

8/22/2026 12:00PM - 2:00PM EDT

8/23/2026 12:00PM - 2:00PM EDT

Lot Area 1,515.89 Sq.Ft.
Living area 2,207 Sq.Ft.
MLS® ID 4416086
Year Built 2019
High School West Charlotte
Middle School Ranson
Elementary School Bruns Avenue
Water Frontage None
View Description City
Type Townhouse
Status Coming Soon
Exterior
Stories 3
Air conditioning Ceiling Fan(s), Central Air, Electric, Zoned
Heat type Central, Electric
Water Source City
Garage Space 2.0
Security Features Security System, Smoke Detector(s)
Sewer Public Sewer
Other Exterior Features Rooftop Terrace
Parking Attached Garage, Garage Door Opener, Garage Faces Rear, On Street, Parking Space(s)
Utilities Cable Available, Electricity Connected, Wired Internet Available
Finance
Sales Price $659,900
HOA Fees $314 monthly

Mortgage Calculator

Estimate your monthly mortgage payment, including the principal and interest, property taxes, and HOA. Adjust the values to generate a more accurate rate.
All estimates are provided for informational purposes only. Actual amounts may vary.
$0,000 Your Payment 20 15 65
$0,000 Your Payment

Work With Us

We're a collective of passionate experts dedicated to elevating your Charlotte real estate experience. Whether you're a seasoned seller seeking top-dollar results or a discerning buyer searching for a slice of the Queen City magic, we have the market knowledge and global reach to make your vision a reality.