1433 N Sharon Amity Road
VIEW PHOTOS
Courtesy of Corcoran HM Properties, Olivia Galarde Listing Contact: [email protected] 
$1,299,000

1433 N Sharon Amity Road

5 Beds 4 Baths 3,398 Sq.Ft. 0.33 Acres

Open House

9/19/2026 11:00AM - 2:00PM EDT

Description

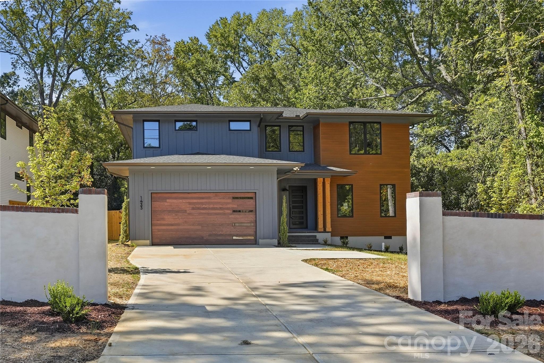
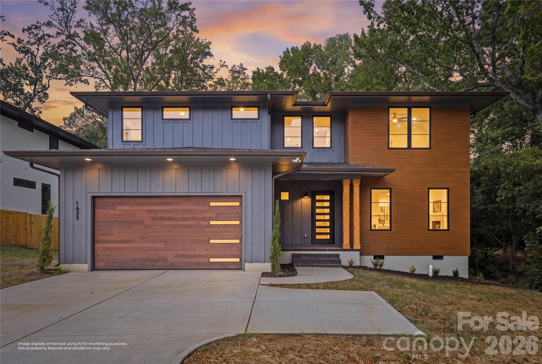
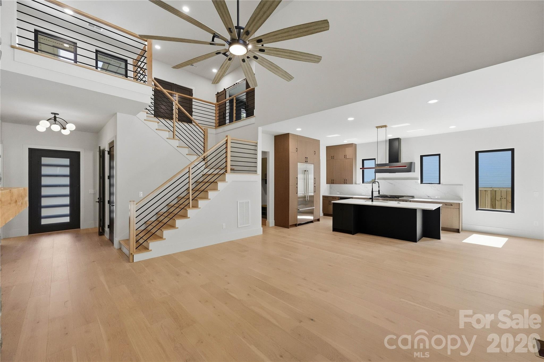
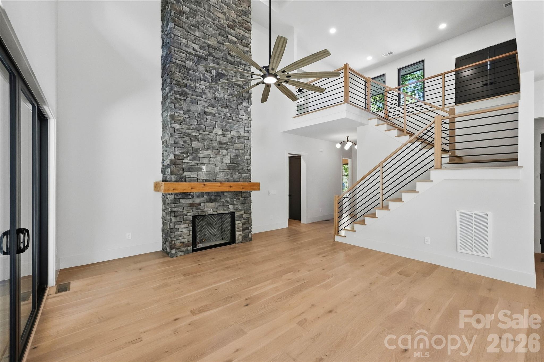
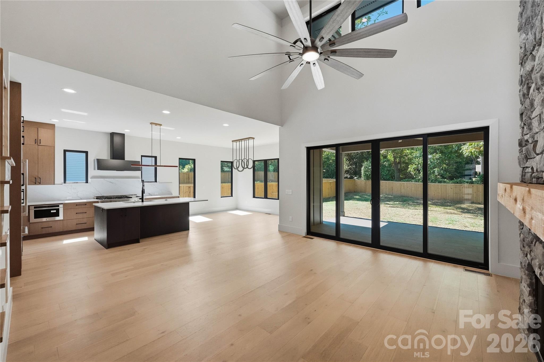
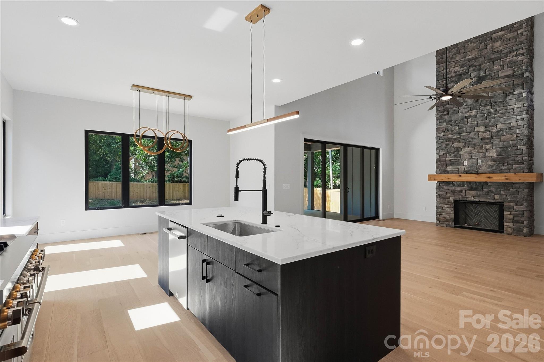
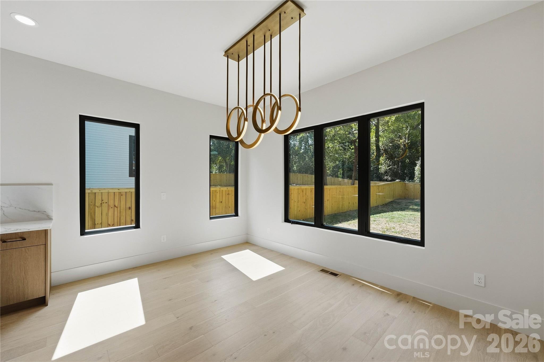
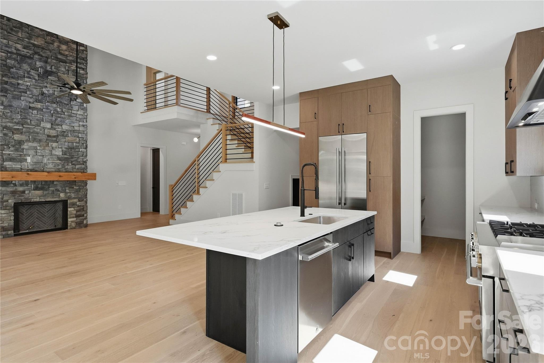
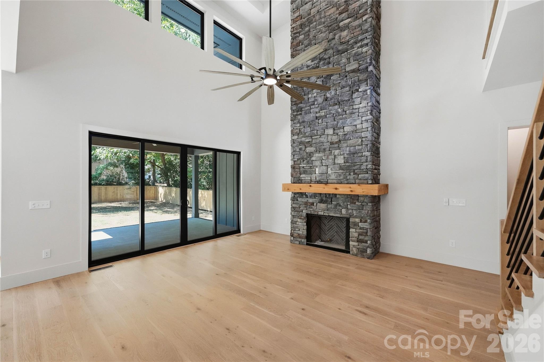
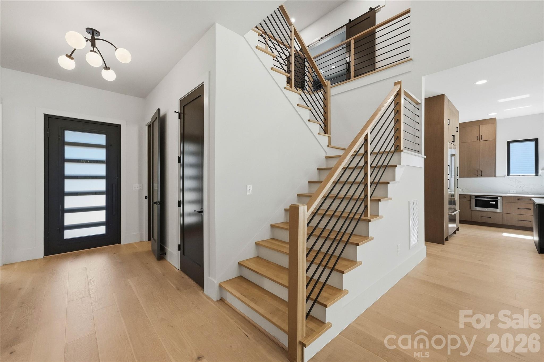
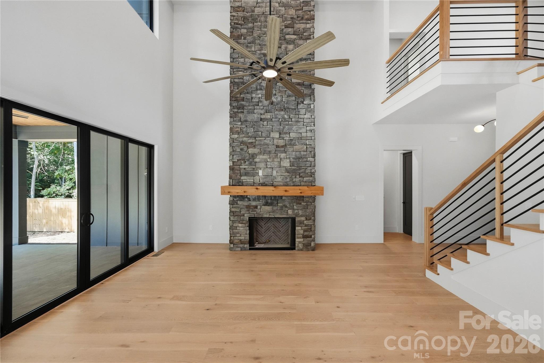
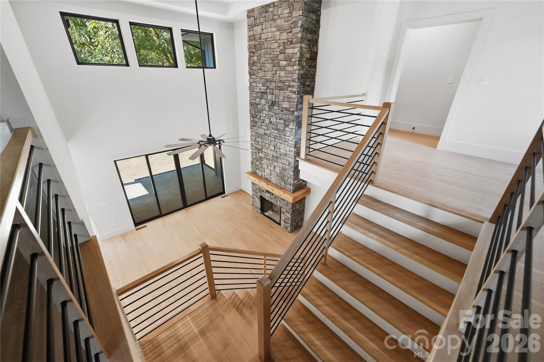
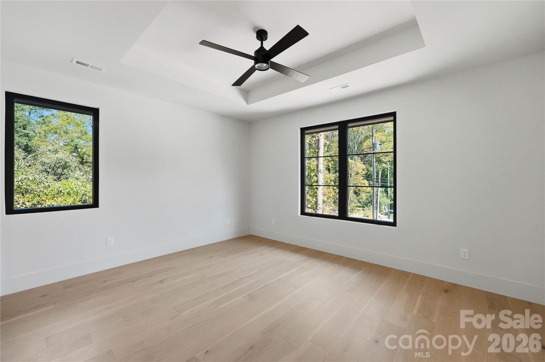
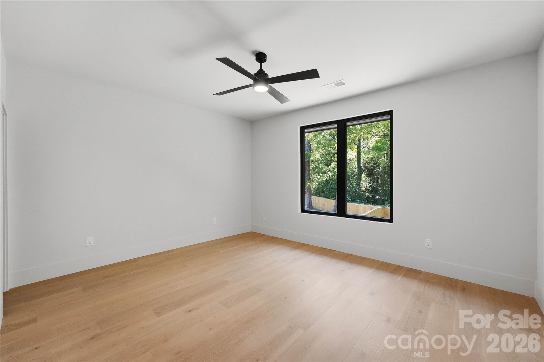
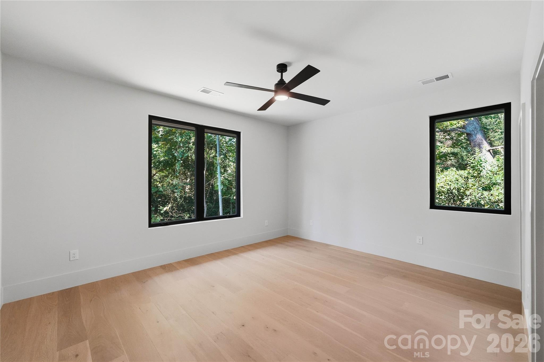
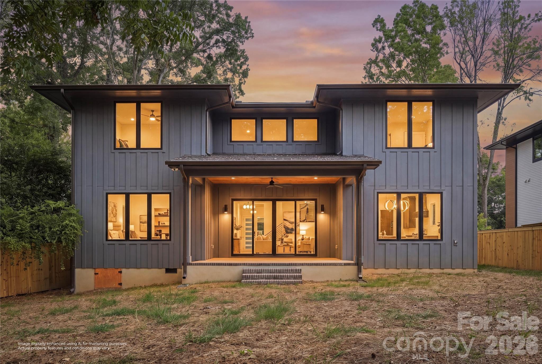
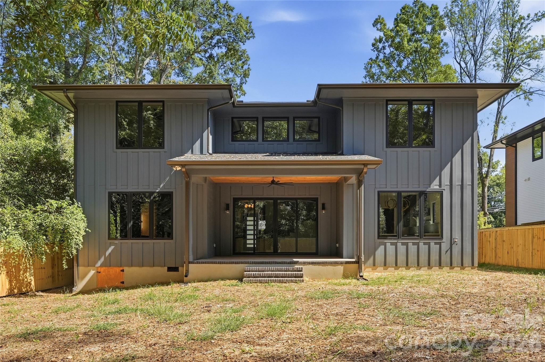
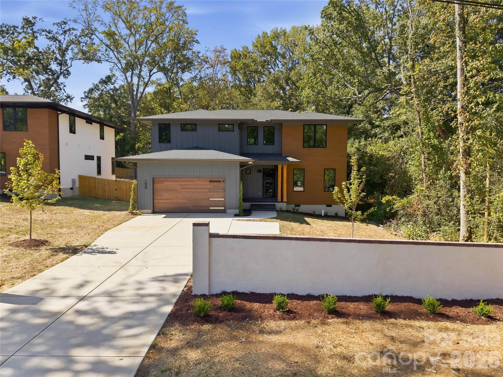
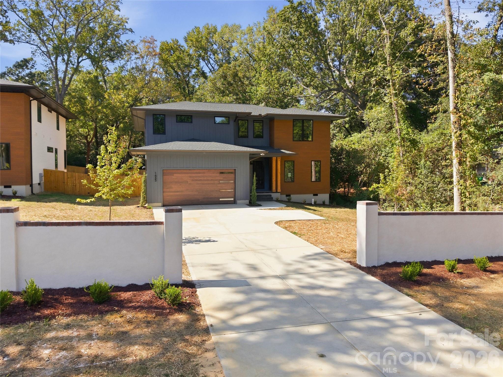
1433 N. Sharon Amity Road brings a warmer, more dramatic point of view to new construction in Cotswold. Natural stone, engineered hardwoods, and rich finishes give the home depth and character, while soaring ceilings and oversized windows keep the interiors open and filled with natural light.

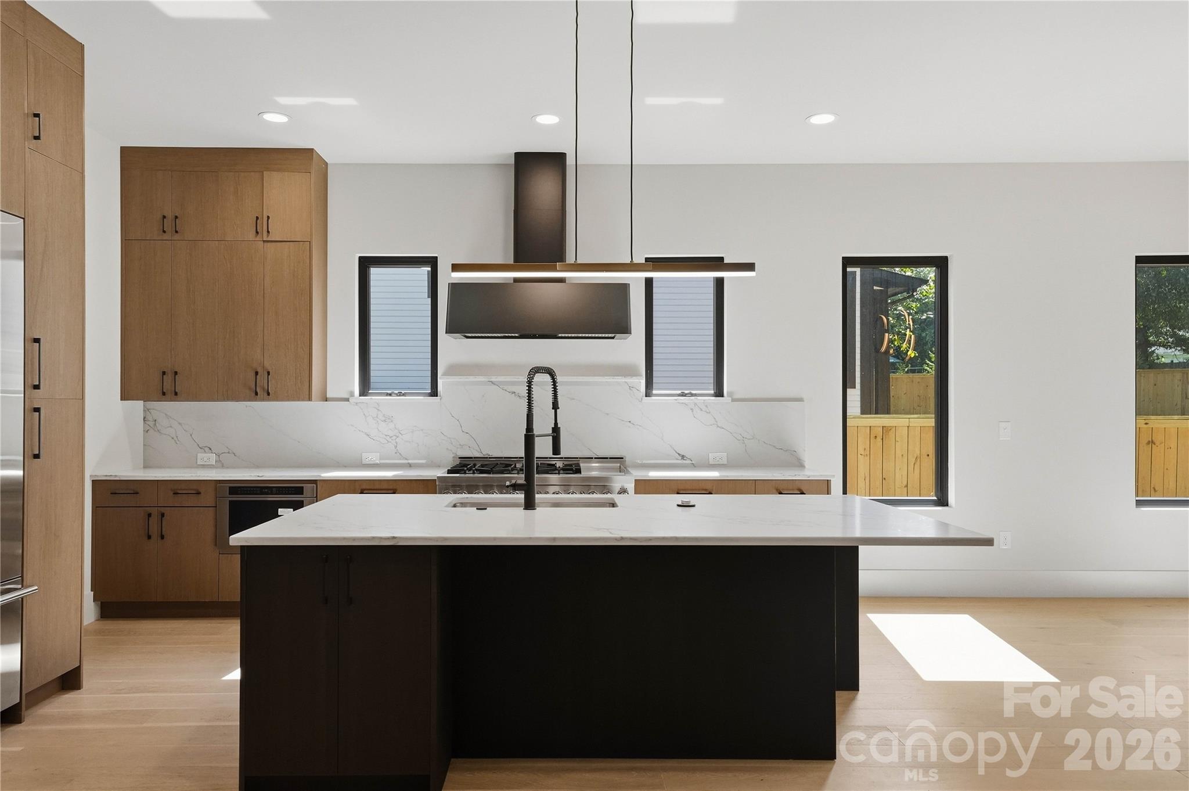
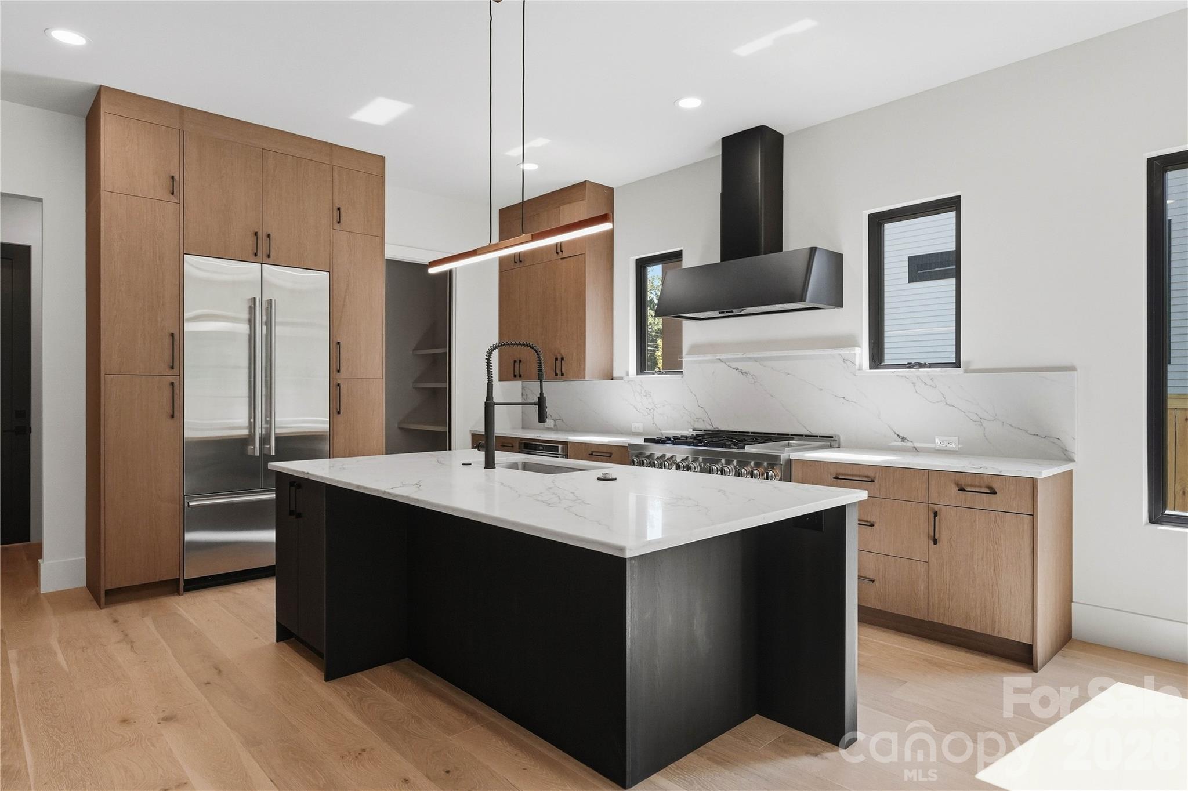
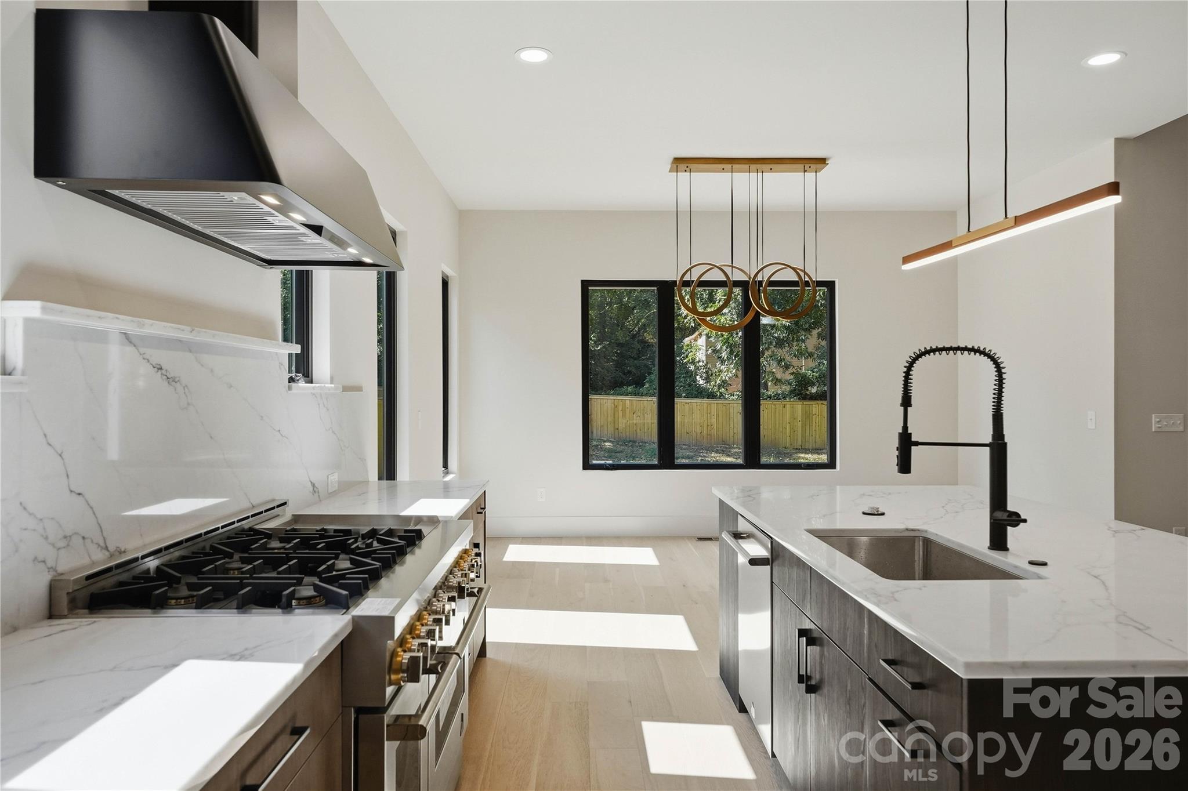
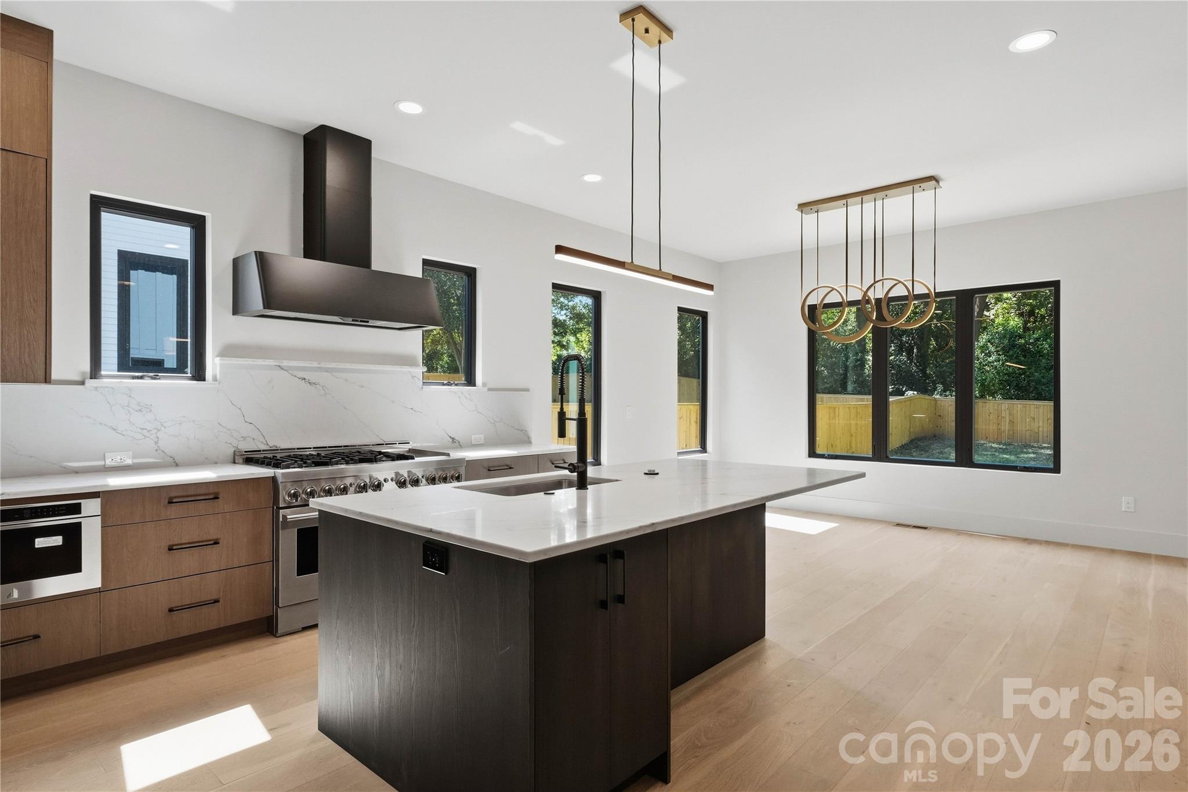
At the center of the home, a floor-to-ceiling stone fireplace rises through the two-story living room and sets the tone for the space. The kitchen opens directly to the living and dining areas with a large island, quartz countertops, walk-in pantry, and JennAir appliance package, including a 48-inch gas range.

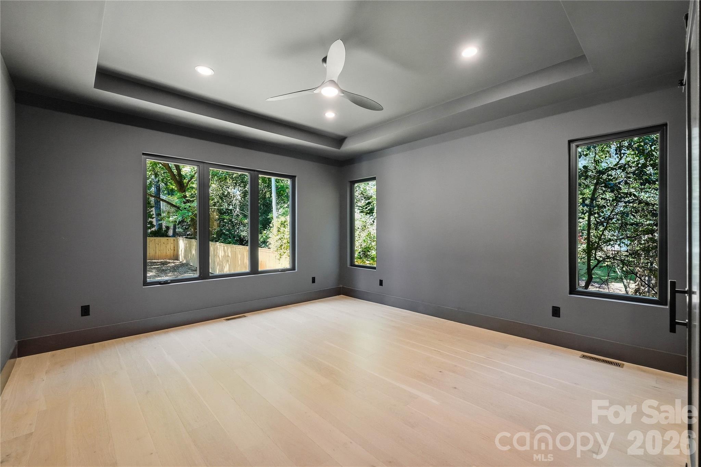
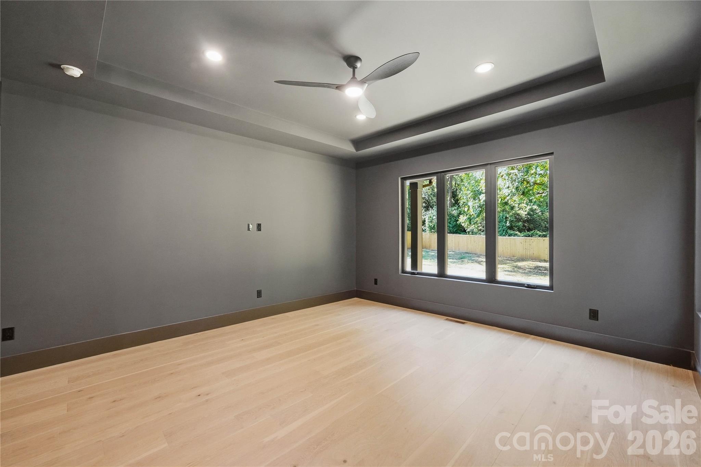
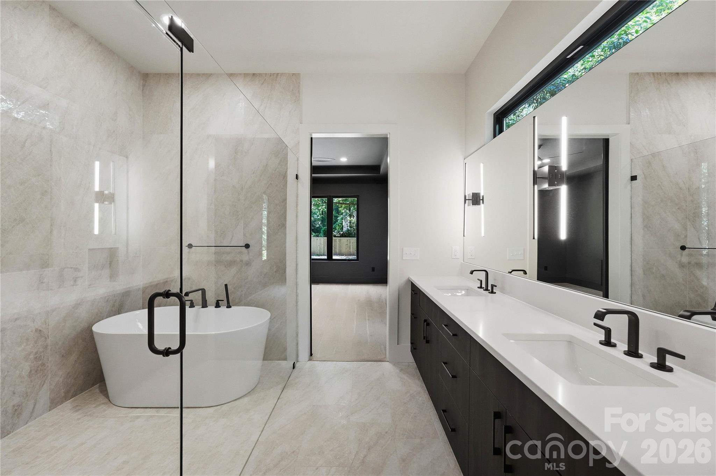
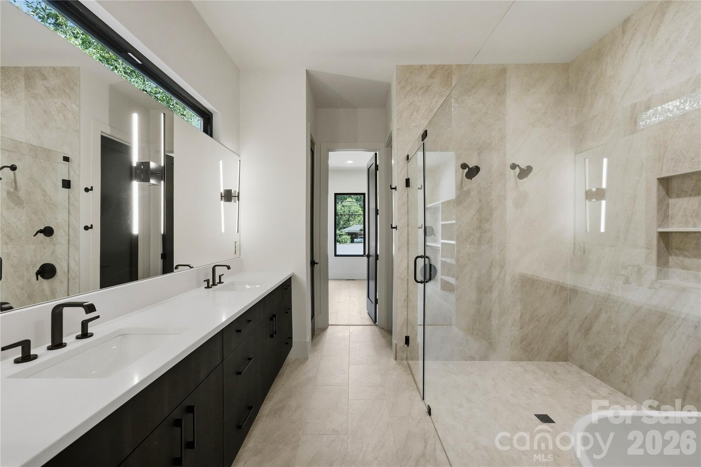
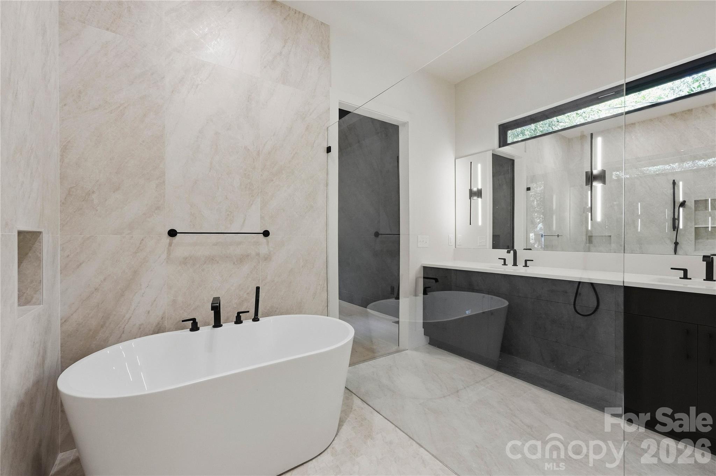
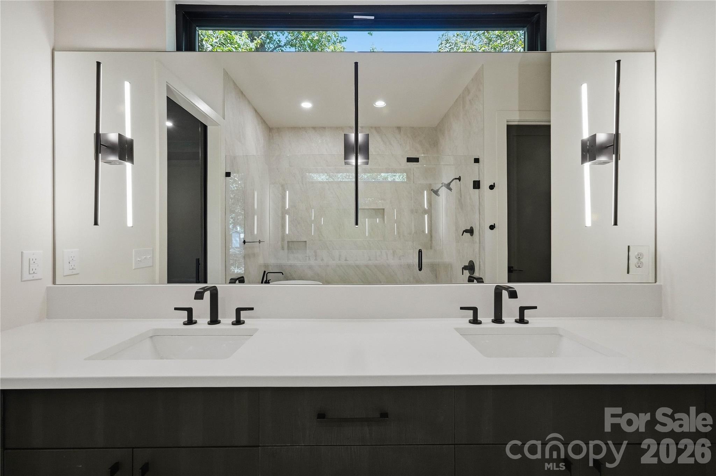
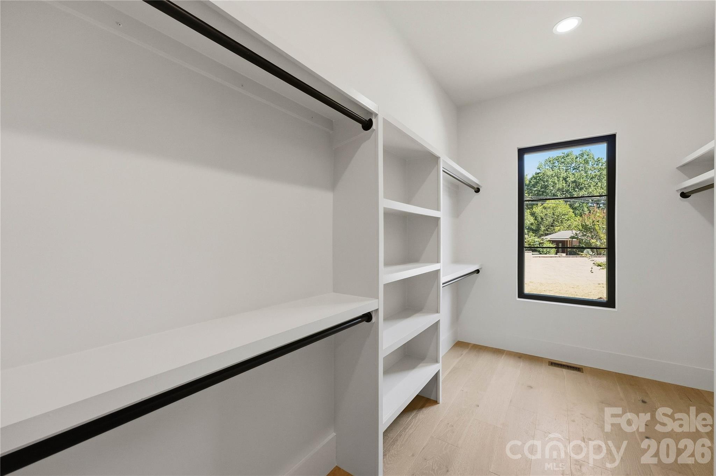
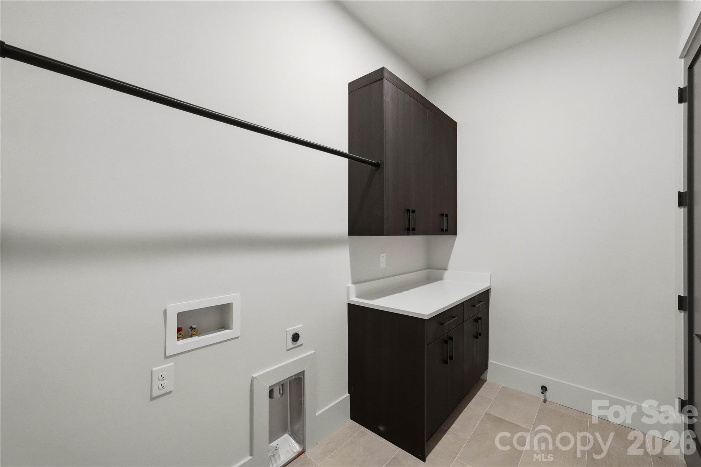
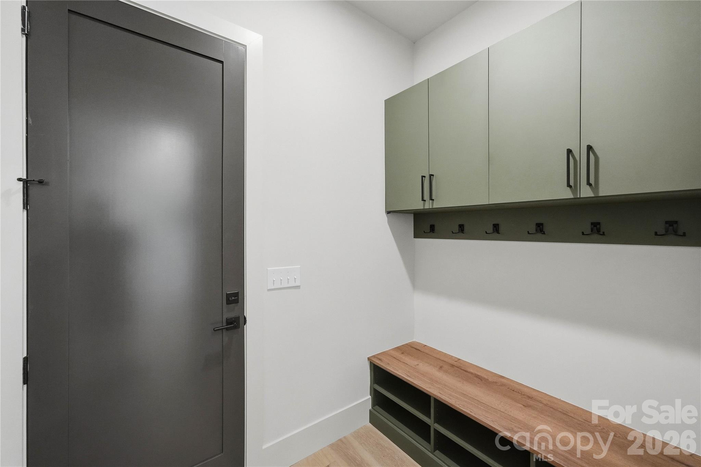
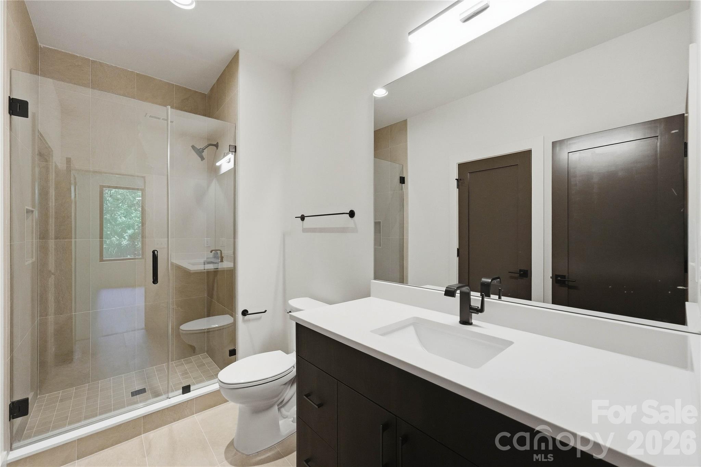
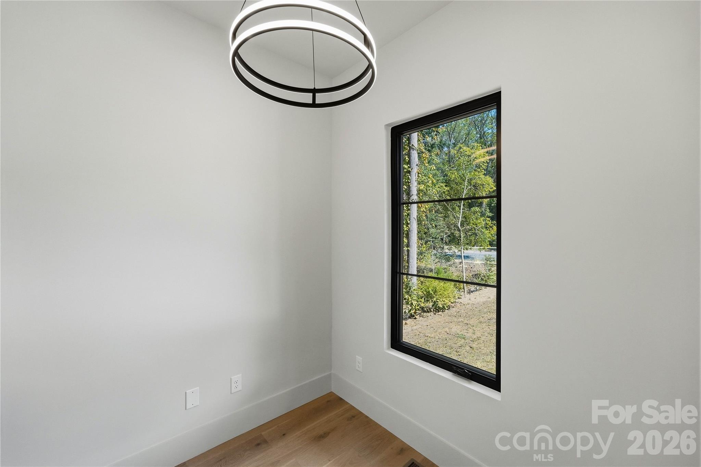
The main-level primary suite is tucked away from the main living spaces and finished with a large walk-in closet that connects directly to the laundry room. The primary bath is a standout, with a freestanding tub and walk-in shower brought together in a spacious wet room. A pocket office and drop zone round out the first floor.

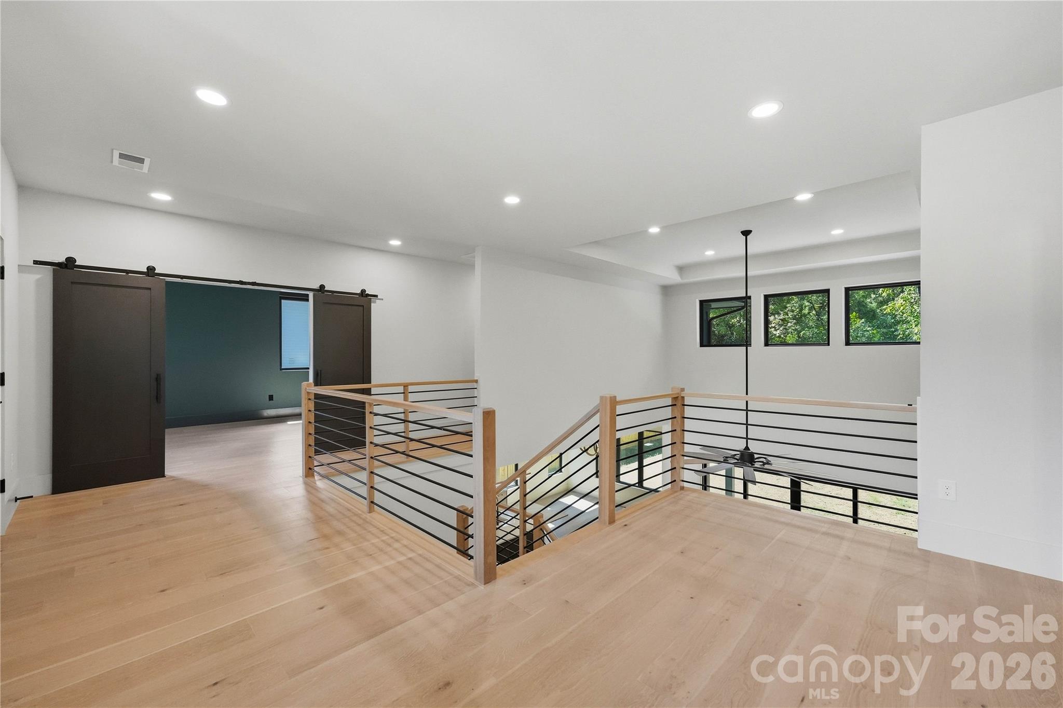
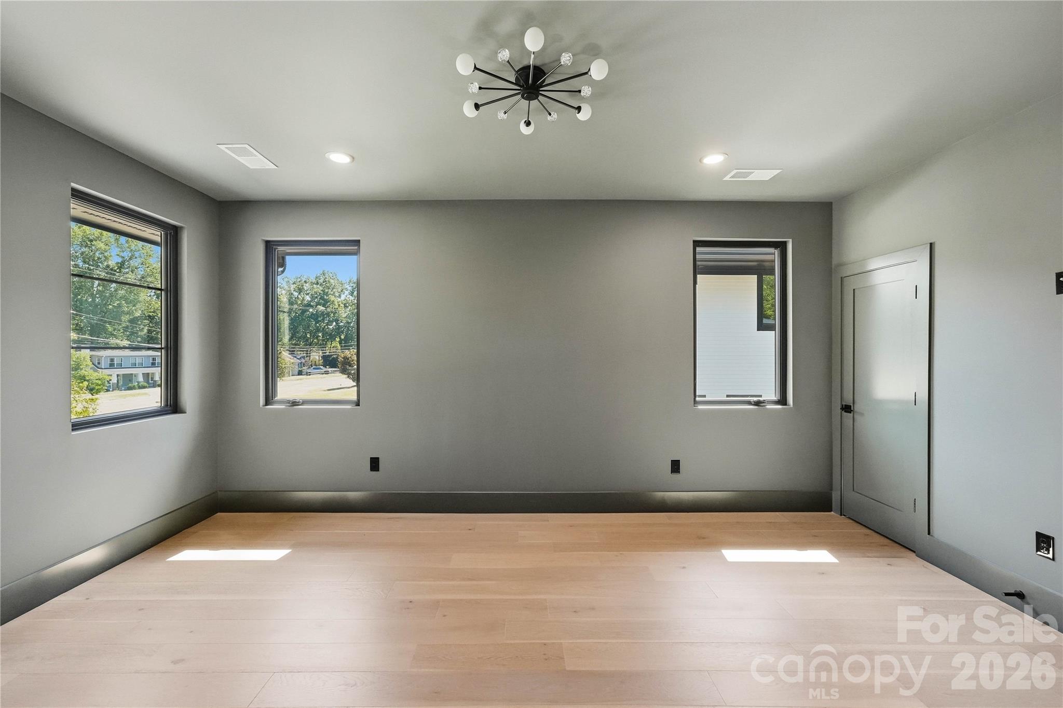
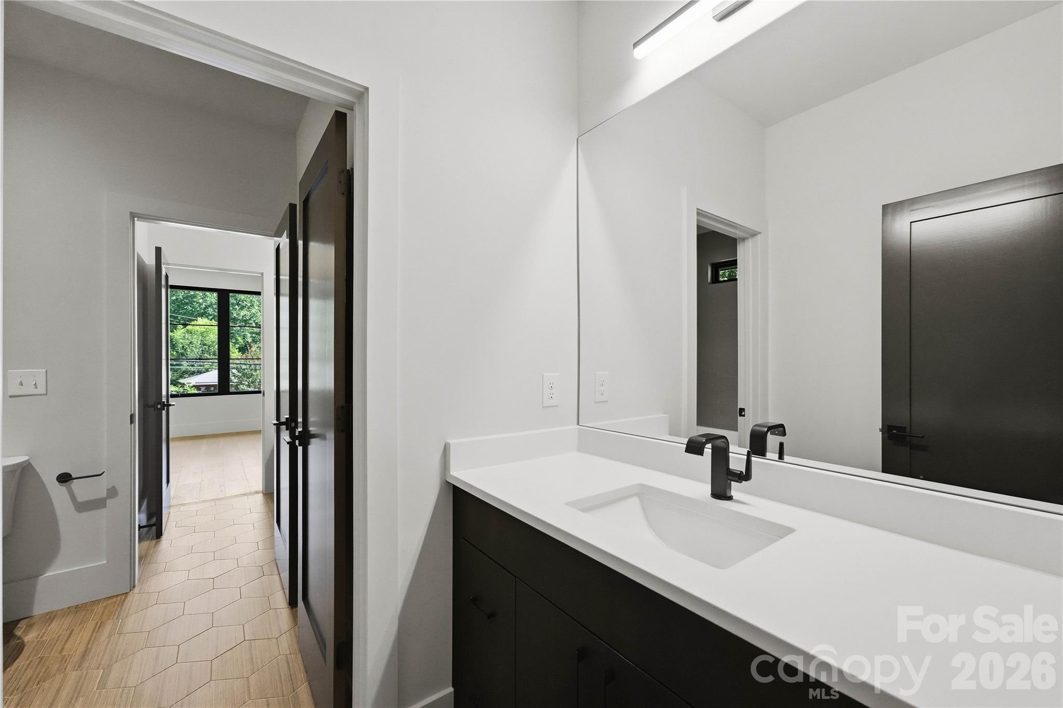
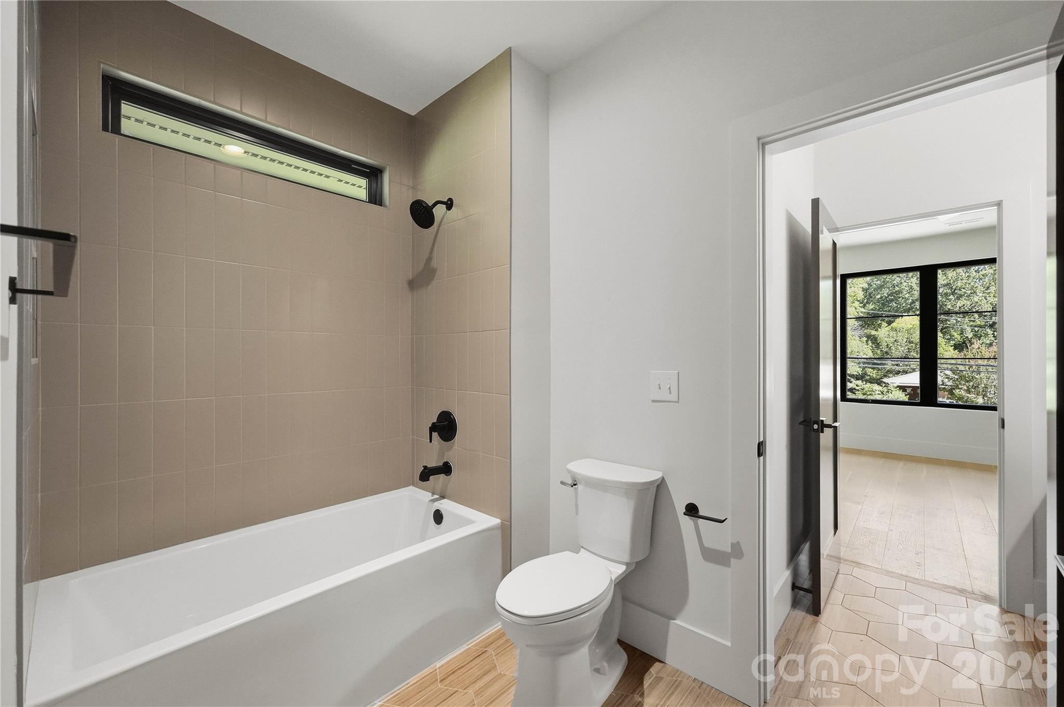
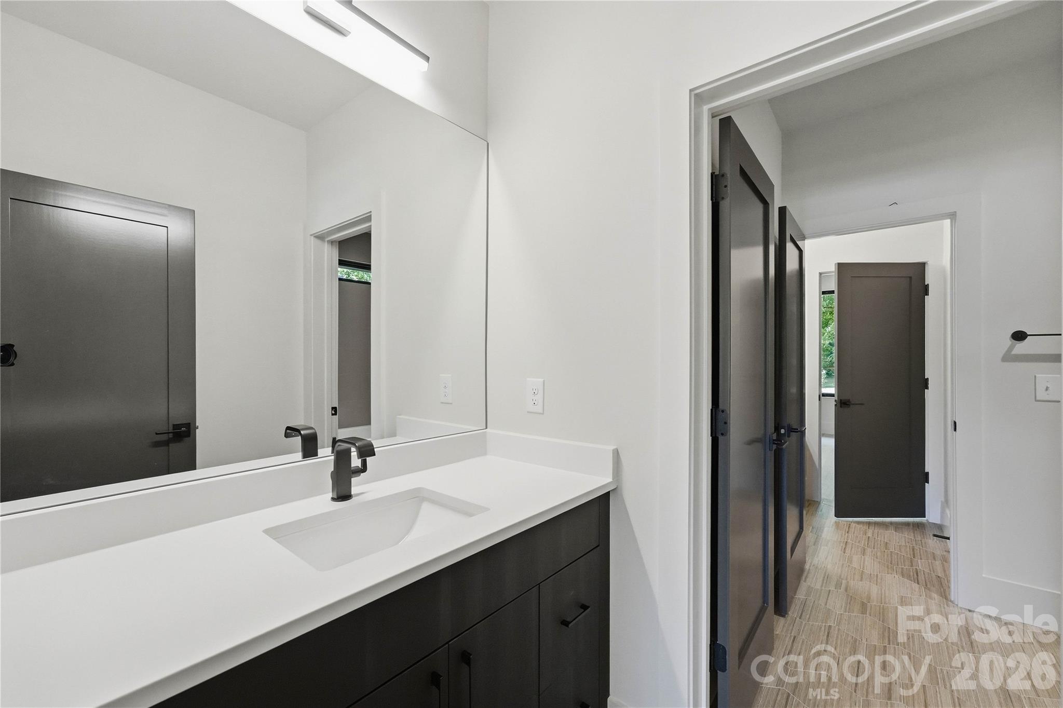
Upstairs, a large media room offers a second living space alongside three additional bedrooms and two full baths. One bedroom has its own en-suite bath, while the other two share a Jack-and-Jill bath with separate vanities.

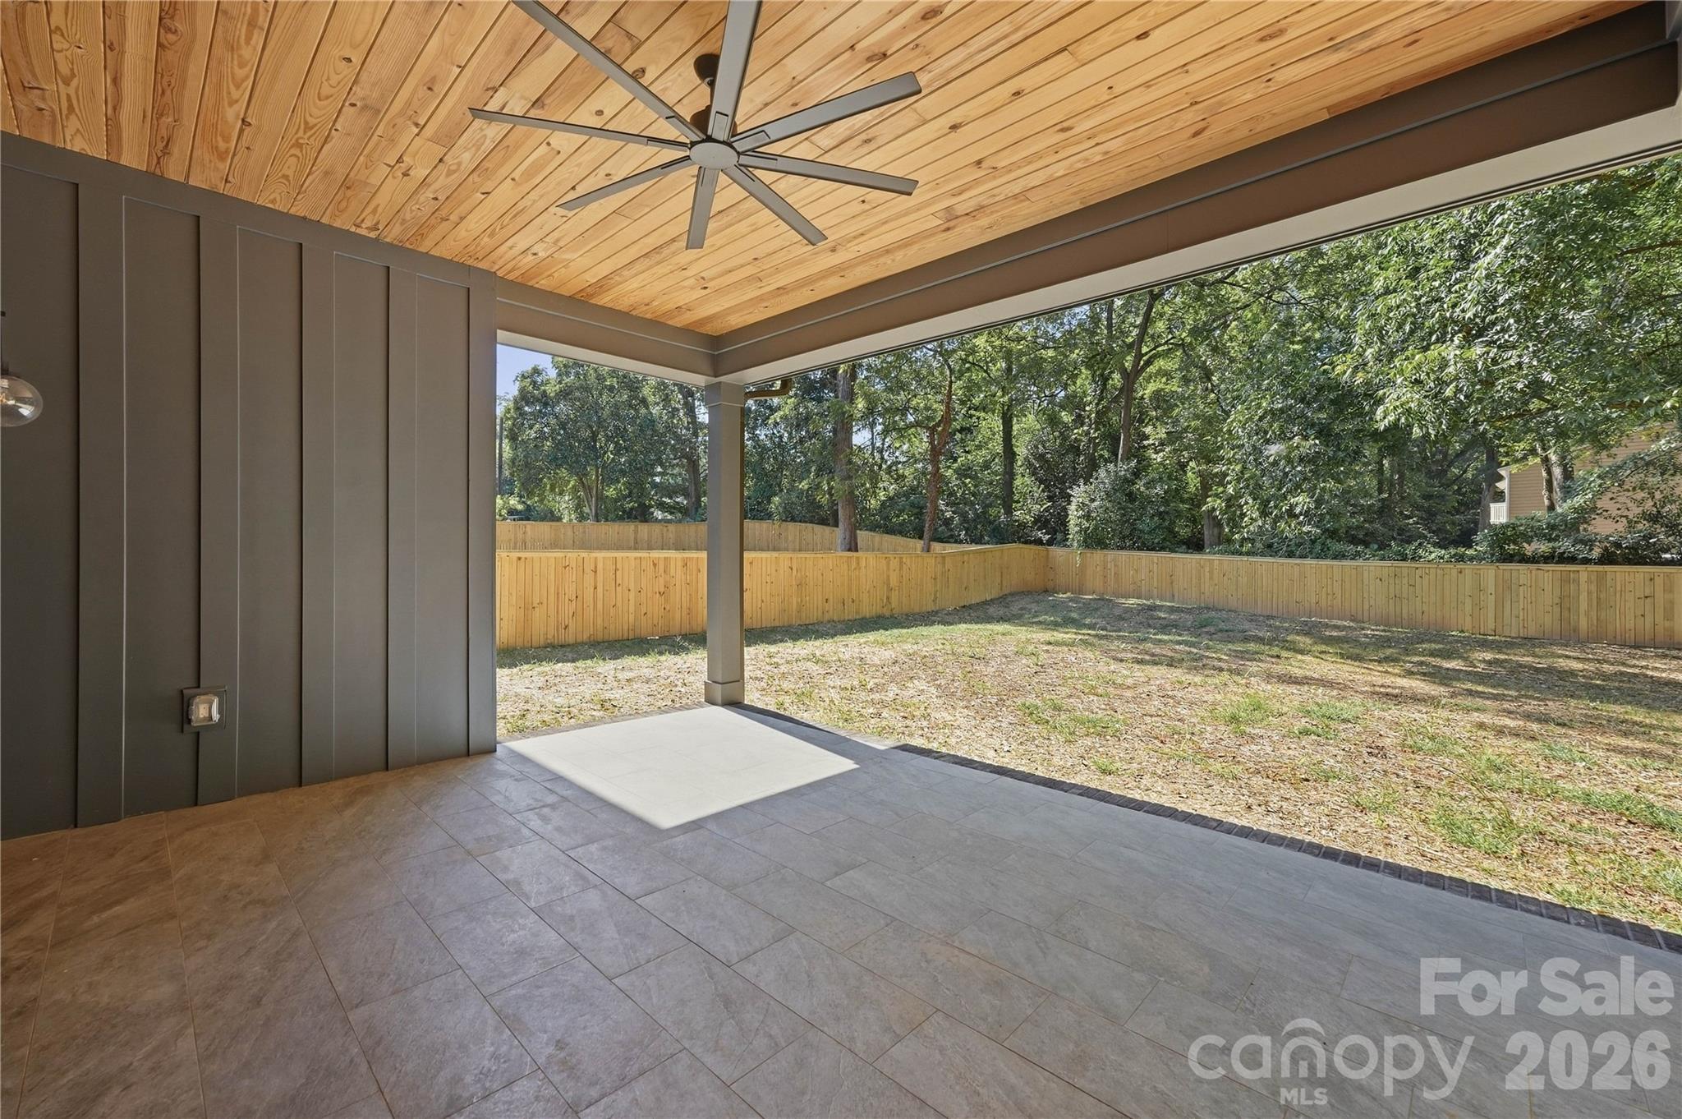
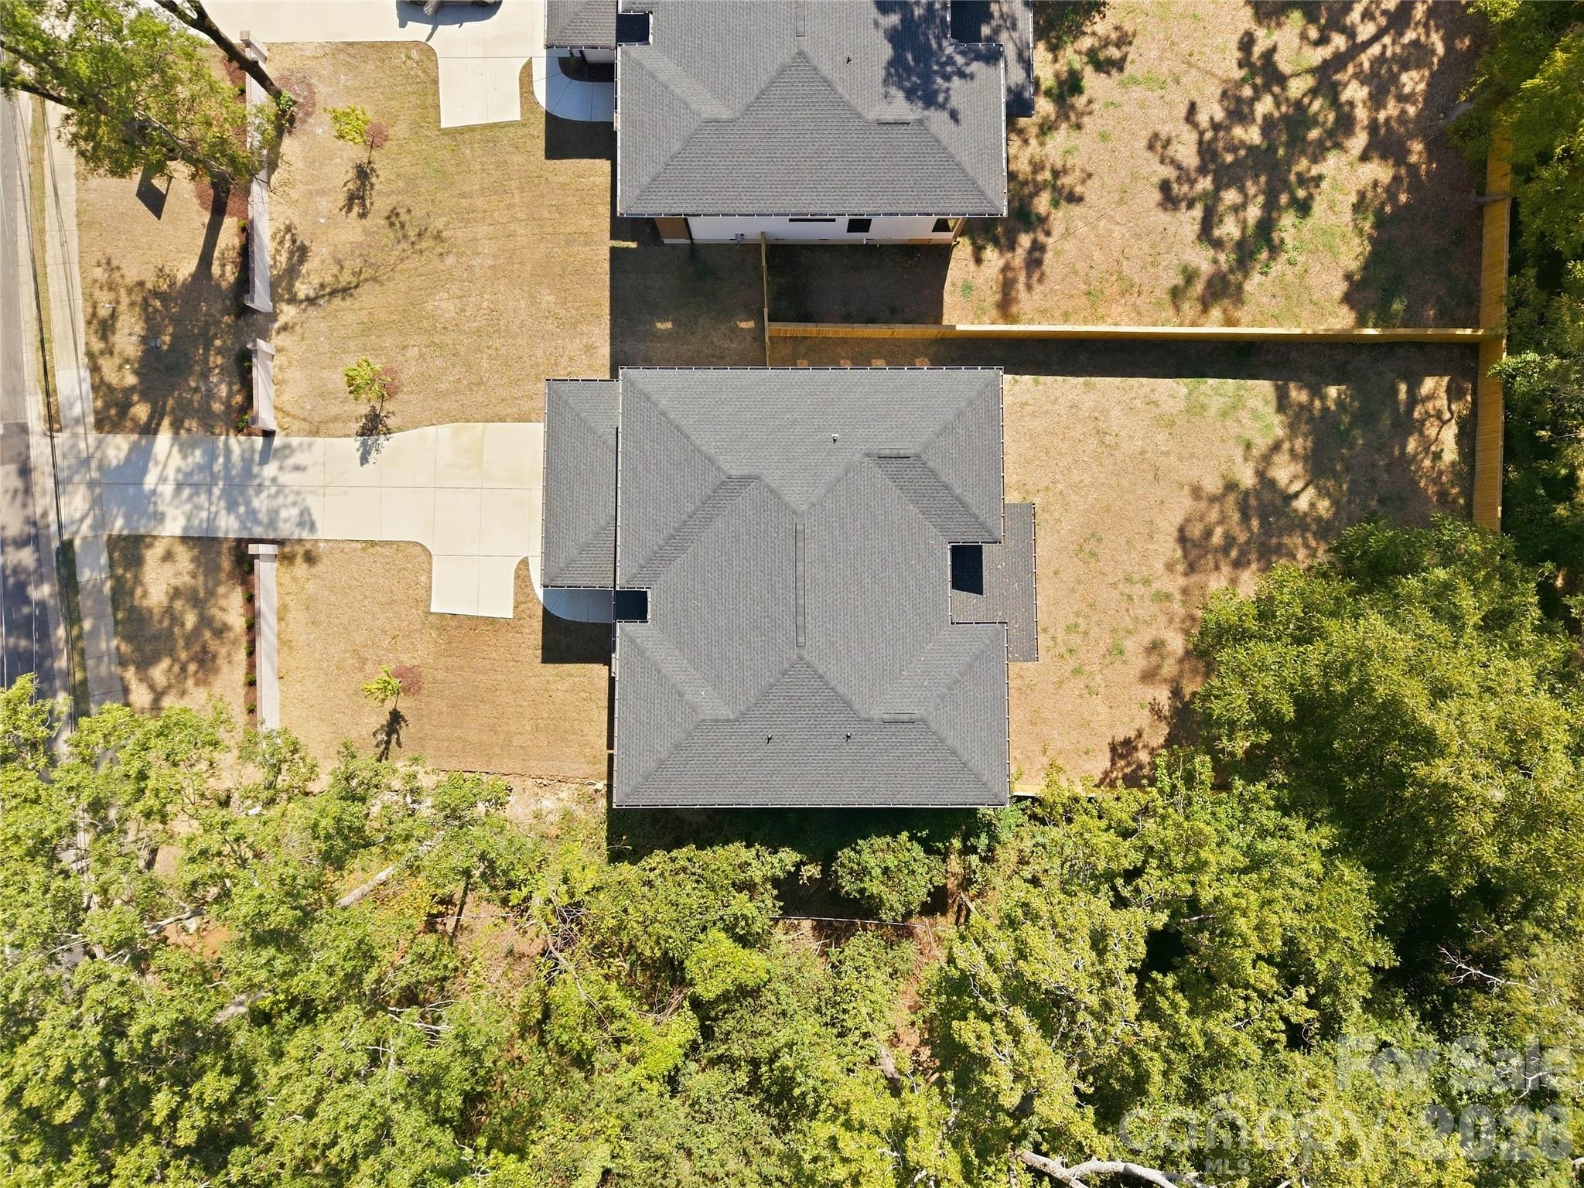
Outside, a covered rear patio extends the living space into the backyard. A stucco privacy wall at the front of the property provides additional separation, with the opportunity to make the property fully gated. An optional pool package is also available.

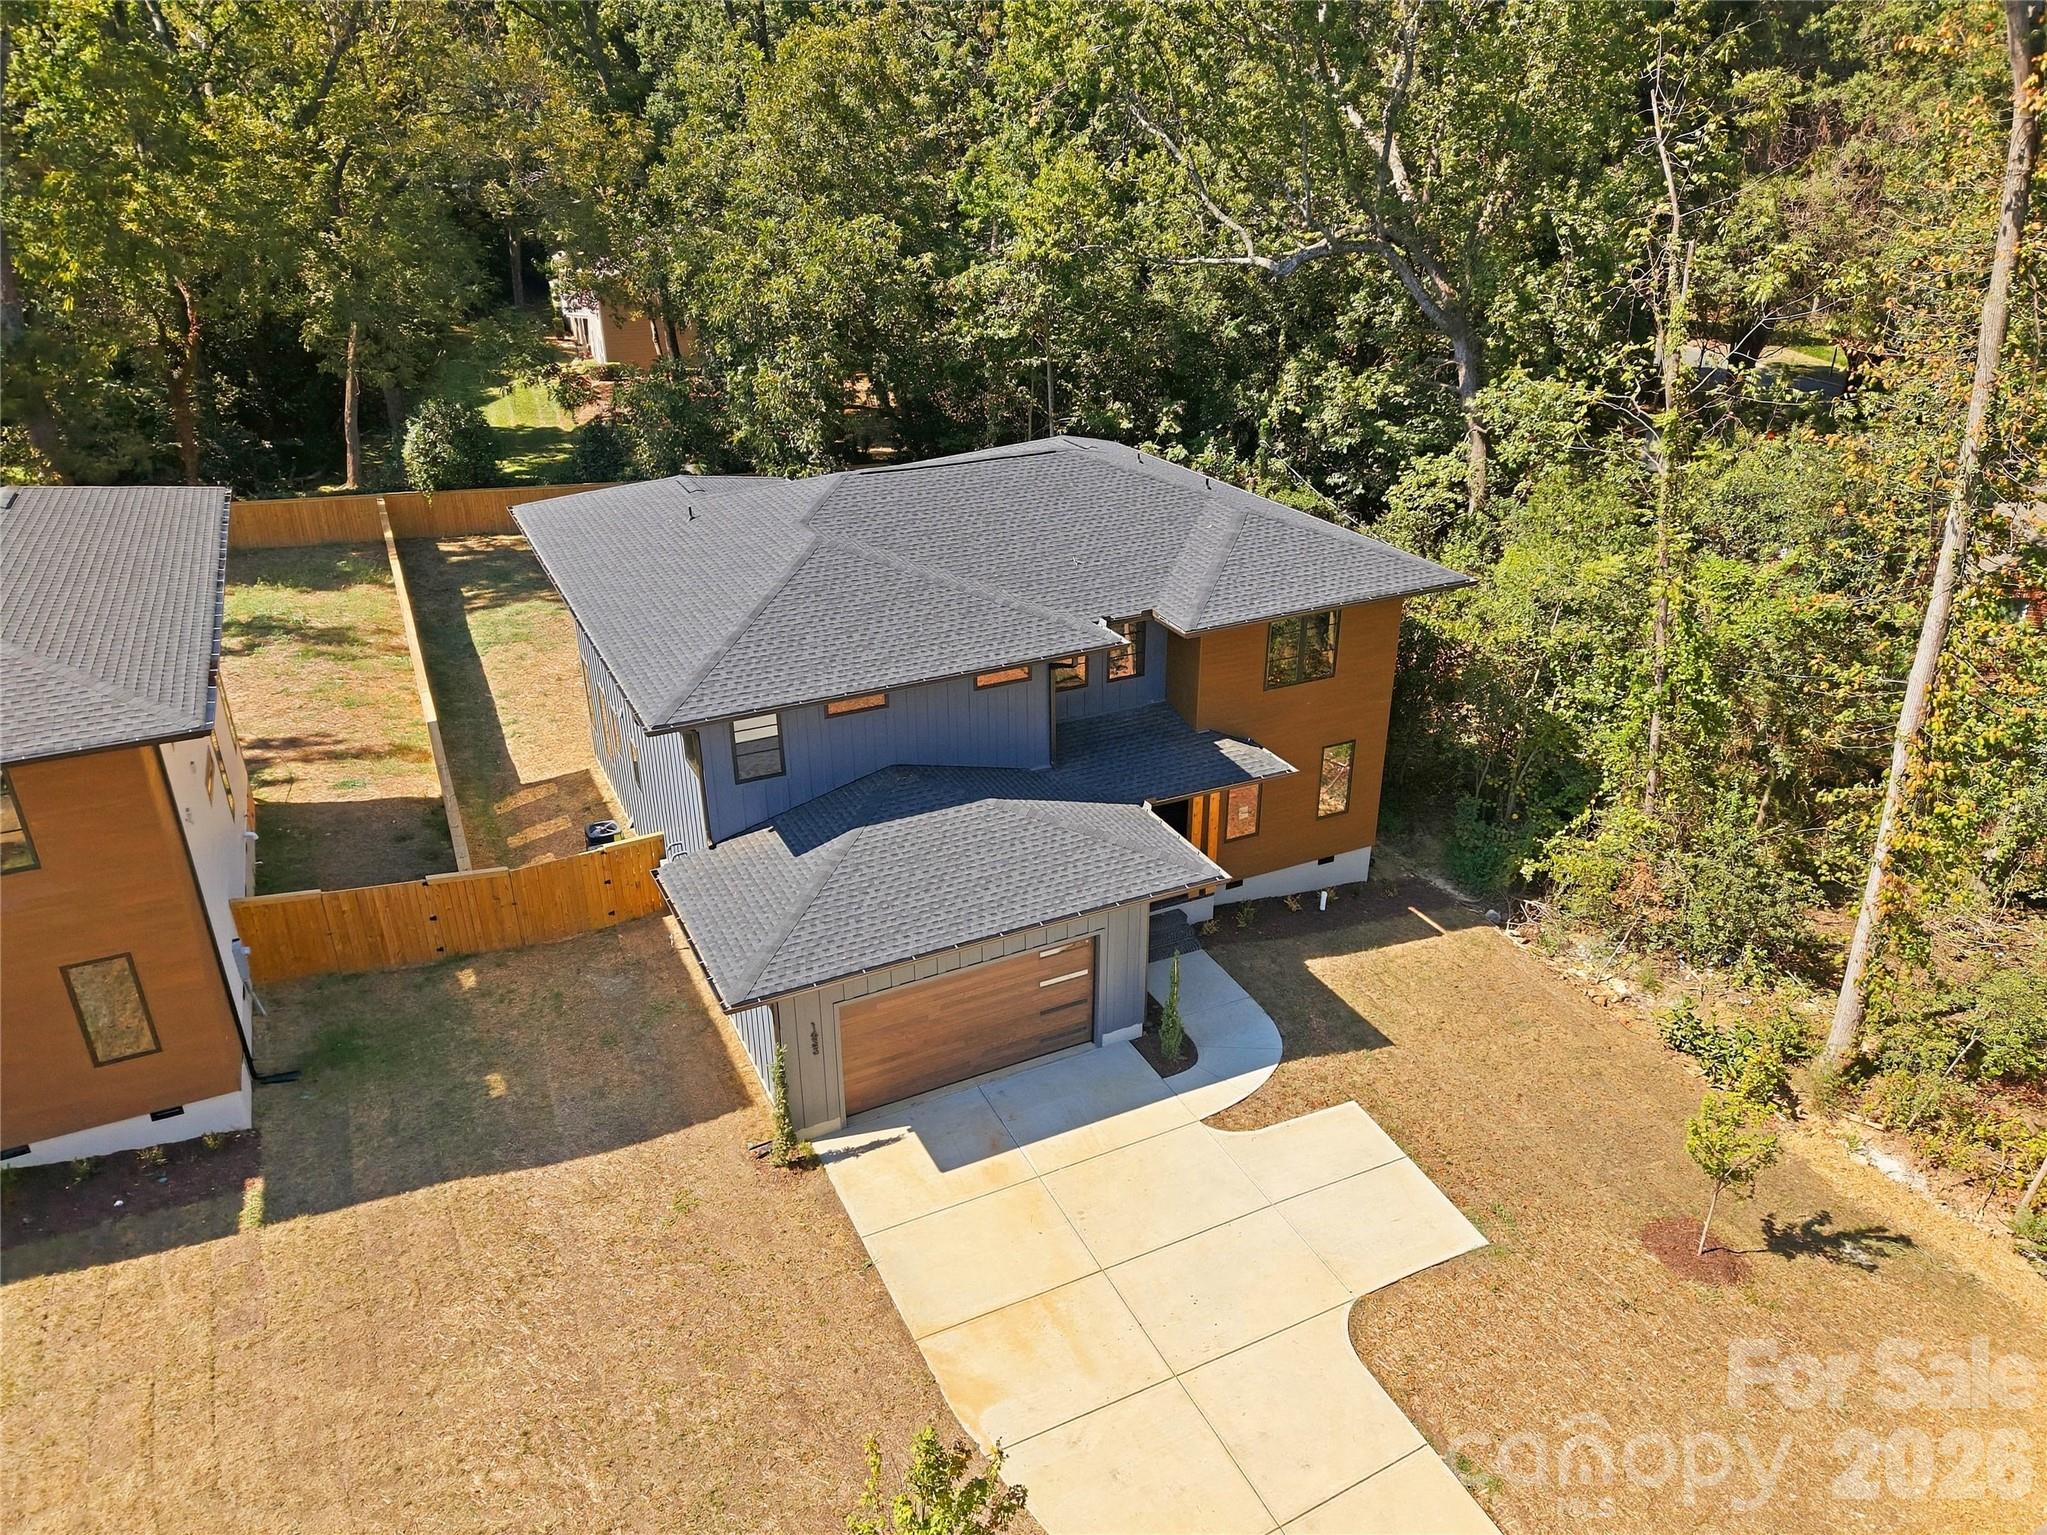
Located in Cotswold with convenient access to Plaza Midwood, SouthPark, Uptown Charlotte, shopping, dining, and major commuter routes. Additional features include a two-car garage with EV charger and tankless water heater.

Tax value subject to change upon completion.

Share Property

Location

1433 N Sharon Amity Road, Charlotte, NC 28211

Status

For Sale

Property Amenities

Interior
Laundry room Laundry Room, Main Level
Fireplace Gas Vented, Living Room
Appliances Dishwasher, Disposal, Exhaust Hood, Freezer, Gas Range, Microwave, Refrigerator with Ice Maker, Tankless Water Heater
Flooring Hardwood, Tile
Total Bedrooms: 5
Half Bathrooms: 1
Full Bathrooms: 3
Area & Lot
Open house

9/19/2026 11:00AM - 2:00PM EDT

Lot Area 0.33 Acres
Living area 3,398 Sq.Ft.
MLS® ID 4426029
Year Built 2026
High School Myers Park
Middle School Alexander Graham
Elementary School Billingsville Cotswold
Architecture Styles Modern
Type Residential
Status For Sale
Exterior
Stories 2
Air conditioning Ceiling Fan(s), Central Air, Heat Pump, Other - See Remarks
Heat type Central, Heat Pump
Water Source City
Garage Space 2.0
Security Features Carbon Monoxide Detector(s), Smoke Detector(s)
Sewer Public Sewer
Parking Driveway, Electric Vehicle Charging Station(s), Garage Door Opener, Garage Faces Front
Roof Architectural Shingle
Finance
Sales Price $1,299,000
image

Schedule a Showing

We would love to show you our beautiful property. Please select your preferred date and time below. An agent will be in touch shortly to confirm your appointment.

Schedule a Showing

We would love to show you our beautiful property. Please select your preferred date and time below. An agent will be in touch shortly to confirm your appointment.

Thank you for your interest in 1433 N Sharon Amity Road, Charlotte, NC 28211. We are reviewing your request and will be in touch shortly!

Mortgage Calculator

Estimate your monthly mortgage payment, including the principal and interest, property taxes, and HOA. Adjust the values to generate a more accurate rate.

All estimates are provided for informational purposes only. Actual amounts may vary.
$0,000 Your Payment 20 15 65
$0,000 Your Payment

Work With Us

We're a collective of passionate experts dedicated to elevating your Charlotte real estate experience. Whether you're a seasoned seller seeking top-dollar results or a discerning buyer searching for a slice of the Queen City magic, we have the market knowledge and global reach to make your vision a reality.