1419 N Sharon Amity Road
VIEW PHOTOS
Courtesy of Ivester Jackson Distinctive Properties, Ryan Palmer Listing Contact: [email protected] 
$1,343,000

1419 N Sharon Amity Road

5 Beds 4 Baths 4,201 Sq.Ft. 0.63 Acres

Description

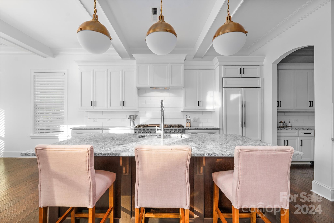
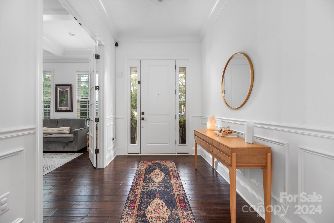
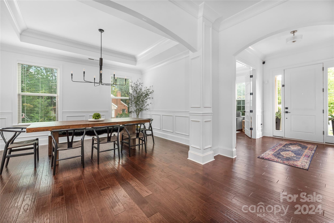
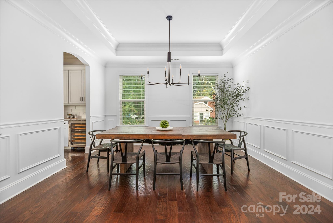
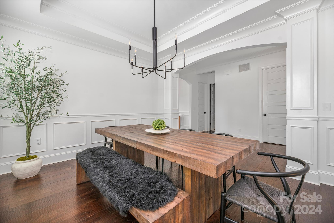
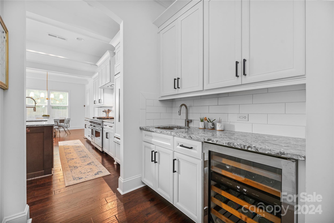
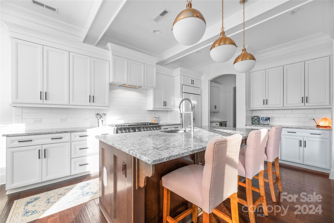
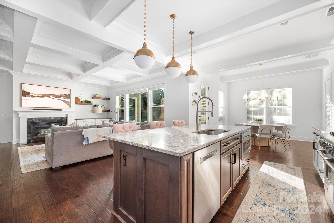
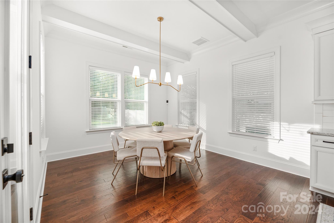
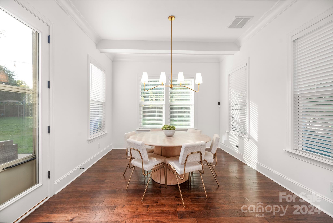
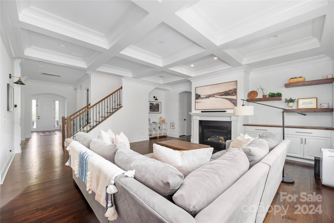
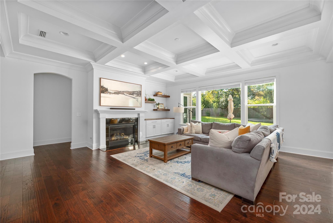
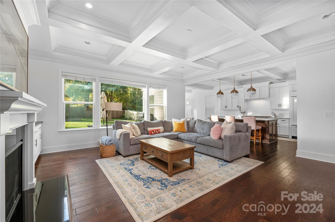
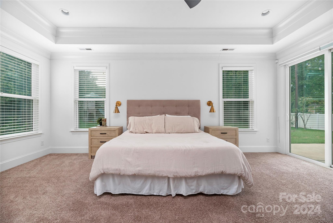
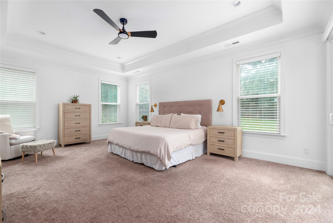
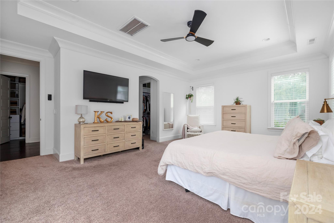
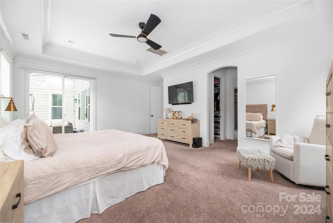
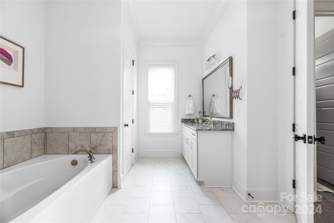
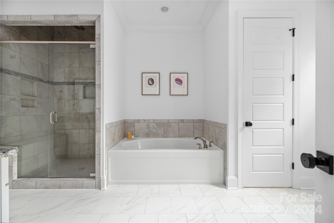
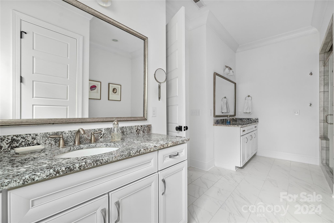
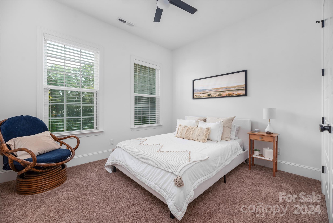
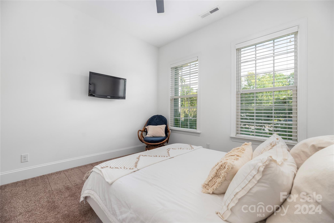
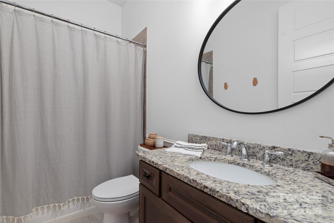
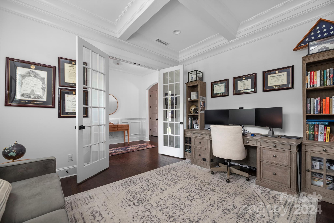
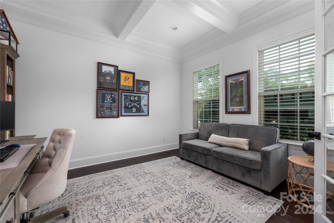
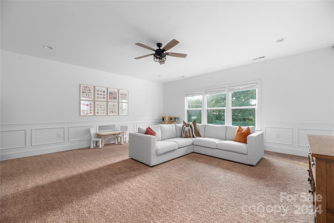
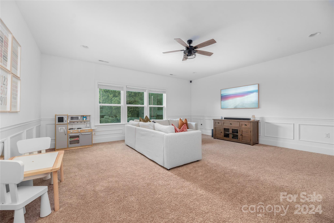
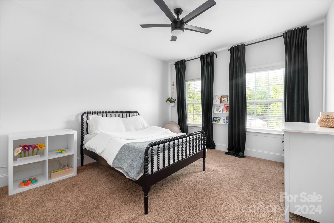
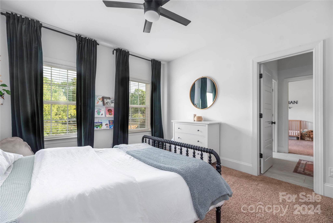
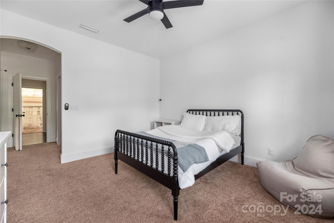
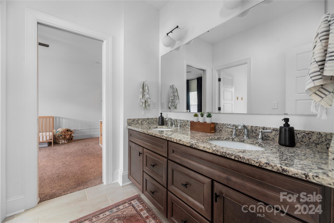
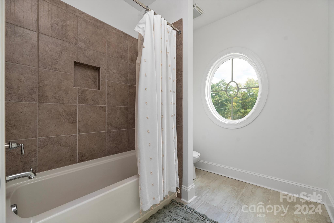
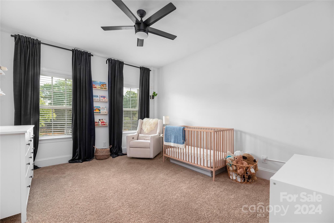
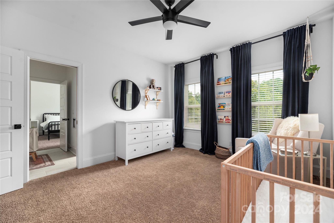
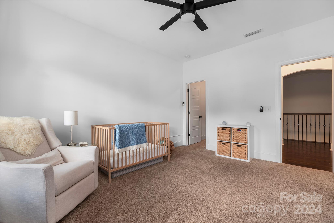
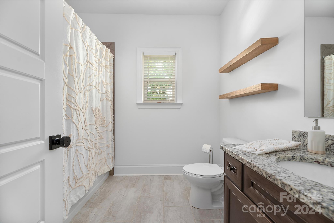
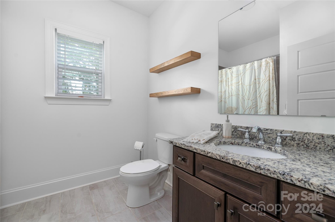
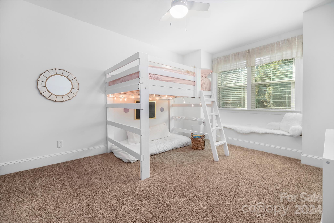
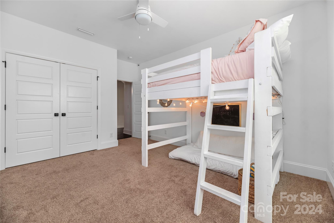
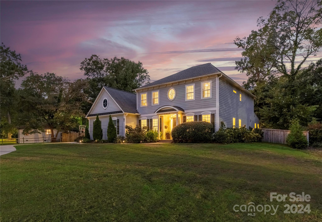
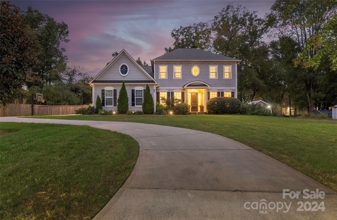
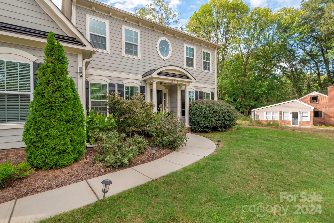
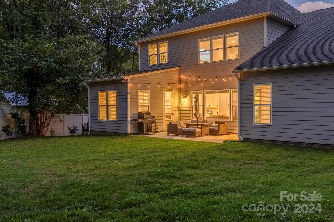
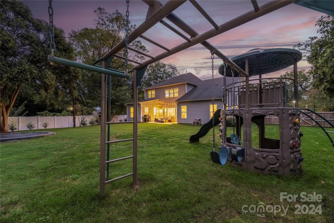
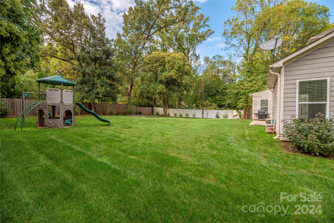
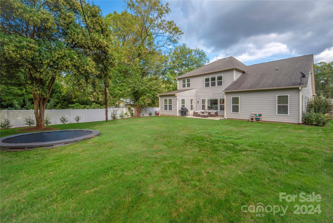
Situated in the desirable Cotswold neighborhood, this property boasts a fenced yard, a 3-car garage, and circular driveway. The kitchen is a chef's dream with quartz countertops, high-end appliances (custom Subzero paneled fridge, 60 in' Viking range w/ double oven and griddle cooktop, Bosch dishwasher, & more), a grand island, and a butler's pantry with wet bar. The main floor features a luxurious Owner's Suite with double custom closets, a spa-like bath, a spacious 6-foot tub, and dual shower heads. An additional bedroom, full bathroom, 10ft coffered ceilings, and a dedicated home office complete the downstairs. Upstairs, you'll find 3 large bedrooms, multiple bathrooms, an oversized game room, and ample storage. The kitchen and patio are pre-wired for speakers, perfect for entertaining. Located less than 5 miles from Uptown, SouthPark Mall, and minutes from top private and public schools.

Share Property

Location

1419 N Sharon Amity Road, Charlotte, NC 28211

Status

Sold

Date Sold

January 10, 2025
Ryan Palmer

Ryan Palmer

TITLE

Real Estate Agent | Founding Director, Luxury Division – The Agency Charlotte & Lake Norman

Property Amenities

Interior
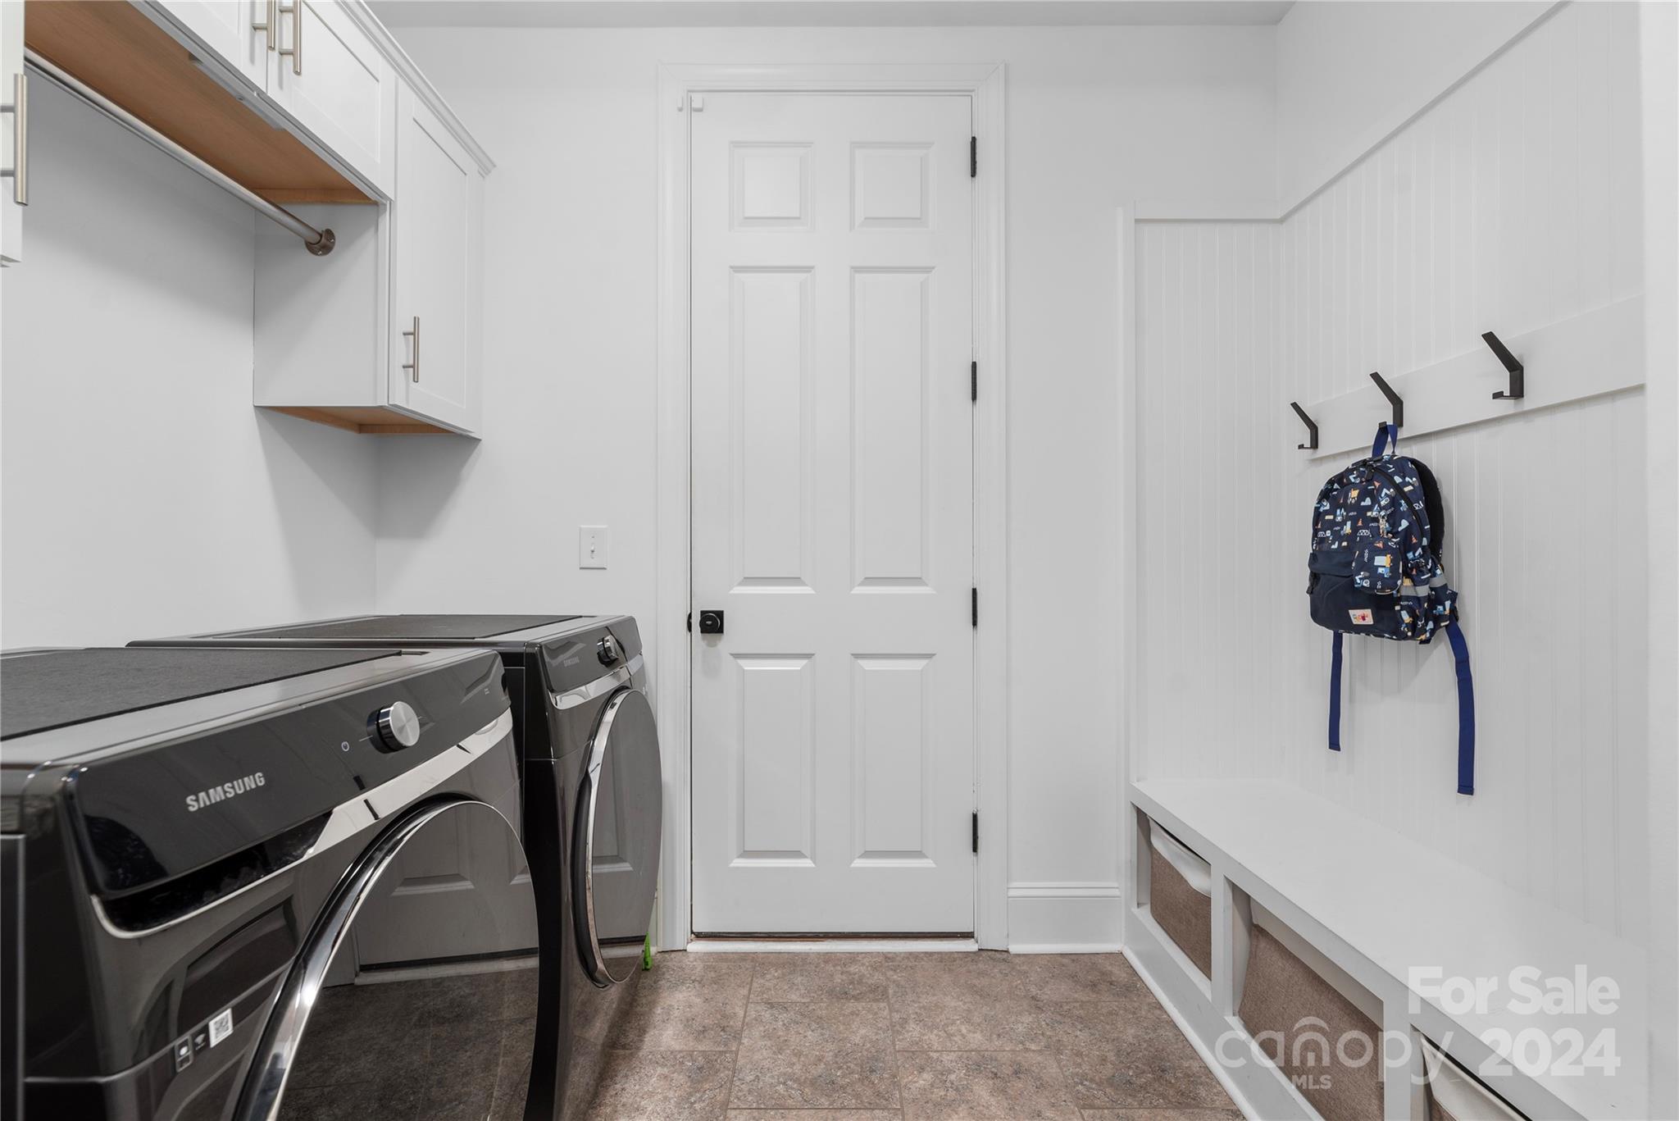
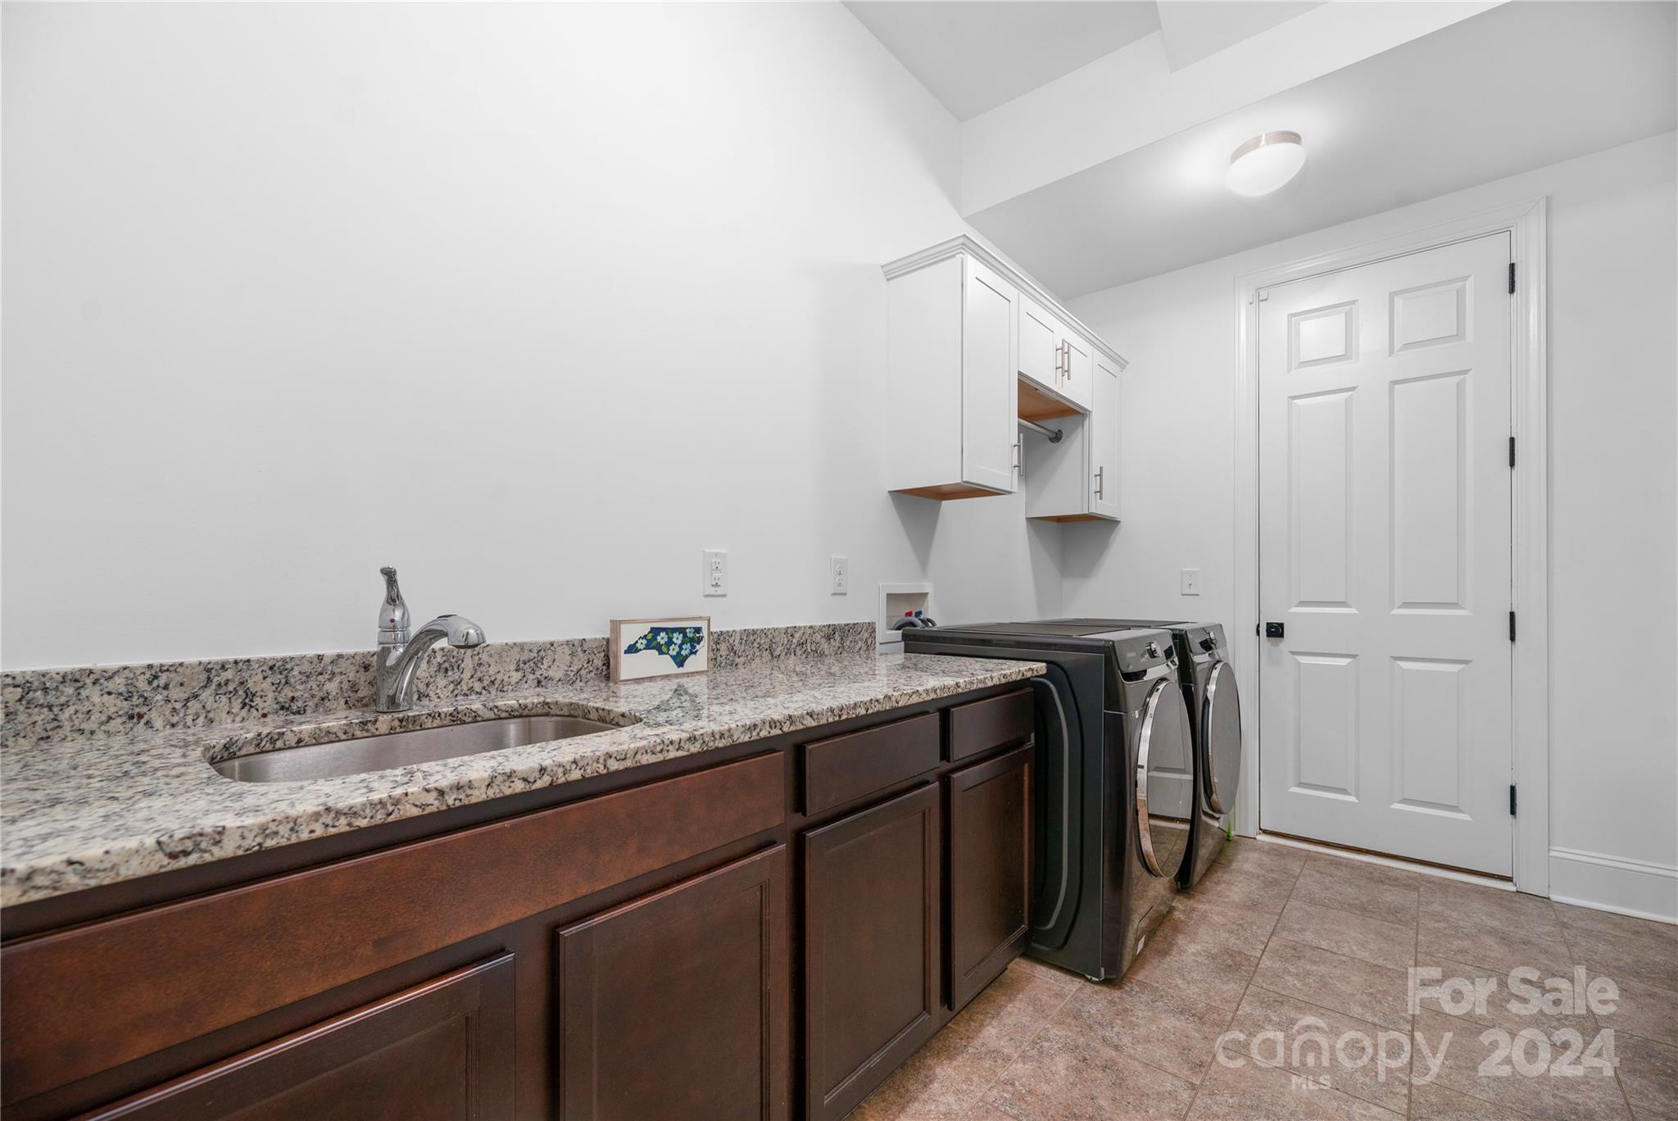
Laundry room Gas Dryer Hookup, Mud Room, Main Level
Fireplace Living Room
Appliances Bar Fridge, Dishwasher, Disposal, Double Oven, ENERGY STAR Qualified Washer, ENERGY STAR Qualified Dishwasher, ENERGY STAR Qualified Dryer, ENERGY STAR Qualified Freezer, ENERGY STAR Qualified Refrigerator, Exhaust Fan, Gas Range, Gas Water Heater, Indoor Grill, Plumbed For Ice Maker, Refrigerator, Washer/Dryer
Flooring Wood
Total Bedrooms: 5
Full Bathrooms: 4
Other Interior Features Attic Stairs Pulldown, Built-in Features, Cable Prewire, Drop Zone, Entrance Foyer, Garden Tub, Kitchen Island, Open Floorplan, Pantry, Walk-In Closet(s), Walk-In Pantry, Wet Bar
Area & Lot
Lot Area 0.63 Acres
Living area 4,201 Sq.Ft.
MLS® ID 4188614
Year Built 2017
High School Myers Park
Middle School Alexander Graham
Elementary School Billingsville / Cotswold
Type Residential
Status Sold
Exterior
Stories 2
Air conditioning Ceiling Fan(s), Central Air, Zoned
Heat type Heat Pump, Natural Gas
Water Source City
Garage Space 3.0
Security Features Security System, Smoke Detector(s)
Sewer Public Sewer
Parking Circular Driveway, Driveway, Attached Garage, Garage Door Opener, Garage Faces Side, Keypad Entry, Parking Space(s)
Lot Features Cleared, Infill Lot, Level, Wooded
Roof Shingle, Metal
Utilities Cable Available
Finance
Sales Price $1,343,000

Work With Us

We're a collective of passionate experts dedicated to elevating your Charlotte real estate experience. Whether you're a seasoned seller seeking top-dollar results or a discerning buyer searching for a slice of the Queen City magic, we have the market knowledge and global reach to make your vision a reality.