13201 Ferguson Forest Drive
Courtesy of The Agency - Charlotte, Whitley Stewart Listing Contact: [email protected] 
$534,900

13201 Ferguson Forest Drive

4 Beds 3 Baths 2,874 Sq.Ft. 8,276.4 Sq.Ft.

Open House

8/22/2026 1:00AM - 3:00PM EDT
8/23/2026 2:00AM - 4:00PM EDT

Description

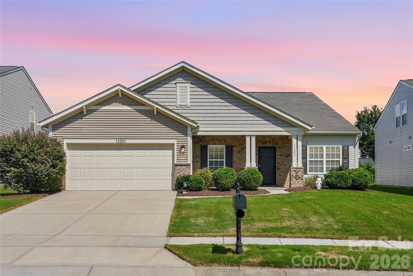
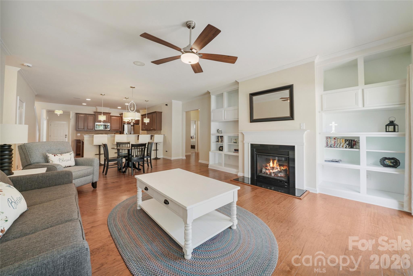
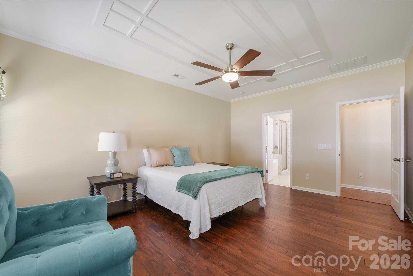
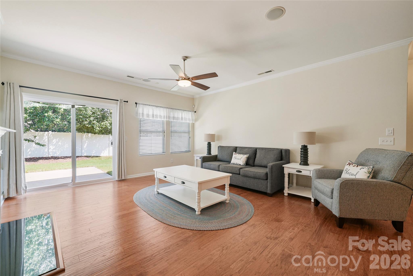
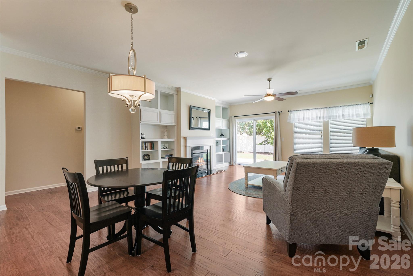
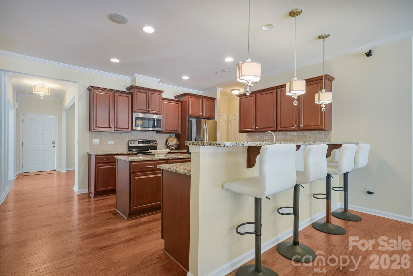
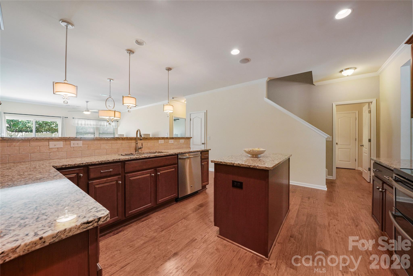
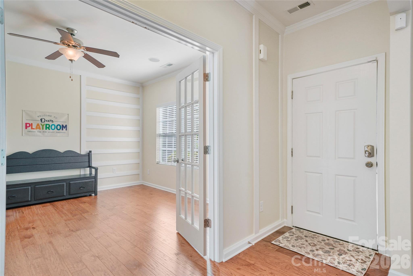
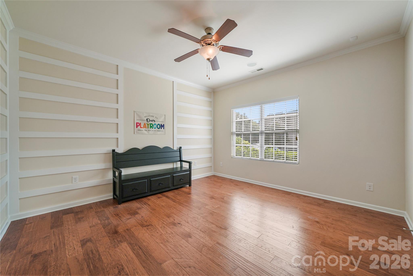
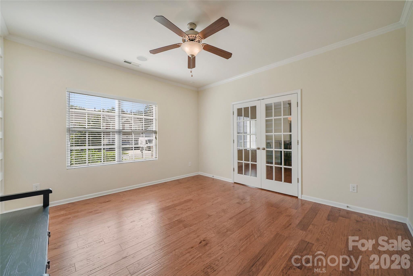
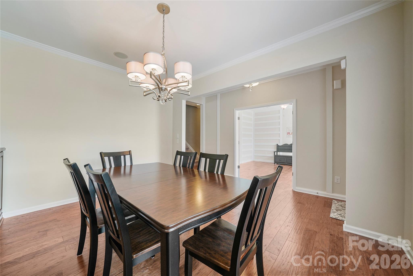
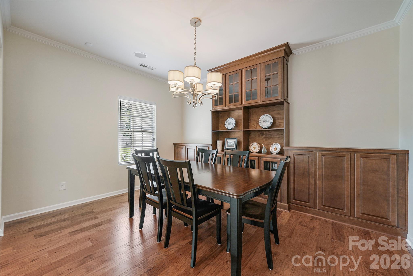
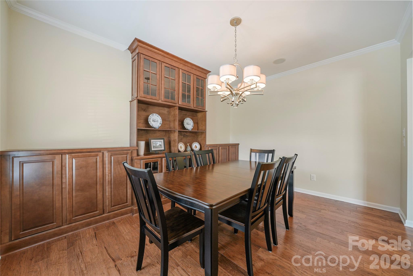
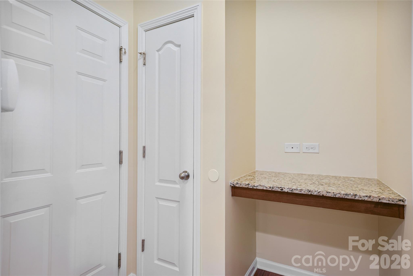
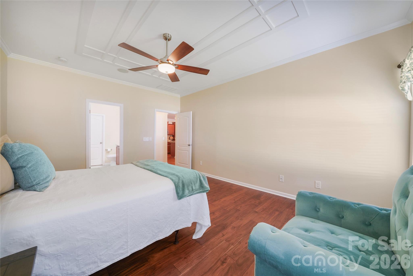
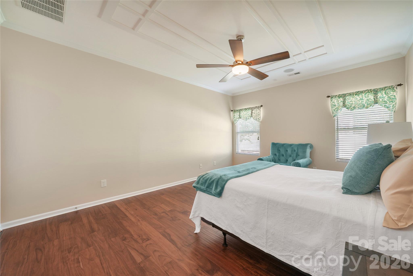
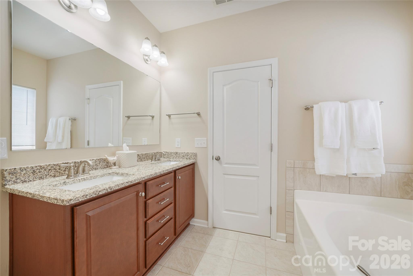
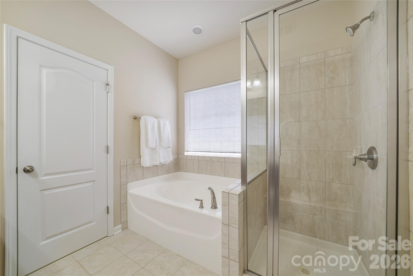
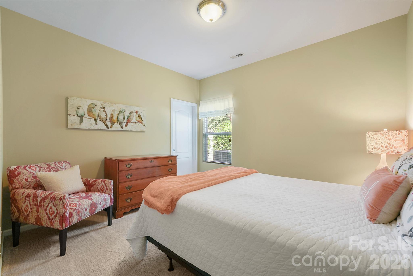
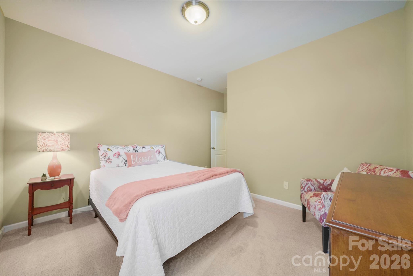
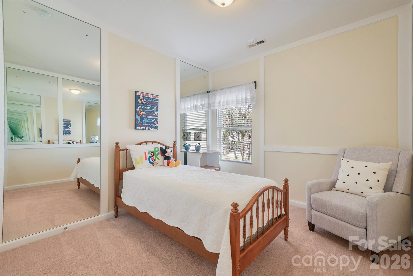
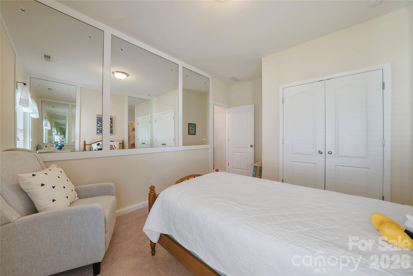
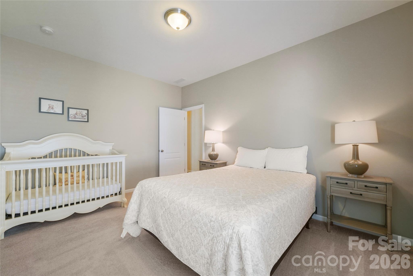
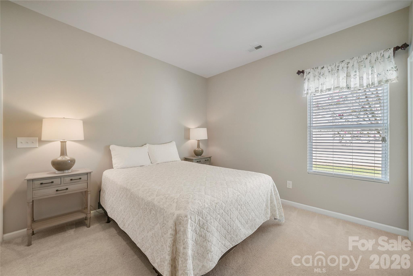
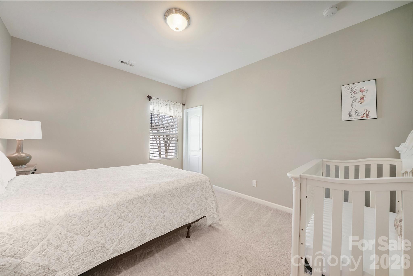
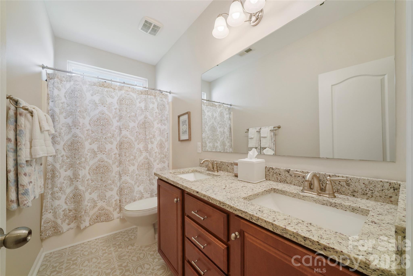
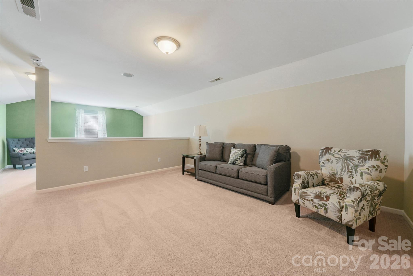
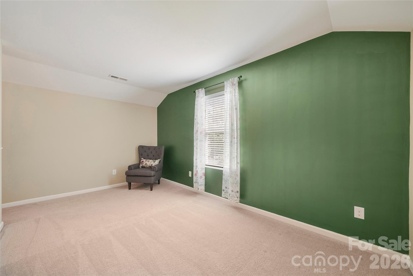
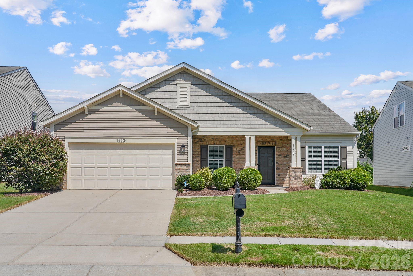
Former model home in Huntington Forest--and it still shows like new. Barely lived in and beautifully maintained, this standout home offers highly sought-after main-level living with wood flooring flowing throughout the main living area. Fresh interior paint throughout much of the main level. The spacious primary suite feels like a true retreat, complete with a gorgeous en suite bath, while a separate main-level bonus room provides the perfect space for a home office, playroom, or flex space. Upstairs, the spacious loft offers even more room to relax, entertain, or accommodate guests.

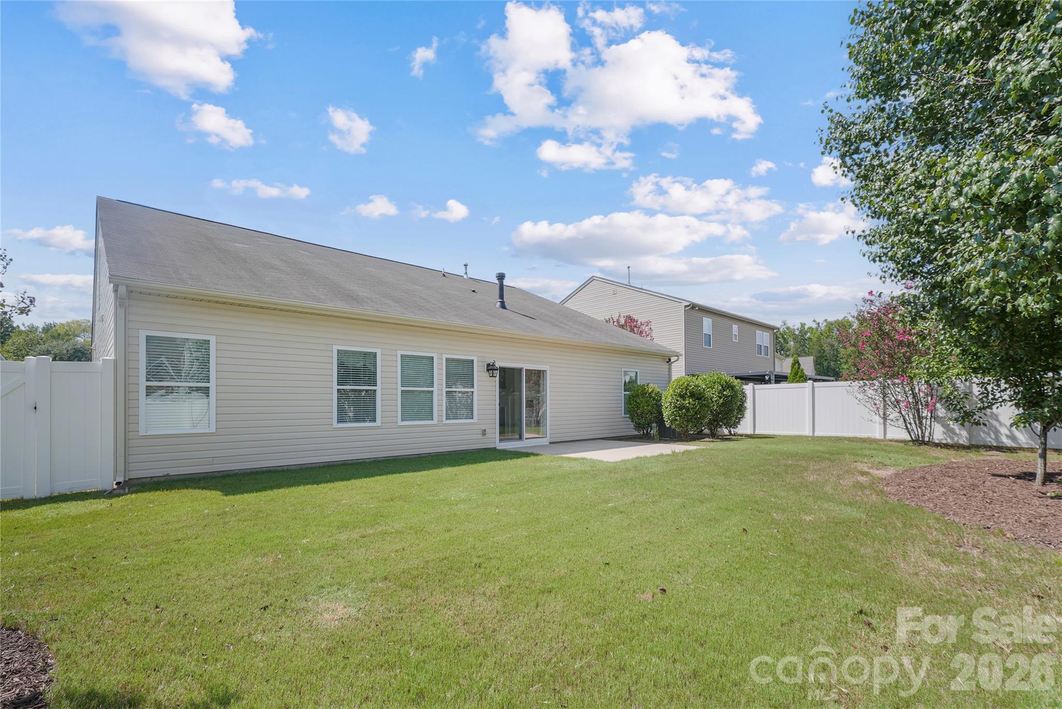
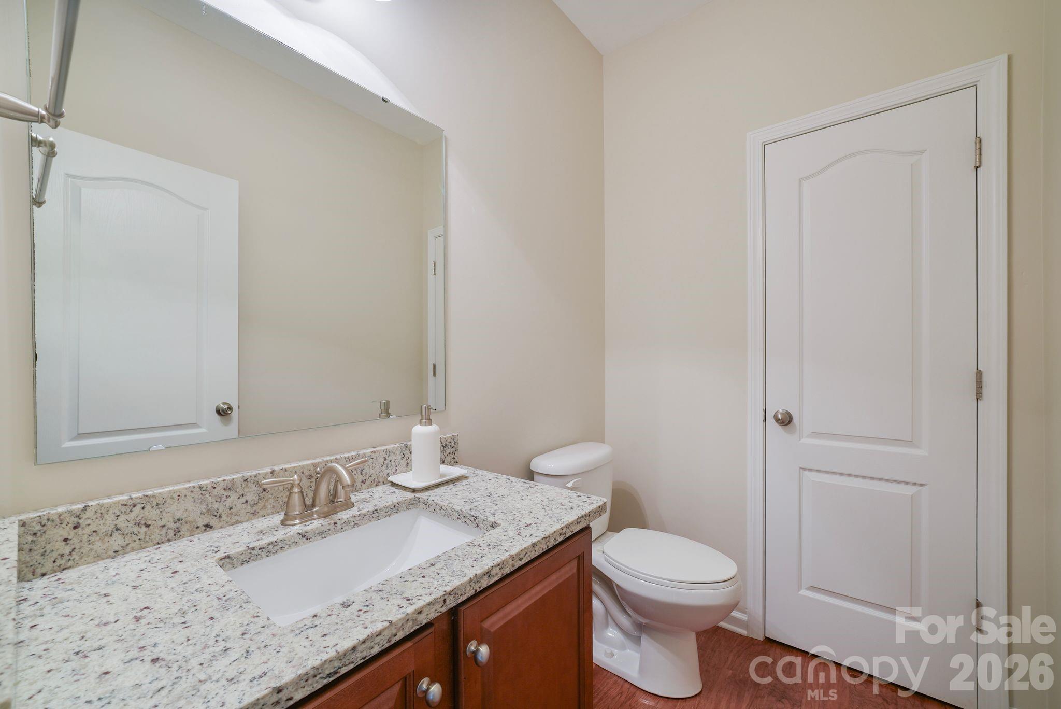
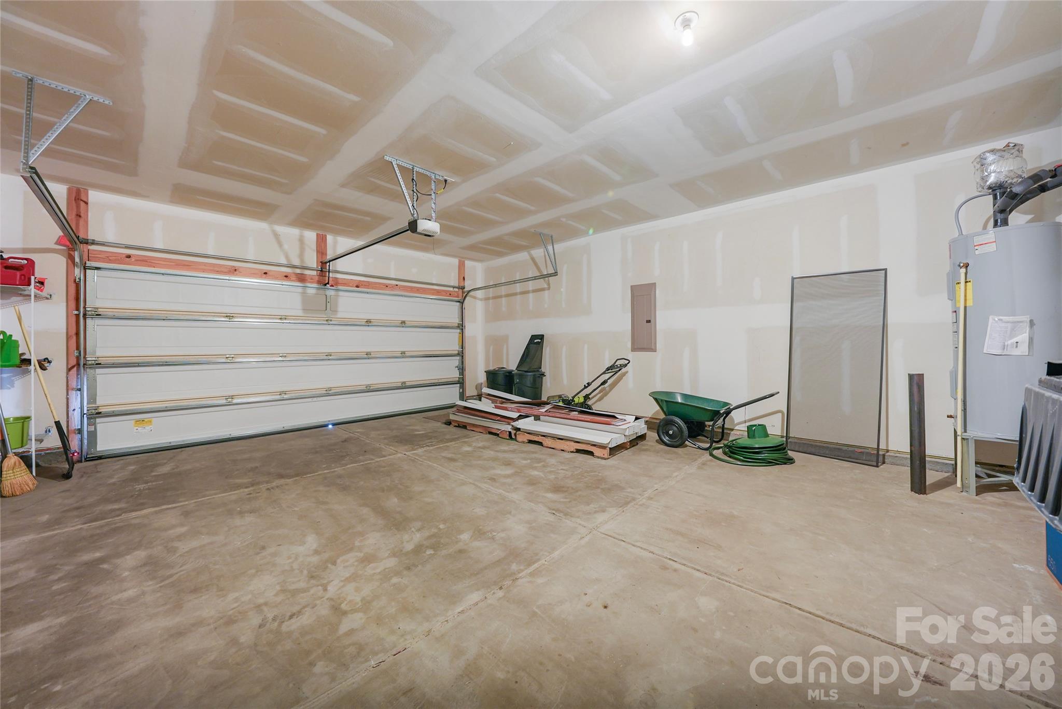
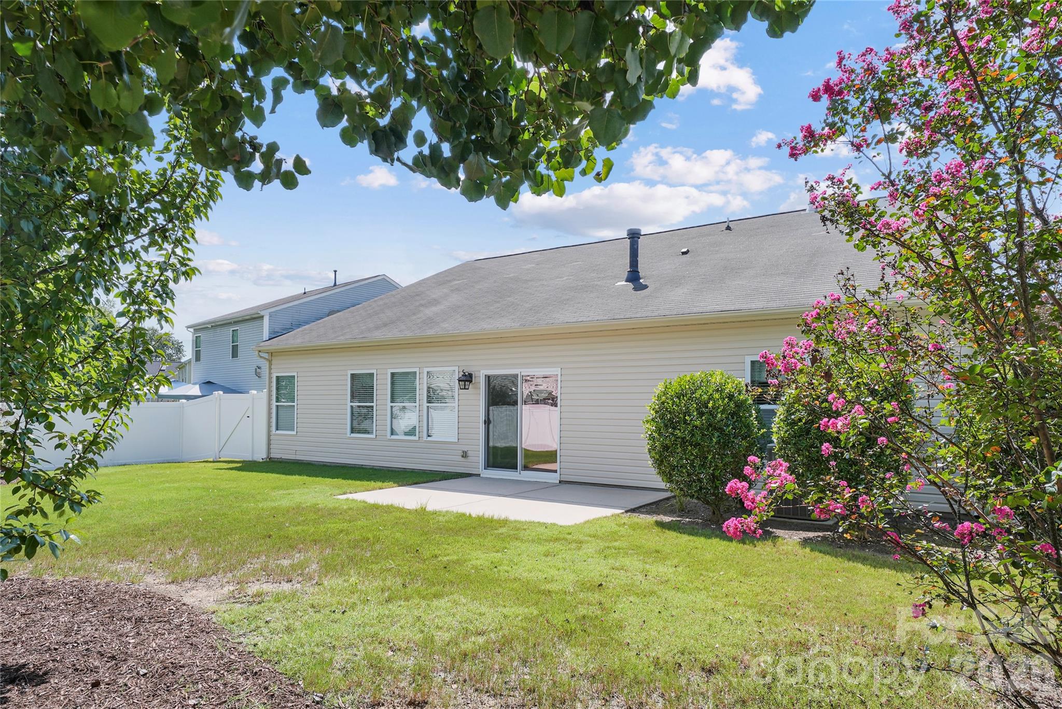
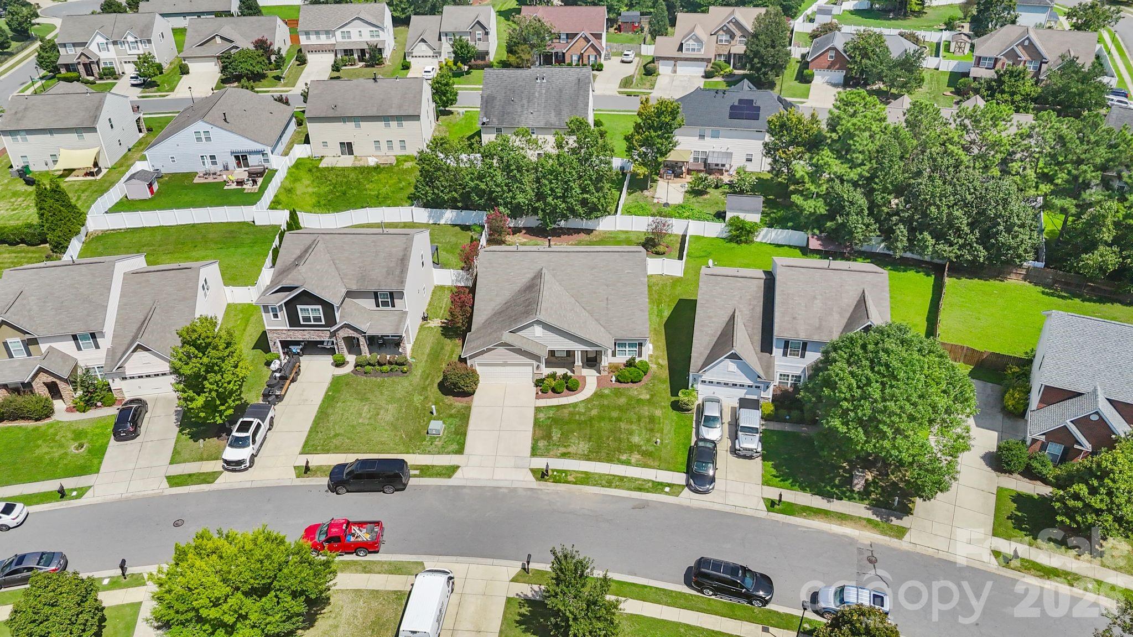
With four bedrooms, two and a half baths, and over 2,800 square feet of thoughtfully designed living space, this home delivers both comfort and flexibility. Outside, the private fenced backyard offers plenty of room to relax, garden, entertain, or play, while the two-car garage provides convenient everyday storage.

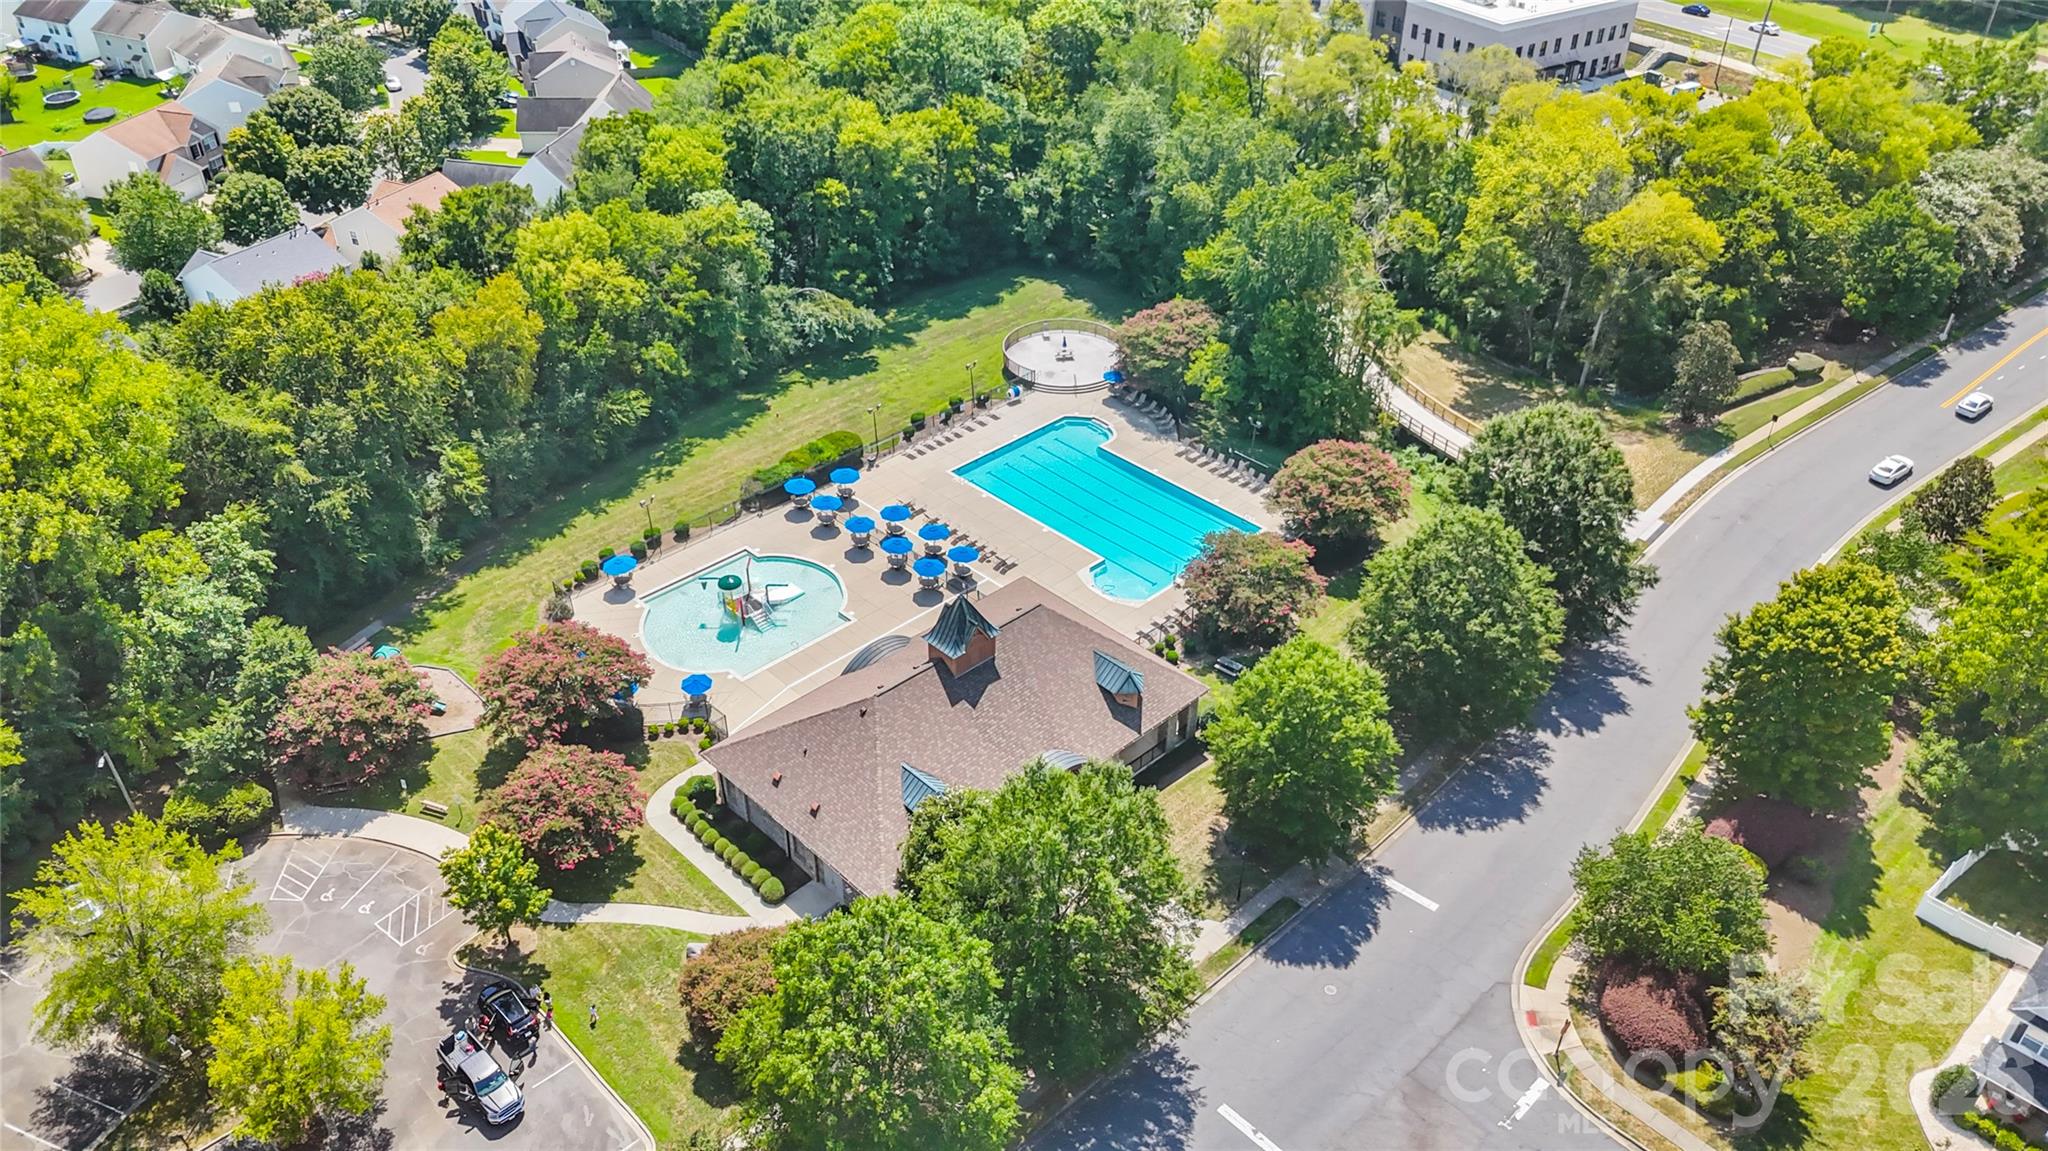
Huntington Forest residents enjoy access to a community swimming pool and playground, all conveniently located near I-485, I-77, RiverGate Shopping Center, Carowinds, dining, and recreation. Main-level convenience, flexible living spaces, and a barely lived-in home that truly shows like new--this one is a showstopper.

Share Property

Location

13201 Ferguson Forest Drive, Charlotte, NC 28273

Status

Coming Soon
Whitley Stewart

Whitley Stewart

TITLE

Real Estate Agent

Property Amenities

Interior
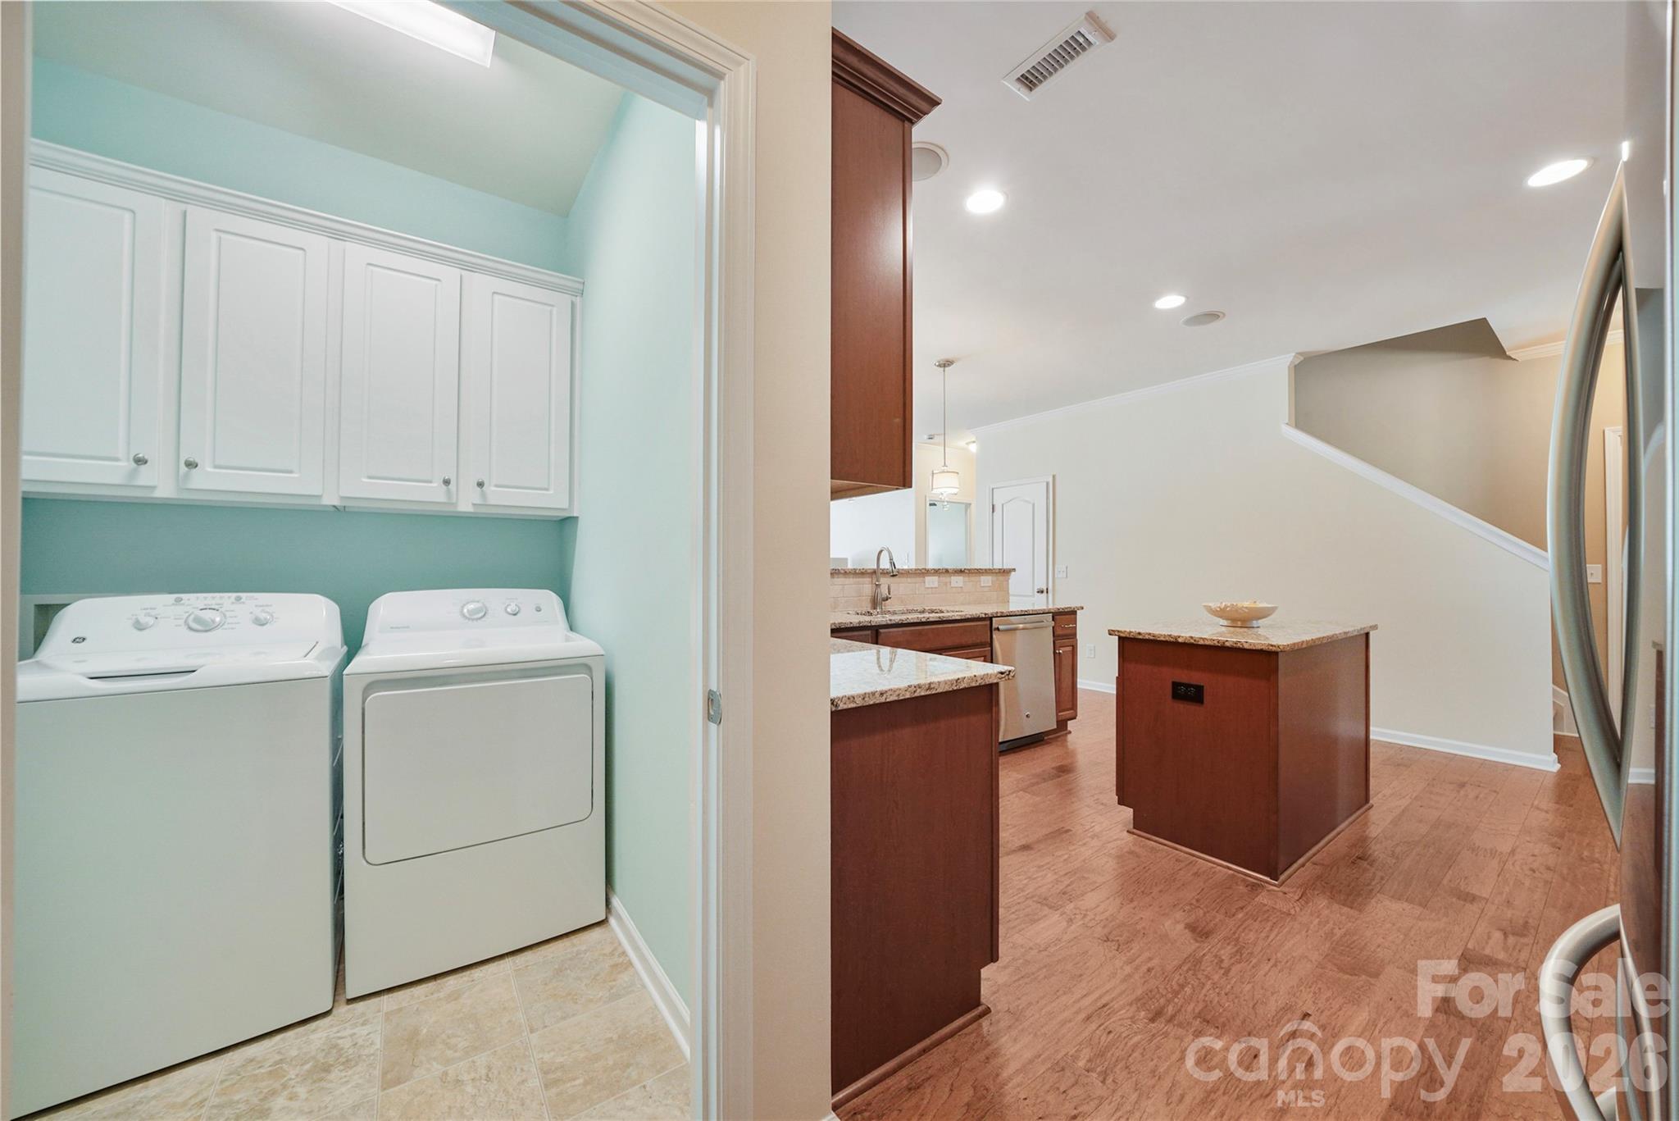
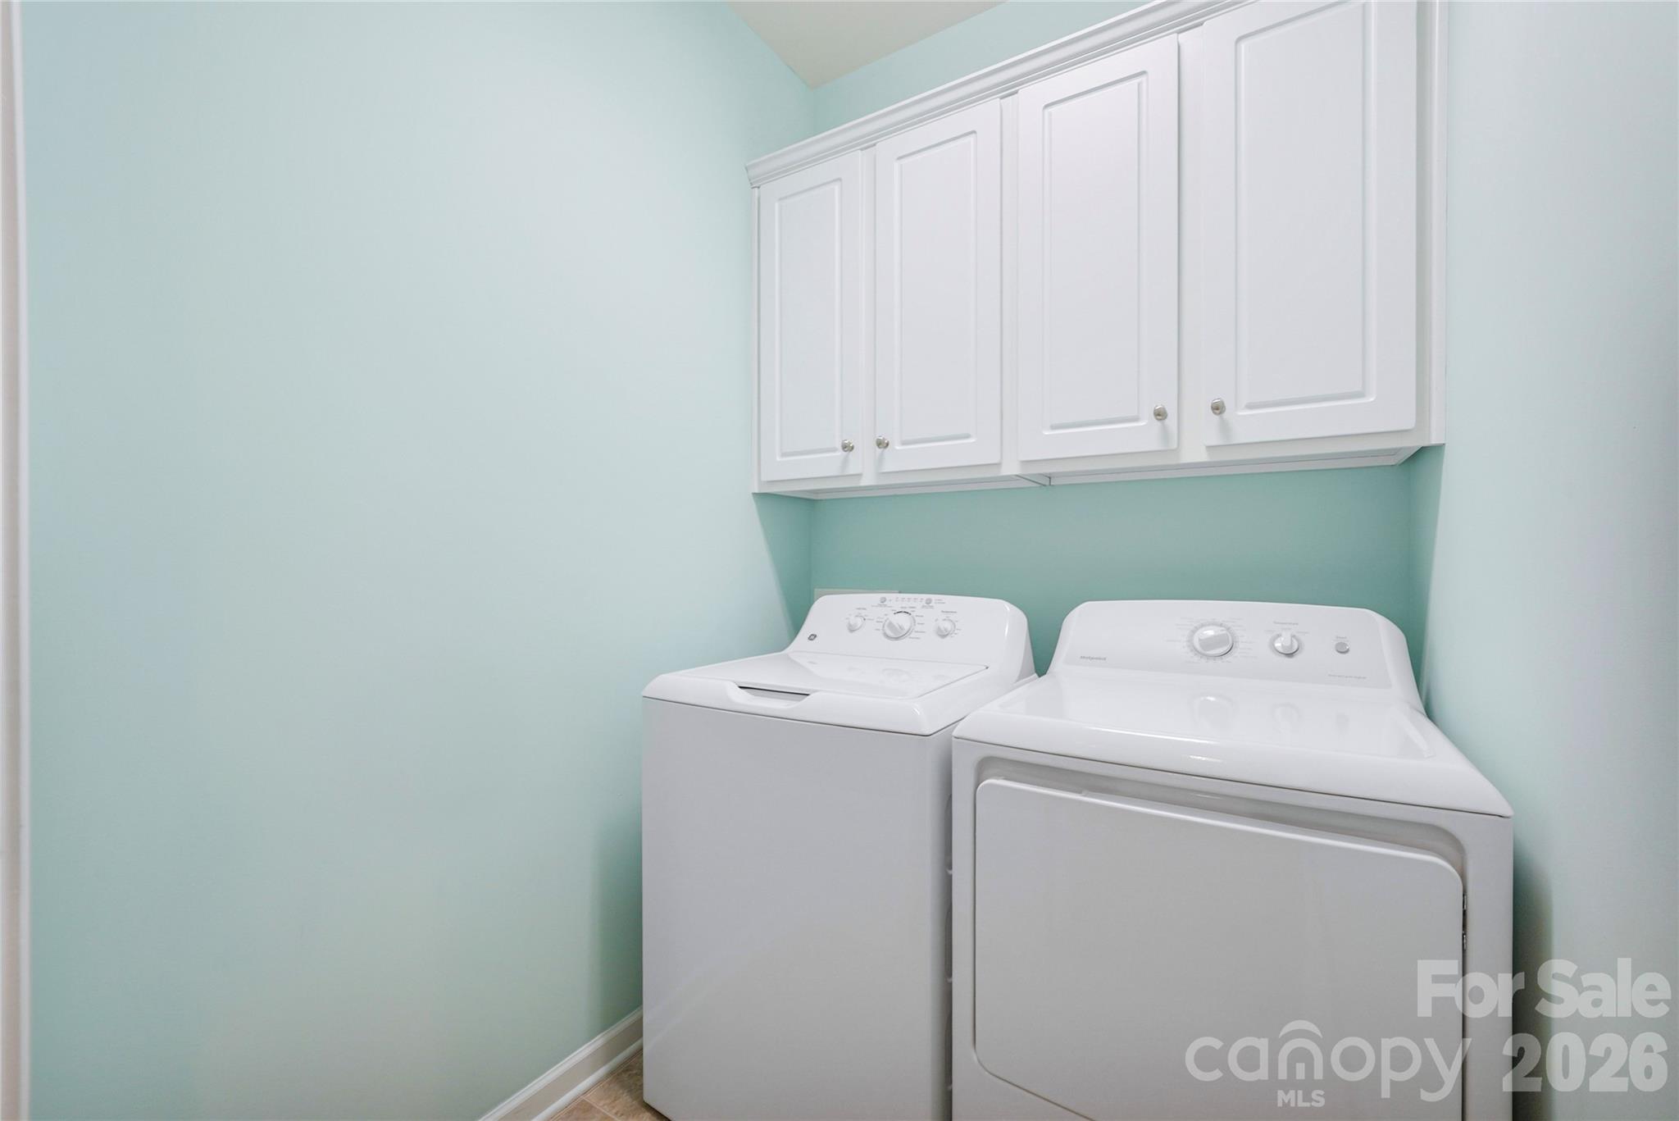
Laundry room Laundry Room
Fireplace Family Room, Gas Log
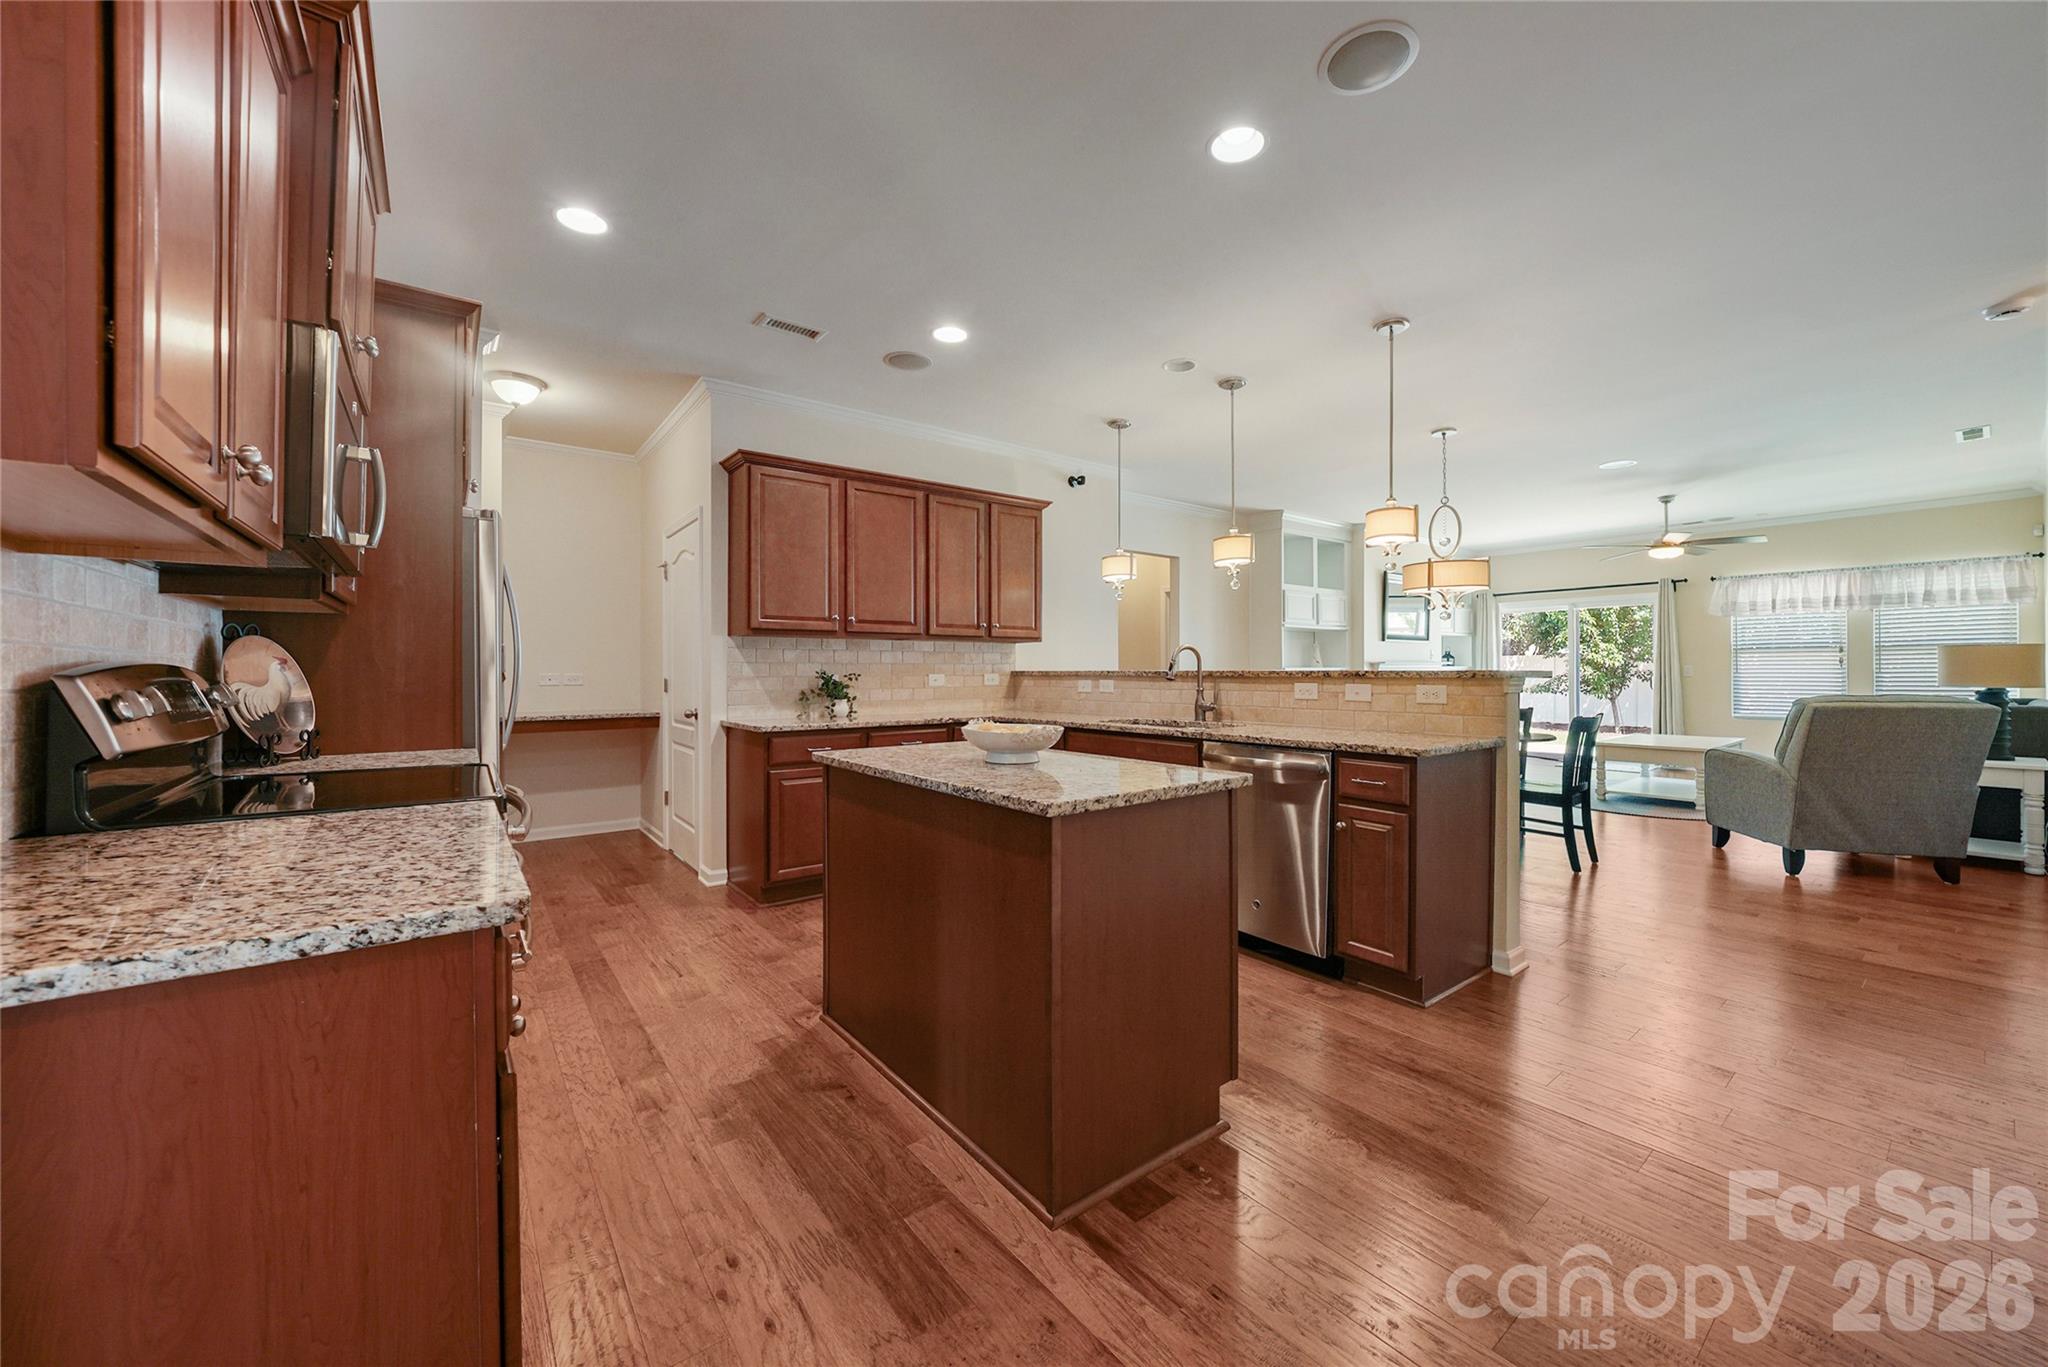
Appliances Dishwasher, Disposal, Electric Cooktop, Electric Oven, Gas Water Heater, Microwave, Plumbed For Ice Maker
Total Bedrooms: 4
Half Bathrooms: 1
Full Bathrooms: 2
Area & Lot
Open house

8/22/2026 1:00AM - 3:00PM EDT

8/23/2026 2:00AM - 4:00PM EDT

Lot Area 8,276.4 Sq.Ft.
Living area 2,874 Sq.Ft.
MLS® ID 4414972
Year Built 2014
High School Unspecified
Middle School Unspecified
Elementary School Unspecified
Architecture Styles Transitional
Type Residential
Status Coming Soon
Exterior
Stories 2
Air conditioning Ceiling Fan(s), Central Air
Heat type Forced Air, Natural Gas
Water Source City
Garage Space 2.0
Sewer Public Sewer
Parking Attached Garage
Lot Features Private
Finance
Sales Price $534,900
HOA Fees $163 quarterly

Mortgage Calculator

Estimate your monthly mortgage payment, including the principal and interest, property taxes, and HOA. Adjust the values to generate a more accurate rate.

All estimates are provided for informational purposes only. Actual amounts may vary.
$0,000 Your Payment 20 15 65
$0,000 Your Payment

Work With Us

We're a collective of passionate experts dedicated to elevating your Charlotte real estate experience. Whether you're a seasoned seller seeking top-dollar results or a discerning buyer searching for a slice of the Queen City magic, we have the market knowledge and global reach to make your vision a reality.