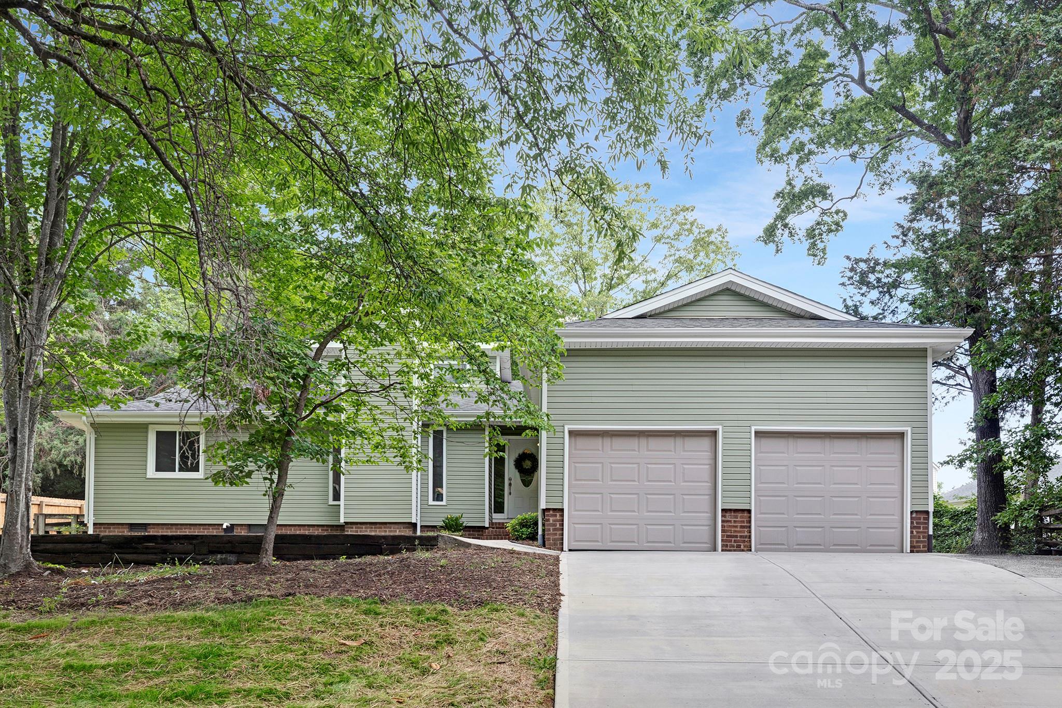
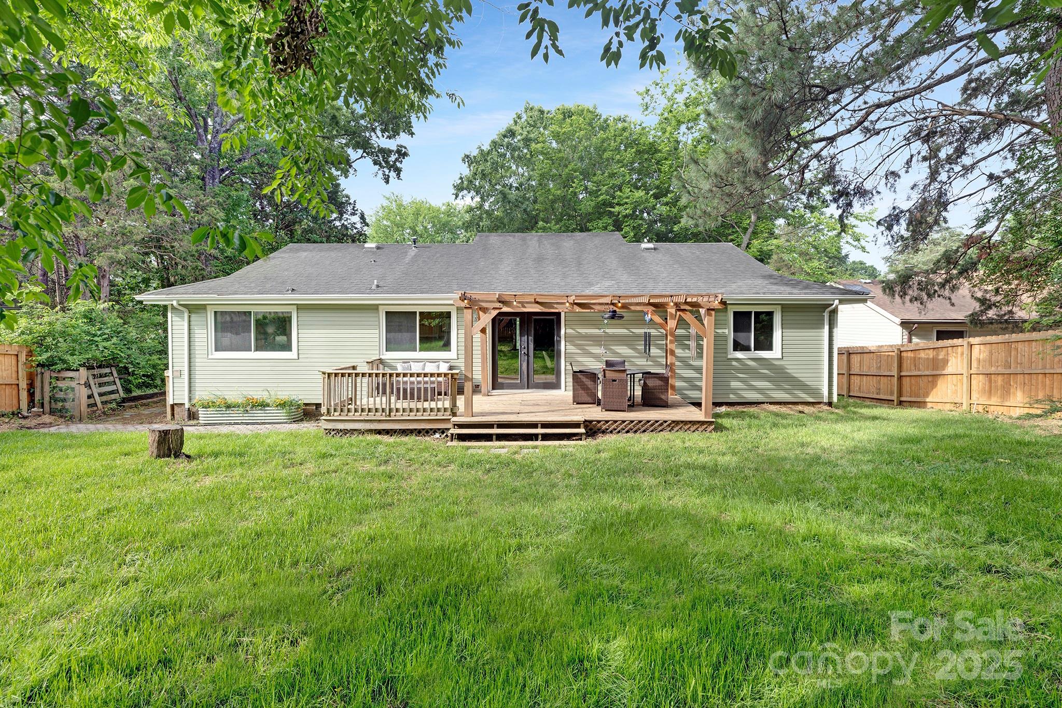
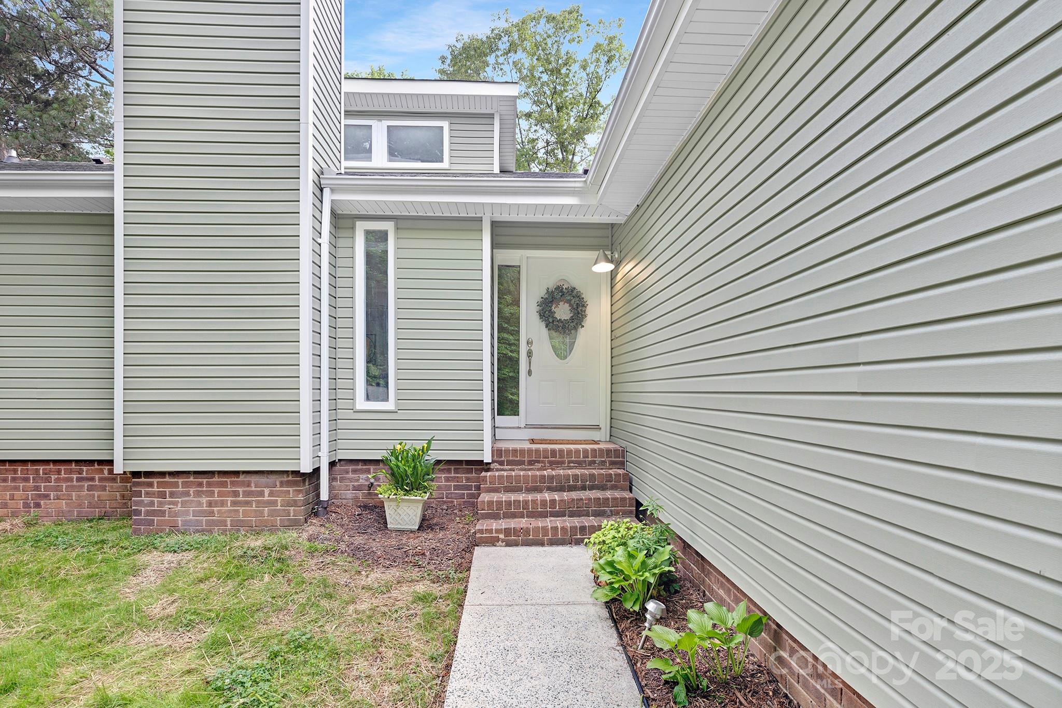
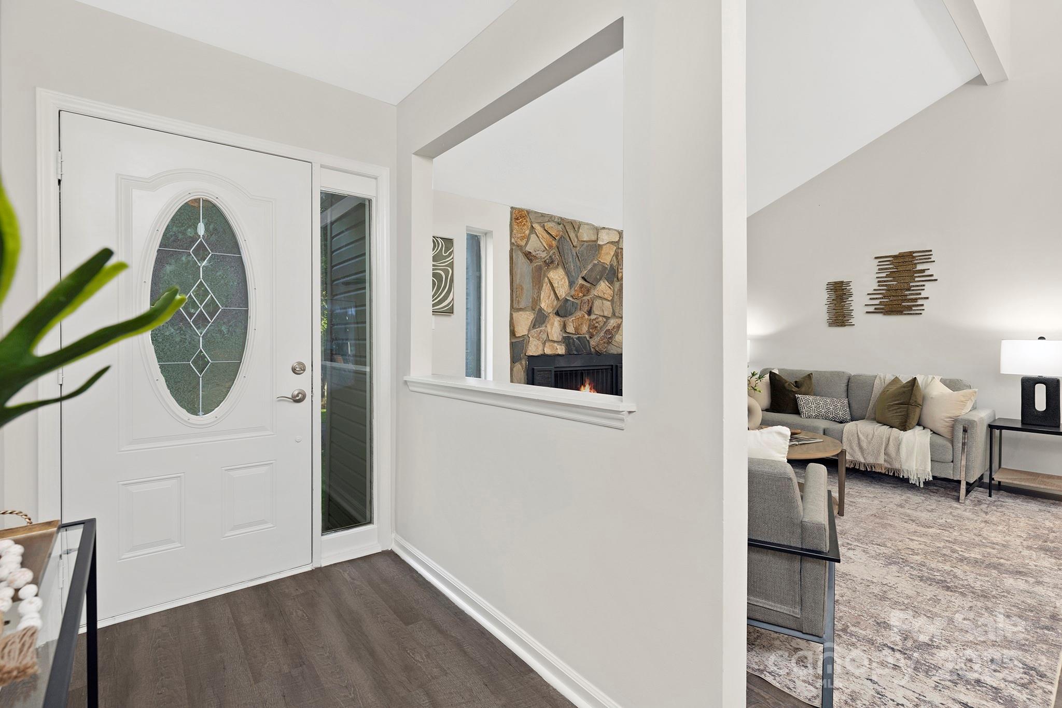
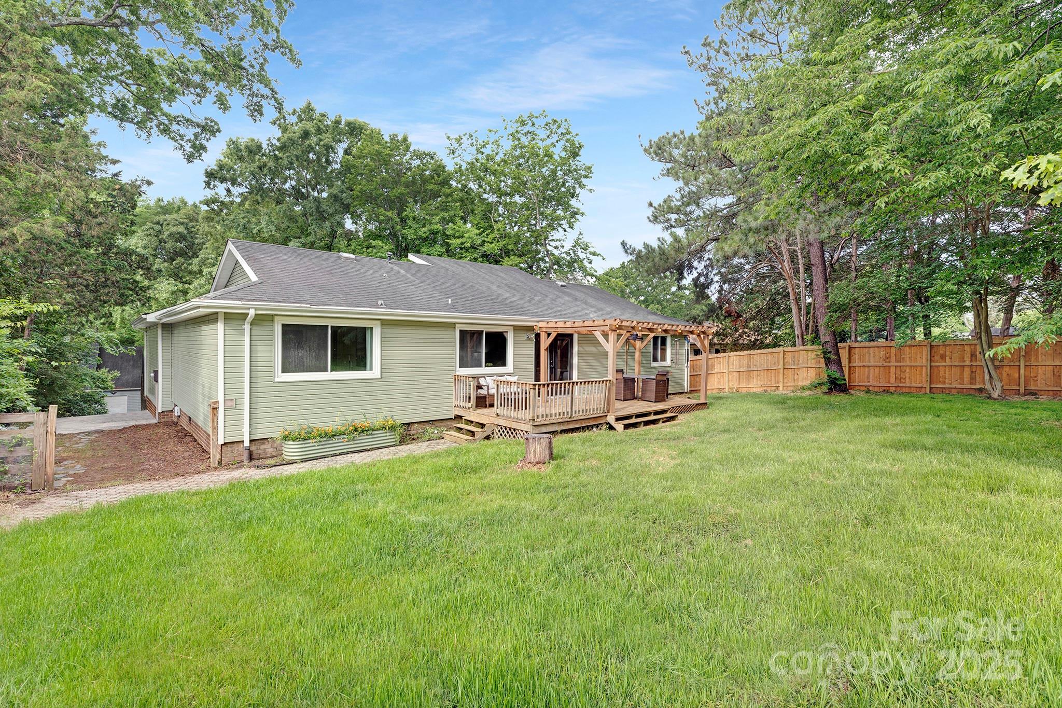
10912 Treebark Drive
VIEW PHOTOS
Courtesy of Keller Williams South Park, KJ Johnson Listing Contact: [email protected] 
$415,000

10912 Treebark Drive

3 Beds 2 Baths 1,502 Sq.Ft. 0.26 Acres

Description

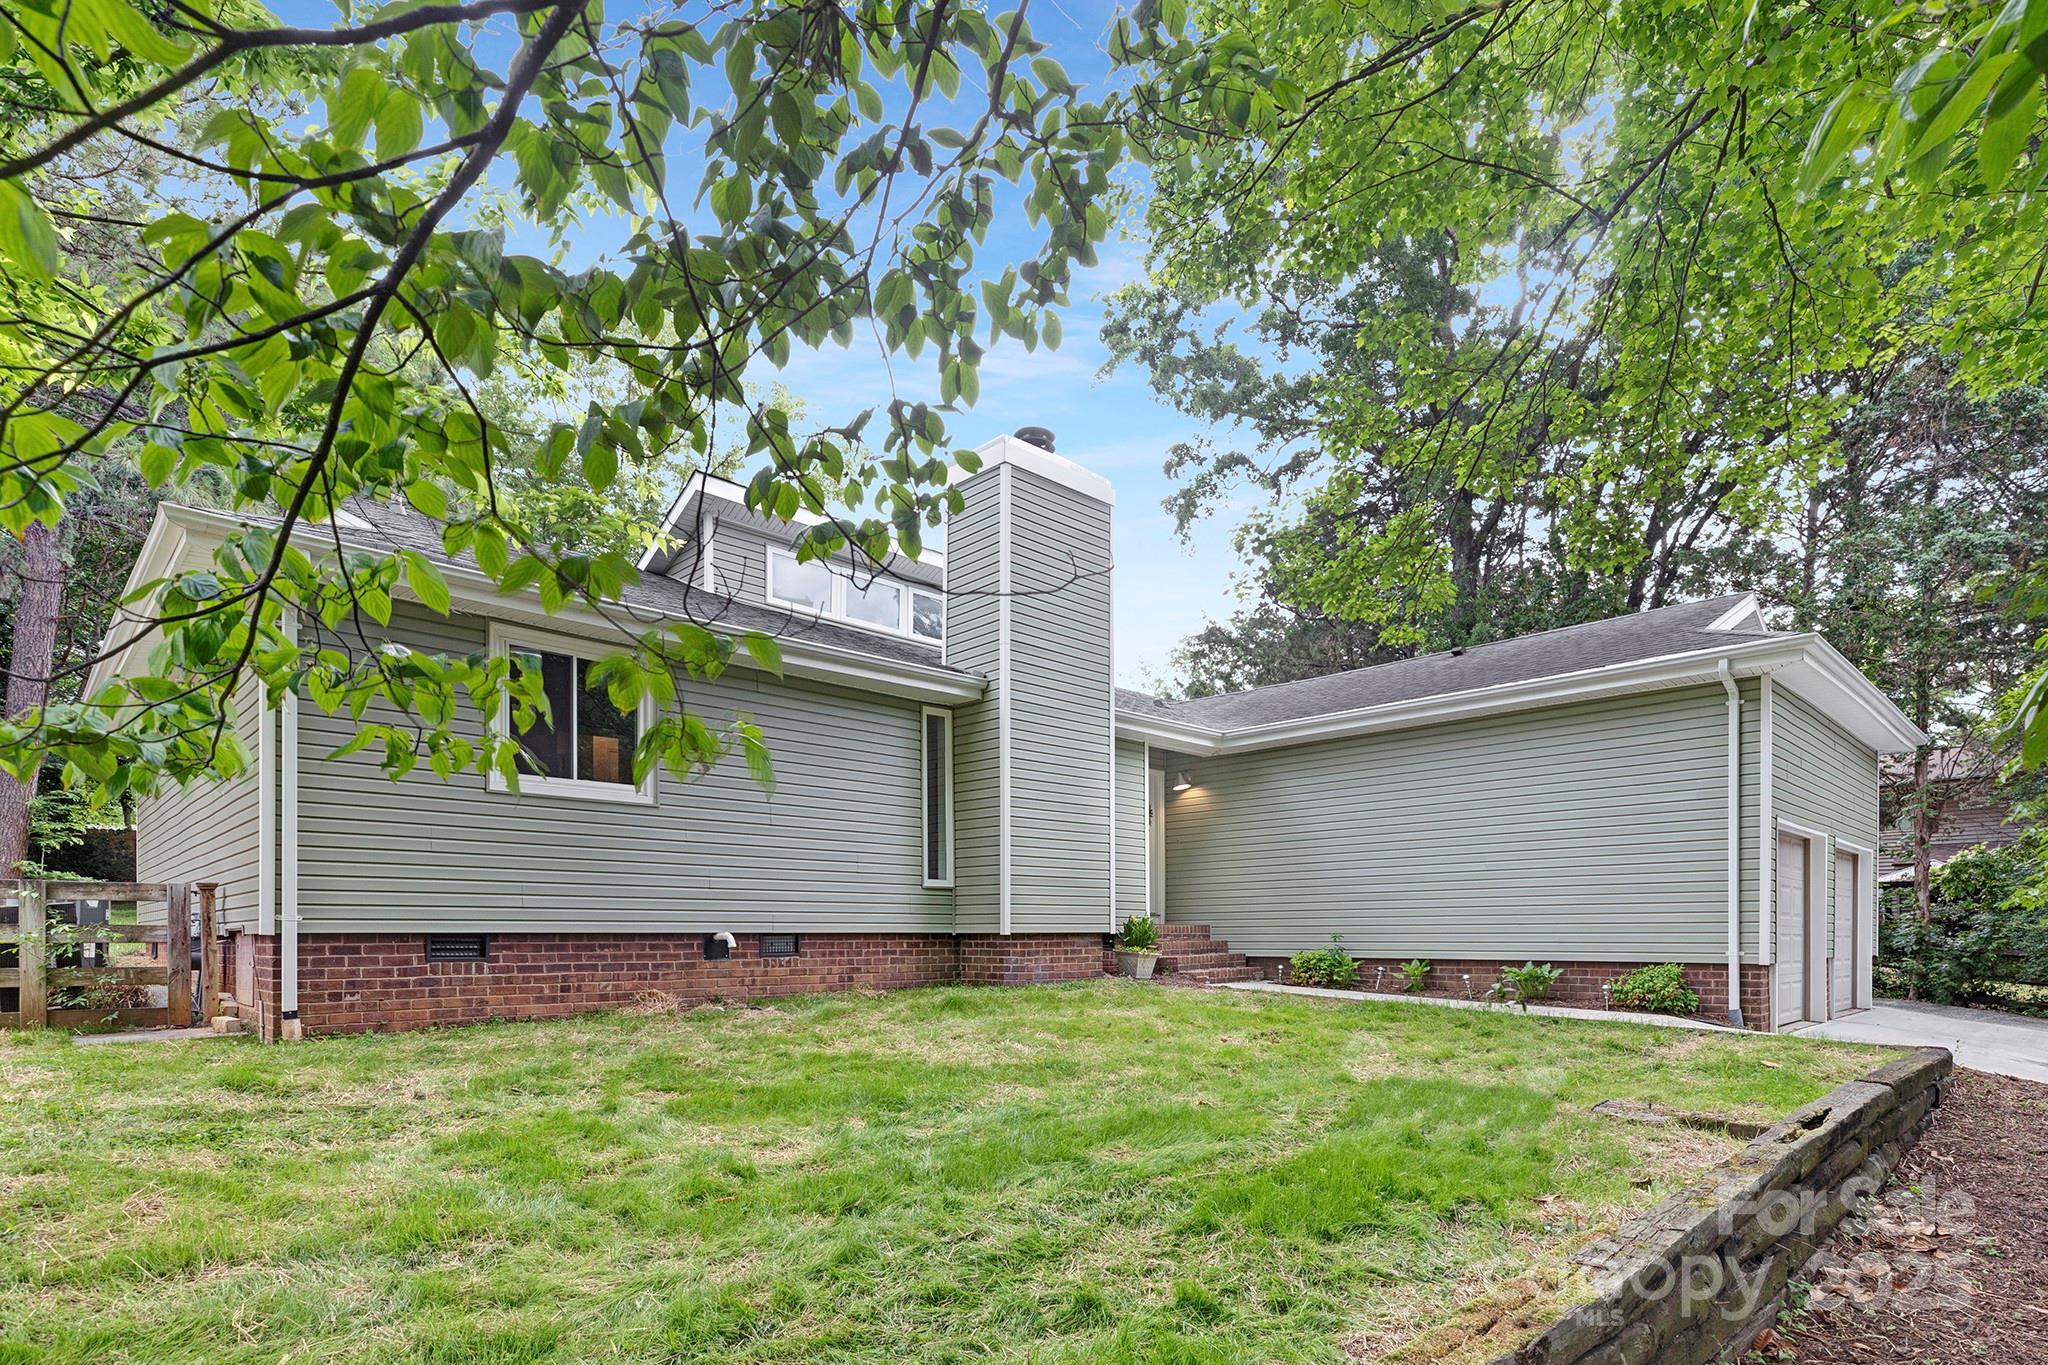
Welcome Home to This Charming Ranch in a Prime Charlotte Location

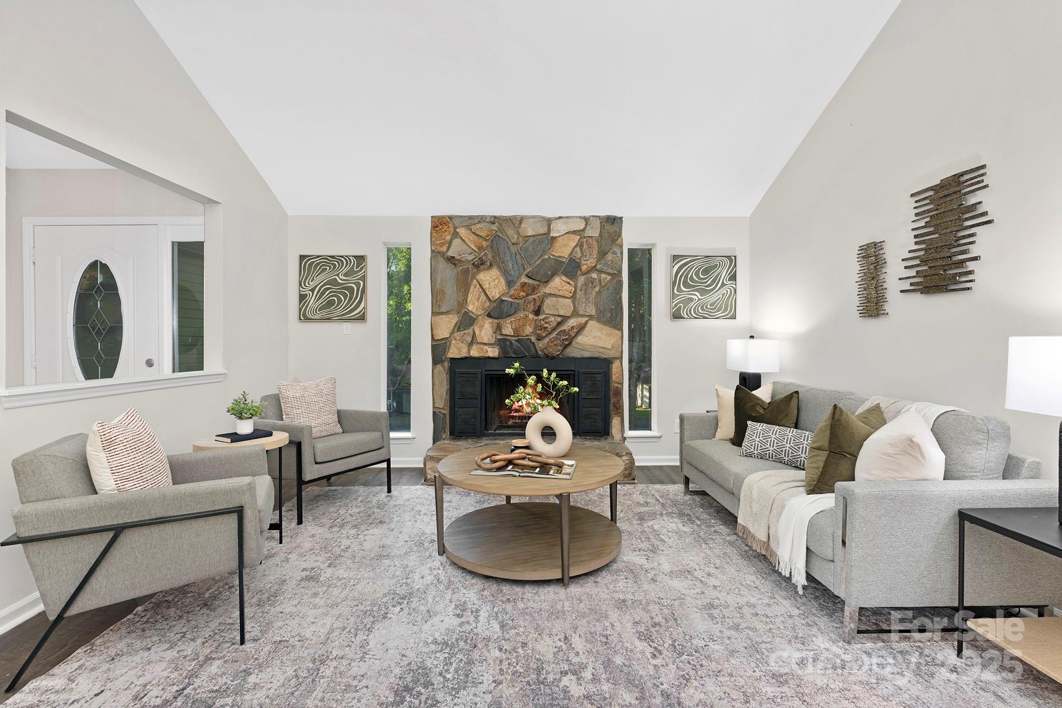
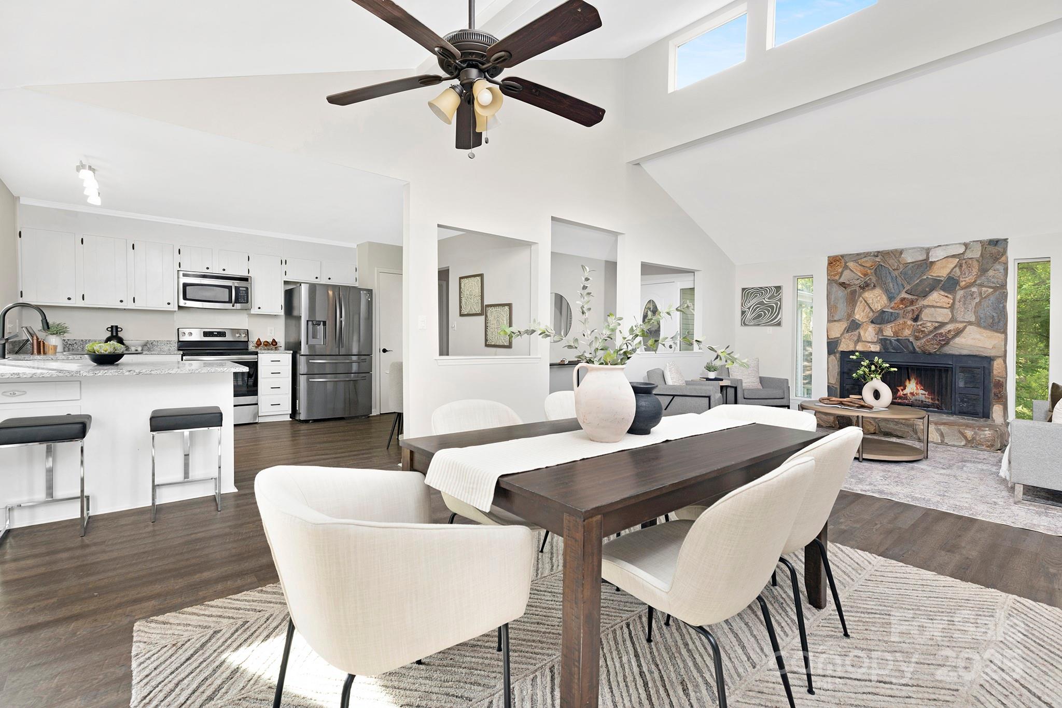
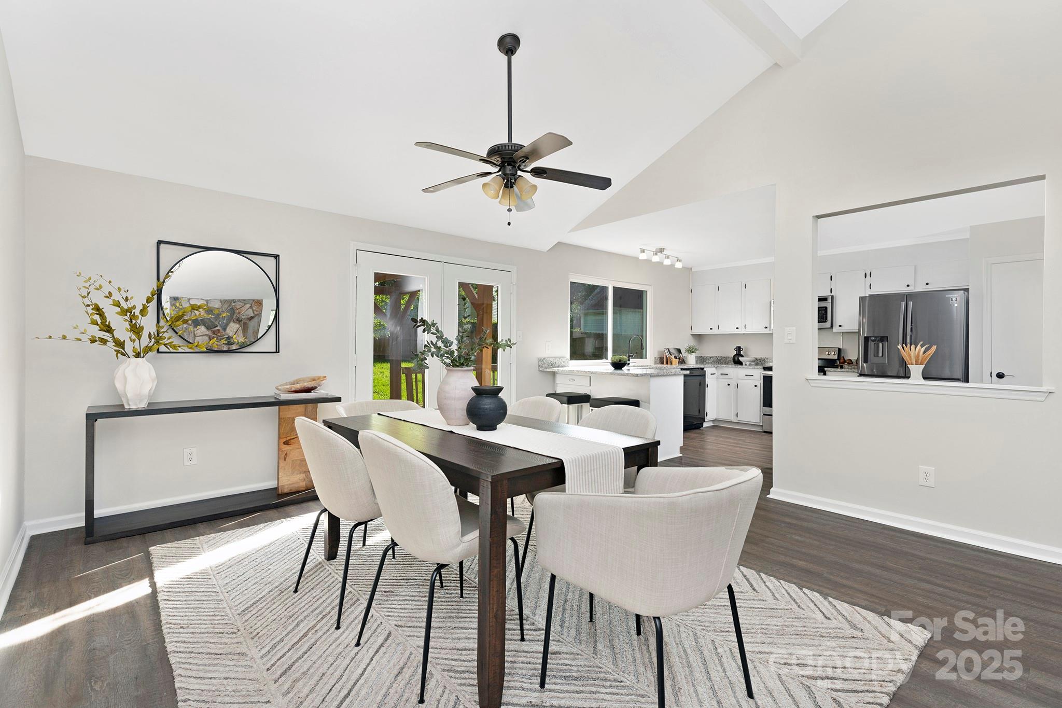
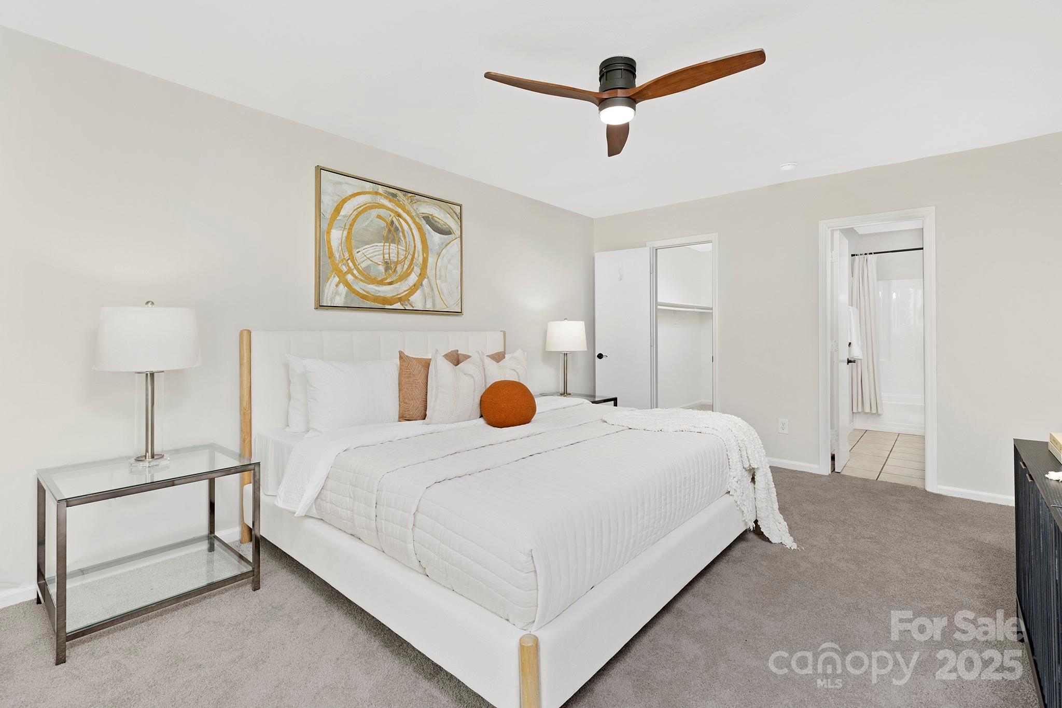
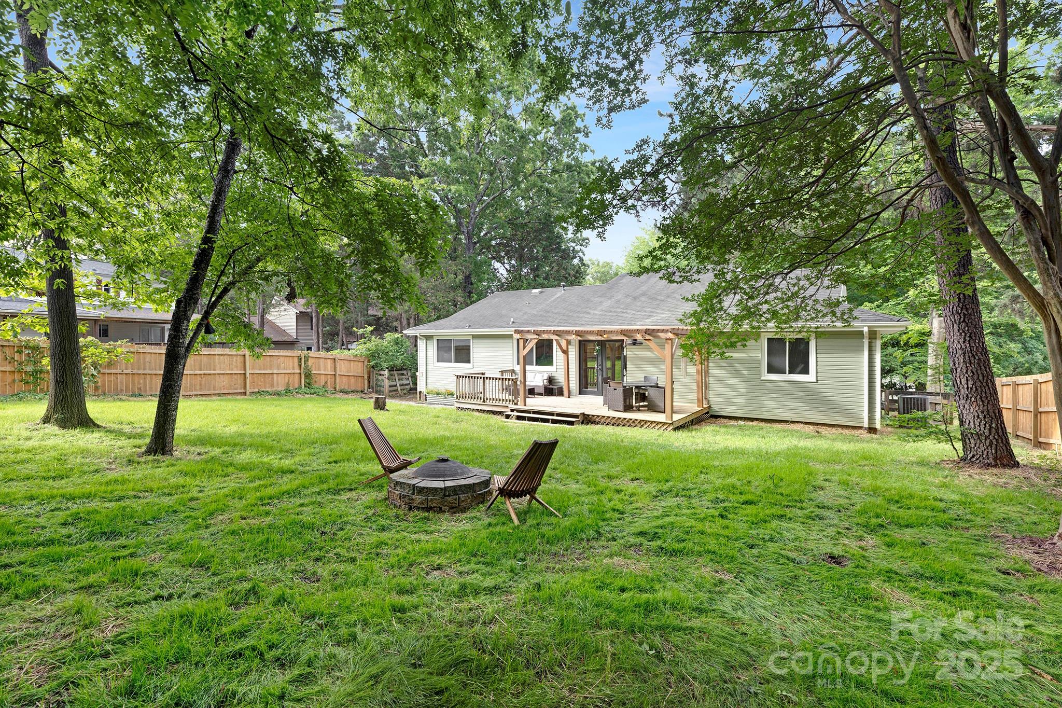
Tucked into one of Charlotte's most convenient spots, this cozy 3-bedroom, 2-bath ranch offers the perfect blend of comfort and connection. Whether you're commuting to Uptown, indulging in some retail therapy at SouthPark, or grabbing dinner in the Ballantyne Bowl, you're never far from where you want to be.

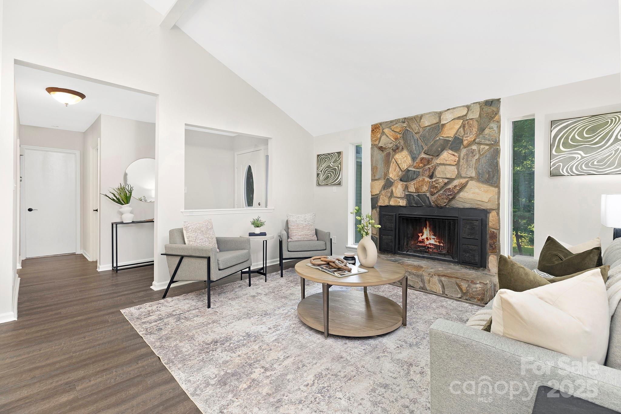
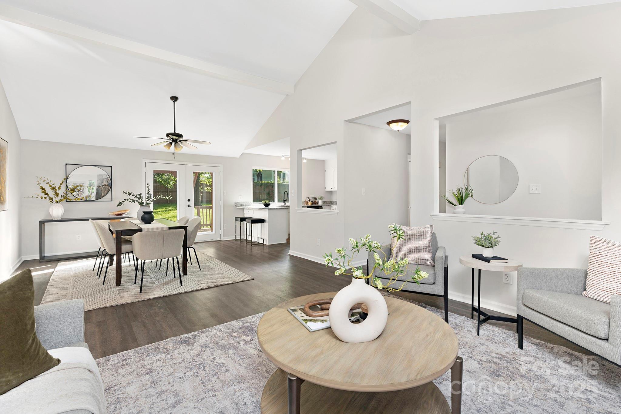
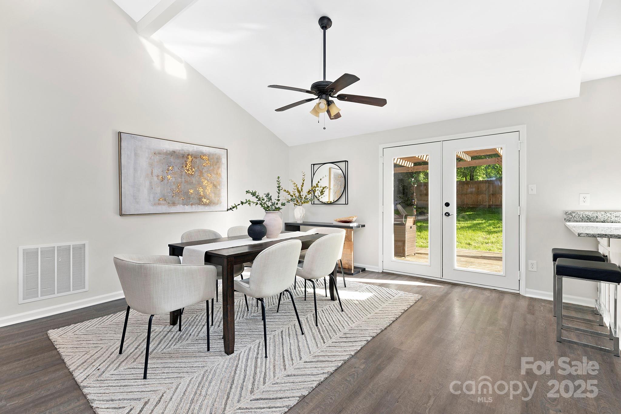
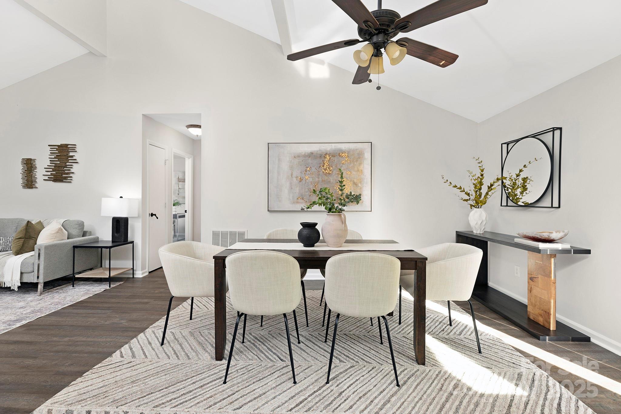
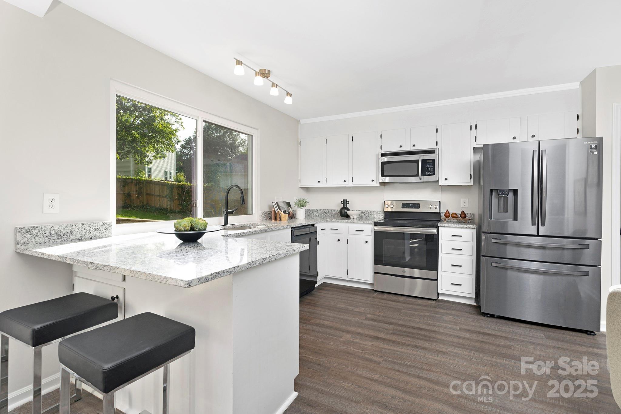
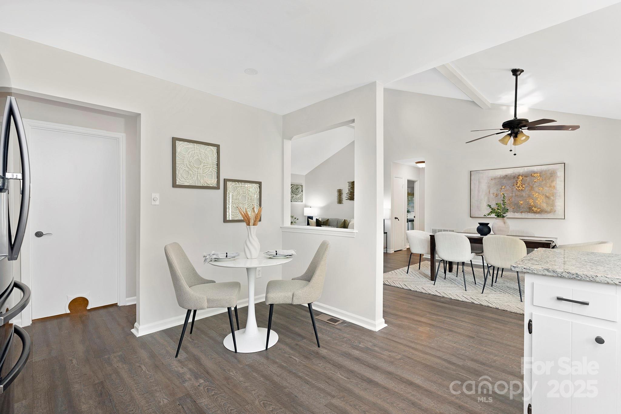
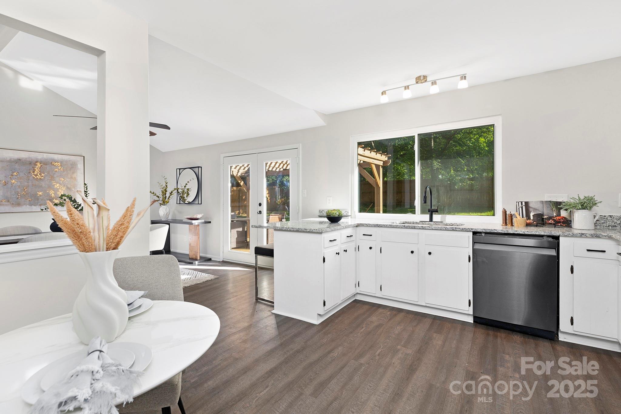
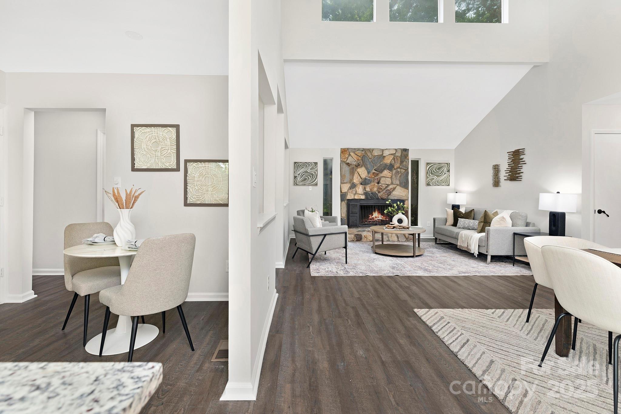
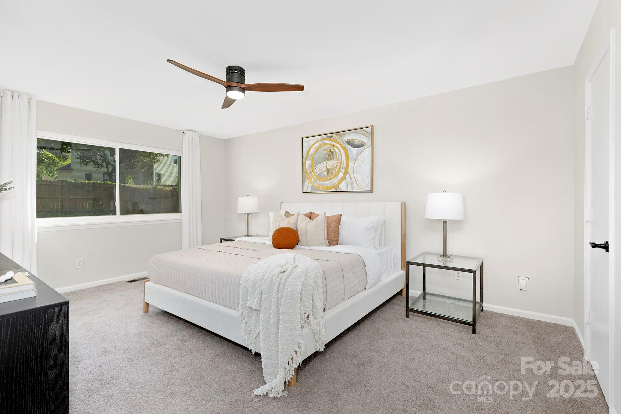
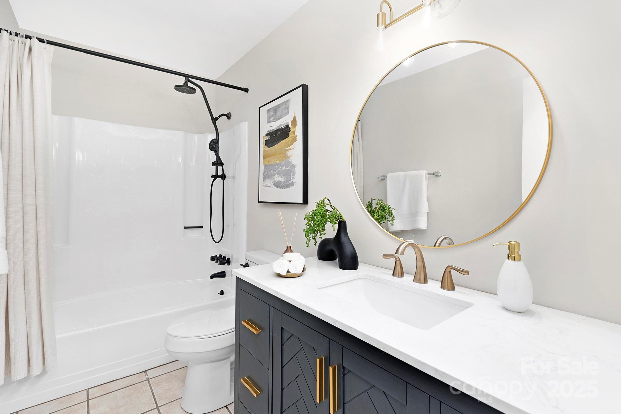
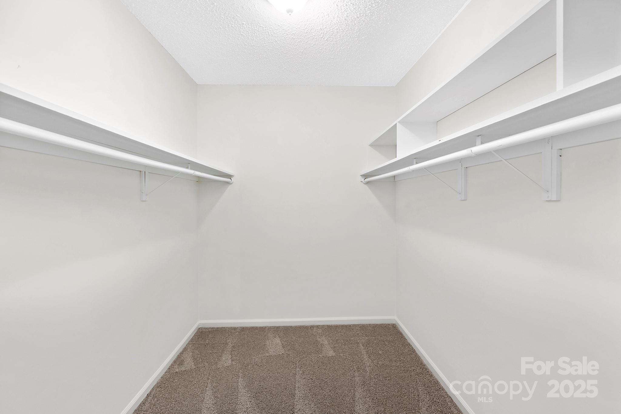
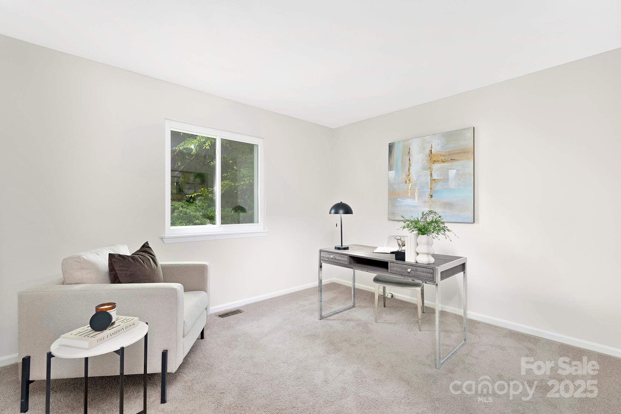
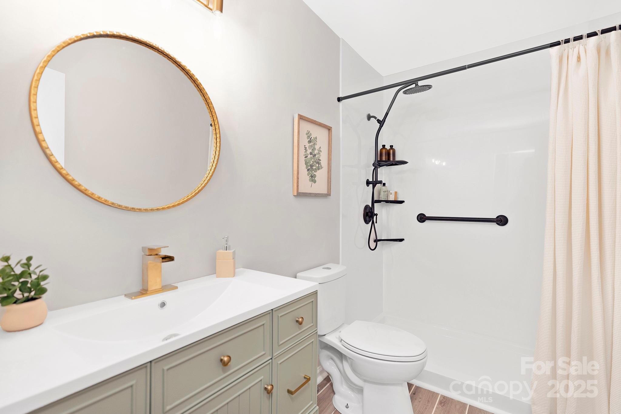
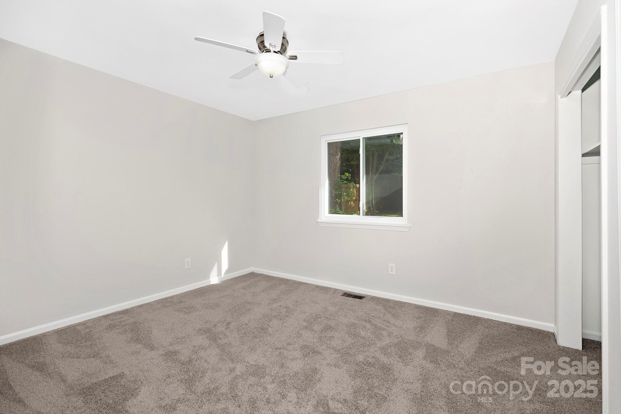
With just over 1,500 square feet of open-concept living space, this home was designed for both everyday living and effortless entertaining. Fresh floor-to-ceiling paint, brand new carpet, updated countertops, and refreshed bathrooms give it a clean, modern feel that's truly move-in ready. A spacious 2-car garage adds extra function and convenience.

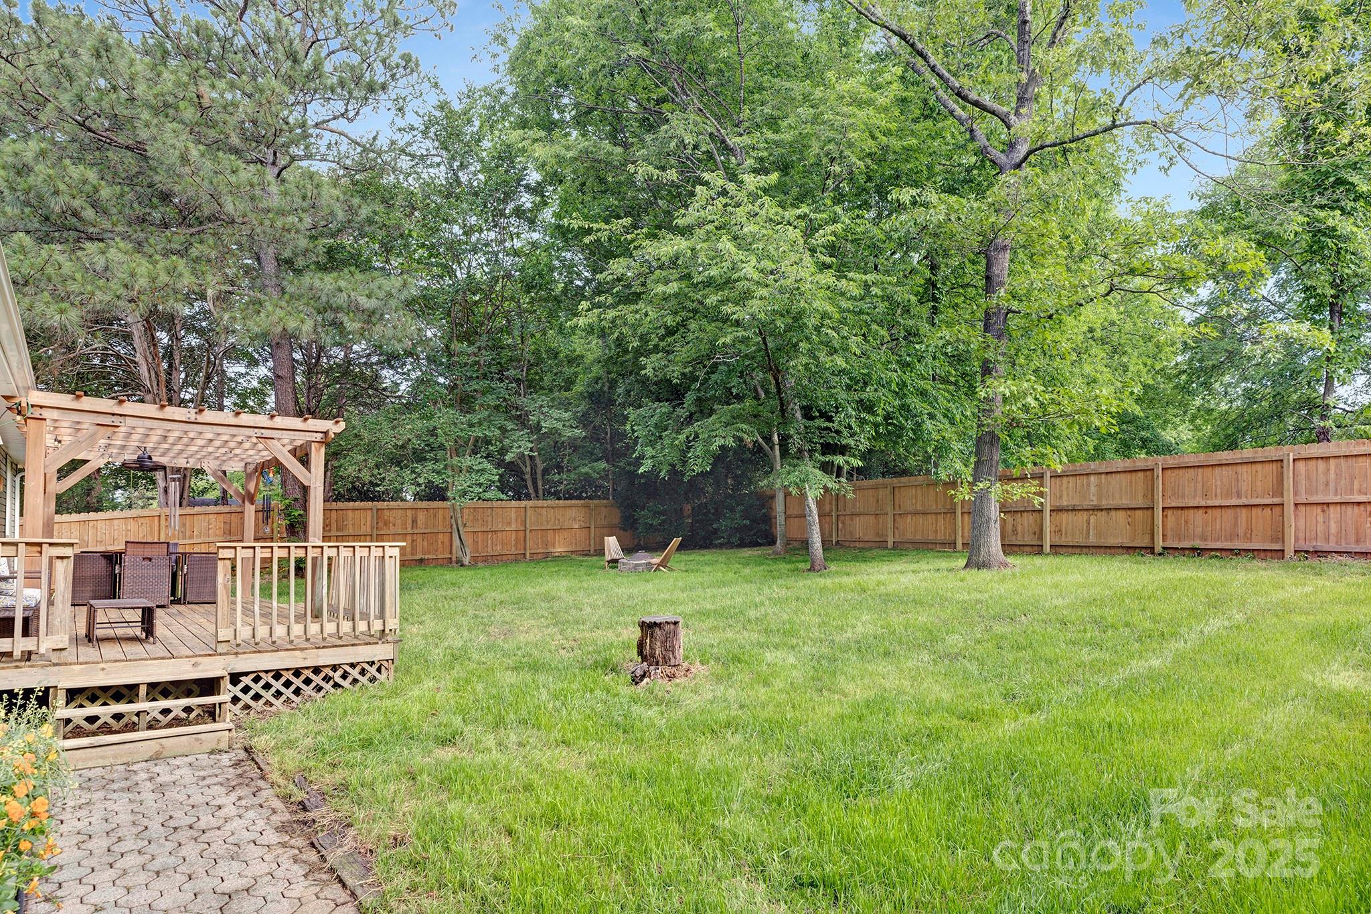
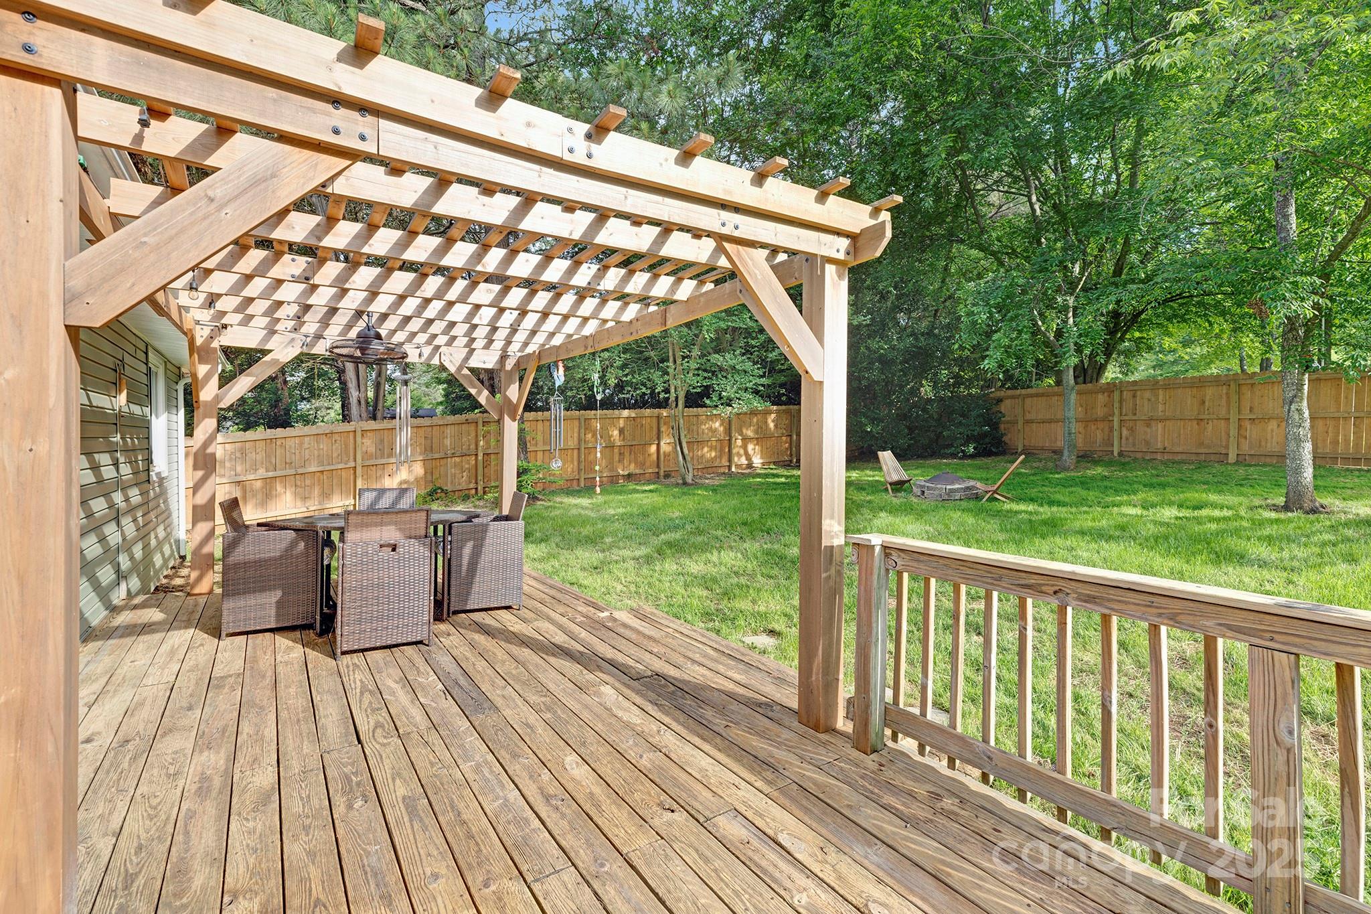
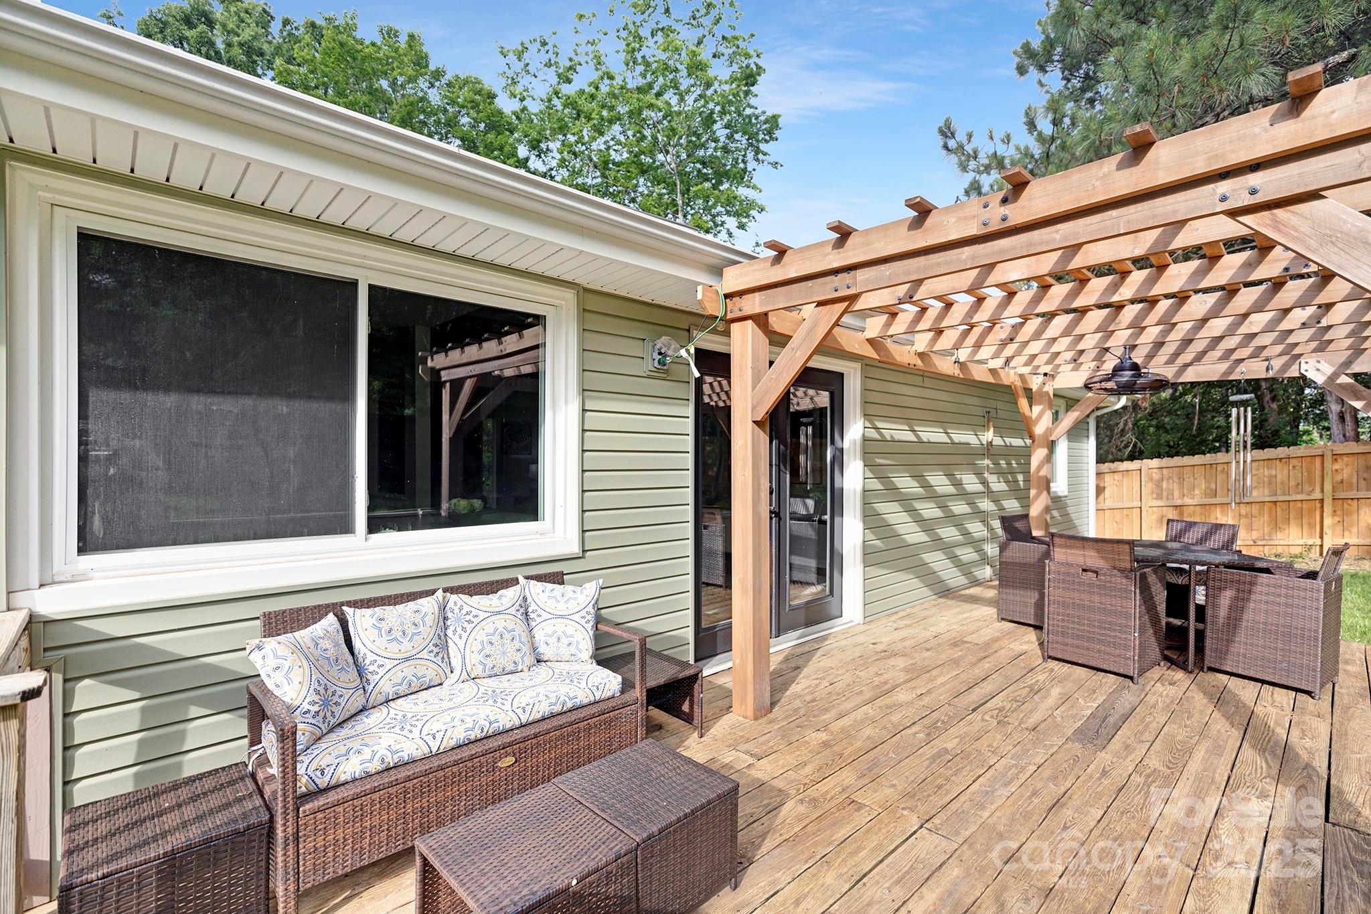
Imagine hosting holiday dinners, Saturday game nights, or simply enjoying quiet mornings with coffee on the porch--this home is ready for your next chapter.

Share Property

Location

10912 Treebark Drive, Charlotte, NC 28226

Status

Sold

Date Sold

June 11, 2025
KJ Johnson

KJ Johnson

TITLE

Real Estate Agent

Property Amenities

Interior
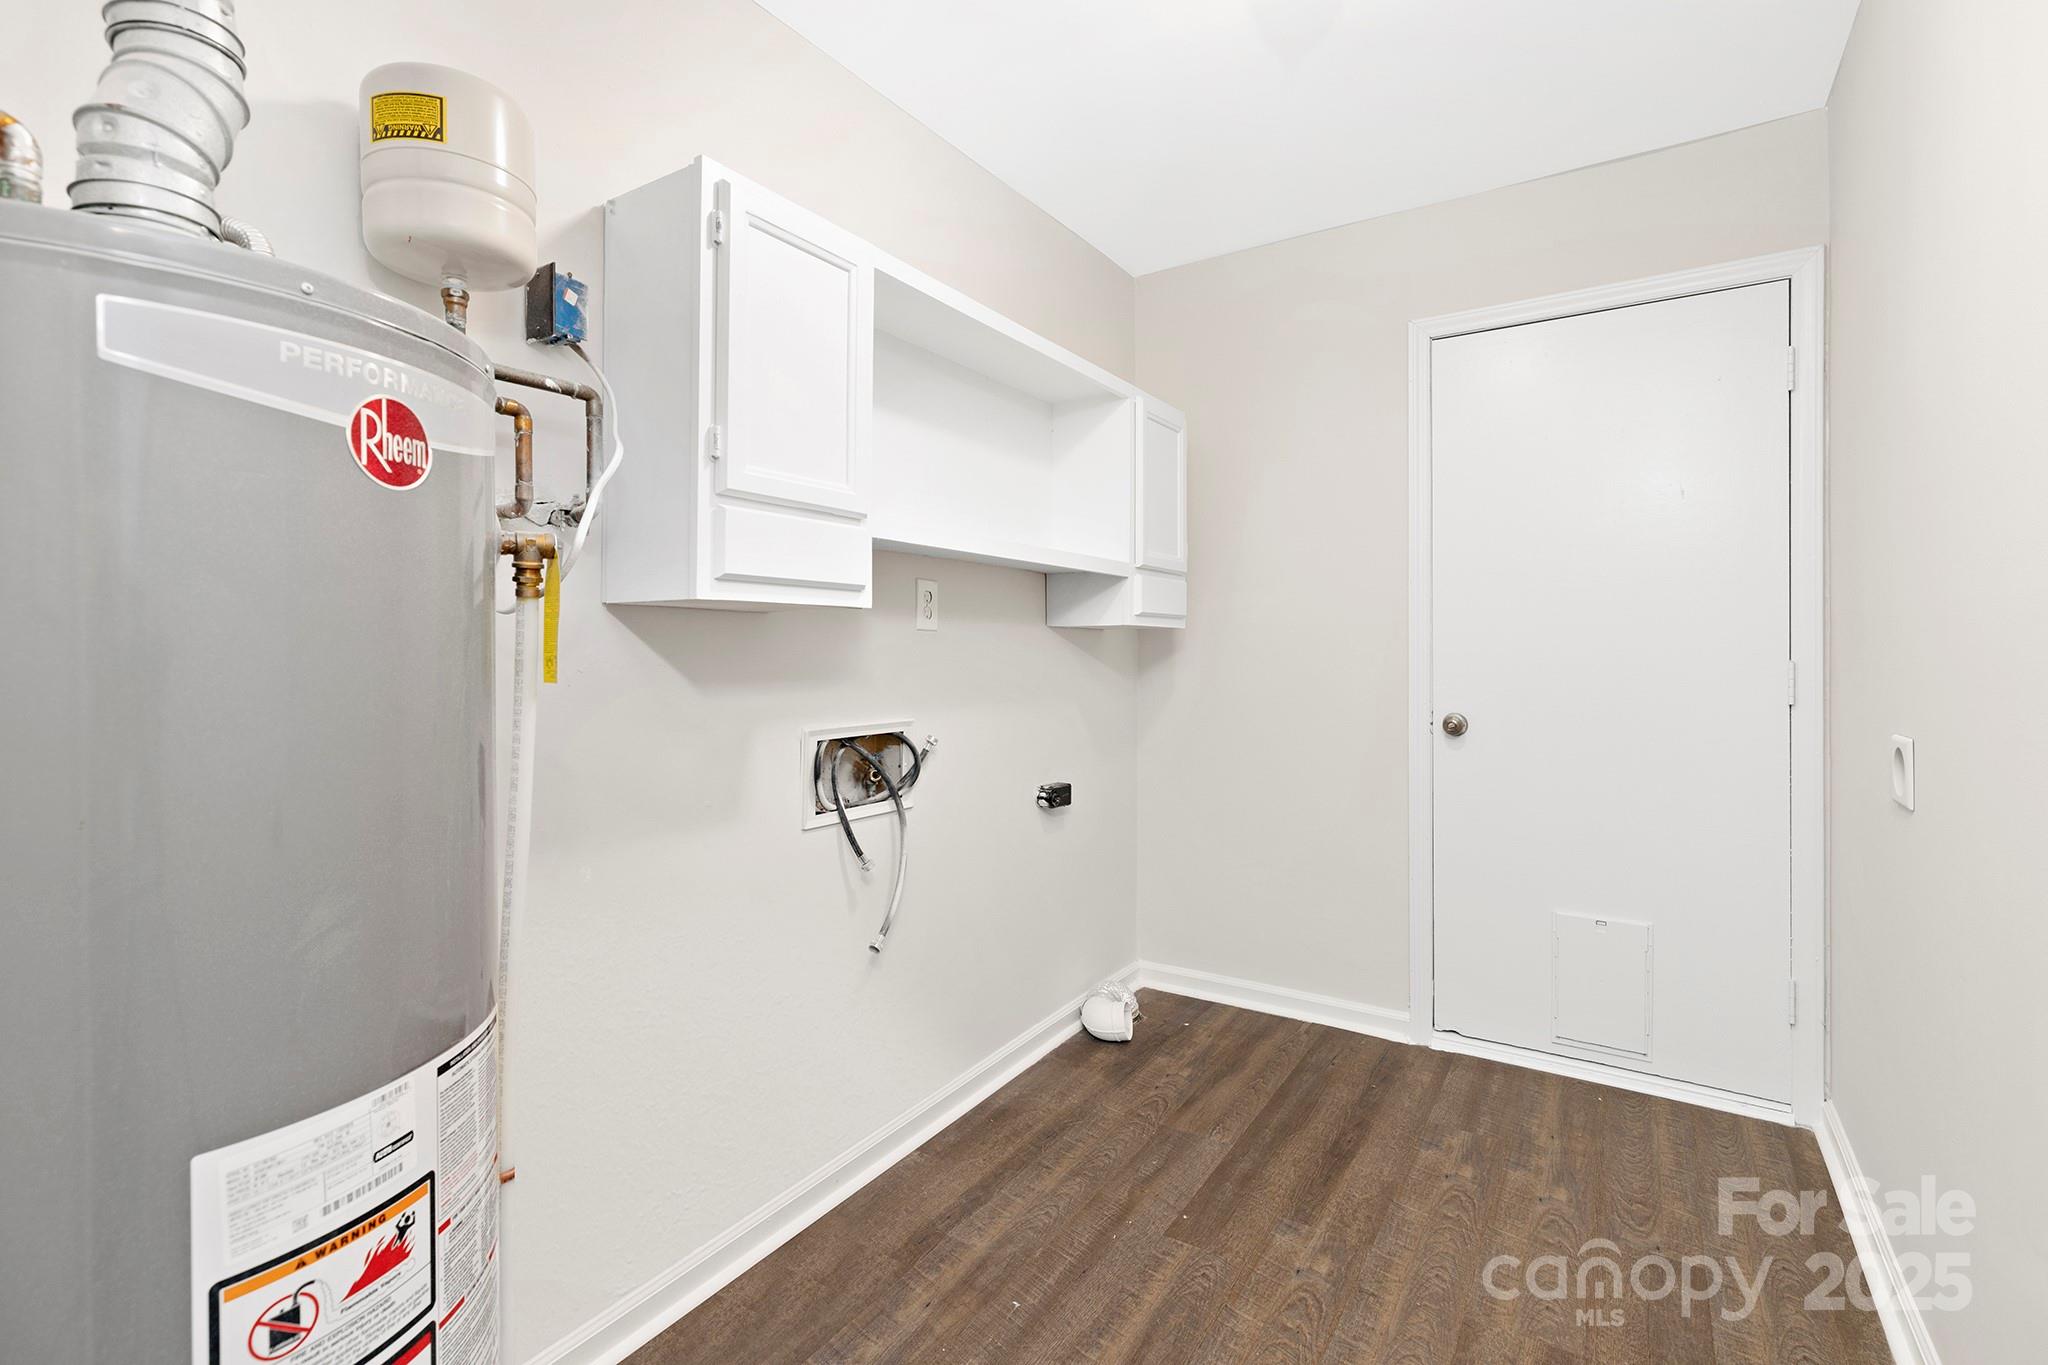
Laundry room Mud Room
Fireplace Living Room
Appliances Dishwasher, Disposal, Electric Oven, Electric Range, Gas Water Heater, Refrigerator
Total Bedrooms: 3
Full Bathrooms: 2
Area & Lot
Lot Area 0.26 Acres
Living area 1,502 Sq.Ft.
MLS® ID 4215697
Year Built 1978
High School Ballantyne Ridge
Middle School Quail Hollow
Elementary School Pineville
Type Residential
Status Sold
Exterior
Stories 1
Air conditioning Central Air
Heat type Forced Air
Water Source City
Garage Space 2.0
Sewer Public Sewer
Parking Attached Garage, Garage Door Opener, Garage Faces Front
Finance
Sales Price $415,000

Work With Us

We're a collective of passionate experts dedicated to elevating your Charlotte real estate experience. Whether you're a seasoned seller seeking top-dollar results or a discerning buyer searching for a slice of the Queen City magic, we have the market knowledge and global reach to make your vision a reality.