1004 Westbrook Drive
VIEW PHOTOS
Courtesy of The Agency - Charlotte, Abigail Hines Listing Contact: [email protected] 
$859,000

1004 Westbrook Drive

4 Beds 4 Baths 2,421 Sq.Ft.

Description

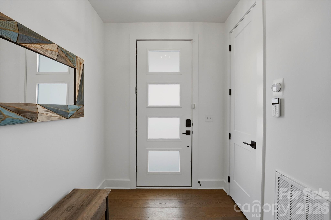
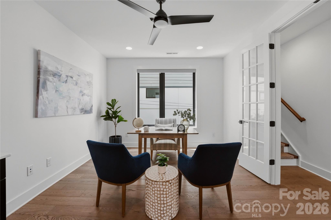
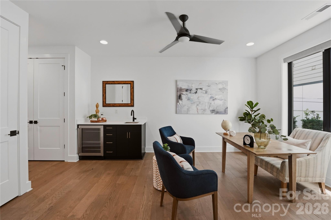
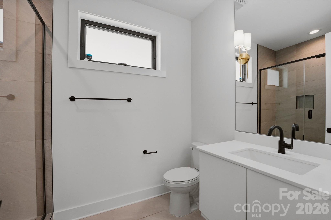
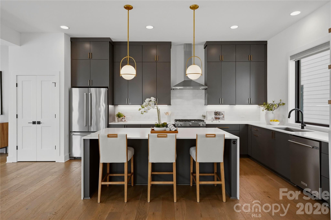
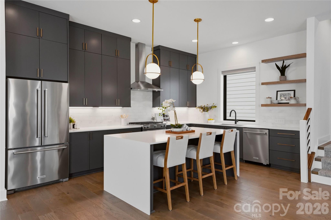
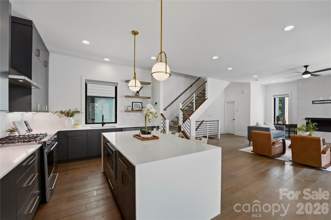
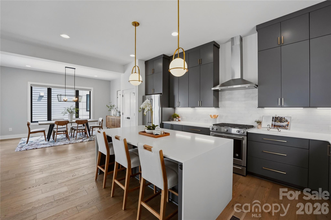
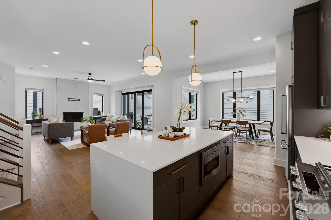
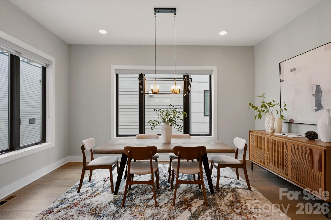
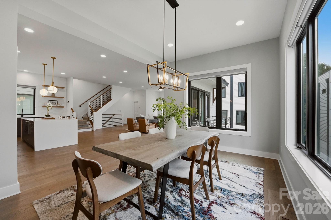
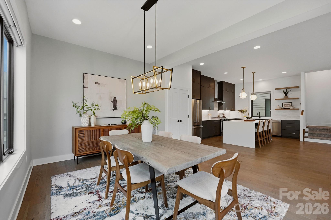
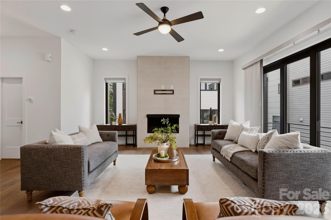
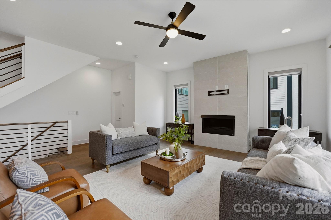
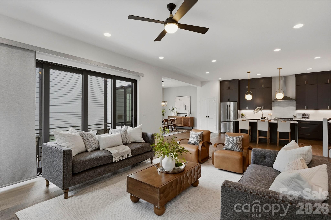
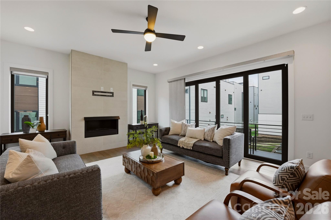
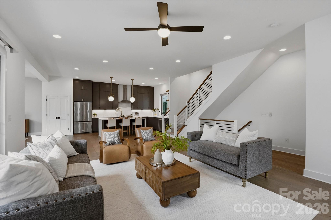
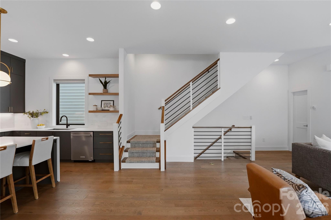
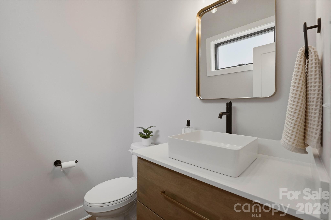
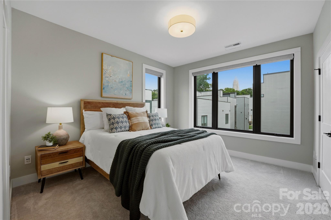
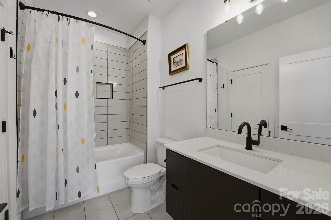
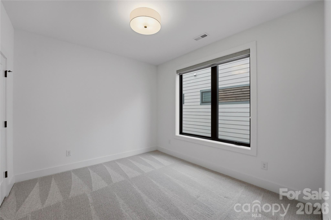
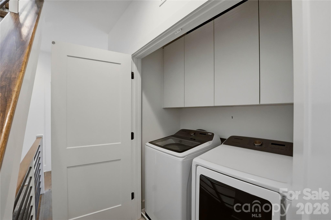
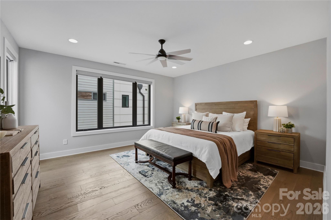
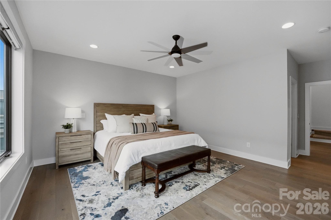
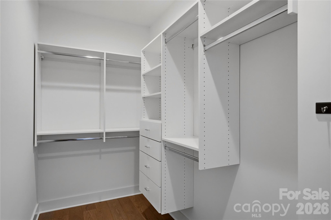
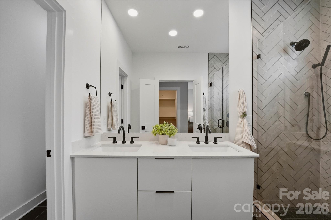
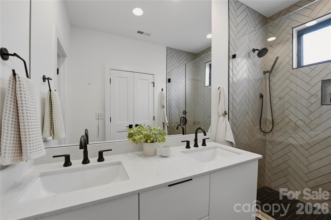
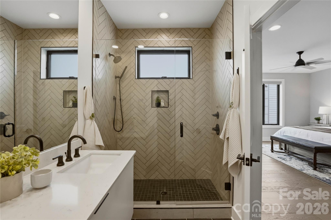
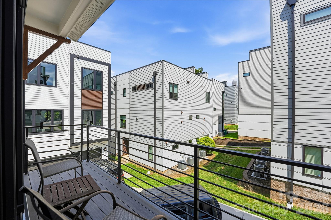
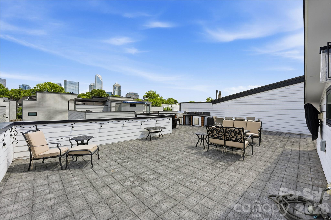
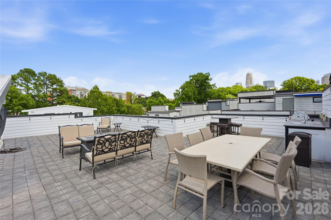
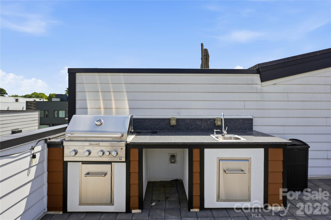
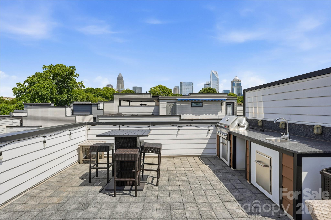
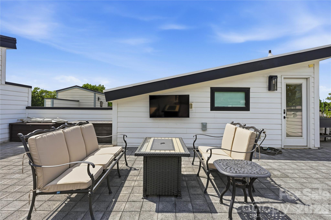
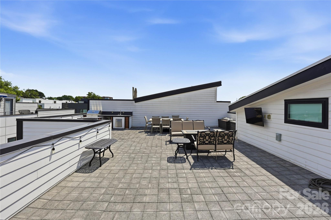
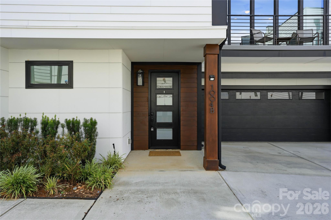
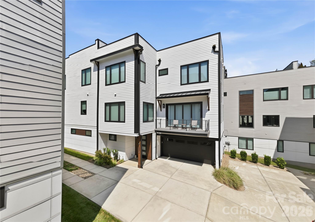
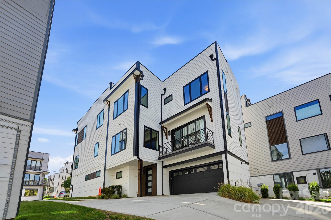
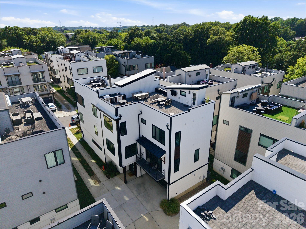
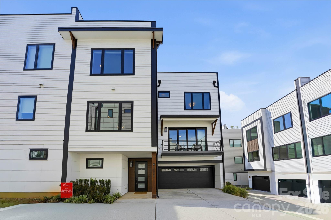
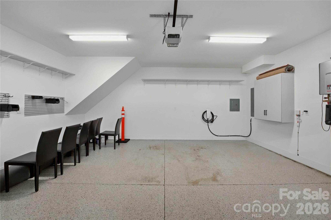
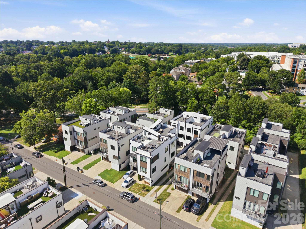
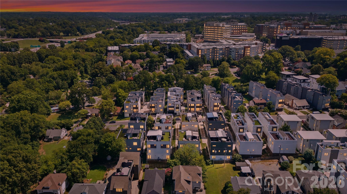
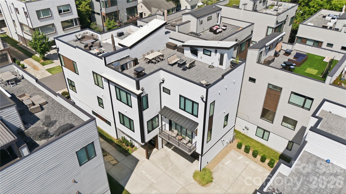
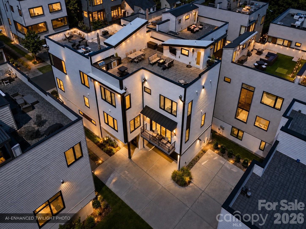
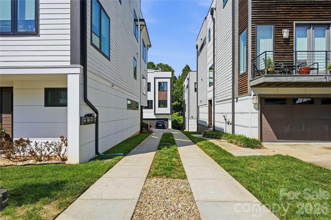
Experience elevated urban living in this exceptional contemporary residence in the highly sought-after Westbrook community, ideally positioned just moments from Uptown Charlotte, South End, Bank of America Stadium, Truist Field, Stewart Creek Greenway, Frazier Park, Camp North End, Charlotte Douglas International Airport, and an outstanding collection of restaurants, breweries, coffee shops, entertainment venues, shopping, and cultural attractions. Built in 2020, this thoughtfully designed four-bedroom, three-and-one-half-bath home offers more than 2,400 square feet of sophisticated living space that seamlessly blends modern architecture, designer finishes, functional living, and exceptional indoor-outdoor entertaining. The open-concept main level was thoughtfully designed to maximize natural light and flow, creating an inviting space equally suited for everyday living and entertaining. Wide-plank hardwood flooring extends throughout the main living areas, complemented by soaring ceilings, oversized windows, designer lighting, and a contemporary gas fireplace that anchors the spacious great room. The chef's kitchen serves as the centerpiece of the home, featuring custom cabinetry, an oversized quartz waterfall island with seating, stainless steel appliances, a gas range, abundant storage, a walk-in pantry, and a generous dining area. Sliding glass doors create a seamless transition to a covered balcony, extending the living space outdoors. The flexible lower level offers exceptional versatility and is currently configured as a private executive office. Complete with a full bathroom and wet bar, this space could also serve as a guest suite, media room, fitness studio, creative workspace, or secondary living area depending on individual needs. Its separation from the primary living spaces provides both privacy and functionality. The upper level serves as a private retreat highlighted by an expansive primary suite filled with natural light. The spa-inspired primary bathroom features dual vanities, a beautifully appointed oversized walk-in shower, contemporary finishes, and generous closet space. Two additional bedrooms, a full secondary bathroom, and a conveniently located laundry room complete the upper level, creating a practical and well-balanced floor plan. The true centerpiece of this residence is the spectacular private rooftop terrace, offering one of the most impressive outdoor living experiences in the area. Thoughtfully designed as an extension of the home's interior, this expansive rooftop retreat captures breathtaking panoramic views of the Uptown Charlotte skyline while providing multiple distinct entertaining spaces. Features include a built-in outdoor kitchen complete with grill, sink, and prep area, dedicated dining space, multiple lounge and conversation areas, mounted television, fire table, ambient string lighting, and incredible sunset views. Whether hosting family and friends, enjoying dinner under the city lights, or simply taking in Charlotte's skyline, this rooftop creates an unforgettable setting for year-round enjoyment. Additional highlights include an attached two-car garage equipped with EV charging capability, two additional dedicated exterior parking spaces adjacent to the residence, contemporary architectural design, energy-efficient newer construction, and a low-maintenance lifestyle with exceptional access to everything Charlotte has to offer. The location places residents within minutes of professional sporting events, concerts, greenways, parks, award-winning dining, nightlife, shopping, major employment centers, and all of the conveniences of Uptown Charlotte while offering the comfort and privacy of a boutique residential community. Combining sophisticated design, exceptional craftsmanship, thoughtfully designed living spaces, remarkable rooftop entertaining, and iconic skyline views, this residence presents a rare opportunity to own one of Westbrook's most distinctive contemporary homes.
Share Property

Location

1004 Westbrook Drive Unit: B, Charlotte, NC 28202

Status

For Sale
Abigail Hines Miller

Abigail Hines Miller

TITLE

OWNER | MANAGING PARTNER | REAL ESTATE AGENT

Property Amenities

Interior
Laundry room Electric Dryer Hookup, In Hall, In Unit, Inside, Laundry Closet, Third Level, Washer Hookup
Fireplace Gas Log, Living Room, Other - See Remarks
Appliances Dishwasher, Disposal, Dryer, Exhaust Hood, Freezer, Gas Range, Gas Water Heater, Microwave, Refrigerator, Washer, Washer/Dryer
Flooring Carpet, Tile, Wood
Total Bedrooms: 4
Half Bathrooms: 1
Full Bathrooms: 3
Other Interior Features Built-in Features, Cable Prewire, Entrance Foyer, Kitchen Island, Open Floorplan, Pantry, Walk-In Closet(s), Walk-In Pantry
Area & Lot
Living area 2,421 Sq.Ft.
MLS® ID 4394867
Year Built 2020
High School West Charlotte
Middle School Ranson
Elementary School Bruns Avenue
Water Frontage None
View Description City
Architecture Styles Contemporary, Modern, Transitional
Type Condo
Status For Sale
Exterior
Stories 3
Air conditioning Ceiling Fan(s), Central Air
Heat type Natural Gas
Water Source City
Garage Space 2.0
Security Features Carbon Monoxide Detector(s), Security System, Smoke Detector(s)
Sewer Public Sewer
Other Exterior Features Lawn Maintenance, Rooftop Terrace
Parking Driveway, Electric Vehicle Charging Station(s), Attached Garage, Garage Door Opener, Garage Faces Side, On Street, Parking Space(s), Shared Driveway
Roof None
Utilities Cable Available, Cable Connected, Electricity Connected, Natural Gas, Wired Internet Available
Finance
Sales Price $859,000
image

Schedule a Showing

We would love to show you our beautiful property. Please select your preferred date and time below. An agent will be in touch shortly to confirm your appointment.

Schedule a Showing

We would love to show you our beautiful property. Please select your preferred date and time below. An agent will be in touch shortly to confirm your appointment.

Thank you for your interest in 1004 Westbrook Drive Unit: B, Charlotte, NC 28202. We are reviewing your request and will be in touch shortly!

Mortgage Calculator

Estimate your monthly mortgage payment, including the principal and interest, property taxes, and HOA. Adjust the values to generate a more accurate rate.

All estimates are provided for informational purposes only. Actual amounts may vary.
$0,000 Your Payment 20 15 65
$0,000 Your Payment

Uptown

Often referred to as the city's central business district, Uptown is a bustling hub.

Work With Us

We're a collective of passionate experts dedicated to elevating your Charlotte real estate experience. Whether you're a seasoned seller seeking top-dollar results or a discerning buyer searching for a slice of the Queen City magic, we have the market knowledge and global reach to make your vision a reality.