Property photo 1
Property photo 2
Property photo 3
Property photo 4
Property photo 5
4 Beds
5 Baths
4,260 sqft

$1,290,000

211 South Plains Drive, Asheville NC, 28803

Price per sqft$302.82
Built in2001
Property size4,260 sqft
Property typeResidential
Courtesy of Mosaic Community Lifestyle Realty, Mike Figura Listing Contact: [email protected]

Overview

Active

Listed Oct 16, 2026

Updated 2h ago

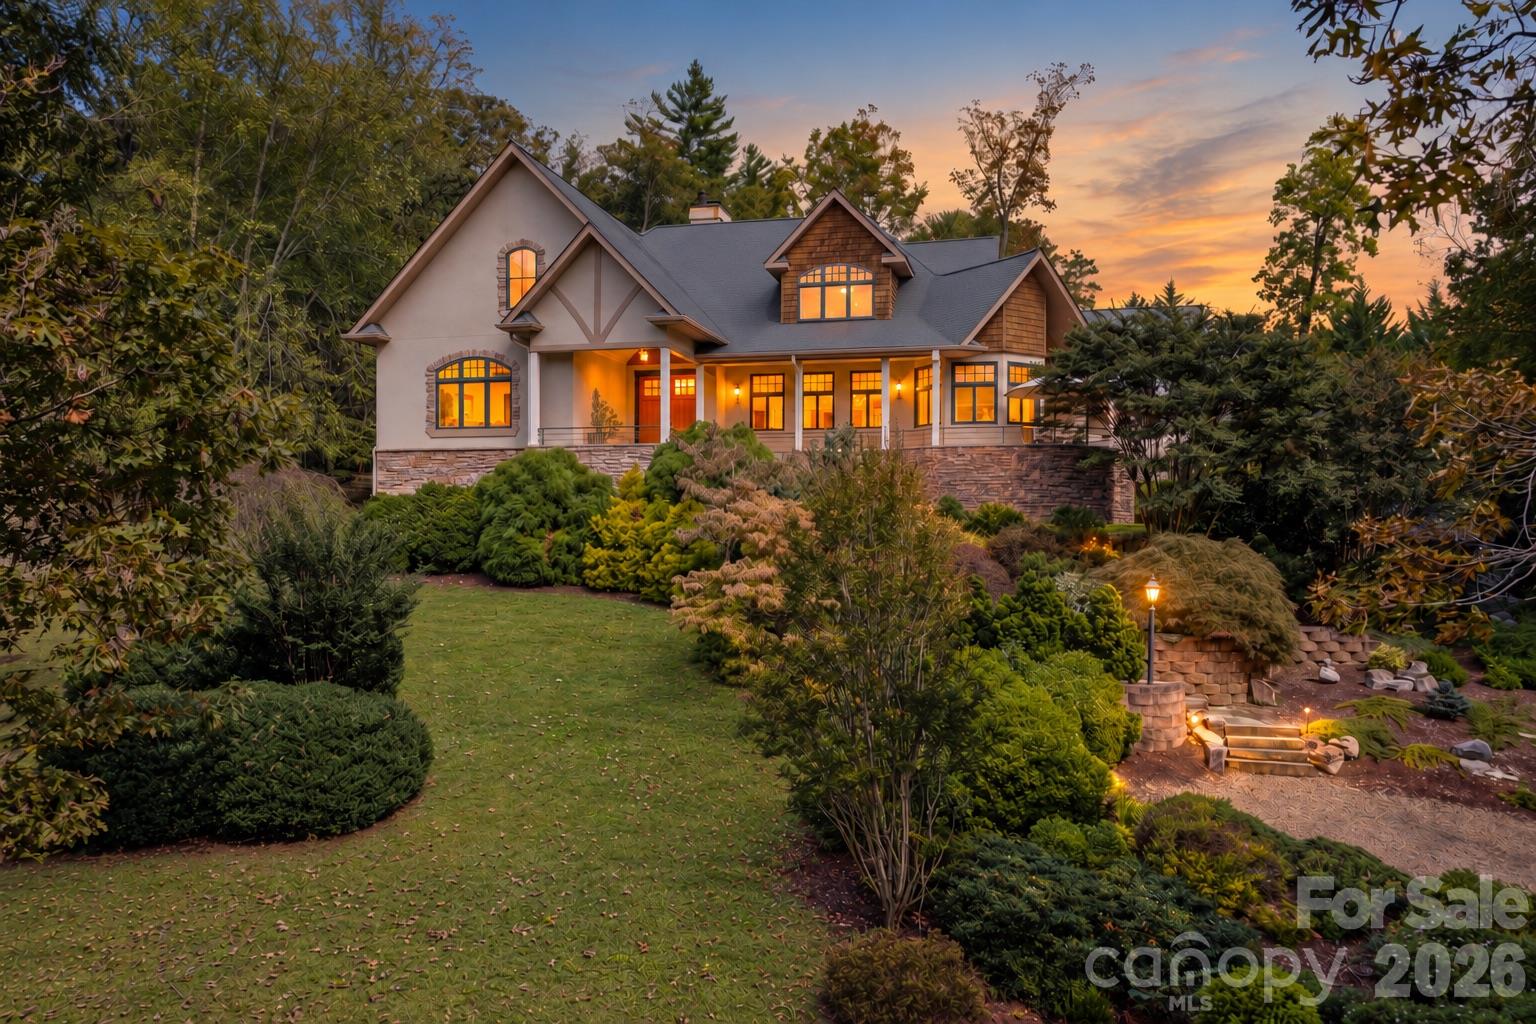
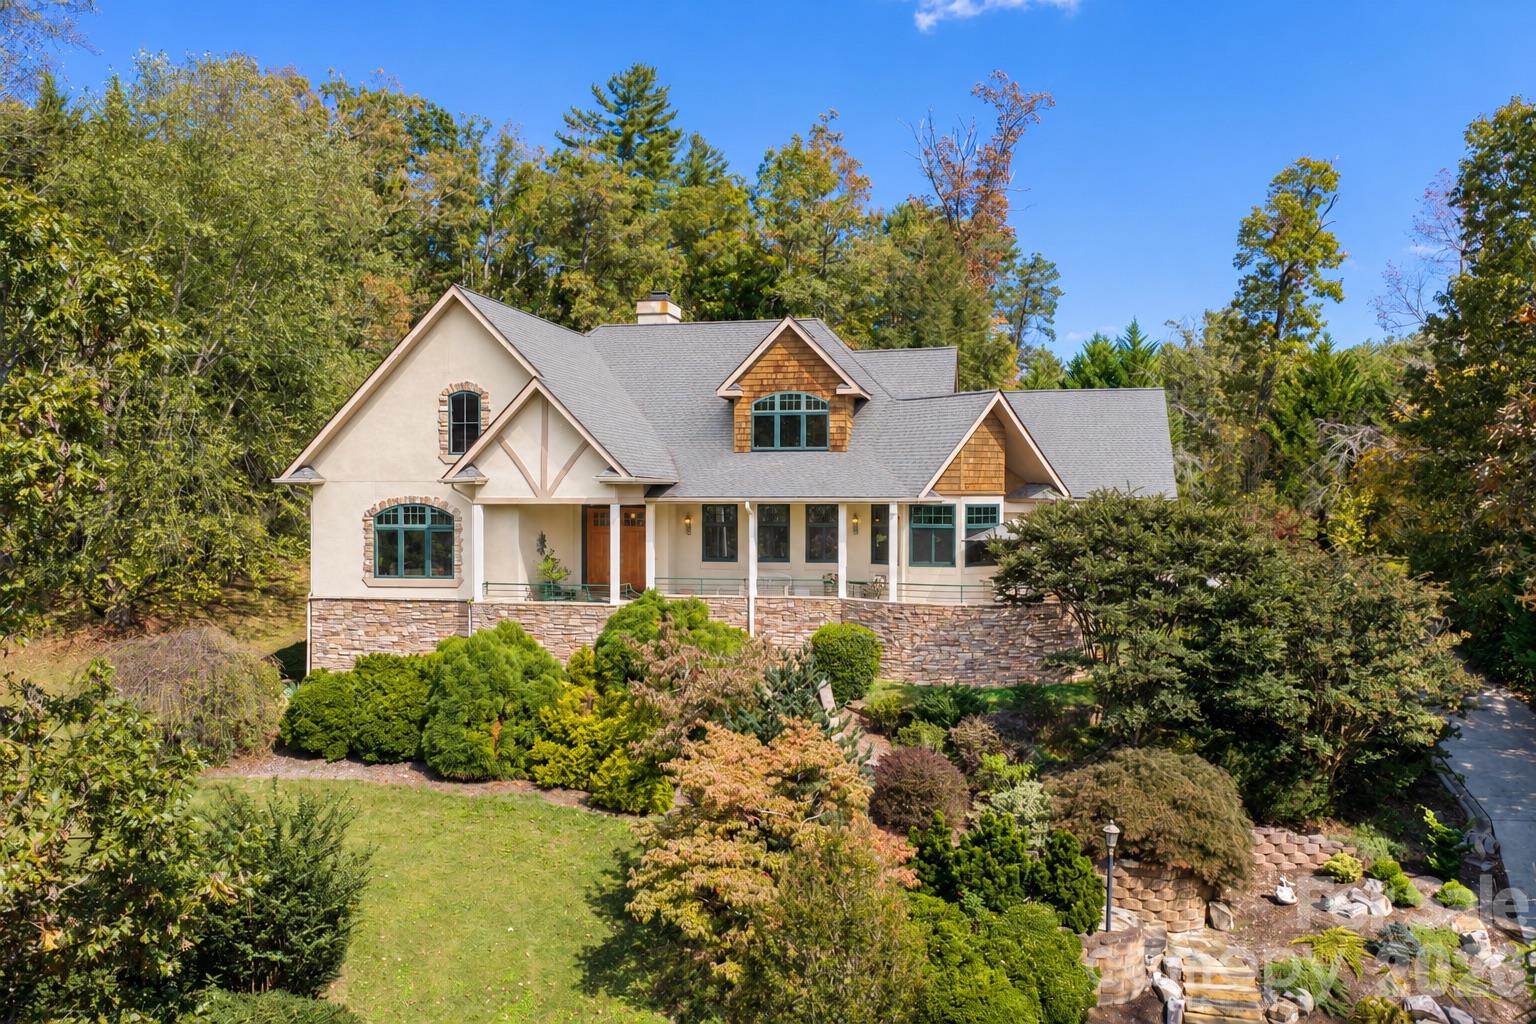
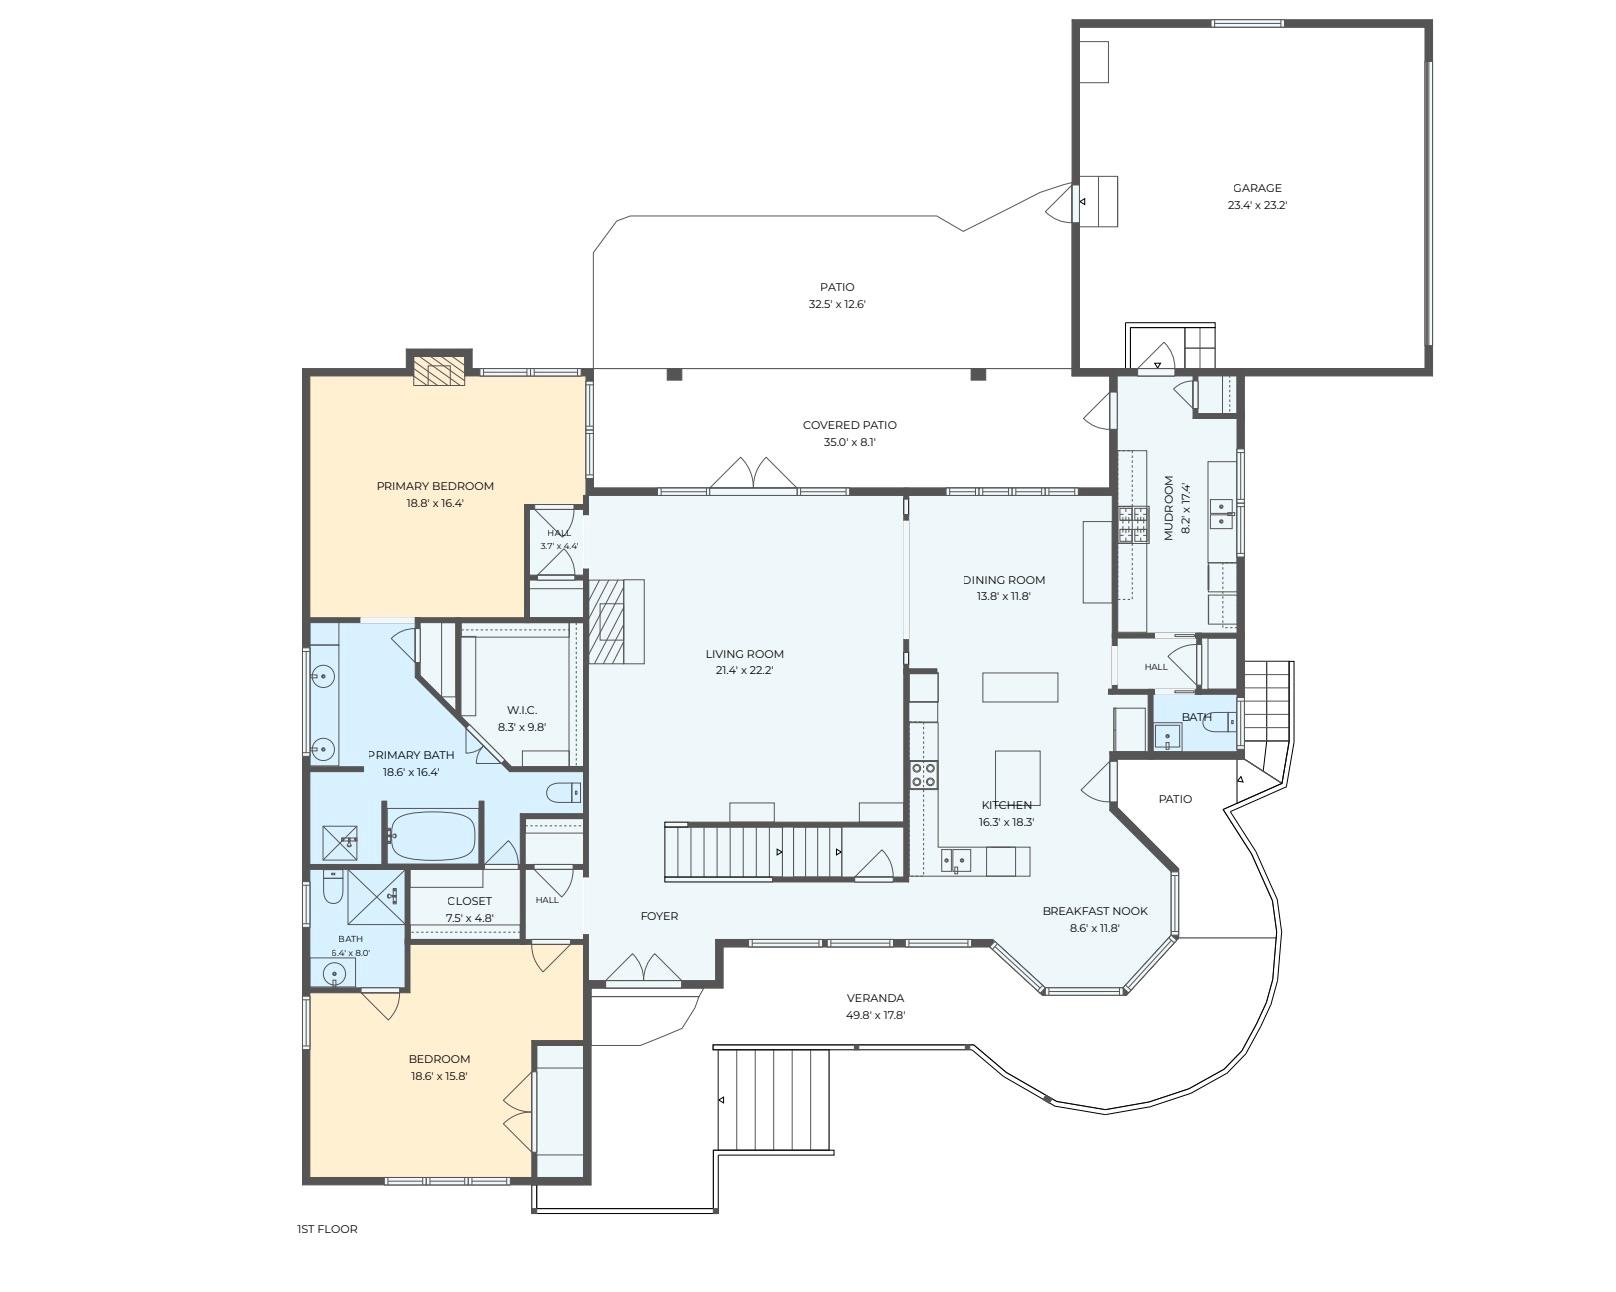
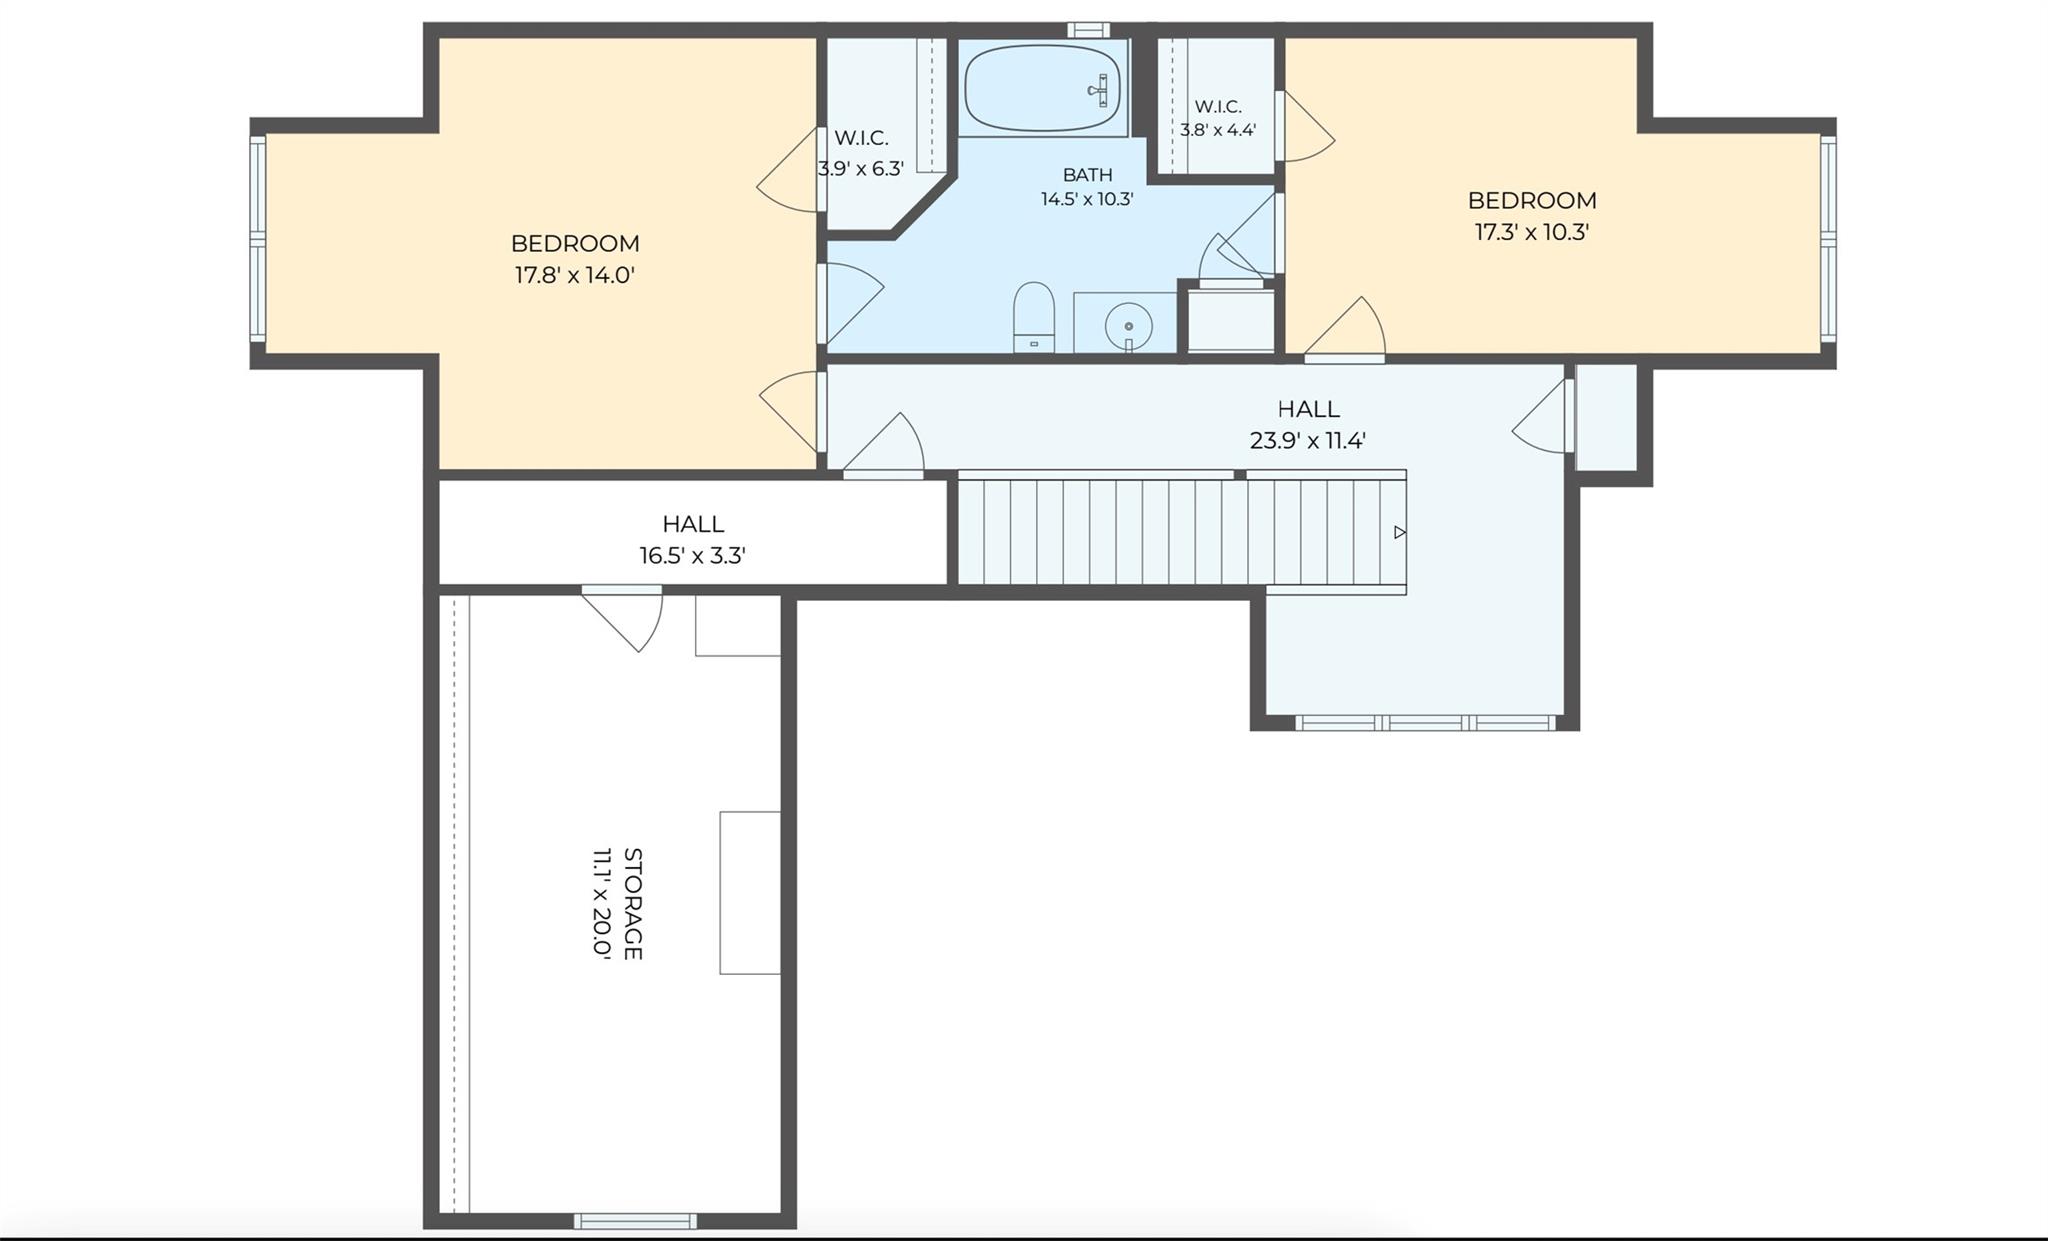
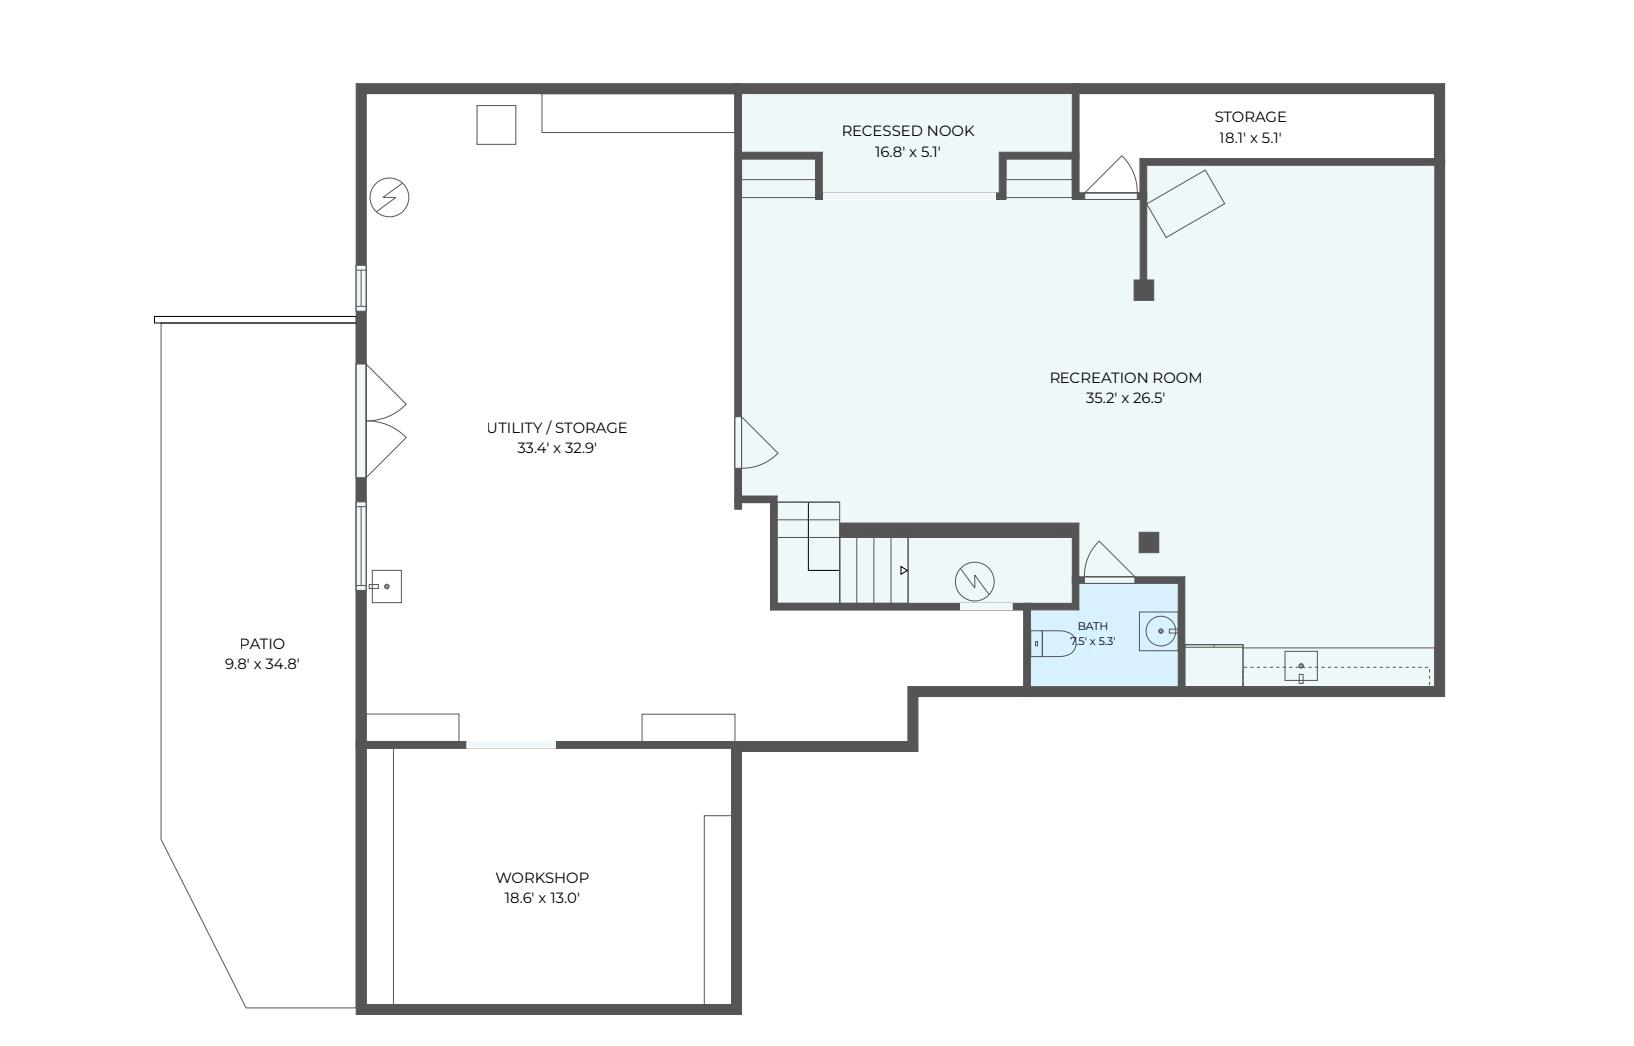
Timeless architecture, exceptional craftsmanship, and exquisite gardens define this custom residence in Keswick Hills. Set on 1.24 beautifully landscaped acres in a private, gated community just 20 minutes from downtown Asheville, this thoughtfully designed home pairs gracious entertaining spaces with the ease of main-level living. Built and meticulously maintained by its original owners- also one of the region's preeminent commercial contractors- the home features solid red oak floors, wide crown molding, premium windows, and fine detailing throughout. The grand living room welcomes gatherings with 10-foot ceilings, a marble-surround fireplace, and French doors opening to the covered patio. The chef’s kitchen offers SieMatic cherry cabinetry, premium appliances, and a sunlit dining rotunda overlooking the gardens. A separate catering kitchen with Smallbone cabinetry and hand-painted Spanish tile makes hosting effortless. The main-level primary suite provides a serene retreat with a gas fireplace, two walk-in closets, a soaking tub and a rainfall shower. A second ensuite bedroom offers comfortable main-level accommodations for guests. Upstairs, two bedrooms share a Jack-and-Jill bath, while the finished lower level includes an inviting den, kitchenette, media nook, and expansive workshop with exterior access. The basement offers a second living room and kitchenette, as well as a fantastic workshop with outdoor access. Outdoors, meandering garden paths, an Italian-inspired terrazza with close range mountain views, and a skylit covered patio create beautiful settings for quiet mornings and alfresco evenings amid lush, mature landscaping. An oversized two-car garage, abundant storage, and additional parking complete this distinguished Asheville retreat. See brochure for additional details.

$8,582/mo

Est. mortgage payment based on a $1,290,000 home price.

All estimates are provided by Luxury Presence for informational purposes only. Actual amounts may vary.

Additional information

MLS® ID
4433735

Interior Features

Bedrooms
4
Bathrooms
5
Fireplace
Yes
Cooling
Yes
Heating
Yes
Basement
Yes

Exterior Features

Lot Size
1.24 Acres

Other Property Details

Association Fee Frequency
Yearly
Garage
Yes
View
Yes
55+/Senior Community
No

Listings courtesy of Canopy MLS as distributed by MLS GRID

All information deemed reliable but not guaranteed and should be independently verified. All properties are subject to prior sale, change or withdrawal. Neither listing broker(s) nor The Agency Charlotte shall be responsible for any typographical errors, misinformation, misprints and shall be held totally harmless. Properties displayed may be listed or sold by various participants in the MLS.

Based on information submitted to the MLS GRID as of 4:01 AM UTC on 10/17/2026. All data is obtained from various sources and may not have been verified by broker or MLS GRID. Supplied Open House Information is subject to change without notice. All information should be independently reviewed and verified for accuracy. Properties may or may not be listed by the office/agent presenting the information.

©2026 Canopy MLS . All rights reserved.

DMCA Notice

Powered by Luxury Presence